

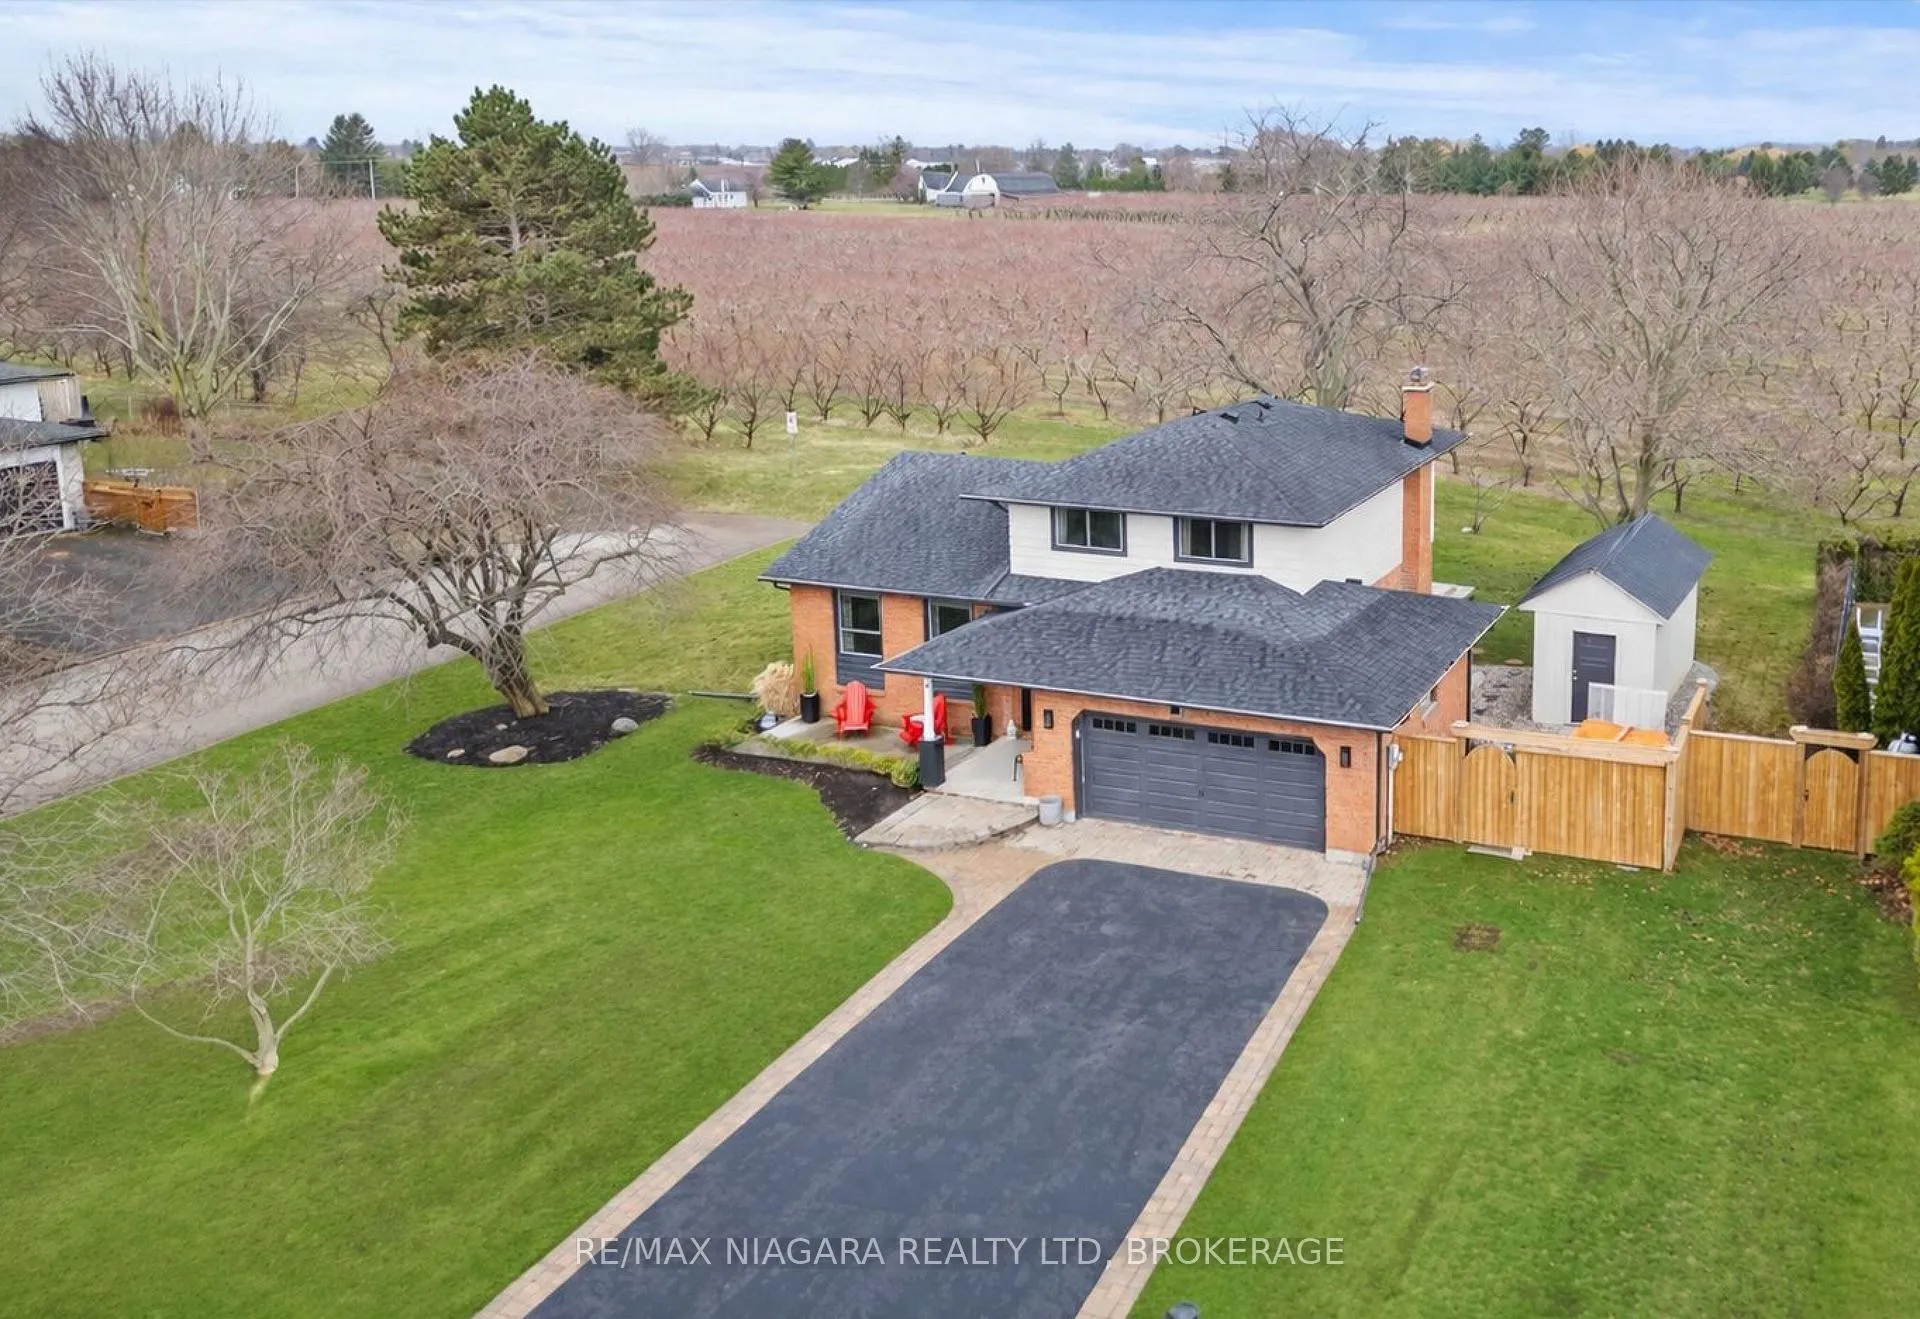
7 Garrison Village Drive
7 Garrison Village Drive
 See all 37 photos
Property history
Facts and features
- BasementPart finished
- Age of home31–50 years
- Water, sewerMunicipal
- Lot shapeRectangular
- Fireplace
- Central air
The homeDetached, Sidesplit 4, Age 31–50 years
- Type: Detached
- Style: Sidesplit 4
- Age: 31–50 years
- Living space: 1,500–2,000 sq ft
- Basement: Partial basement, partially finished
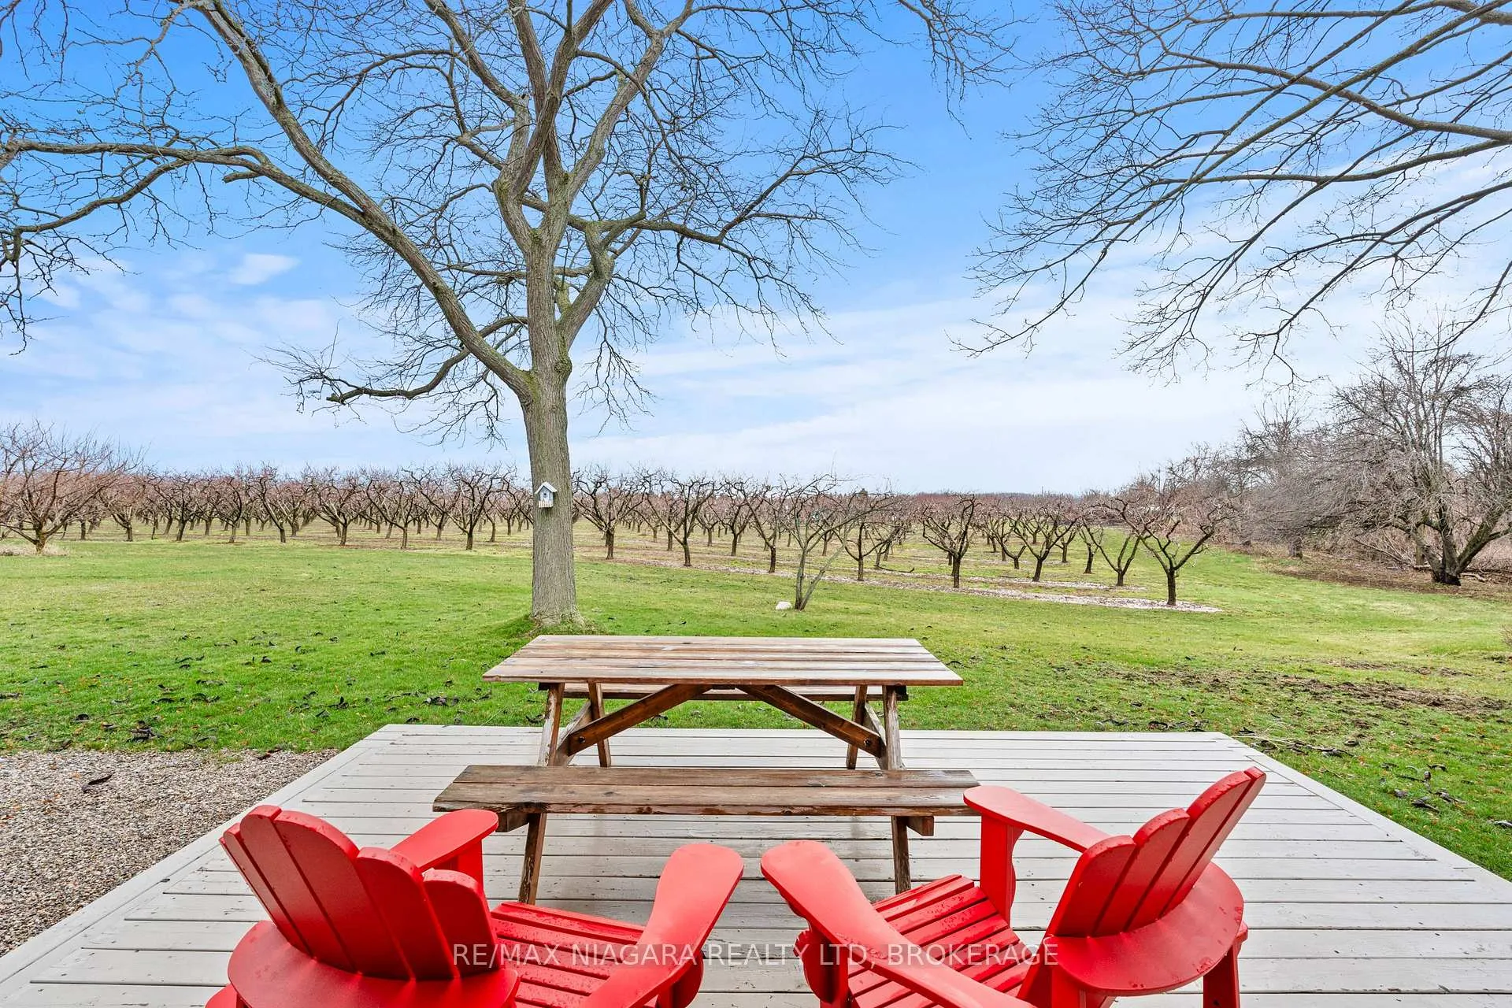
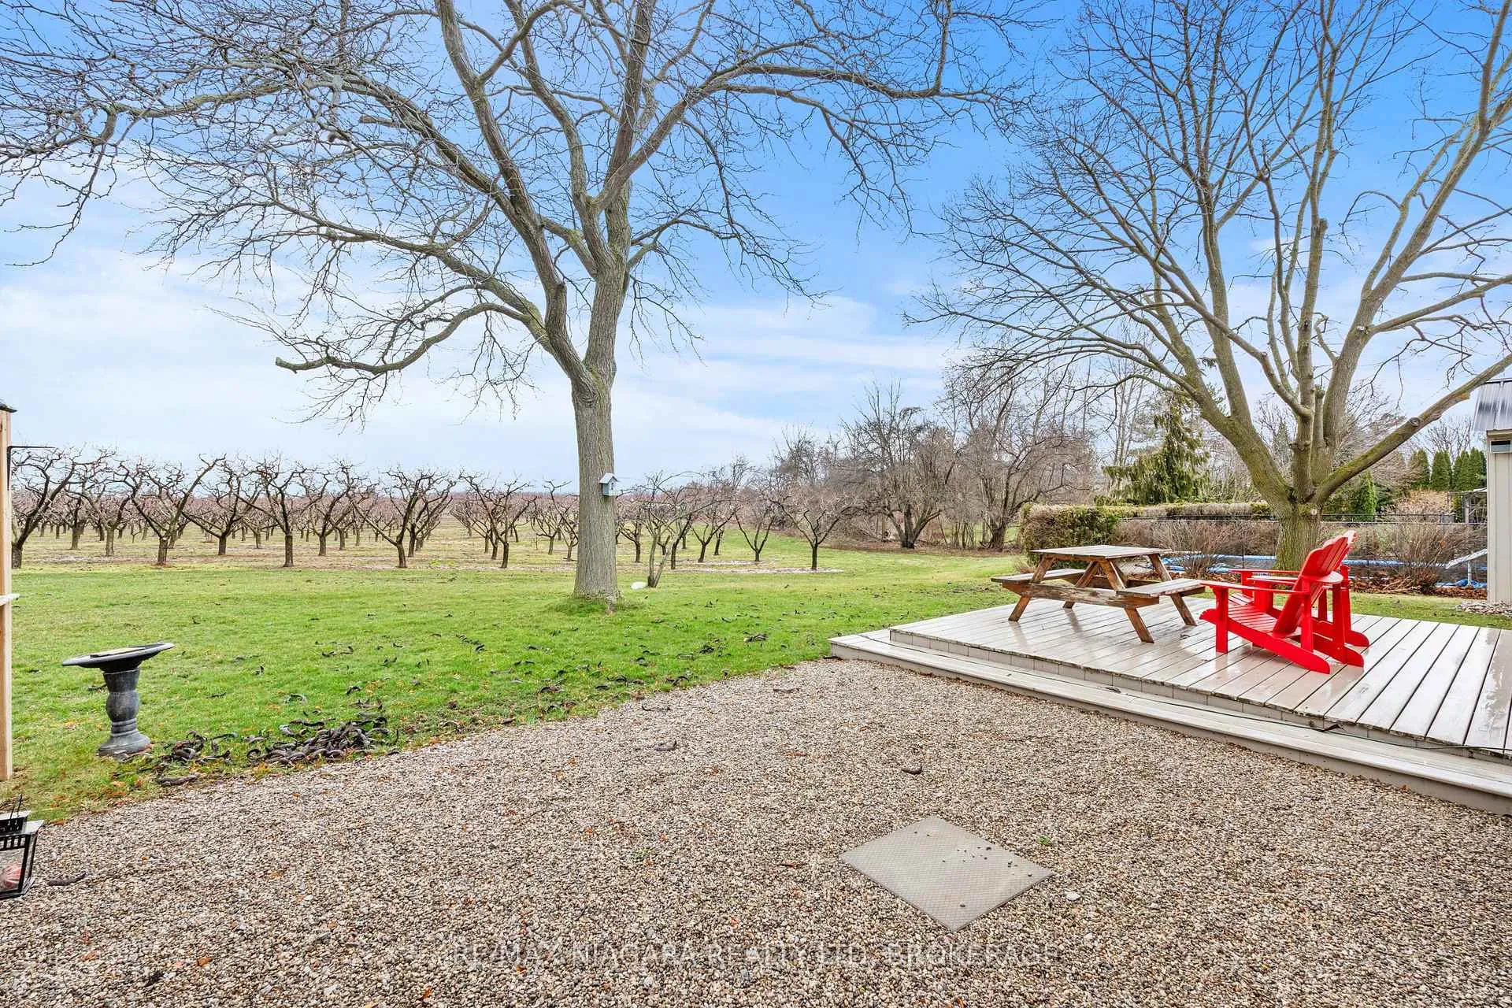
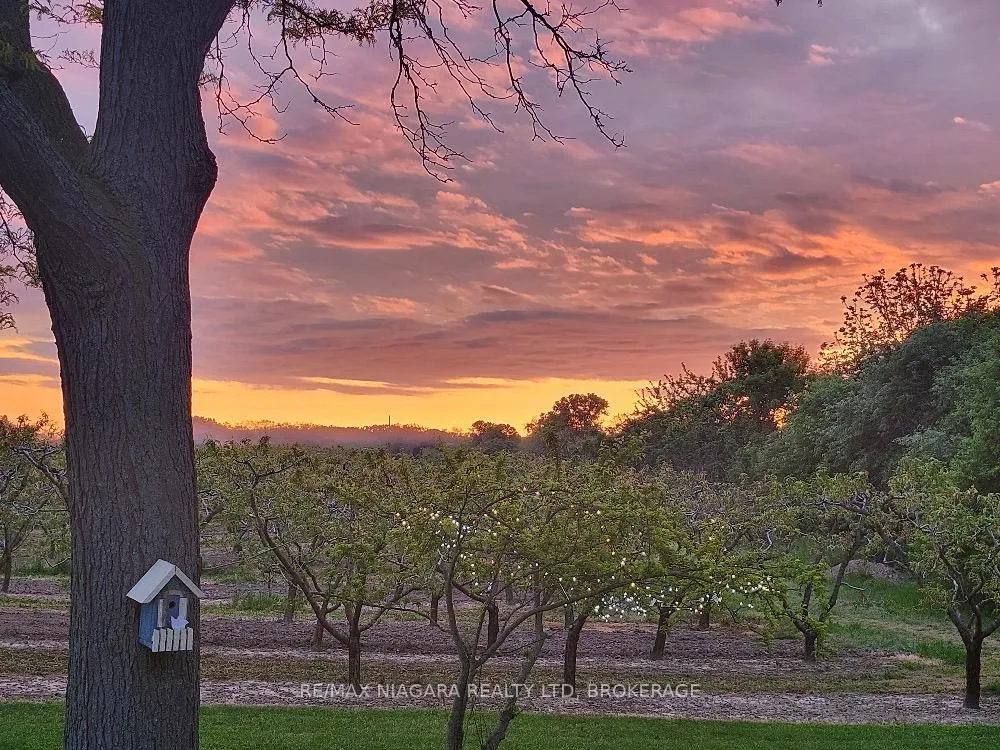
- View: Orchard
InsideFireplace Yes, natural gas, Heated, Main level
- Fireplace: Yes, natural gas
- Flooring: Heated
- Laundry: Main level
- Features: Auto garage door remote, other
- Rooms above ground: 14
- Bedrooms: 3
- Bathrooms: 3
- Kitchens: 1
- Family room: Yes
Outside and lotBrick, vinyl siding, Asphalt shingle, Concrete
- Exterior: Brick, vinyl siding
- Roof: Asphalt shingle
- Foundation: Concrete
- Features: Deck, hot tub, privacy
- Other structures: Garden shed
- Size: 80 × 120 ft
- Shape: Rectangular
- Zoning: R1
Parking2 Garage, Attached, Private double
- Spaces: 2 Garage
- Garage: Attached
- Driveway: Private double
Heating, water and powerForced air, gas, Central air, Municipal water
- Heating: Forced air, gas
- Cooling: Central air
- Water: Municipal water
- Sewer: Municipal sewer
Costs and taxesTaxes $4,767 a year, HST included in the price
- Taxes, 2025: $4,767 a year
- HST: HST included in the price
Included in the saleFridge, stove, washer, dryer, microwave, shed
- Included: Fridge, stove, washer, dryer, microwave, shed
NearbyGolf, place of worship
- Close to: Golf, place of worship
Listing detailsX12947818, Sold, Apr 1, 2026
- MLS® number: X12947818
- Status: Sold
- Listed on: Apr 1, 2026
- Days on market: 43
- Updated: May 14, 2026
- Possession: Flexible
- Occupied by: Owner
- Listing brokerage: RE/MAX NIAGARA REALTY LTD, BROKERAGE
About this home
7 Garrison Village Drive, Niagara-on-the-Lake (Town), ON L0S 1J0
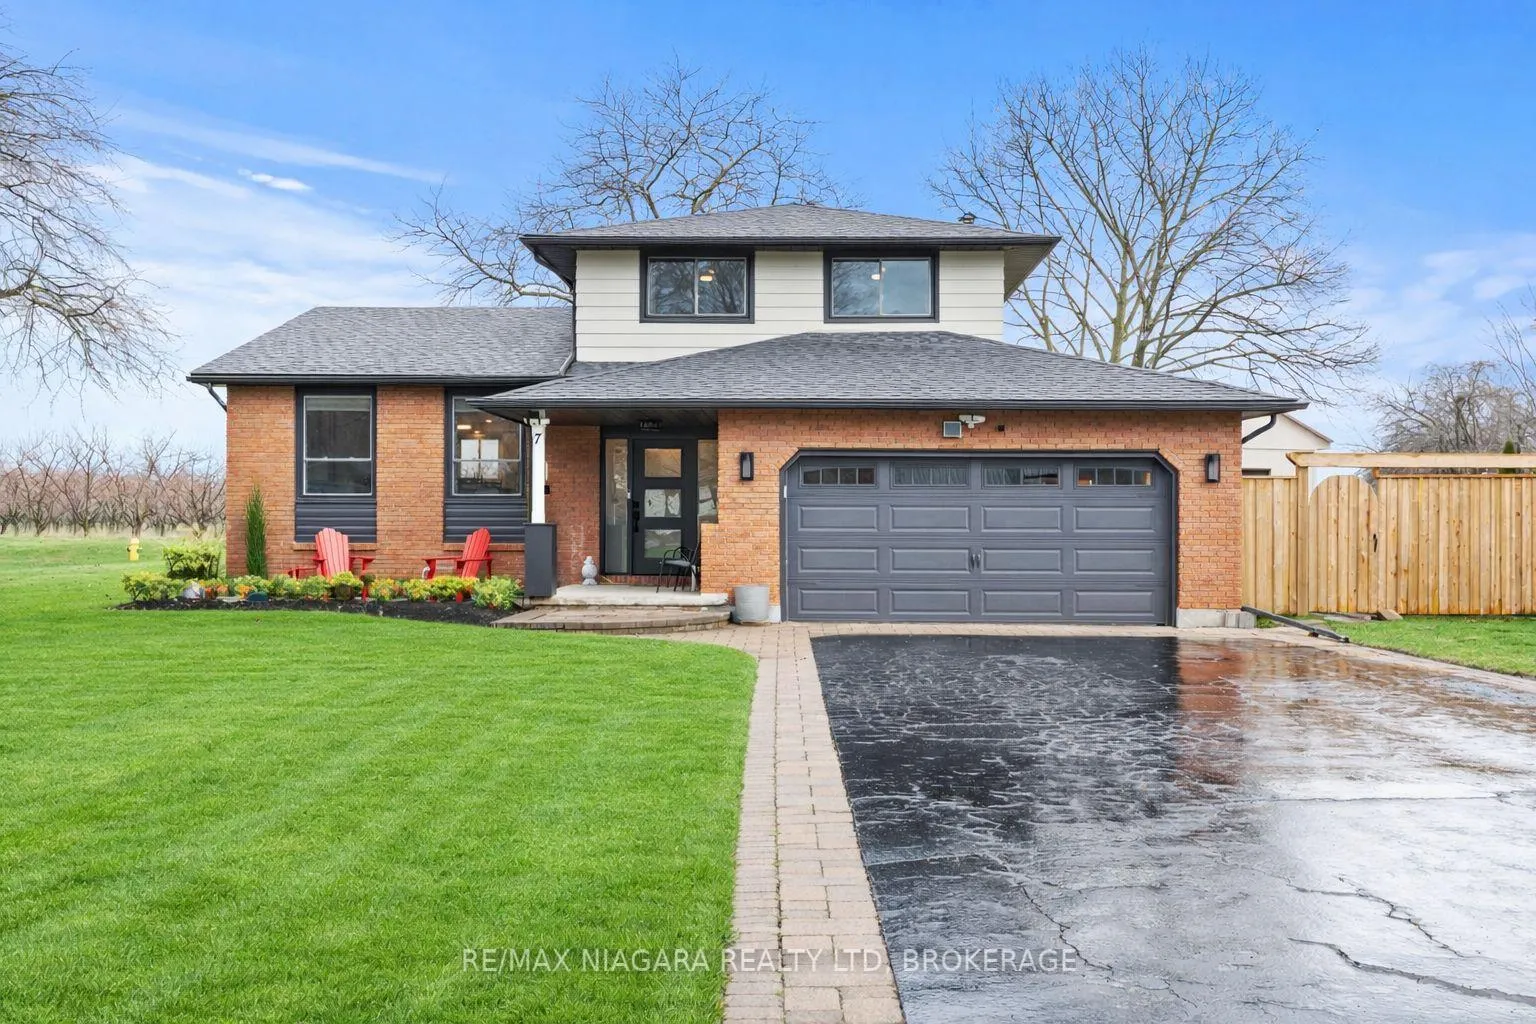
Imagine waking up every day to orchard views that feel like you're living in Tuscany... except you're right here in Niagara-on-the-Lake one of the most desirable places to live in the entire country. This home has been extensively renovated from top to bottom, so there's absolutely nothing to do but move in and enjoy.Set on a premium corner lot just minutes from downtown, this property offers over 1,900 sq. ft. of beautifully finished living space with only one neighbour, giving you a rare sense of privacy and tranquility. From the moment you walk into the grand foyer with stunning herringbone flooring, you can feel the quality and attention to detail. The heart of the home is the open-concept chef's kitchen, featuring a massive 10-ft quartz island, custom cabinetry, and stainless steel appliances-perfect for entertaining or everyday living. The family room is warm and inviting with a gas fireplace (2023) and French doors that open to your own backyard oasis with those incredible vineyard views.Upstairs, you'll find spacious bedrooms and a spa-like bathroom complete with a steam shower-your own private retreat at the end of the day. The finished lower level adds even more flexibility with additional living space, storage, and a bathroom with heated floors.Major updates include a new roof and hot water tank (2024), plus thoughtful features like a front patio, inside entry from the double garage, and a separate entrance to a secondary laundry area.This is more than just a home-it's a lifestyle.
Ask about this home
A HOMEH agent will answer your questions about this home.
Around this home
Daily convenience, out of 100, from the distances below
Schools nearby
School rating, out of 10.
Helpful calculators
Your HOMEH agent

"Priced 1% over the Hestimate. I would see it this week."