

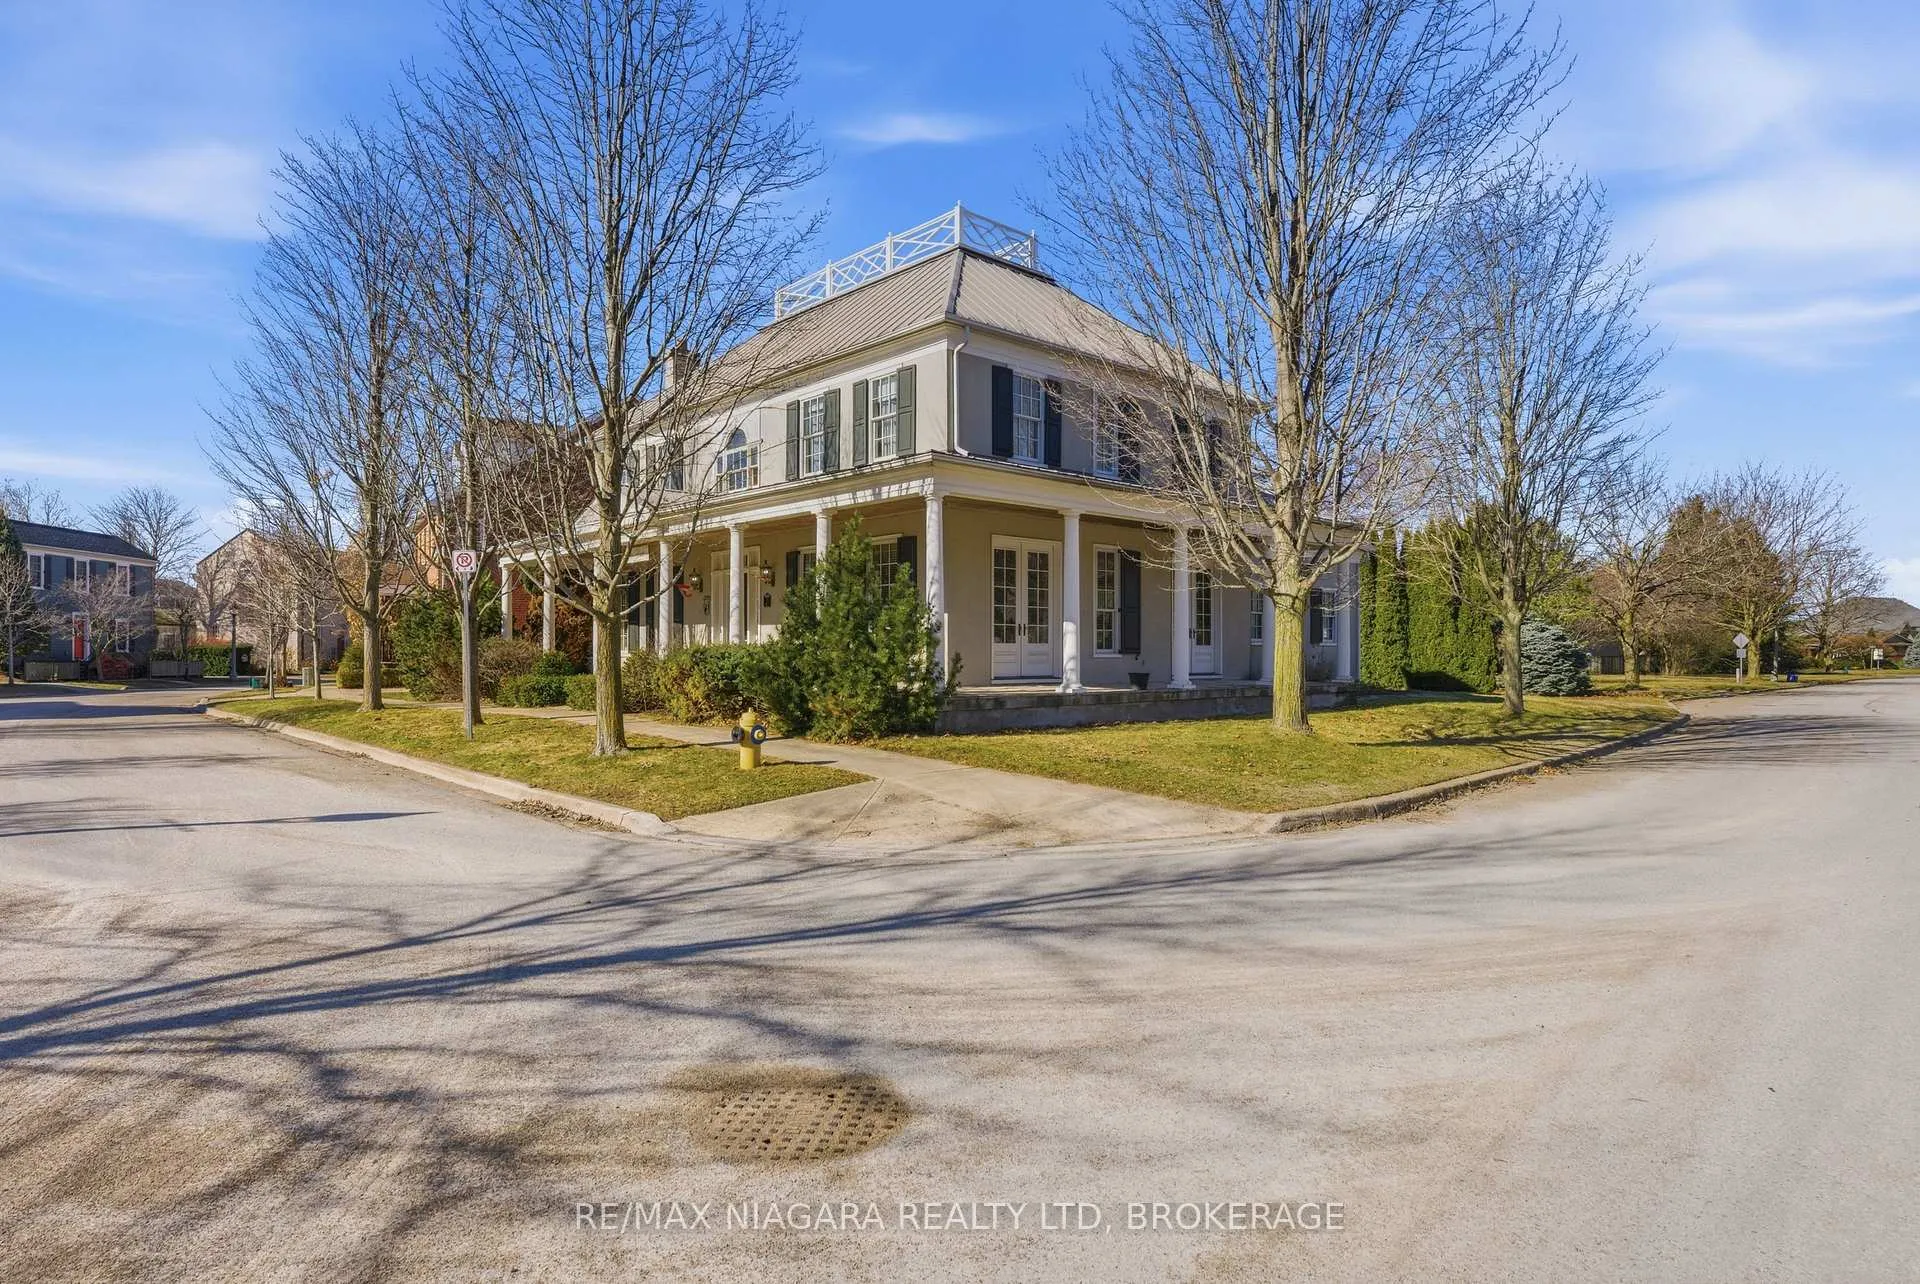
2 Samuel Street
2 Samuel Street
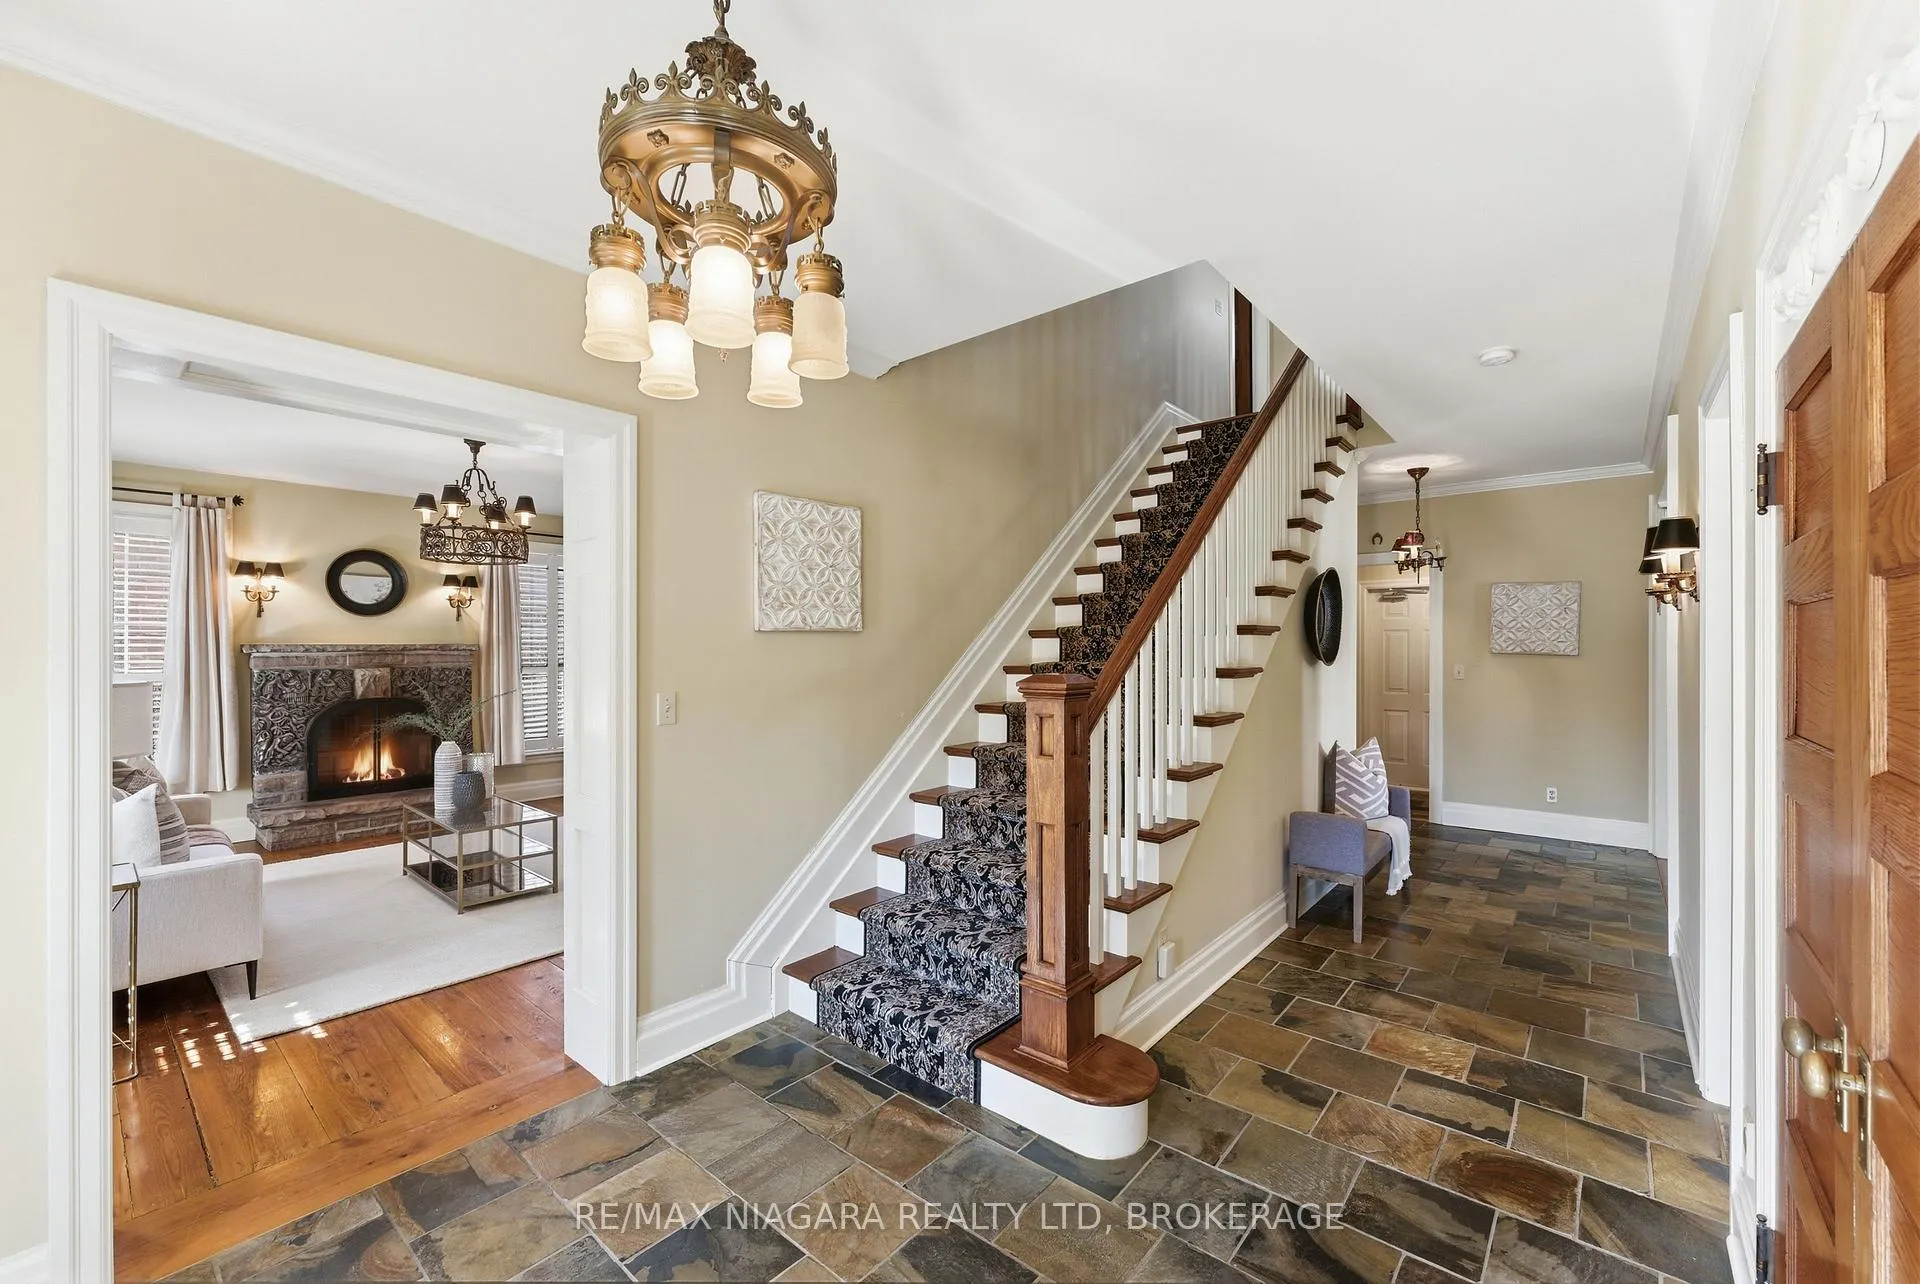 See all 39 photos
Property history
Facts and features
- BasementFinished
- Age of home16–30 years
- Water, sewerMunicipal
- HeatingForced air
- Fireplace
- Central air
The homeDetached, 2-storey, Age 16–30 years
- Type: Detached
- Style: 2-storey
- Age: 16–30 years
- Living space: 2,500–3,000 sq ft
- Basement: Finished, full
- Waterfront: None
InsideFireplace Yes, Central vacuum, Alarm system
- Fireplace: Yes
- Features: Central vacuum
- Security: Alarm system
- Rooms above ground: 14
- Rooms in the basement: 0
- Bedrooms: 4
- Bathrooms: 3
- Kitchens: 1
- Family room: Yes
Outside and lotStucco (plaster), Metal, Poured concrete
- Exterior: Stucco (plaster)
- Roof: Metal
- Foundation: Poured concrete
- Size: 69.91 × 125.11 ft
- Zoning: R1
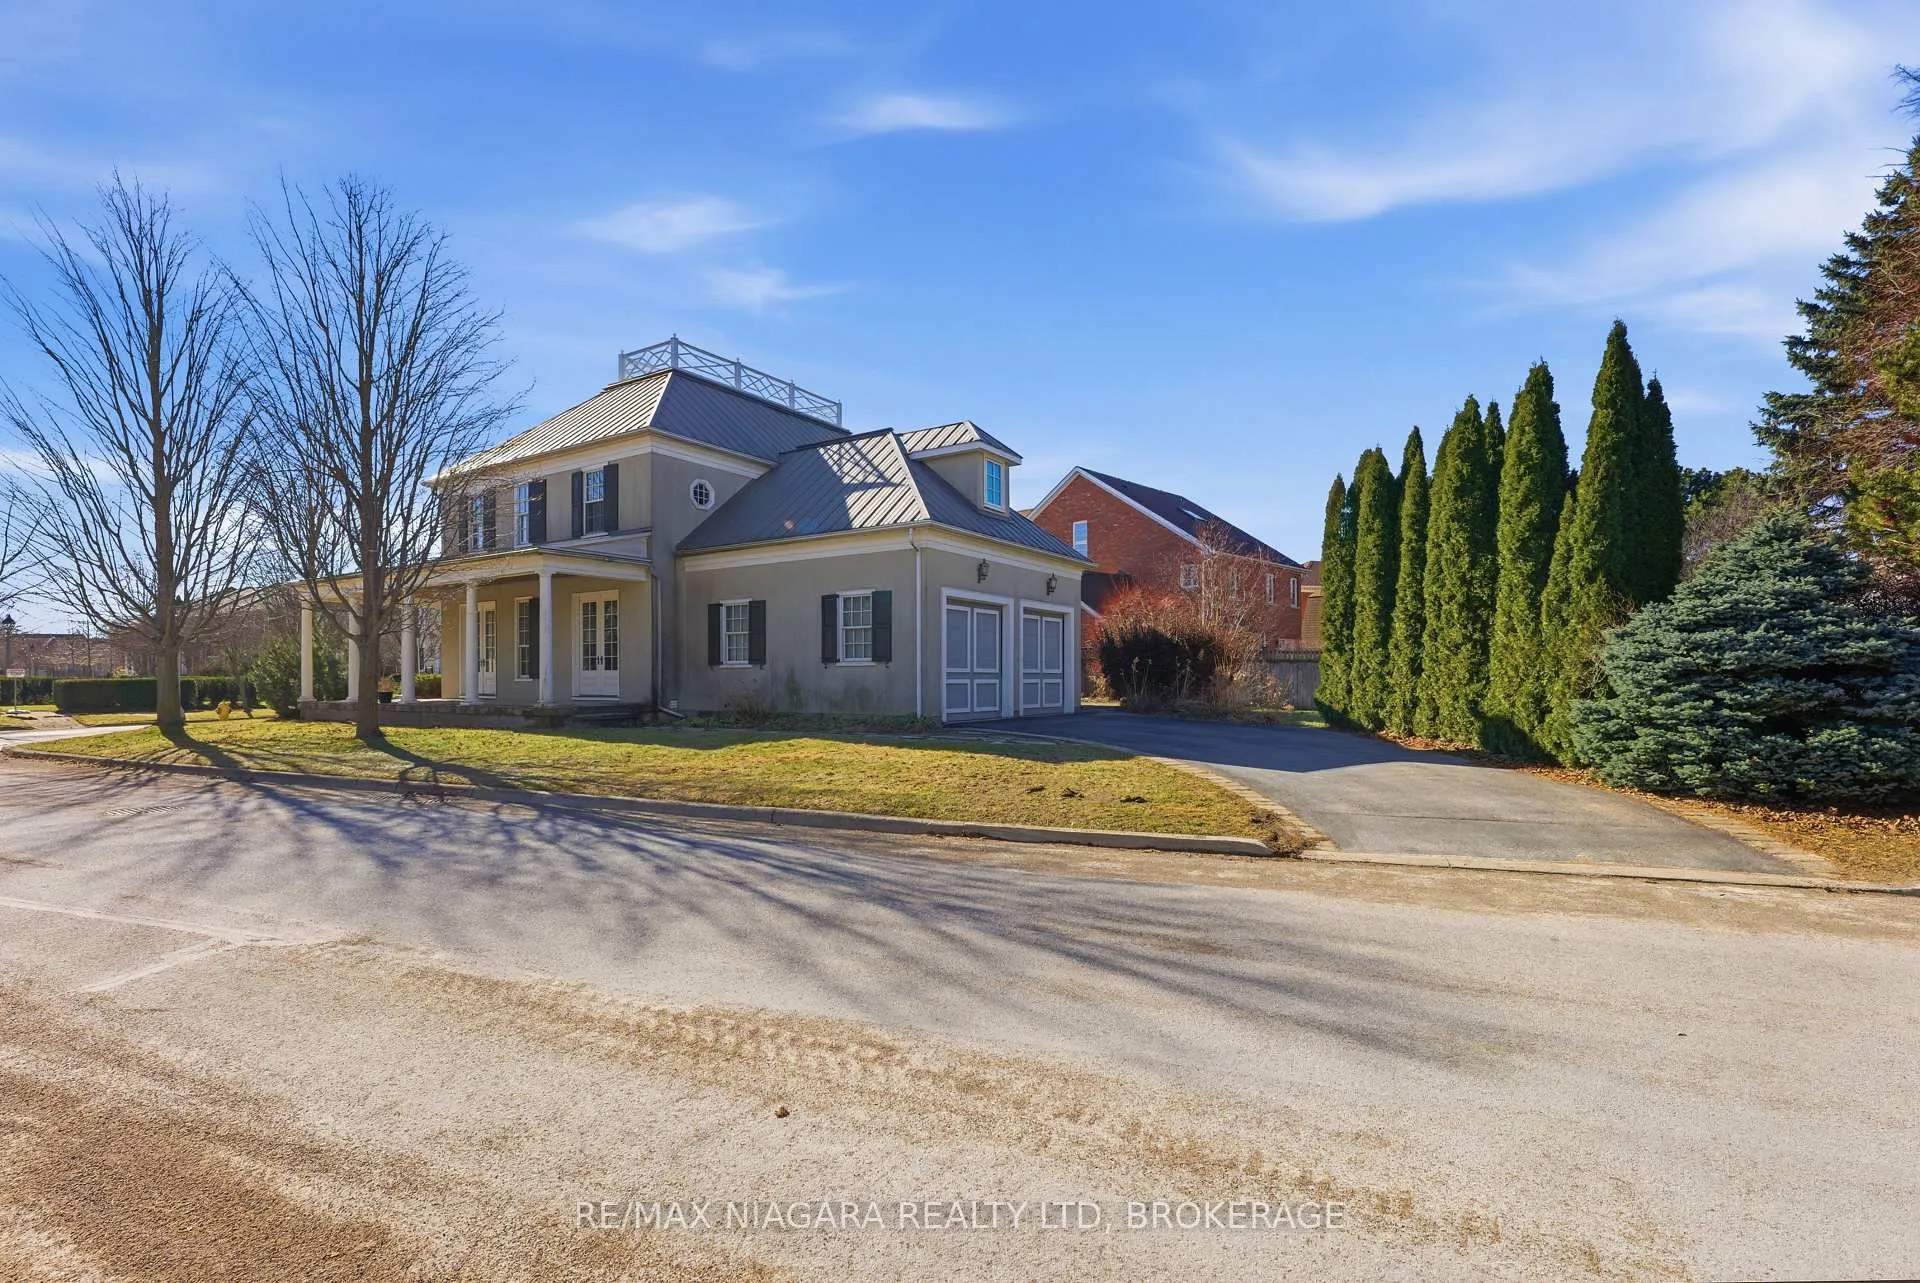
Parking2 Garage, Attached, Private double, other
- Spaces: 2 Garage
- Garage: Attached
- Driveway: Private double, other
Heating, water and powerForced air, gas, Central air, Municipal water
- Heating: Forced air, gas
- Cooling: Central air
- Water: Municipal water
- Sewer: Municipal sewer
Costs and taxesTaxes $9,964 a year, HST included in the price
- Taxes, 2025: $9,964 a year
- HST: HST included in the price
Included in the saleFridge, stove, dishwasher, washer, dryer
- Included: Fridge, stove, dishwasher, washer, dryer
NearbyGolf
- Close to: Golf
Listing detailsX13032394, Sold, Apr 22, 2026
- MLS® number: X13032394
- Status: Sold
- Listed on: Apr 22, 2026
- Days on market: 19
- Updated: May 11, 2026
- Possession: Flexible
- Occupied by: Vacant
- Listing brokerage: RE/MAX NIAGARA REALTY LTD, BROKERAGE
About this home
2 Samuel Street, Niagara-on-the-Lake (Town), ON L0S 1J0
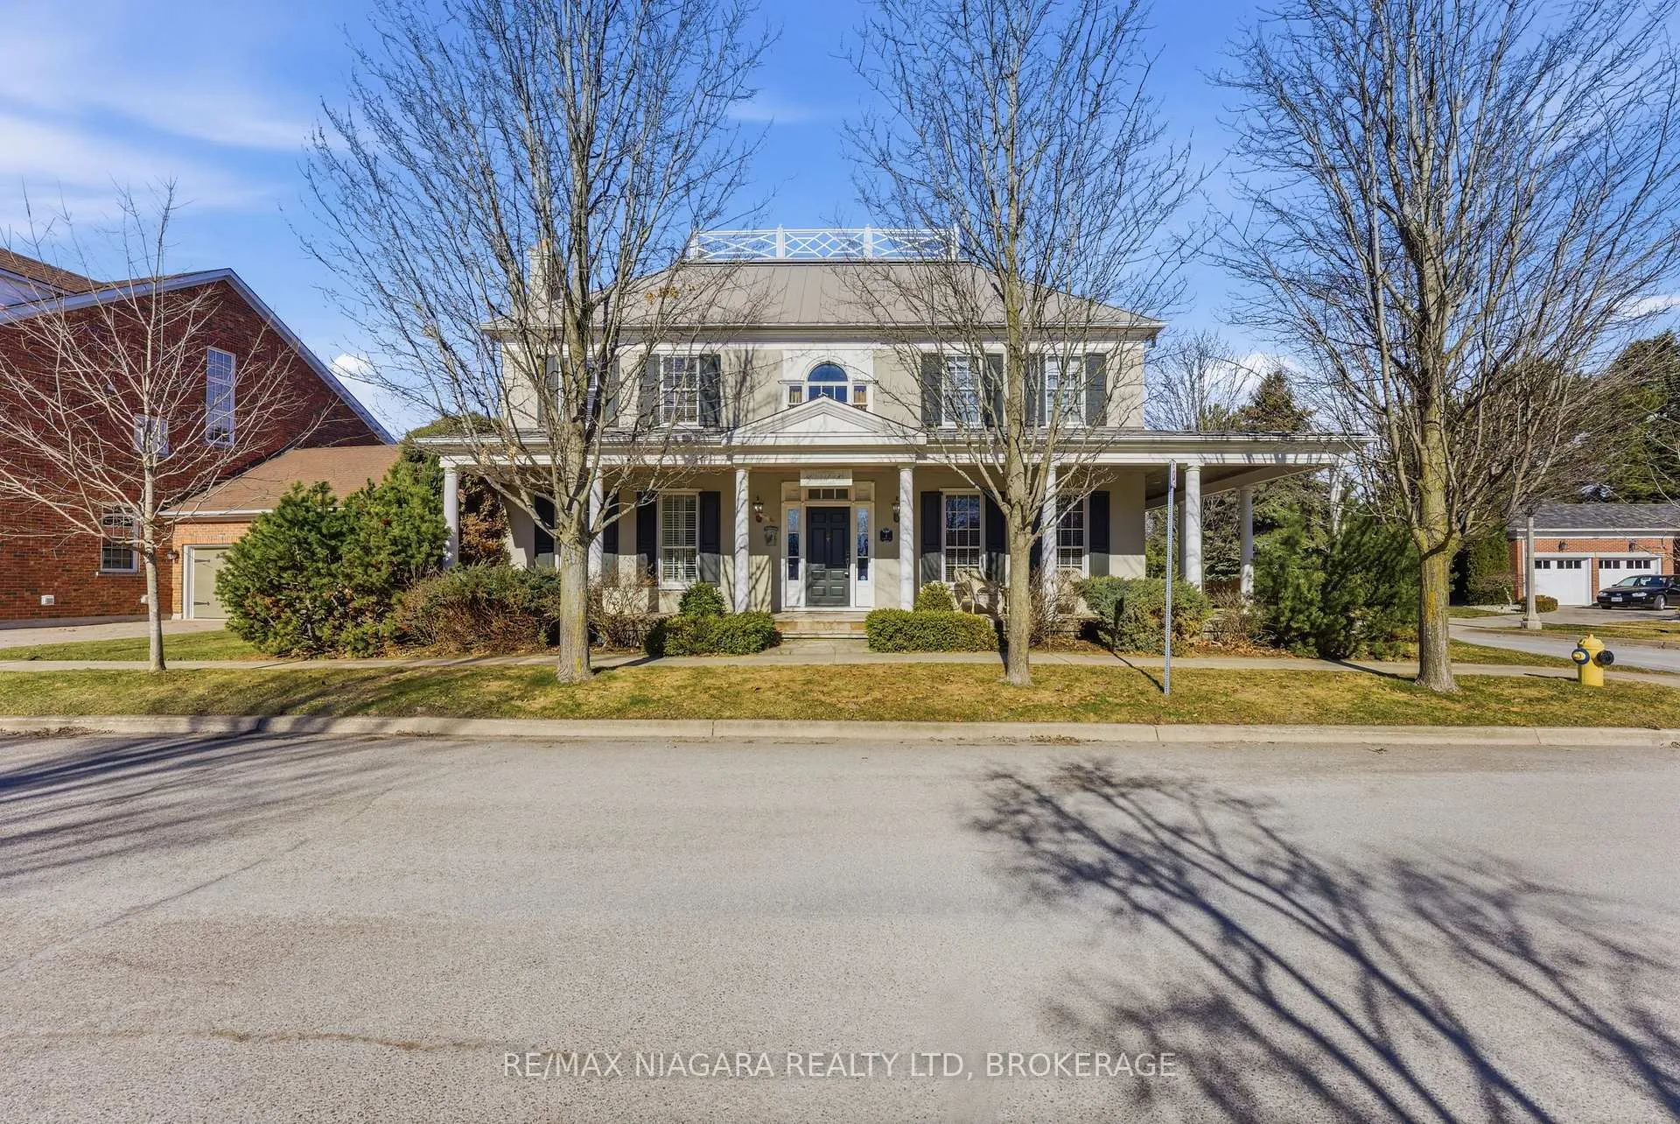
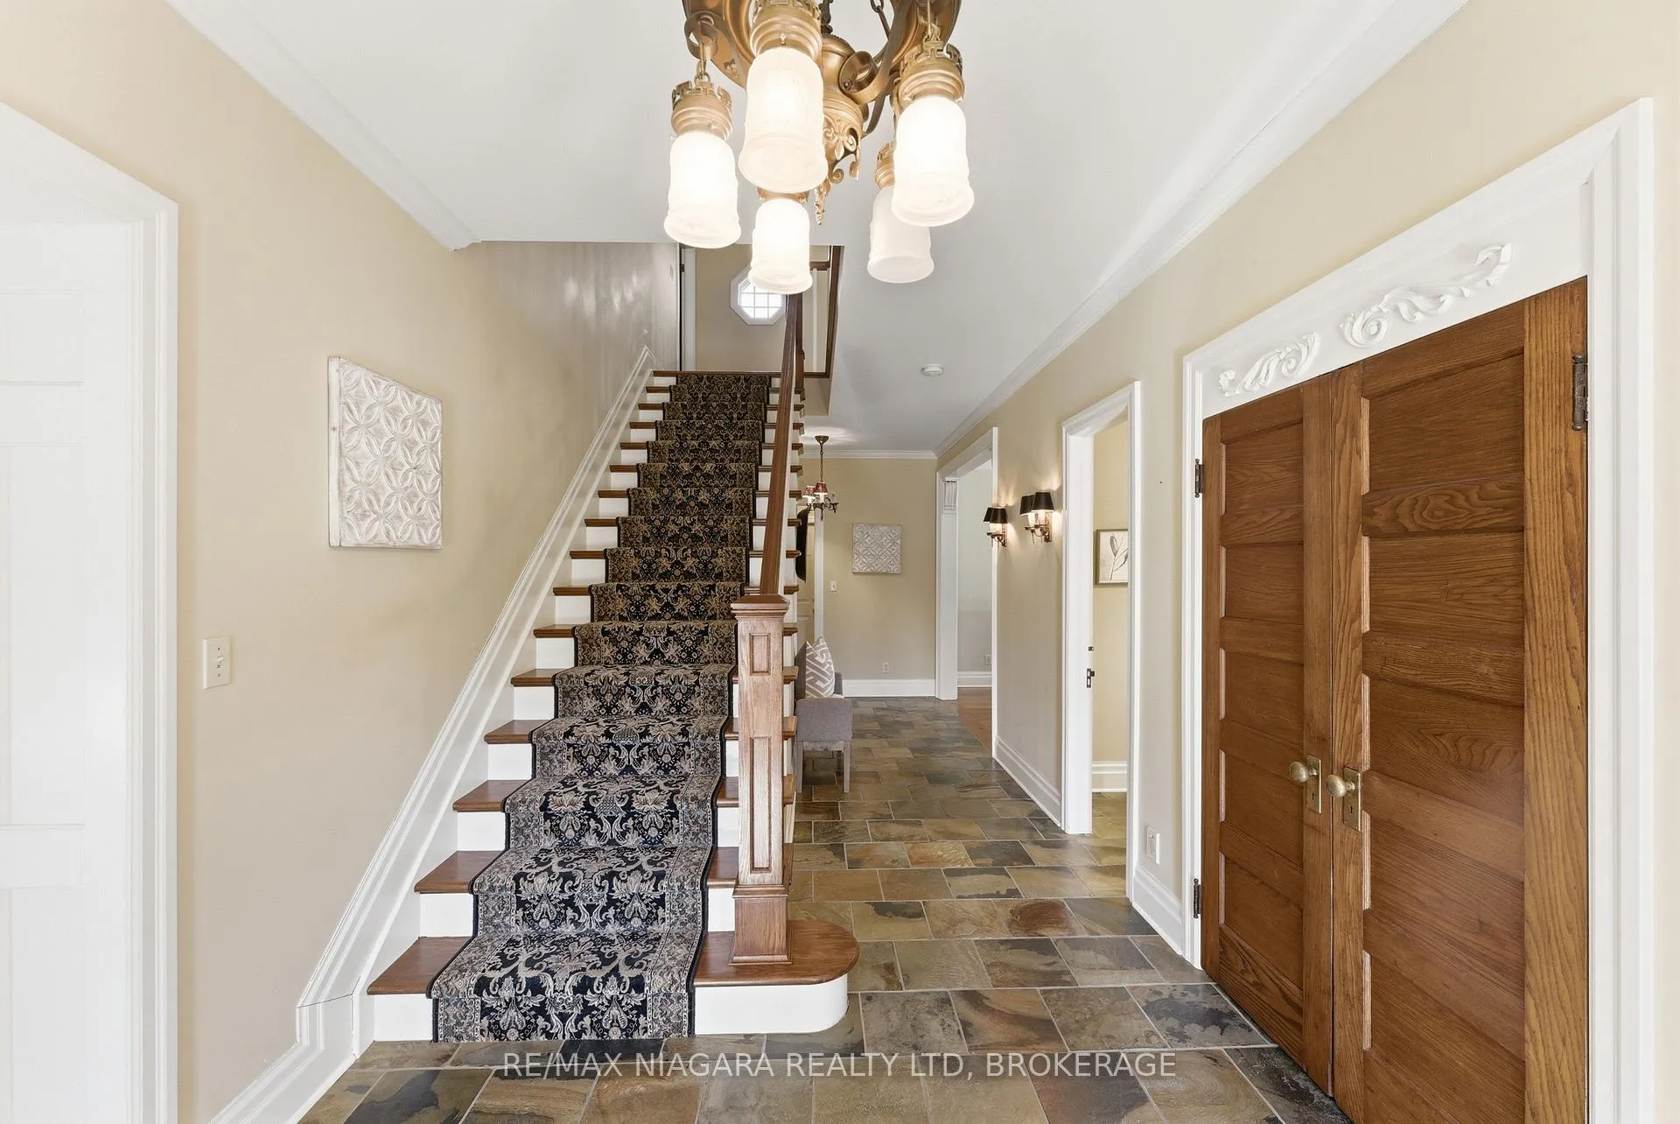
Nestled on a quiet street in the heart of Niagara-on-the-Lake, this stunning 4-bedroom, 3-bath residence offers approximately 2,925 sq. ft. of thoughtfully designed living space, blending timeless character with luxurious finishes. A gorgeous stone wraparound porch welcomes you home.Step inside to a grand foyer featuring an extra-wide staircase and elegant wall sconces. The main floor showcases wide-plank hemlock wood flooring, creating warmth and character. The living room is highlighted by a stone wood-burning fireplace and walkout access to the wraparound porch. The large eat-in dining room offers plenty of room for family gatherings and dinner parties, with additional doors leading directly to the porch. At the heart of the home lies the kitchen. A copper ceiling in the kitchen and breakfast nook creates a dramatic focal point. The breakfast area opens directly onto a stone patio and backyard. Completing the main floor is a convenient 2-piece bath and a versatile bonus room-ideal as a home office, craft room, or potential 5th bedroom. Upstairs, you'll find four generously sized bedrooms, offering large windows and ample closet space. The primary suite serves as a private retreat, featuring a spa-inspired 4-piece ensuite complete with a built-in vanity, soaker tub, and stand-up shower. An additional 4-piece bath provides convenience for family and guests.The finished basement expands the living space with a large recreation room anchored by a second stone fireplace. There is also plenty of additional storage space.Outside, the spacious backyard offers endless possibilities for entertaining, play, or relaxation, with abundant garden space for gardening enthusiasts. A double-wide attached garage and ample driveway. Located in an exceptional Niagara-on-the-Lake location, this home combines luxury, character, and tranquility, all while being close to the town's renowned wineries, dining, and charming amenities.
Ask about this home
A HOMEH agent will answer your questions about this home.
Around this home
Daily convenience, out of 100, from the distances below
Schools nearby
School rating, out of 10.
Helpful calculators
Your HOMEH agent

"I would see it this week."