

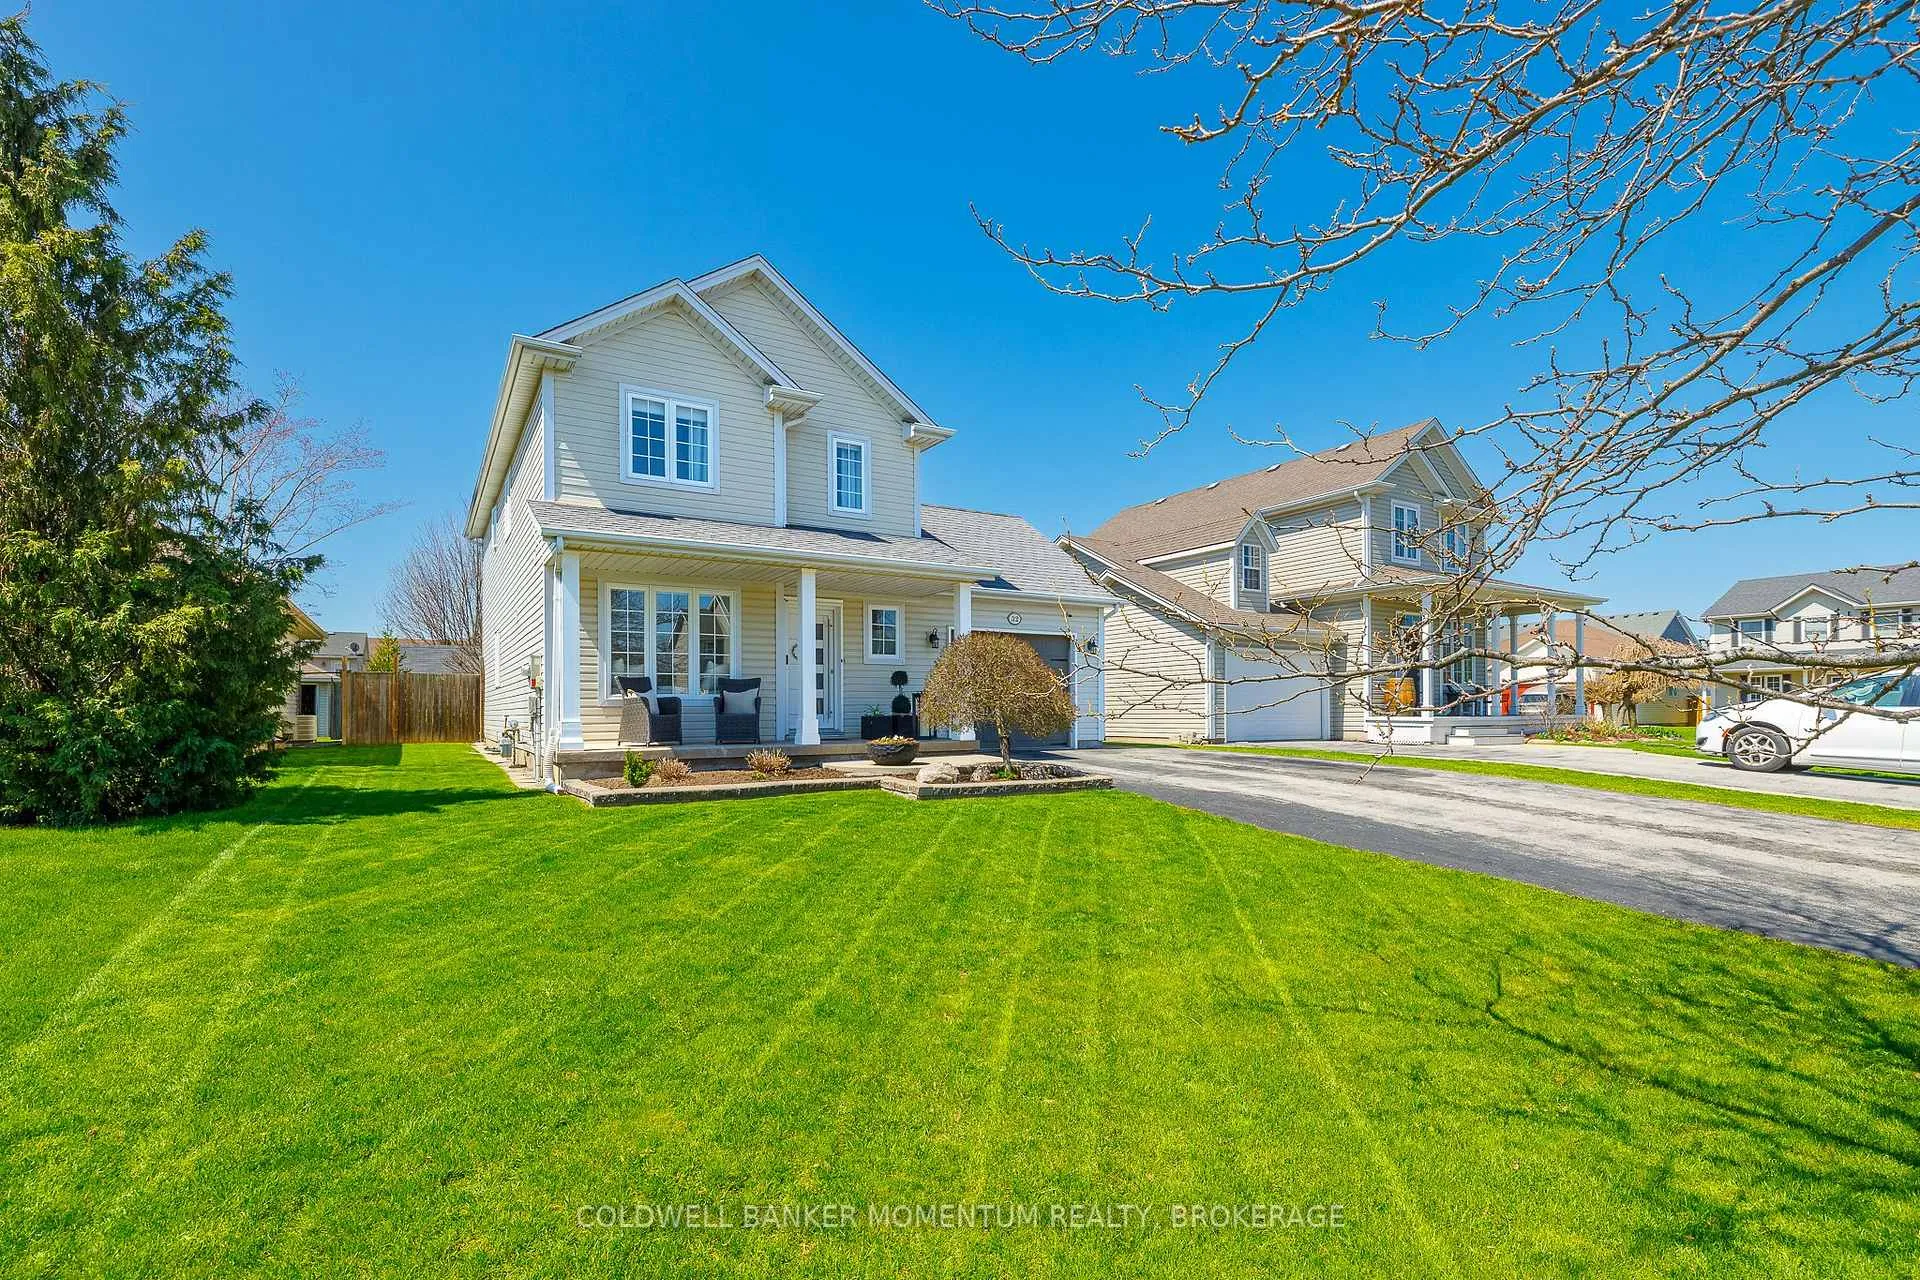
32 Annmarie Drive
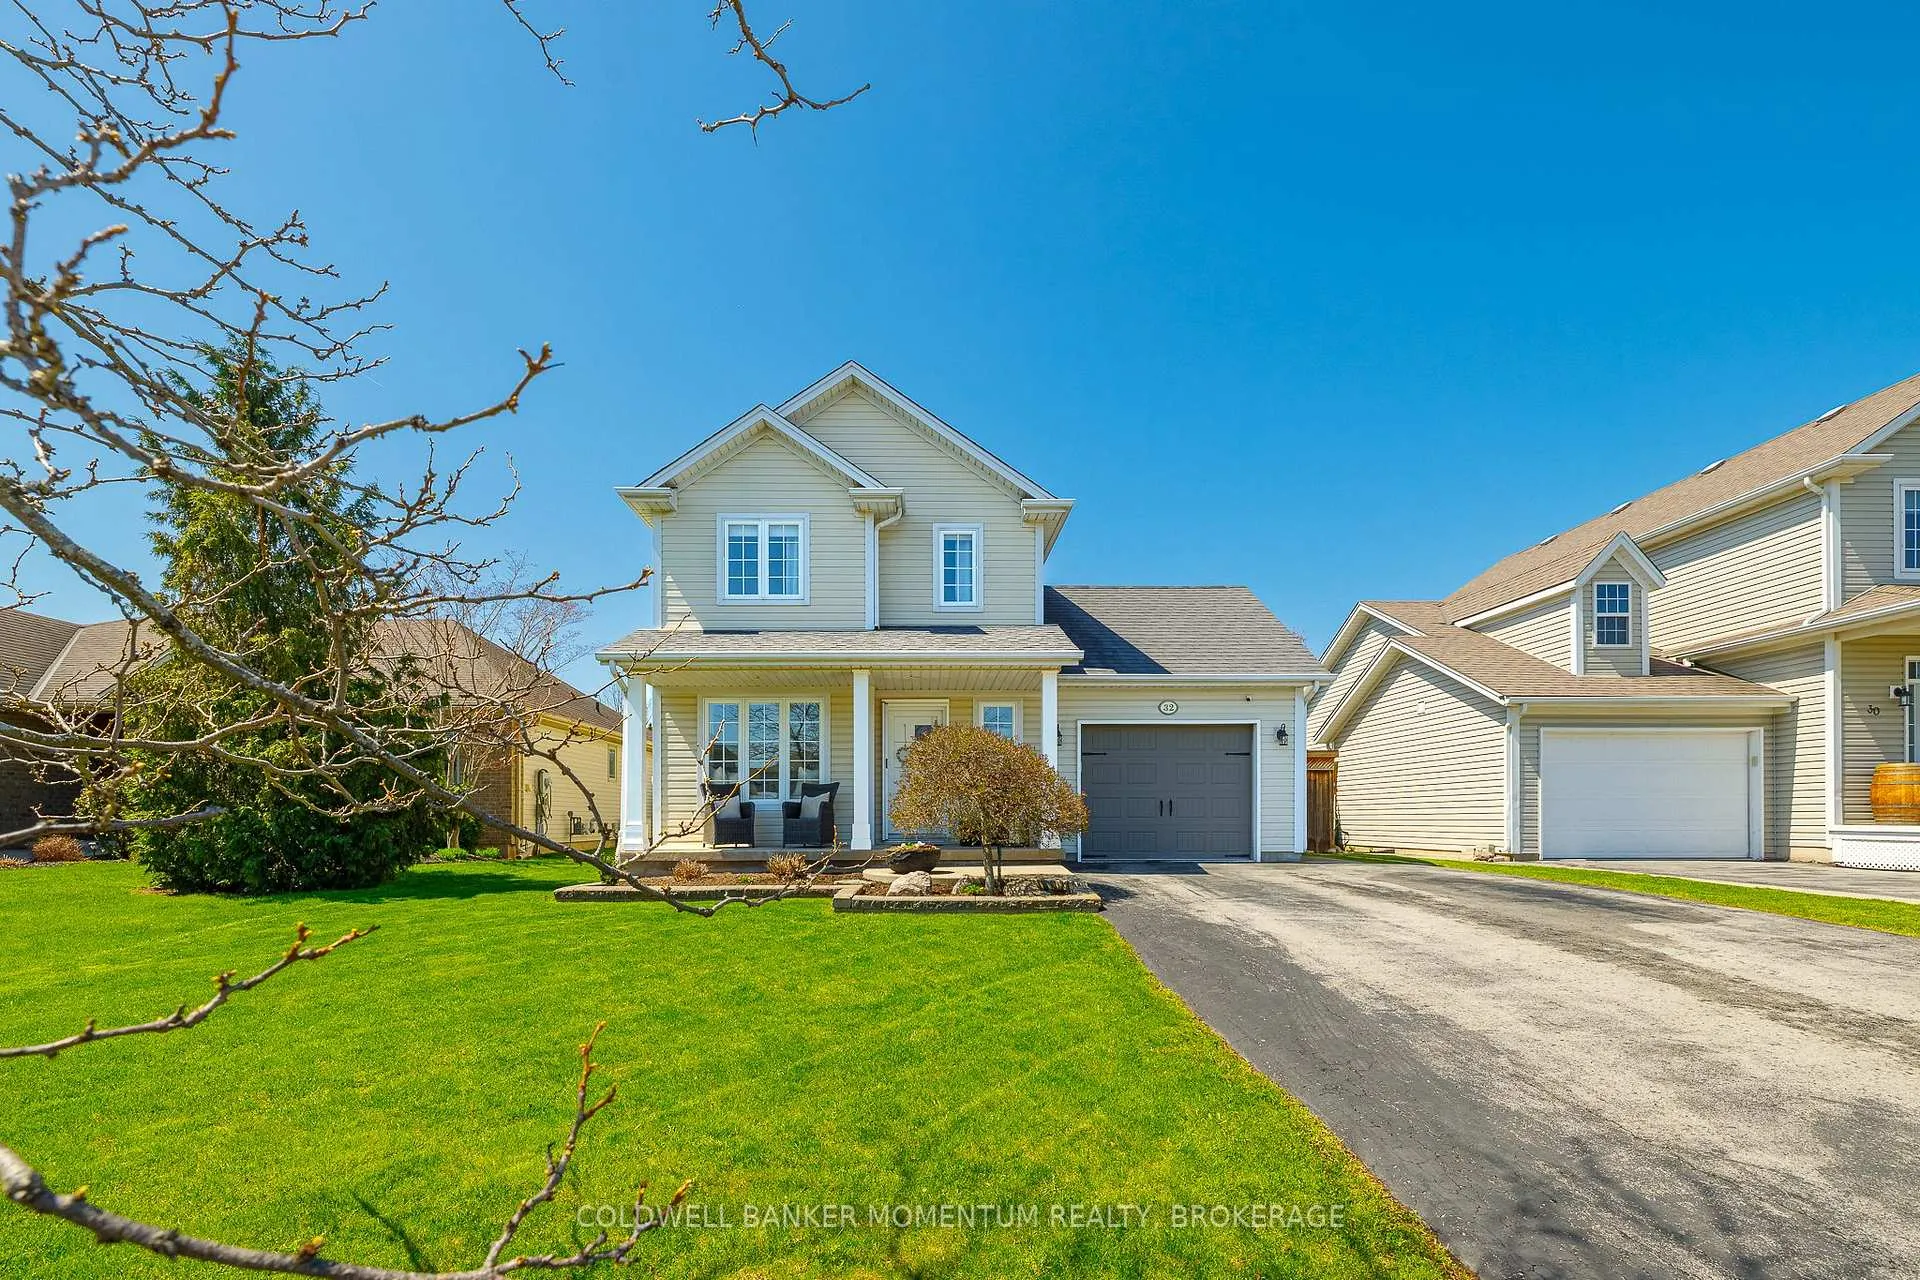
32 Annmarie Drive
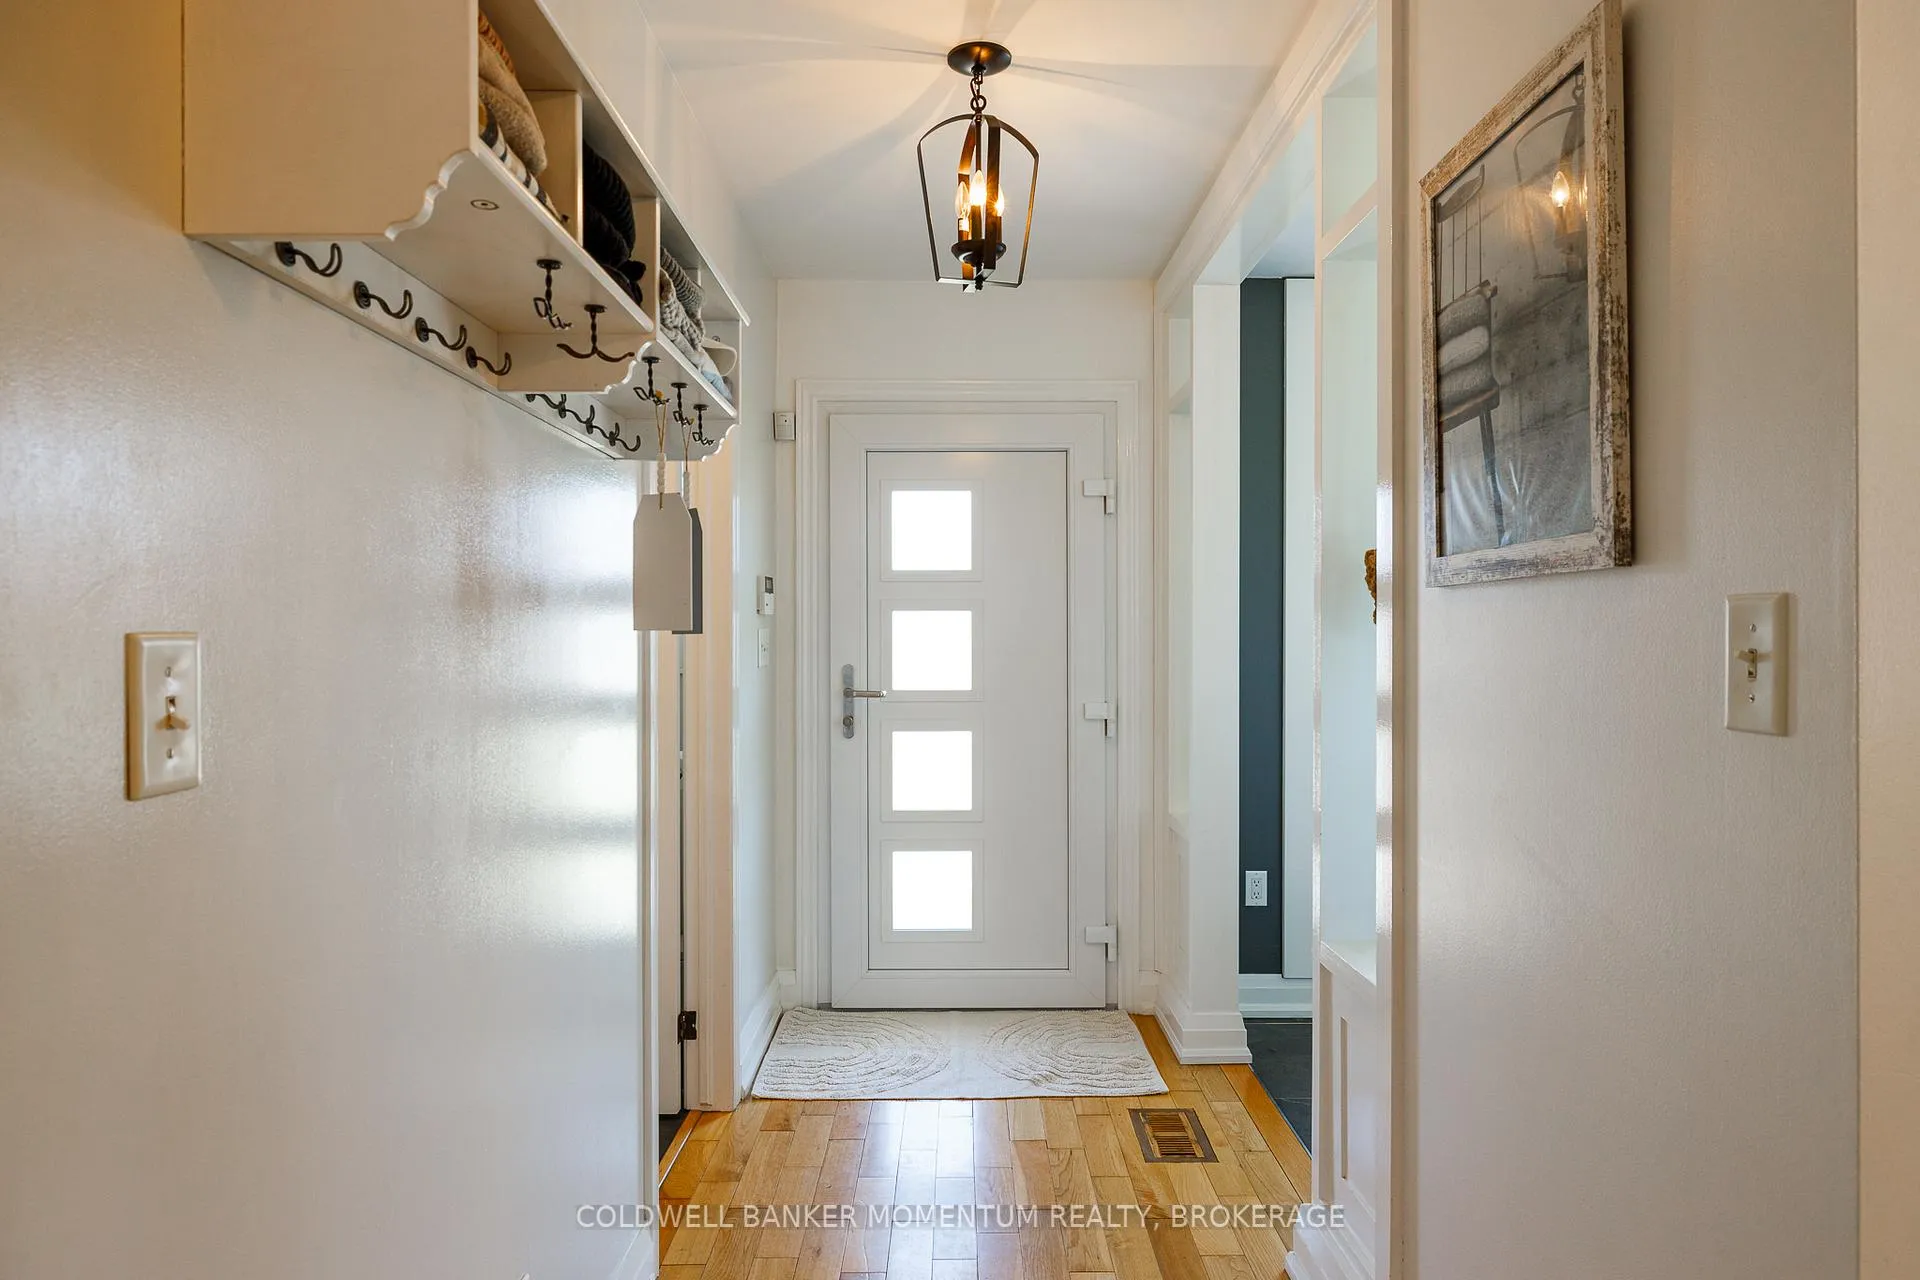 See all 50 photos
Property history
- $939,900ExpiredList: 2026-04-23|End: 2026-07-31|99 daysX13033674
Facts and features
- BasementFinished
- Age of home16–30 years
- Price per sq ft~$537
- Water, sewerMunicipal
- Fireplace
- Central air
The homeDetached, 2-storey, Age 16–30 years
- Type: Detached
- Style: 2-storey
- Age: 16–30 years
- Living space: 1,500–2,000 sq ft
- Basement: Finished
InsideFireplace Yes, Upper level, Auto garage door remote, central vacuum
- Fireplace: Yes
- Laundry: Upper level
- Features: Auto garage door remote, central vacuum
- Rooms above ground: 9
- Bedrooms: 3
- Bathrooms: 3
- Kitchens: 1
- Family room: Yes
Outside and lotVinyl siding, Asphalt shingle, Poured concrete
- Exterior: Vinyl siding
- Roof: Asphalt shingle
- Foundation: Poured concrete
- Other structures: Fence - full, shed, gazebo
- Size: 50.75 × 109.55 ft
- Shape: Rectangular
Parking1 Garage, Attached
- Spaces: 1 Garage
- Garage: Attached
Heating, water and powerForced air, gas, Central air, Municipal water
- Heating: Forced air, gas
- Cooling: Central air
- Water: Municipal water
- Sewer: Municipal sewer
- Natural gas: Yes
- Hydro: Yes
- Cable: Yes
- Telephone: Yes
Costs and taxesTaxes $4,299 a year, HST included in the price, Hot water heater
- Taxes, 2025: $4,299 a year
- HST: HST included in the price
- Rental items: Hot water heater
- Under contract: Hot water tank-gas
Included in the saleFridge, stove, dishwasher, washer, dryer, central vac and attachments,
- Included: Fridge, stove, dishwasher, washer, dryer, central vac and attachments,
Listing detailsX13033674, Expired, Apr 23, 2026
- MLS® number: X13033674
- Status: Expired
- Listed on: Apr 23, 2026
- Days on market: 99
- Updated: Jul 31, 2026
- Possession: 2026-05-29 / Flexible
- Occupied by: Owner
- Listing brokerage: COLDWELL BANKER MOMENTUM REALTY, BROKERAGE
About this home
32 Annmarie Drive, Niagara-on-the-Lake (Virgil), ON L0S 1T0
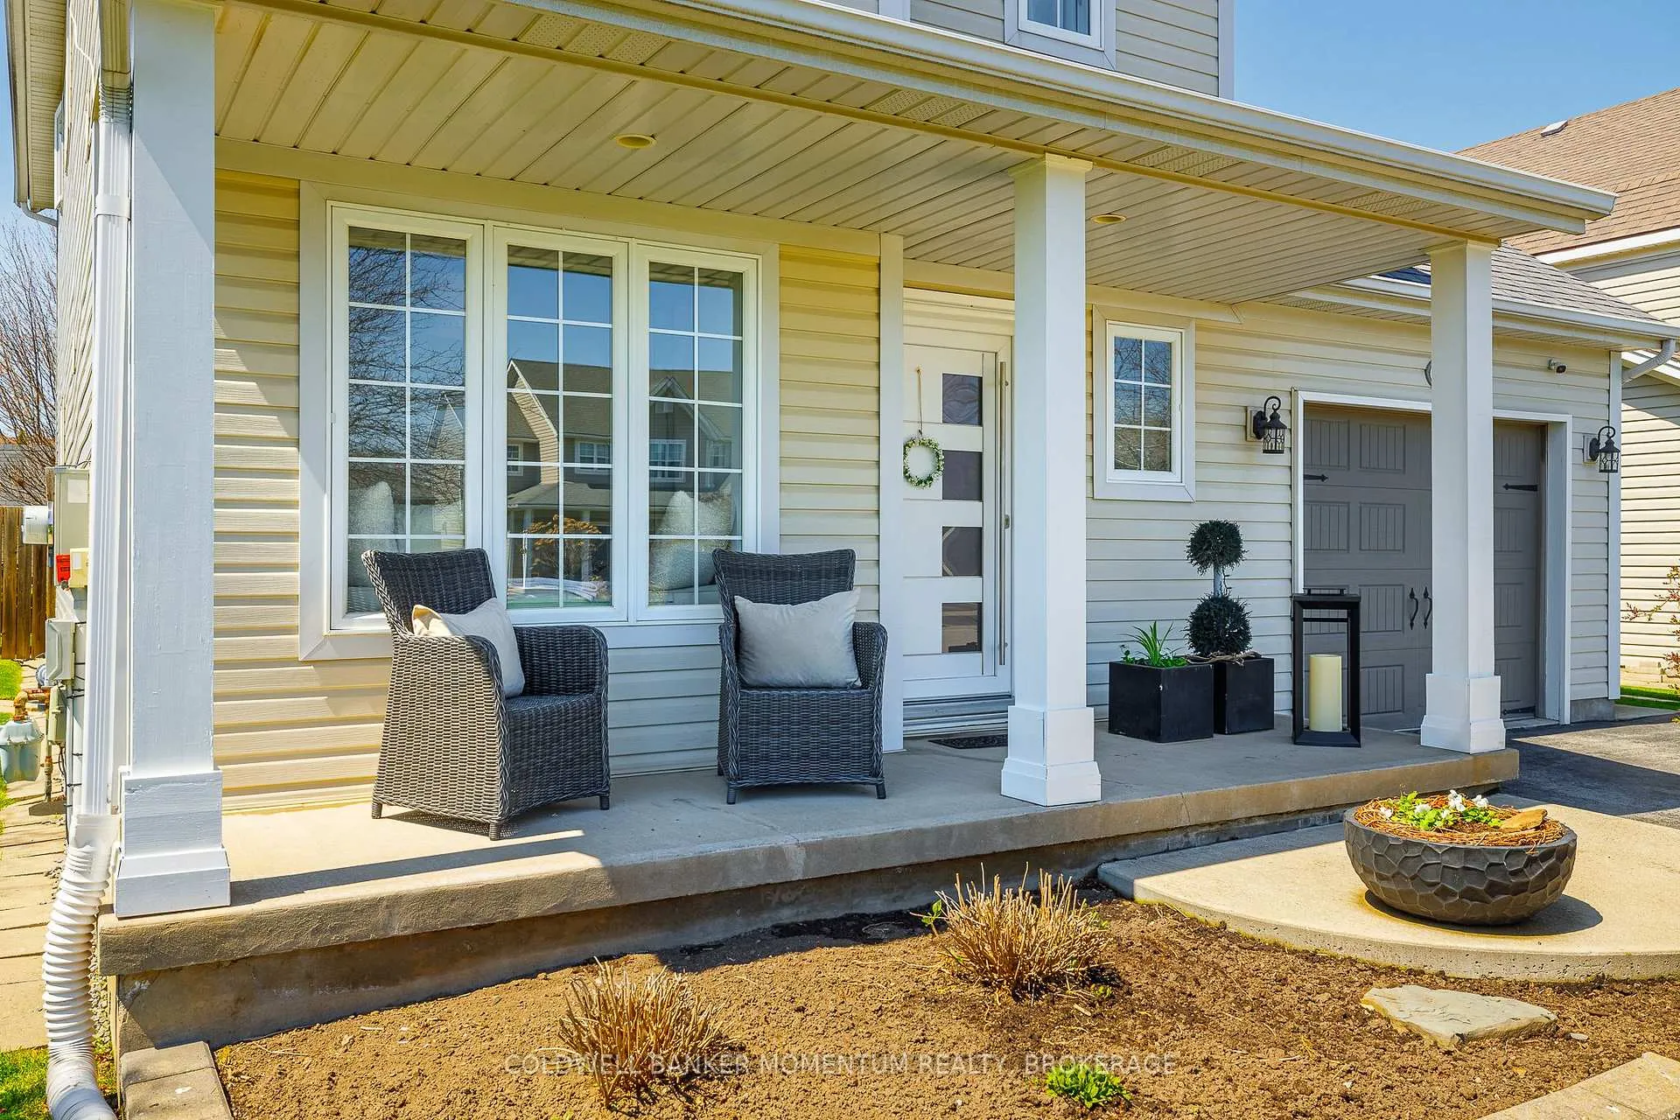
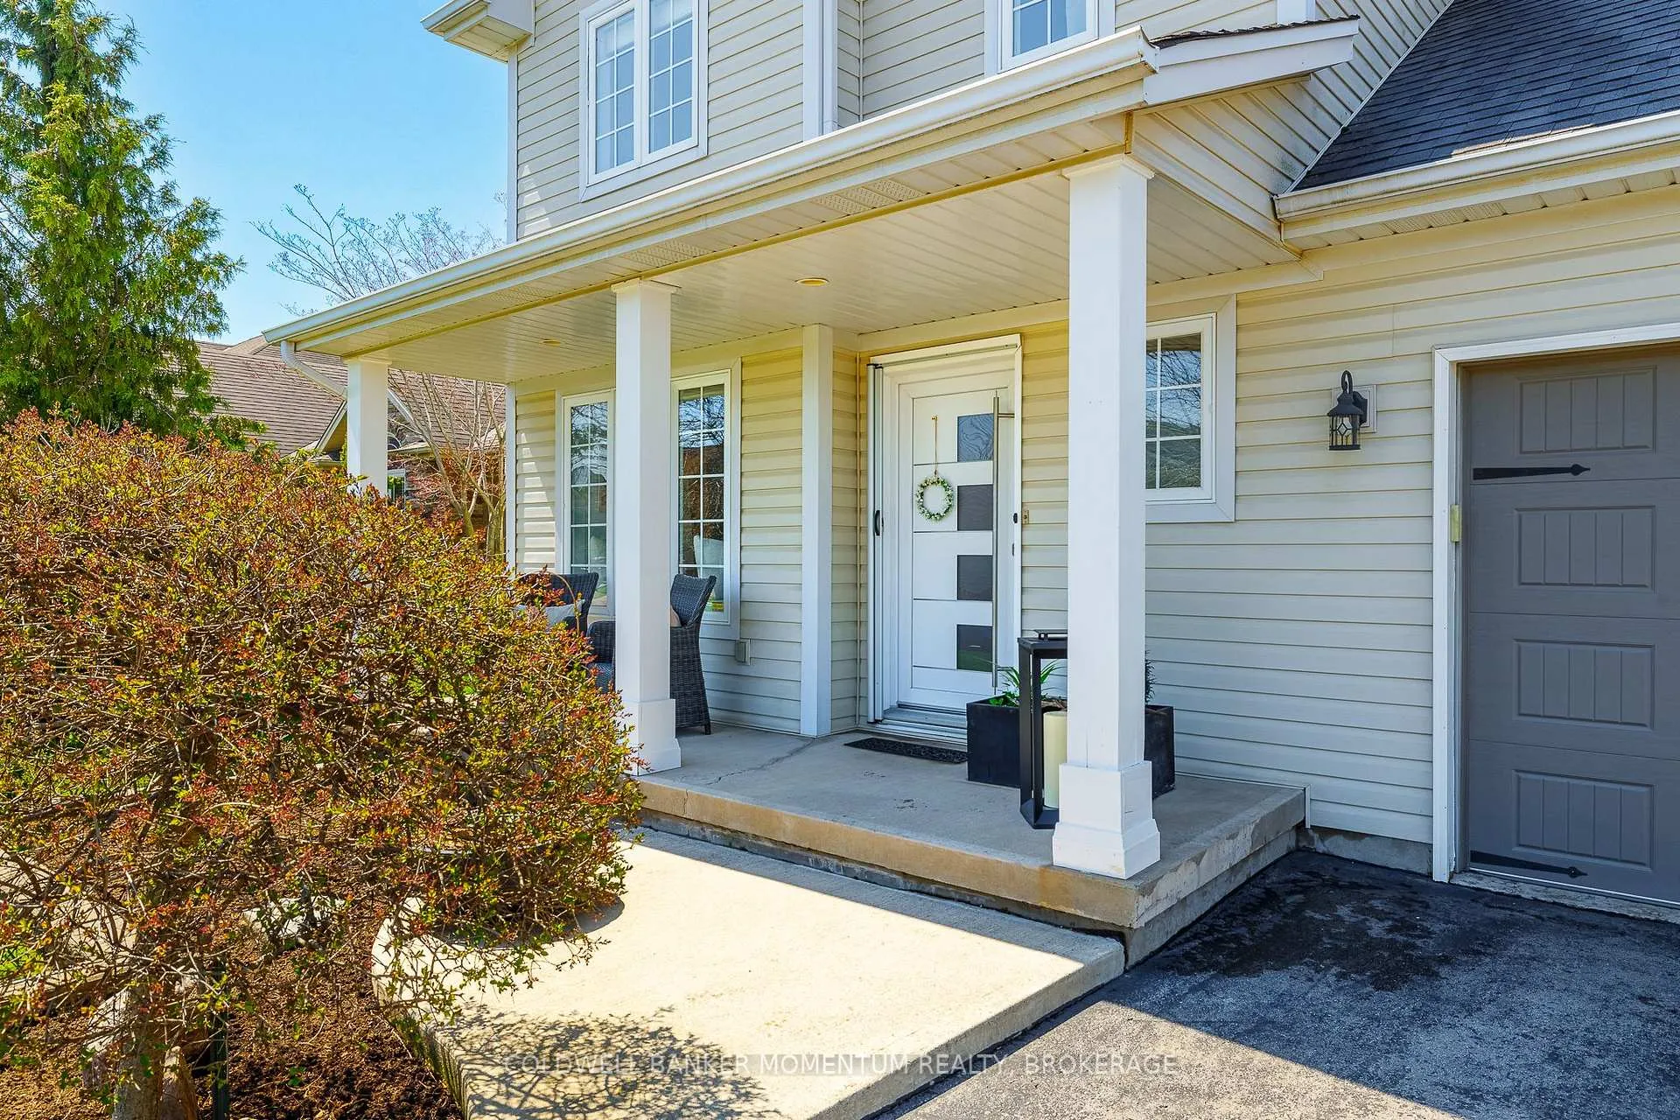
Nestled in the charming village of Virgil, this beautifully maintained two-storey detached home offers the perfect blend of comfort, style, and convenience. Featuring 3 spacious bedrooms and 2.5 bathrooms, this turnkey property is ideal for young and growing families.Step inside to an inviting open-concept layout highlighted by neutral décor and magazine-worthy finishes throughout. The bright and airy great room boasts vaulted ceilings and a cozy fireplace, creating the perfect space to relax or entertain.The fully finished basement adds valuable living space, perfect for a family room, home office, or play area. Upstairs, you'll find well-appointed bedrooms designed with both function and comfort in mind.Outside, enjoy a low-maintenance yard complete with a covered dining area-perfect for outdoor meals and gatherings in any season.Located just minutes from renowned wineries, parks, and local amenities, this home offers the best of small-town charm with modern convenience.Move-in ready and thoughtfully designed, this is a rare opportunity to own a stunning home in one of Niagara's most desirable communities.
Ask about this home
A HOMEH agent will answer your questions about this home.
Around this home
Daily convenience, out of 100, from the distances below
Schools nearby
School rating, out of 10.
Helpful calculators
Your HOMEH agent

"I would see it this week."