

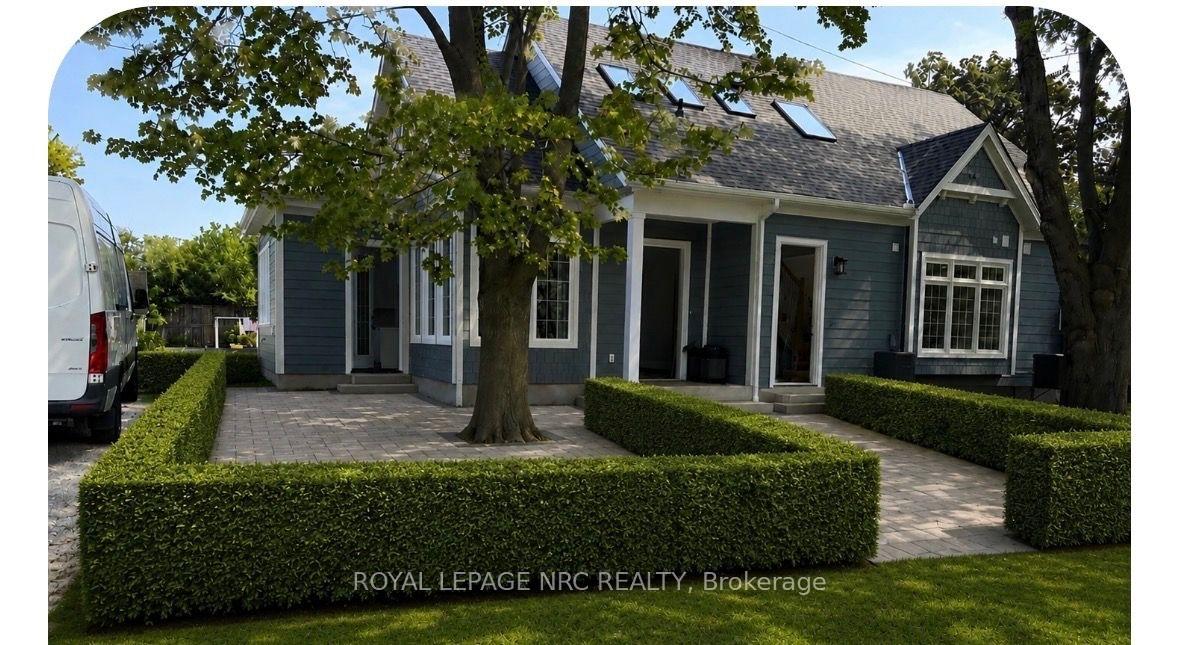
105 Delater Street
105 Delater Street
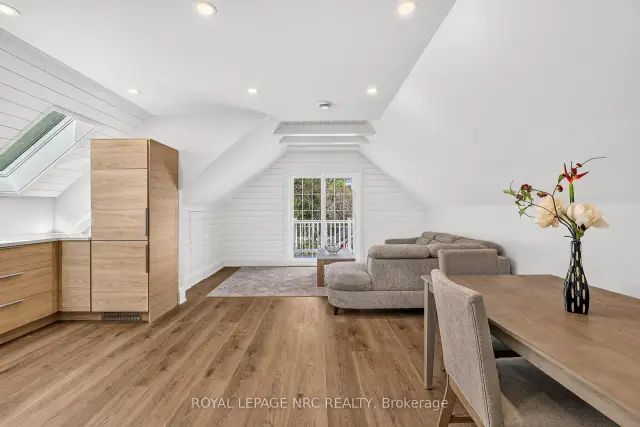 See all 22 photos
Property history
Facts and features
- BasementNone
- Lot size51 × 90 ft
- Lease term12 months
- FurnishedPartially
- Central air
The homeUpper Level, 2-storey, New
- Type: Upper Level
- Style: 2-storey
- Age: New
- Living space: 700–1,100 sq ft
- Basement: None
- View: Lake
InsideIn-suite laundry, Separate heating controls, water heater, separate hydro meter, carpet free, Rooms above ground 2
- Laundry: In-suite laundry
- Features: Separate heating controls, water heater, separate hydro meter, carpet free
- Rooms above ground: 2
- Bedrooms: 1
- Bathrooms: 2
- Kitchens: 1
Outside and lotHardboard, Asphalt shingle, Foundation Not applicable
- Exterior: Hardboard
- Roof: Asphalt shingle
- Foundation: Not applicable
- Size: 50.9 × 90 ft
Parking2 Parking, Private double
- Spaces: 2 Parking
- Driveway: Private double
Heating, water and powerForced air, gas, Central air, Municipal water
- Heating: Forced air, gas
- Cooling: Central air
- Water: Municipal water
- Sewer: Municipal sewer
- Natural gas: Yes
- Hydro: Yes
- Cable: Available
- Telephone: Available
Rent and termsRent $2,500 a month, 2nd floor, Partially
- Rent: $2,500 a month
- Space for rent: 2nd floor
- Furnished: Partially
- Lease: 12 months
- Paid: Monthly
- Rent includes: Parking
- Deposit: Required
- Credit check: Required
- Employment letter: Required
- Rental application: Required
- References: Required
Listing detailsX13779556, Rented, Sep 14, 2026
- MLS® number: X13779556
- Status: Rented
- Listed on: Sep 14, 2026
- Days on market: 15
- Updated: Sep 29, 2026
- Possession: 2026-10-01 / Immediate
- Occupied by: Vacant
- Listing brokerage: ROYAL LEPAGE NRC REALTY
About this home
105 Delater Street, Niagara-on-the-Lake (Town), ON L0S 1S0
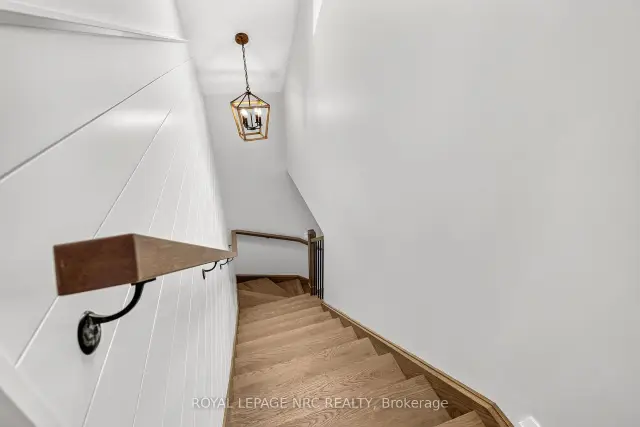
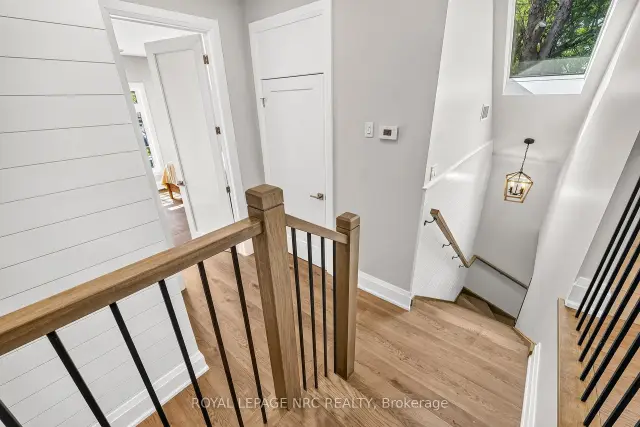
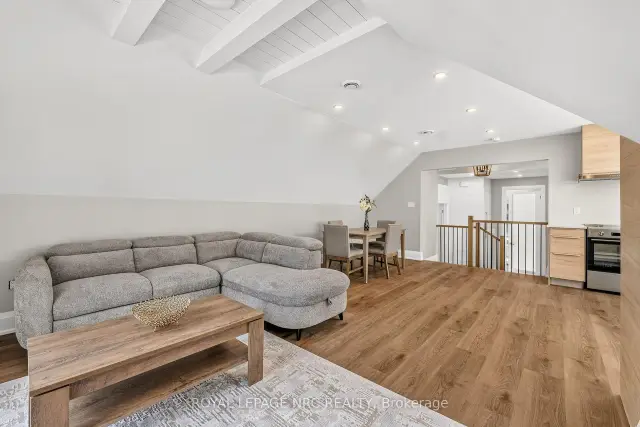
Welcome to this charming upper-level apartment located in the heart of historic Niagara-on-the-Lake. Situated along Delater Street between Melville Street and River Beech Street, close to the Niagara-on-the-Lake Sailing Club and Queen's Royal Park, this property is just steps from the waterfront, scenic parks, and the vibrant Old Town district offering an ideal blend of lifestyle, location, and convenience. Abundant natural light creates a warm, welcoming environment throughout the main living space, complemented by a functional layout designed for quiet, comfortable day-to-day living. Complete with a private separate entrance, this bright and inviting home features an open-concept living, kitchen, and dining area illuminated by natural light and overhead skylights. Step through the sliding glass doors onto your private balcony to take in serene views of the lake. Designed for both daily comfort and effortless hosting, the layout offers a spacious primary suite featuring a walk-in closet and a private ensuite bathroom, along with a convenient two-piece powder room for guests. Outfitted with brand-new, never-used appliances and offered furnished as seen in the photos, this turn-key retreat provides a low-maintenance, upscale lifestyle perfect for professionals or those seeking a peaceful, low-maintenance retreat in one of Ontario's most sought-after communities.
Ask about this home
A HOMEH agent will answer your questions about this home.
Around this home
Daily convenience, out of 100, from the distances below
Schools nearby
School rating, out of 10.
Helpful calculators
Your HOMEH agent

"I would see it this week."