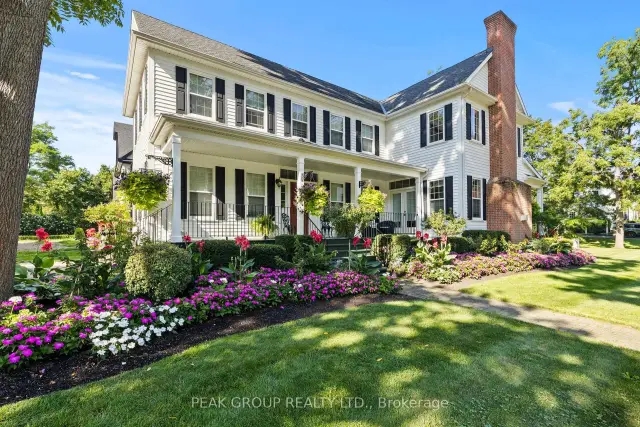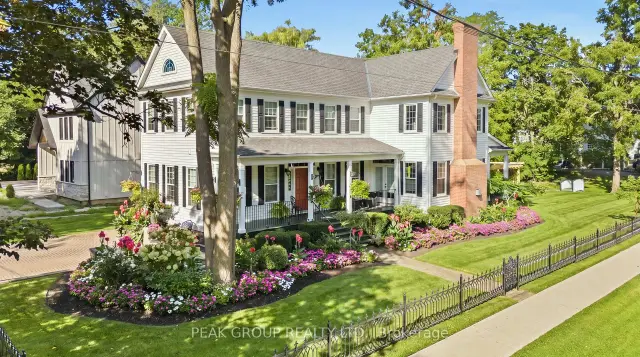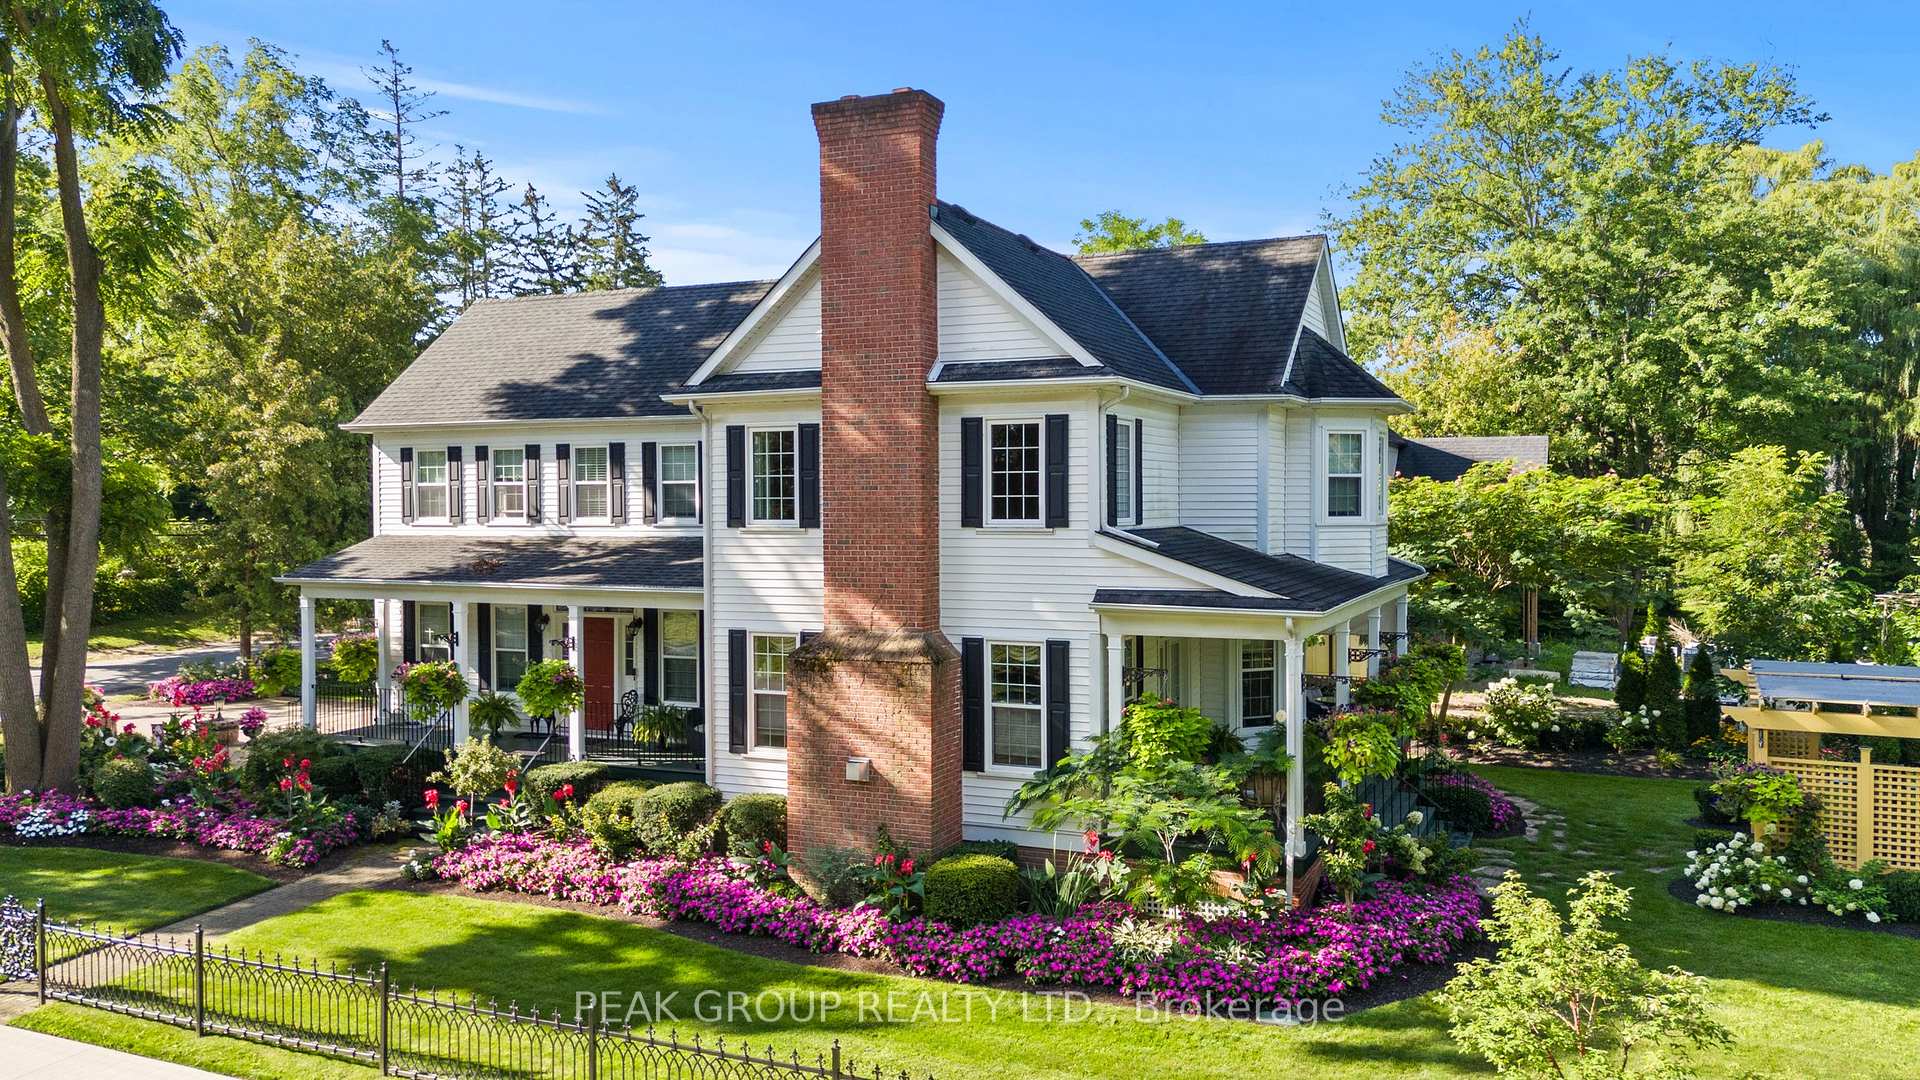
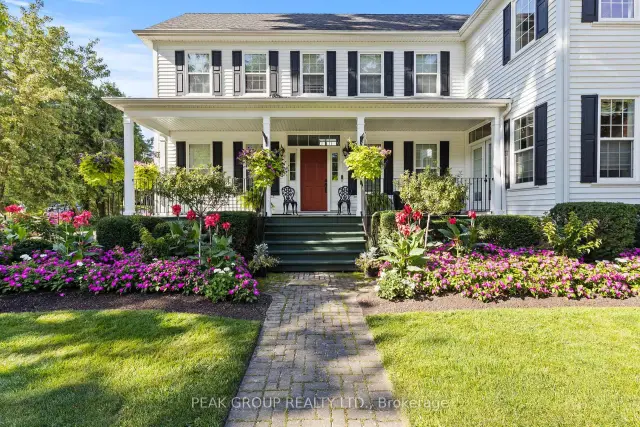
Front of 305 Gate Street

305 Gate Street
Niagara-on-the-Lake (Town)
Detached Sold
1/50
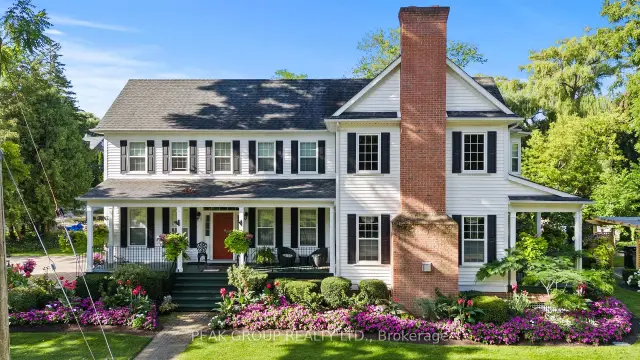
Front of 305 Gate Street

305 Gate Street
Niagara-on-the-Lake (Town)
Detached Sold
Photo 2 of 50 – 305 Gate Street, Niagara-on-the-LakePhoto 3 of 50 – 305 Gate Street, Niagara-on-the-LakePhoto 4 of 50 – 305 Gate Street, Niagara-on-the-LakePhoto 5 of 50 – 305 Gate Street, Niagara-on-the-LakeSee all 50 photos
Asked for: $1,699,900Sold Sep 25, 2026
3+1 Bedrooms
3 Bathrooms
0 Garage
2K–2.5K sq.ft
75×200.47 ft
$11,103/yr

Property history

Facts and features

  • BasementPart finished
  • Water, sewerMunicipal
  • HeatingForced air
  • CoolingCentral air
What stands out
  • Fireplace
  • Central air
The homeDetached, 2-storey, 2,000–2,500 sq ft
  • Type: Detached
  • Style: 2-storey
  • Living space: 2,000–2,500 sq ft
  • Basement: Full, partially finished
InsideFireplace Yes, natural gas, Central vacuum, on demand water heater, Rooms above ground 16
  • Fireplace: Yes, natural gas
  • Features: Central vacuum, on demand water heater
Rooms
  • Rooms above ground: 16
  • Bedrooms: 3 + 1 in the basement
  • Bathrooms: 3
  • Kitchens: 1
  • Family room: Yes
Outside and lotVinyl siding, Asphalt shingle, Concrete
Outside
  • Exterior: Vinyl siding
  • Roof: Asphalt shingle
  • Foundation: Concrete
  • Features: Deck, landscaped, porch enclosed
Lot
  • Size: 75 × 200.47 ft
Parking4 Parking
  • Spaces: 4 Parking
Heating, water and powerForced air, gas, Central air, Municipal water
  • Heating: Forced air, gas
  • Cooling: Central air
  • Water: Municipal water
  • Sewer: Municipal sewer
Costs and taxesTaxes $11,103 a year, HST included in the price, Hot water tank
  • Taxes, 2026: $11,103 a year
  • HST: HST included in the price
  • Rental items: Hot water tank
Included in the saleFridge, stove, dishwasher, washer, dryer, elfs, 2 small garden features - please speak to la for further details
  • Included: Fridge, stove, dishwasher, washer, dryer, elfs
  • Not included: 2 small garden features - please speak to la for further details
Listing detailsX13778242, Sold, Sep 14, 2026
  • MLS® number: X13778242
  • Status: Sold
  • Listed on: Sep 14, 2026
  • Days on market: 11
  • Updated: Sep 25, 2026
  • Possession: Flexible
  • Occupied by: Owner
  • Listing brokerage: PEAK GROUP REALTY LTD.

About this home

305 Gate Street, Niagara-on-the-Lake (Town), ON L0S 1J0

Central VacuumOn Demand Water HeaterDeckLandscapedPorch Enclosed

Known to locals simply as The White Garden House, 305 Gate Street is the property everyone slows down to look at in Old Town Niagara-On-The-Lake. Custom Built in 1998 to capture the stature and grace of a grand historic Colonial, it commands the street with striking symmetry, highlighted by crisp white siding, classic black shutters and wide borders of vibrant flowers tracing the wrought-iron fence. Its defining feature is a deep, wrap-around veranda with pure Southern soul, built not just for show-stopping curb appeal, but for slow mornings and long evenings watching the town drift by. Just a step through the front door and the home immediately opens into something far grander than expected. While formal entertaining and a den/library space anchor the front, everyday living centres on a dramatic two-storey great room where expansive windows pull the surrounding tree canopy right inside. A towering custom mantel anchors the fireplace while French doors swing wide to the veranda, making indoor/outdoor hosting effortless. The adjoining kitchen and sun-drenched breakfast bay share the same spectacular garden perspective. Upstairs, find restful generously sized guest quarters and a primary wing designed to be a true retreat, crowned by its ensuite centred by a deep bay-window soaking tub. Out back, the grounds unfold across a rare 1/3 acre Old Town parcel wrapped in mature shade trees framed around artisan dining pergolas, rolling lawns, and a storybook garden bridge crossing a gentle stream. All of this sits just a short, picturesque stroll from Queen Street's boutiques, world-class dining, an enchanting evening at the Shaw Festival, and the clip-clop of horse-drawn carriages along the gorgeous tree-lined Old Town. A short drive brings you to more than 40 premier wineries. This home is meticulously cared for, and it symbolizes quintessential Niagara-on-the-Lake living while providing the most rare opportunity to own a home everyone in town knows and admires.

Ask about this home

A HOMEH agent will answer your questions about this home.

Ask a question
Thinking of selling your home?See what your home is worth today.

Around this home

Mississauga & Mary
98Errands
90Parks
49Schools

Daily convenience, out of 100, from the distances below

ParkVoices of Freedom Park · 6 within 1 km7 min walk415 m
GroceryYour Independent Grocer5 min walk280 m
SchoolRoyal Oak Community School15 min walk910 m
PharmacySimpson's Pharmacy8 min walk506 m
Cafés & foodAvo and Co. · 15 within 1 km5 min walk327 m
Gym & rec centreNiagara-on-the-Lake Golf Course10 min walk598 m
LibraryNiagara-On-The-Lake Public Library17 min walk1.1 km
WalkDriveStraight-line distance, open map data
Grocery0.3 km
Park0.4 km
Coffee0.3 km
Dining0.3 km

Schools nearby

School rating, out of 10.

Royal Oak Community Schoolelementary · Private · 0.9 km
—
Contact agent

Helpful calculators

Mortgage
Affordability
Closing costs
Land transfer tax
Property tax
Down payment
CMHC insurance
Stress test
Cashback Rebate

Your HOMEH agent

KimHOMEH agent · Niagara-on-the-Lake

"Priced 8% under the Hestimate. I would see it this week."

Ask Kim

© 2026 HOMEH Inc., Brokerage · RECO Registration #6000380 · 505 Highway 7 East, Unit 308, Thornhill, ON L3T 7T1 · Listing data courtesy of the MLS® System of the listing brokerage, deemed reliable but not guaranteed.

Disclaimers and terms

* Hestimate. HOMEH's estimate of this home's value, from recent sales and current market data; it may change over time.

HOMEH is operated by HOMEH Inc., a licensed Ontario real estate brokerage regulated by the Real Estate Council of Ontario (RECO) under the Trust in Real Estate Services Act, 2002 (TRESA). Under TRESA, consumers are entitled to the RECO Information Guide before entering into a representation agreement. Broker of Record Licence #5034208. Toronto Regional Real Estate Board Member #20004000.

Cashback Rebate. Paid by HOMEH Inc., Brokerage from the commission it receives, on closing, to eligible buyers who came to HOMEH as HOMEH leads. Subject to the buyer representation agreement, lender approval and legal limits; amounts vary with price, commission received and transaction type. Not a government incentive, tax credit or refund. Full terms and conditions apply.

Mortgage. Payment figures are estimates for illustration only, not an offer to lend; all financing is on approved credit (OAC). HOMEH Inc., Brokerage is not a mortgage broker, agent or lender; mortgage products and advice come from independent professionals licensed by the Financial Services Regulatory Authority of Ontario (FSRA).

Hestimate. Worked out with automated tools from recent nearby sales of similar homes. For information only, not an appraisal.

Accuracy. Listings, market data, photos, school, transit and neighbourhood information come from sources believed reliable, including the MLS® System and the Toronto Regional Real Estate Board (TRREB), but are not warranted accurate, current or complete. MLS® listing data is copyright TRREB. It must only be used by consumers with a bona fide interest in the purchase, sale or lease of real estate, and not for any commercial purpose.

Programs. Programs, incentives and benefits on this website are privately administered, may change or end without notice, and imply no government authority, endorsement or affiliation.

Not intended to solicit clients currently under contract with another brokerage.

The trademarks REALTOR®, REALTORS® and the REALTOR® logo are controlled by The Canadian Real Estate Association (CREA) and identify real estate professionals who are members of CREA. The trademarks MLS®, Multiple Listing Service® and the associated logos are owned by CREA and identify the quality of services provided by real estate professionals who are members of CREA. Used under licence.