

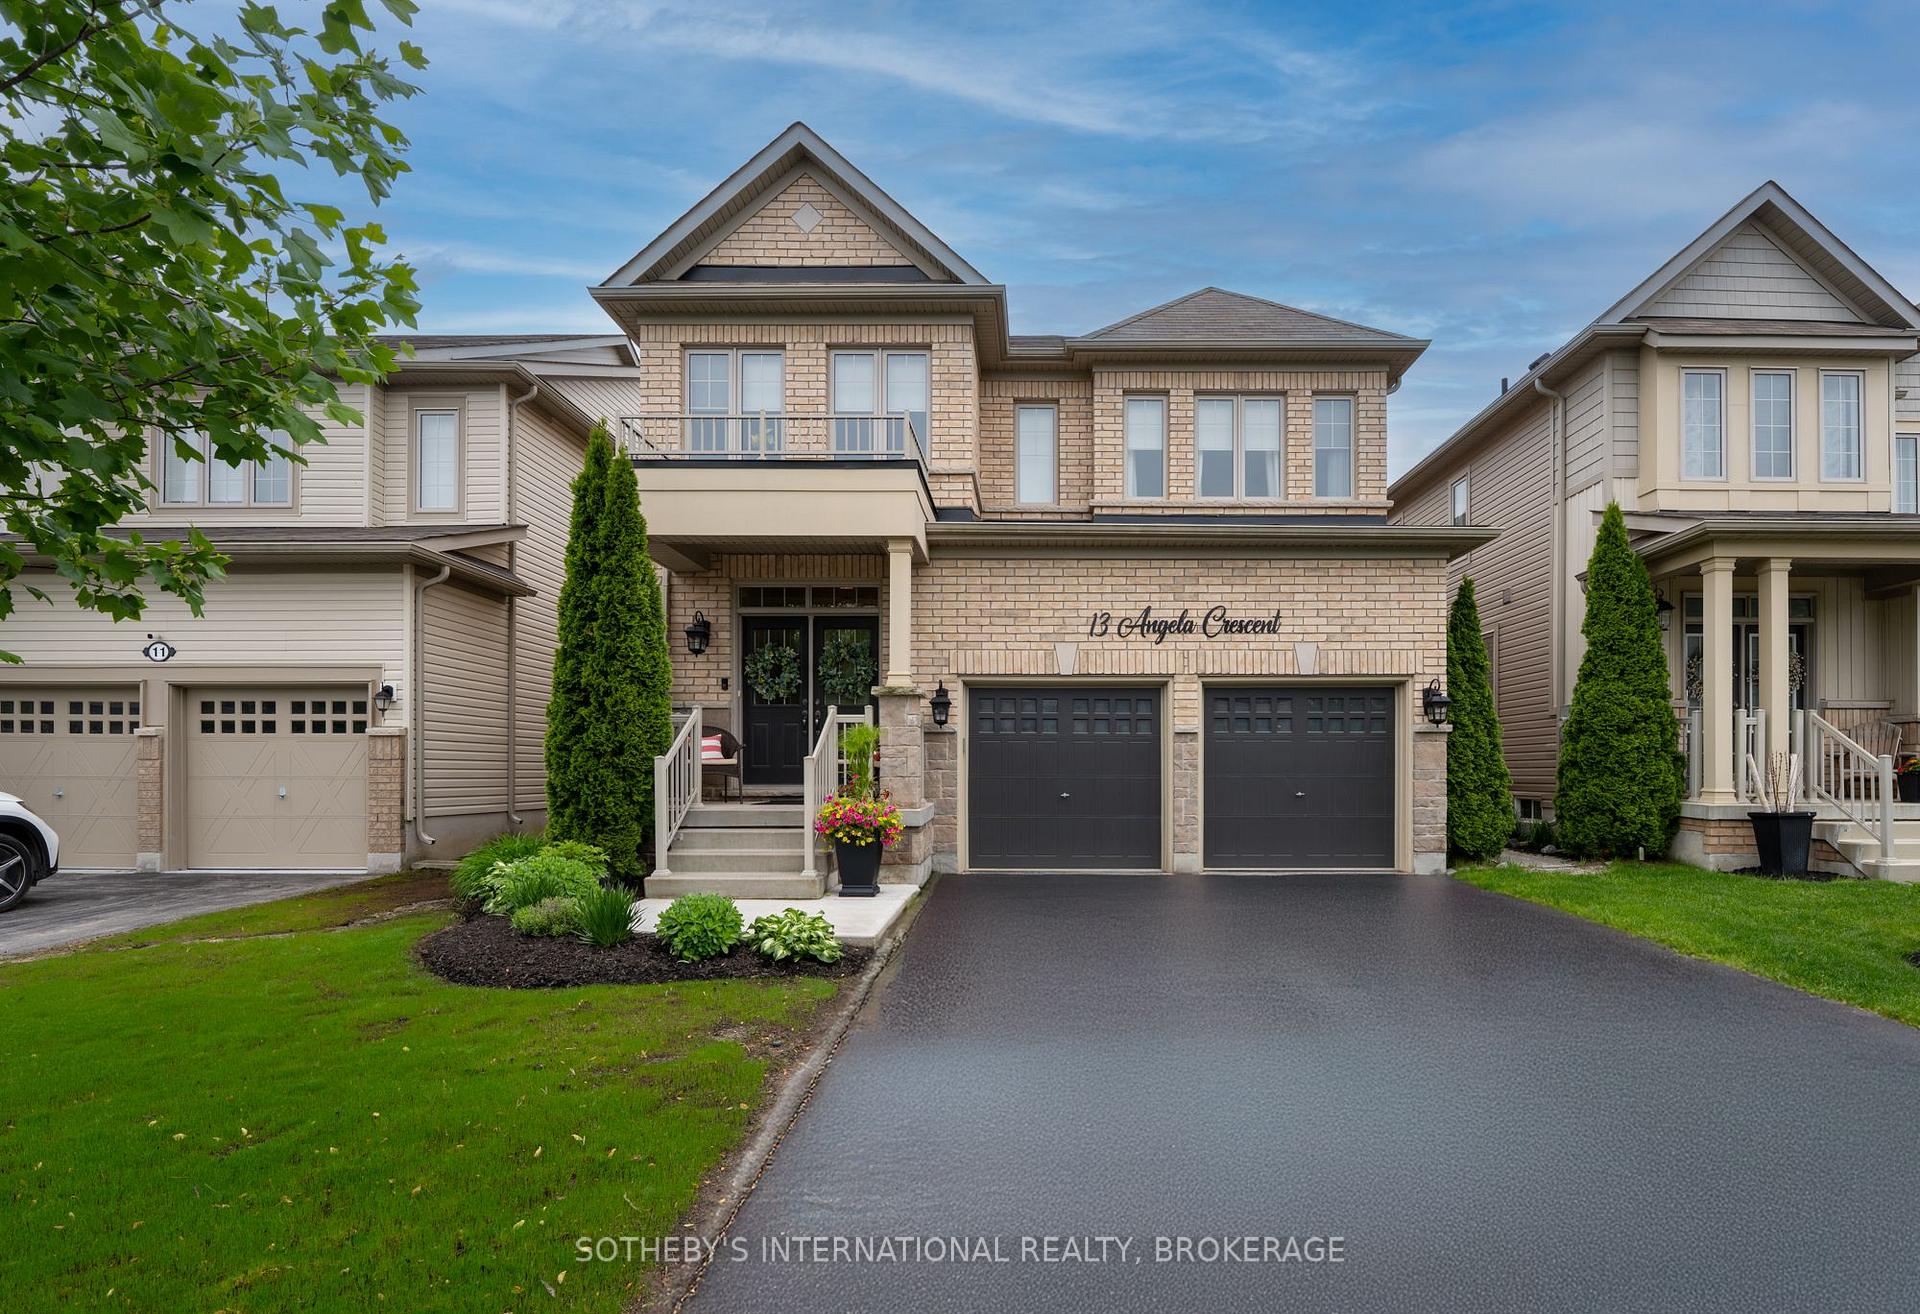
13 Angela Crescent
13 Angela Crescent
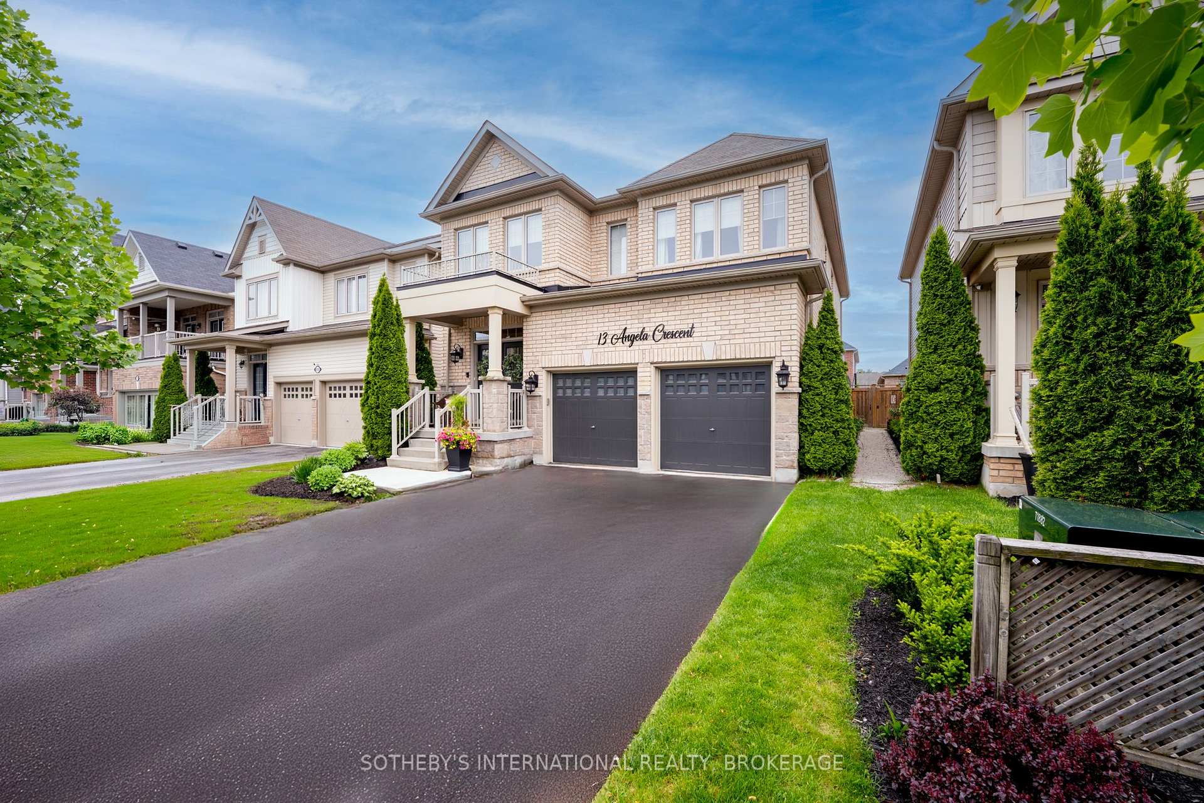
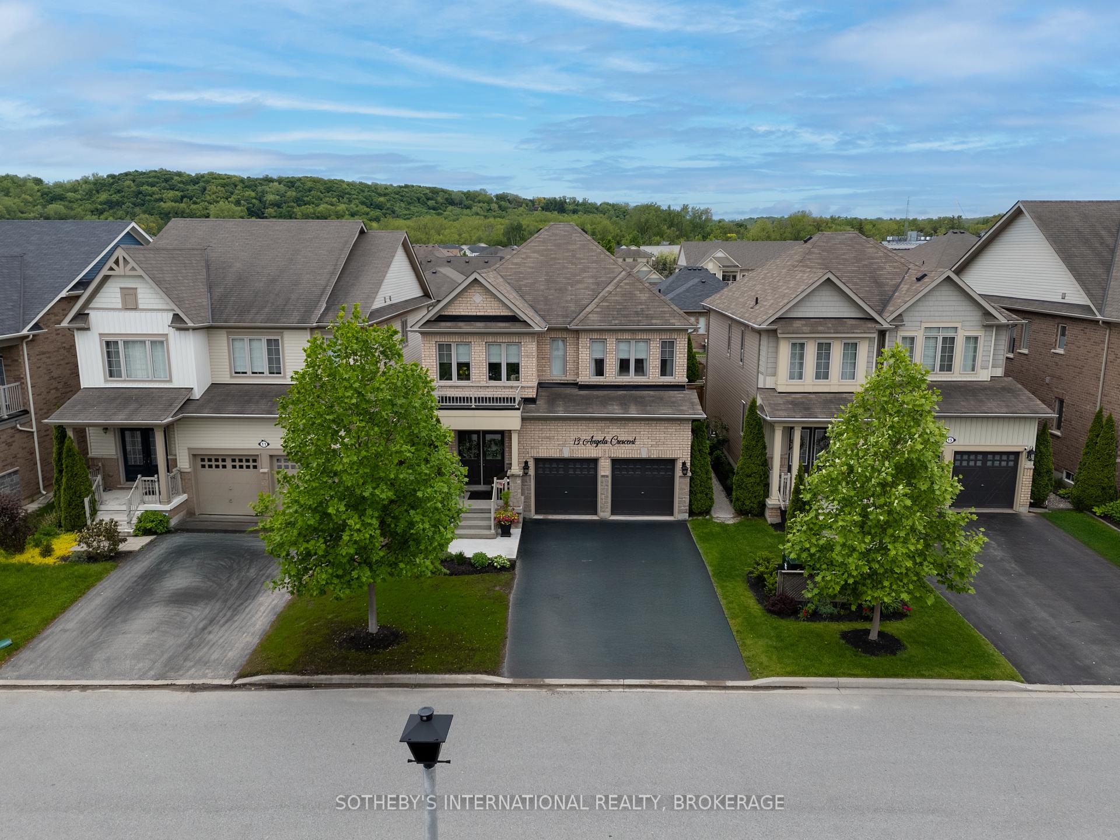
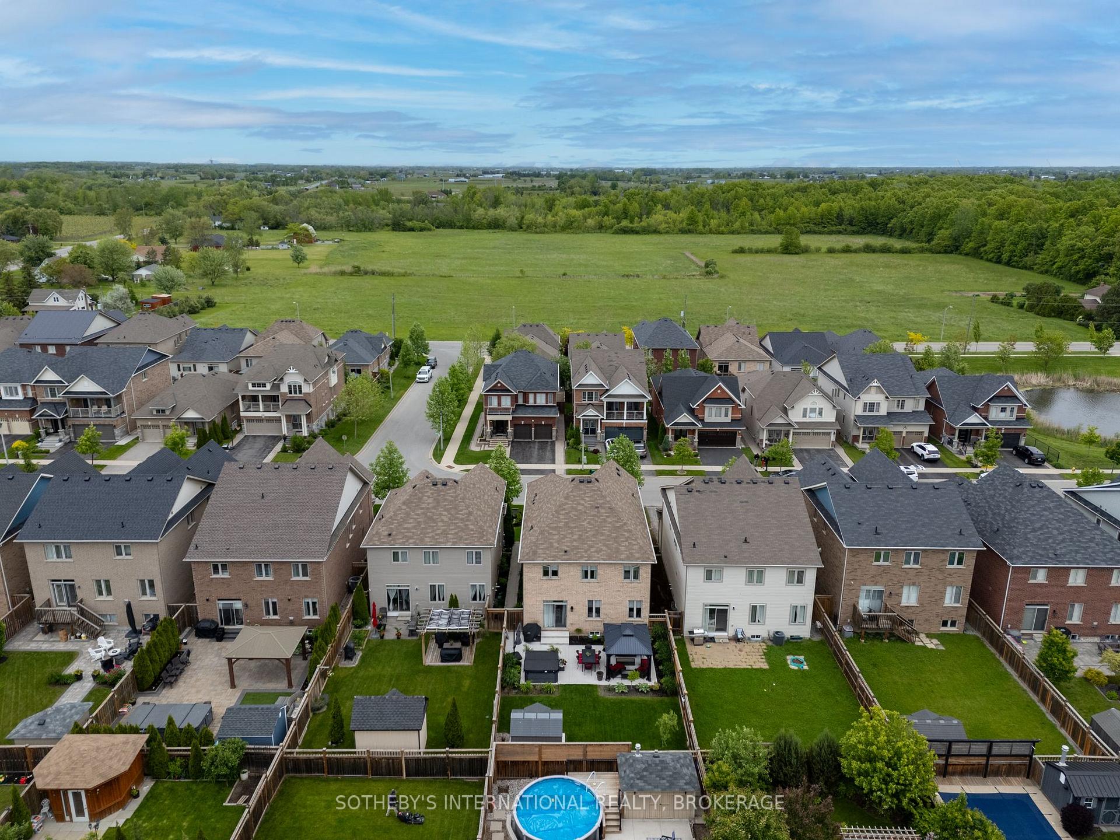
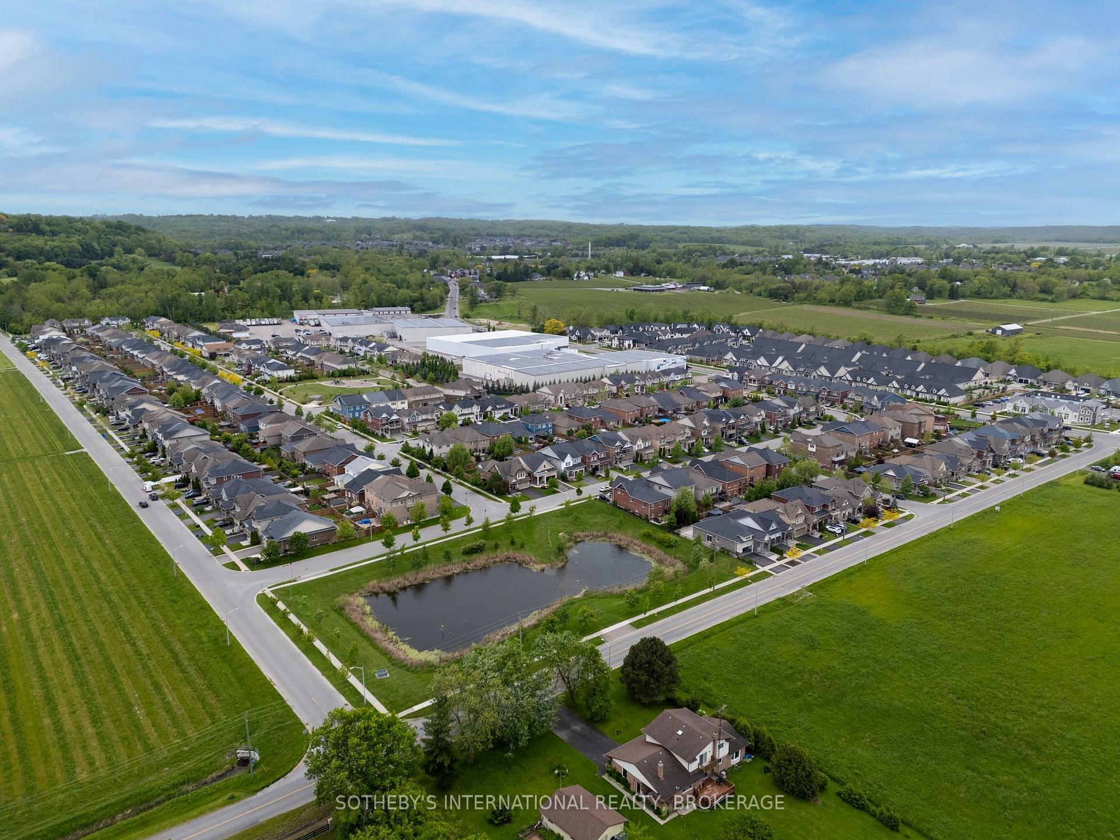 See all 50 photos
Property history
- $1,299,999TerminatedList: 2025-07-03|End: 2025-08-14|42 daysX12262209
- $1,399,999TerminatedList: 2025-05-30|End: 2025-07-04|35 daysX12186133
Facts and features
- BasementFinished
- Price per sq ft~$509
- Water, sewerMunicipal
- HeatingForced air
- Fireplace
- Central air
The homeDetached, 2-storey, 2,500–3,000 sq ft
- Type: Detached
- Style: 2-storey
- Living space: 2,500–3,000 sq ft
- Basement: Finished
InsideFireplace Yes, electric, Upper level, Central vacuum
- Fireplace: Yes, electric
- Laundry: Upper level
- Features: Central vacuum
- Rooms above ground: 5
- Bedrooms: 4
- Bathrooms: 5
- Kitchens: 1
- Family room: Yes
Outside and lotBrick, stone, Asphalt shingle, Poured concrete
- Exterior: Brick, stone
- Roof: Asphalt shingle
- Foundation: Poured concrete
- Size: 38 × 121 ft
Parking2 Garage, Attached
- Spaces: 2 Garage
- Garage: Attached
Heating, water and powerForced air, gas, Central air, Municipal water
- Heating: Forced air, gas
- Cooling: Central air
- Water: Municipal water
- Sewer: Municipal sewer
Costs and taxesTaxes $6,200 a year, HST included in the price, Hot water heater
- Taxes, 2025: $6,200 a year
- HST: HST included in the price
- Rental items: Hot water heater
- Under contract: Hot water heater
Included in the saleMaytag washer, maytag dryer, lg fridge, lg gas stove, maytag dishwasher, lg microwave, electric blinds, Hot tub, tv wall mounts, shelving in bathrooms, bar in basement, dart board
- Included: Maytag washer, maytag dryer, lg fridge, lg gas stove, maytag dishwasher, lg microwave, electric blinds
- Not included: Hot tub, tv wall mounts, shelving in bathrooms, bar in basement, dart board
Listing detailsX12186133, Terminated, May 30, 2025
- MLS® number: X12186133
- Status: Terminated
- Listed on: May 30, 2025
- Days on market: 35
- Updated: Jul 4, 2025
- Possession: Flexible
- Occupied by: Owner
- Listing brokerage: SOTHEBY'S INTERNATIONAL REALTY, BROKERAGE
About this home
13 Angela Crescent, Niagara-on-the-Lake (St. Davids), ON L0S 1J0
Welcome to 13 Angela Crescent, a refined residence tucked into the heart of St. Davids in Niagara-on-the-Lake. Gracefully situated on a premium lot and surrounded by vineyard vistas, this custom-built home blends timeless design with thoughtful modern enhancements to create an inviting space for family living and elegant entertaining. Step inside and be greeted by a sun-drenched main floor adorned with rich hardwood, soaring ceilings, and a beautifully renovated kitchen that serves as the heart of the home. Finished in 2022, the kitchen features quartz surfaces, designer appliances, and a seamless connection to the warm and welcoming living area, complete with a custom electric fireplace. Upstairs, the private primary retreat offers a true sanctuary with dual walk-in closets and a luxurious 5-piece ensuite. The second level also offers a clever blend of comfort and function, with spacious bedrooms connected by a Jack & Jill bath, a second bedroom with private ensuite bathroom, and generous storage throughout. The lower level, renovated in 2023, extends the living space beautifully with a cozy recreation room, fireplace and showstopper floors ideal for quiet evenings or weekend gatherings. Outdoors, the fully fenced yard is a true extension of the living space, thoughtfully designed with concrete patios, a gazebo, and lush landscaping. With curated upgrades throughout including electric blinds, irrigation, central vac, and smart home features this home embodies both grace and convenience. All just minutes from world-class wineries, golf courses, and the charm of Old Town. A home where every detail has been considered, and every space tells a story - welcome to life at Angela Crescent.
Ask about this home
A HOMEH agent will answer your questions about this home.
Around this home
Daily convenience, out of 100, from the distances below
Schools nearby
School rating, out of 10.
Helpful calculators
Your HOMEH agent

"I would see it this week."