

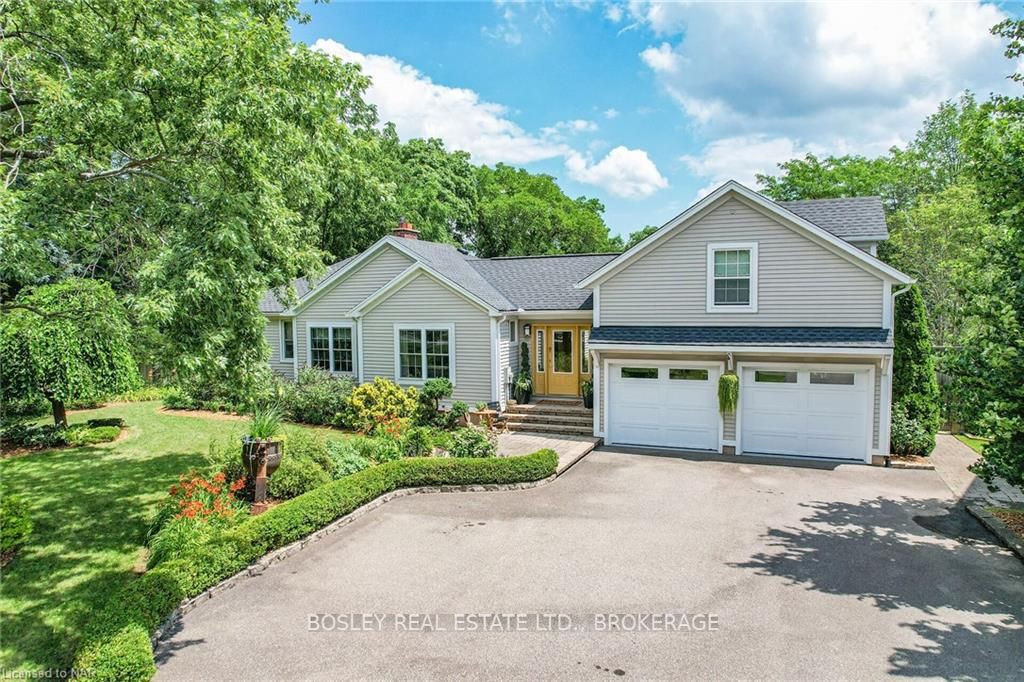
14443 Niagara River Parkway
14443 Niagara River Parkway
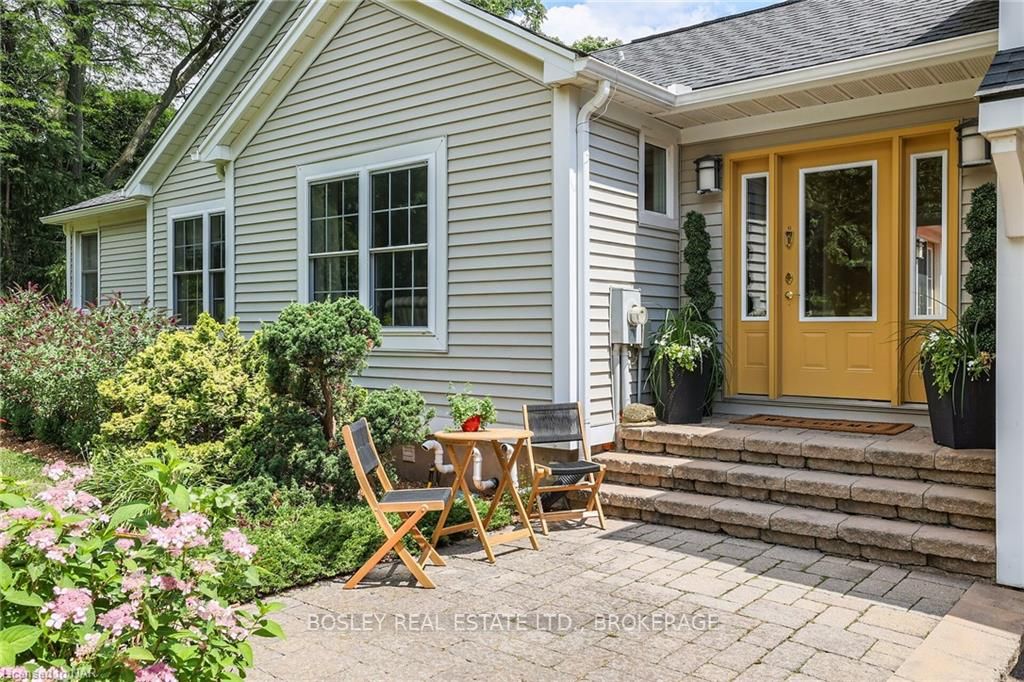
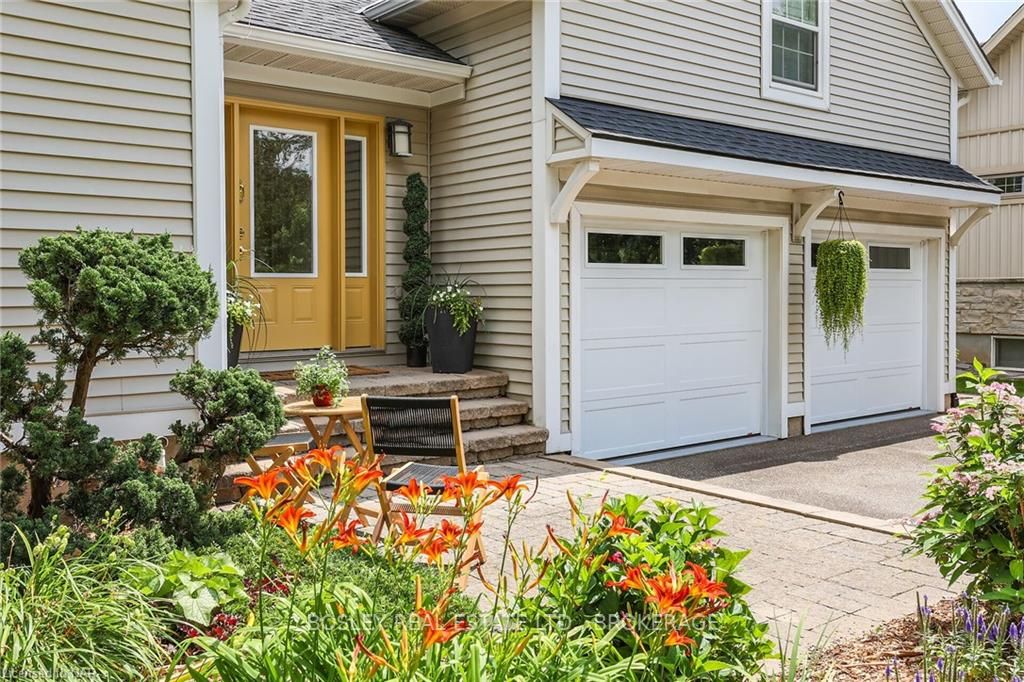
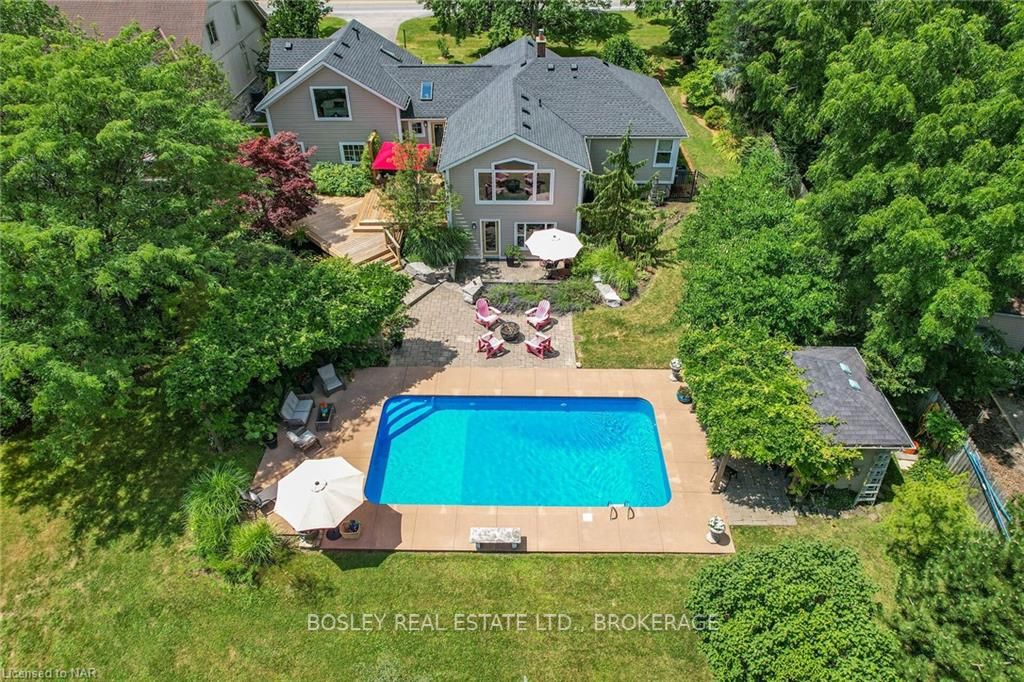
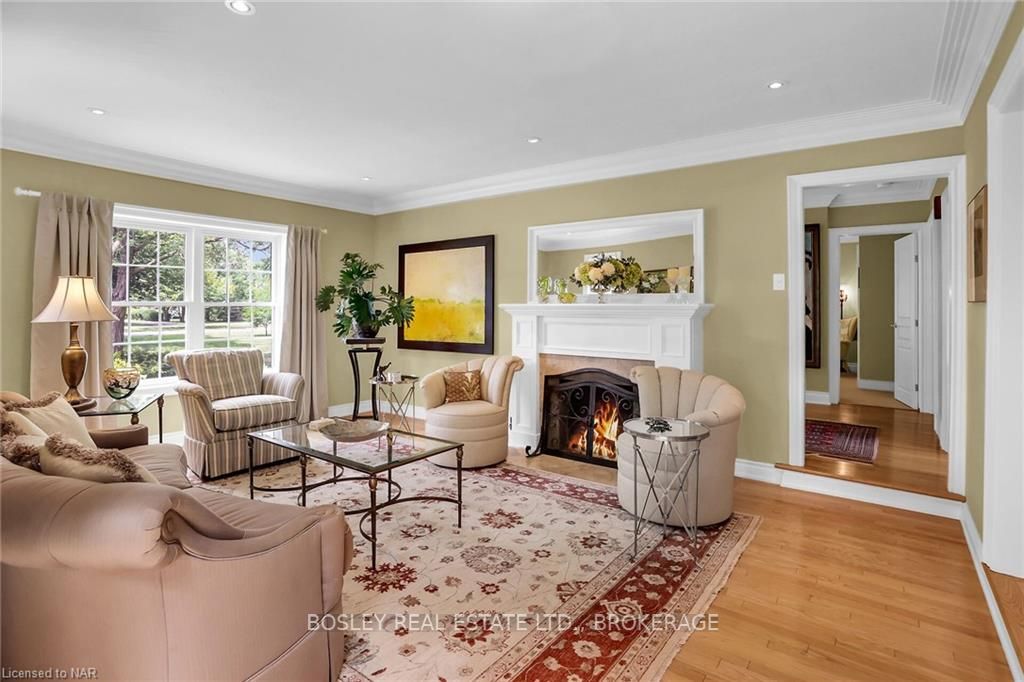 See all 40 photos
Property history
- $1,795,000ExpiredList: 2024-08-14|End: 2025-01-31|170 daysX9412190
- $1,895,000ExpiredList: 2024-08-14|End: 2025-01-07|146 days40611521
Facts and features
- BasementWalk-out
- Age of home51–99 years
- Price per sq ft~$1,026
- Water, sewerMunicipal
- Separate entrance
- Hardwood floors
- Fireplace
- Central air
- Inground pool
The homeDetached, Bungalow, Age 51–99 years
- Type: Detached
- Style: Bungalow
- Age: 51–99 years
- Living space: 1,500–2,000 sq ft
- Basement: Walk-out, separate entrance
- Exposure: West
- View: Garden, trees/woods
- Waterfront: None
InsideFireplace Yes, living room, Carpet free, Hardwood, Heated, Tile, In basement, ensuite
- Fireplace: Yes, living room
- Flooring: Carpet free, Hardwood, Heated, Tile
- Laundry: In basement, ensuite
- Features: Countertop range, water heater
- Security: Carbon monoxide detectors, smoke detector
- Rooms above ground: 8
- Rooms in the basement: 6
- Bedrooms: 3 + 1 in the basement
- Bathrooms: 4
- Kitchens: 1
- Family room: Yes
Outside and lotVinyl siding, Asphalt shingle, Block
- Exterior: Vinyl siding
- Roof: Asphalt shingle
- Foundation: Block
- Pool: Inground
- Features: Deck, lighting, lawn sprinkler system, lighting, porch, privacy, recreational area
- Size: 100 × 304.11 ft
- Zoning: R1
Parking2 Garage, Attached, Other, other, inside entry, stacked
- Spaces: 2 Garage
- Garage: Attached
- Driveway: Other, other, inside entry, stacked
Heating, water and powerForced air, gas, Central air, Municipal water
- Heating: Forced air, gas
- Cooling: Central air
- Water: Municipal water
- Sewer: Municipal sewer
- Natural gas: Yes
- Hydro: Yes
- Cable: Available
- Telephone: Yes
Costs and taxesTaxes $5,914 a year, HST included in the price, Hot water heater
- Taxes, 2023: $5,914 a year
- HST: HST included in the price
- Under contract: Hot water heater
Included in the saleCarbon monoxide detector, dishwasher, dryer, gas oven range, garage door opener, negotiable, pool equipment, refrigerator, smoke detector, washer, window coverings, Bookshelves in kitchen
- Included: Carbon monoxide detector, dishwasher, dryer, gas oven range, garage door opener, negotiable, pool equipment, refrigerator, smoke detector, washer, window coverings
- Not included: Bookshelves in kitchen
NearbyLake/pond, fenced yard
- Close to: Lake/pond, fenced yard
Listing detailsX9412190, Expired, Aug 14, 2024
- MLS® number: X9412190
- Status: Expired
- Listed on: Aug 14, 2024
- Days on market: 170
- Updated: Jan 31, 2025
- Possession: 30-59 days
- Occupied by: Owner
- Listing brokerage: BOSLEY REAL ESTATE LTD., BROKERAGE
About this home
14443 Niagara River Parkway, Niagara-on-the-Lake (Queenston), ON L0S 1L0
Nestled at the base of the Niagara Escarpment, 14443 Niagara Parkway sits on a private park-like oasis uphill from the Niagara River and the Village of Queenston. With almost 3/4 acres of manicured lawns and professionally planted gardens, a saltwater pool, pergolas, decks and a pond, this sprawling bungalow offers 3 levels of beautifully maintained living space. On the upper level, the large principal suite offers French doors to a balcony overlooking Brock's Monument and Queenston Heights to the South, and picturesque views of the gardens and pool areas to the back of the home. The main level of the home features a formal living room with wood wood-burning fireplace, a Rosewood custom kitchen with cherry cabinets, custom millwork and premium appliances, and a large dining room overlooking the backyard. The dining room accesses' the multi-tiered deck, pond, and outdoor entertaining areas by French doors. 2 additional guest bedrooms and a full bath with custom cabinetry complete the main level. The lower level offers yet another sprawling bedroom with an ensuite and a walk-in closet, a fabulous family room with a gas fireplace with slate surround, an additional guest powder room, a sewing room and a large laundry room to complete the lower level. A walk-out to a sunken armour stone patio surrounded by scented lavender gardens leads to a professionally hardscaped interlock patio with a fire pit. This home has been beautifully updated and maintained over the years. The natural oasis in the private backyard is complimented by endless perennial blooms and beautiful birdlife, while still being close to bike paths, wineries, and Old Town Niagara-on-the-Lake.
Ask about this home
A HOMEH agent will answer your questions about this home.
Around this home
Helpful calculators
Your HOMEH agent

"I would see it this week."