

14656 Niagara River Parkway
14656 Niagara River Parkway
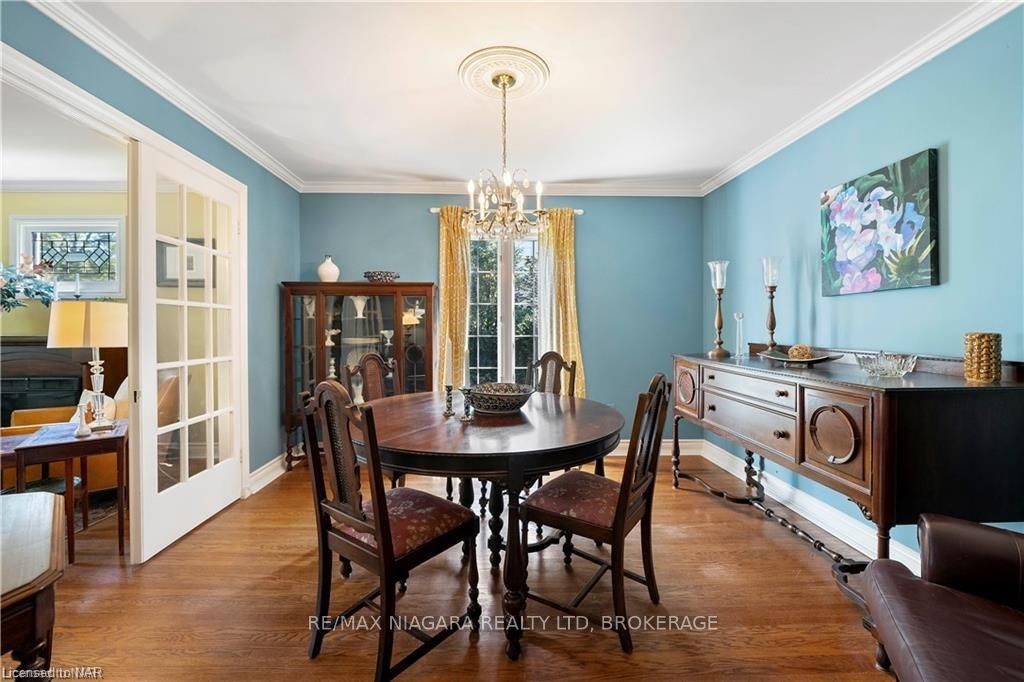 See all 46 photos
Property history
- $1,199,900TerminatedList: 2024-08-27|End: 2025-04-19|235 daysX9409160
Facts and features
- BasementPart finished
- Price per sq ft~$686
- Water, sewerMunicipal
- LaundryIn basement
- Fireplace
- Central air
The homeDetached, 2-storey, 1,500–2,000 sq ft
- Type: Detached
- Style: 2-storey
- Living space: 1,500–2,000 sq ft
- Basement: Partially finished, partial basement
- Exposure: West
- View: Pond, garden
- Waterfront: None
InsideFireplace Yes, In basement, Sump pump, other
- Fireplace: Yes
- Laundry: In basement
- Features: Sump pump, other
- Rooms above ground: 9
- Rooms in the basement: 0
- Bedrooms: 3
- Bathrooms: 2
- Kitchens: 1
Outside and lotWood, Asphalt shingle, Concrete block
- Exterior: Wood
- Roof: Asphalt shingle
- Foundation: Concrete block
- Features: Deck, lighting, lawn sprinkler system
- Size: 71 × 165 ft
- Zoning: RR
Parking1 Garage, Attached, Private
- Spaces: 1 Garage
- Garage: Attached
- Driveway: Private
Heating, water and powerForced air, gas, Central air, Municipal water
- Heating: Forced air, gas
- Cooling: Central air
- Water: Municipal water
- Sewer: Municipal sewer
Costs and taxesTaxes $4,175 a year
- Taxes, 2023: $4,175 a year
Included in the saleDishwasher, dryer, refrigerator, stove, washer
- Included: Dishwasher, dryer, refrigerator, stove, washer
NearbyGolf, fenced yard
- Close to: Golf, fenced yard
Listing detailsX9409160, Terminated, Aug 27, 2024
- MLS® number: X9409160
- Status: Terminated
- Listed on: Aug 27, 2024
- Days on market: 235
- Updated: Apr 19, 2025
- Possession: Flexible
- Occupied by: Owner
- Listing brokerage: RE/MAX NIAGARA REALTY LTD, BROKERAGE
About this home
14656 Niagara River Parkway, Niagara-on-the-Lake (Queenston), ON L0S 1J0
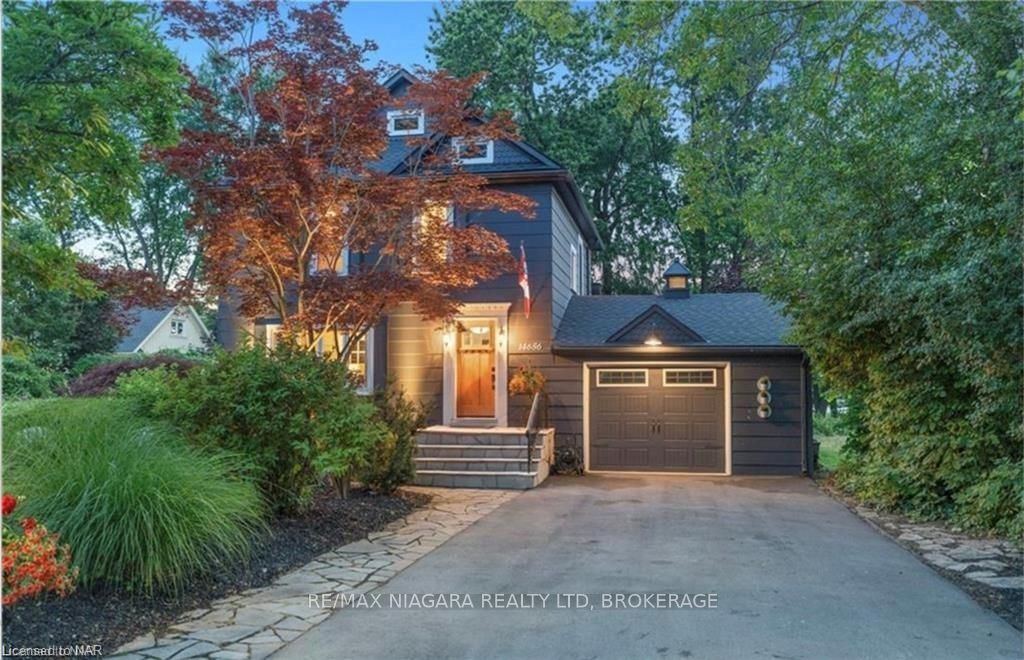
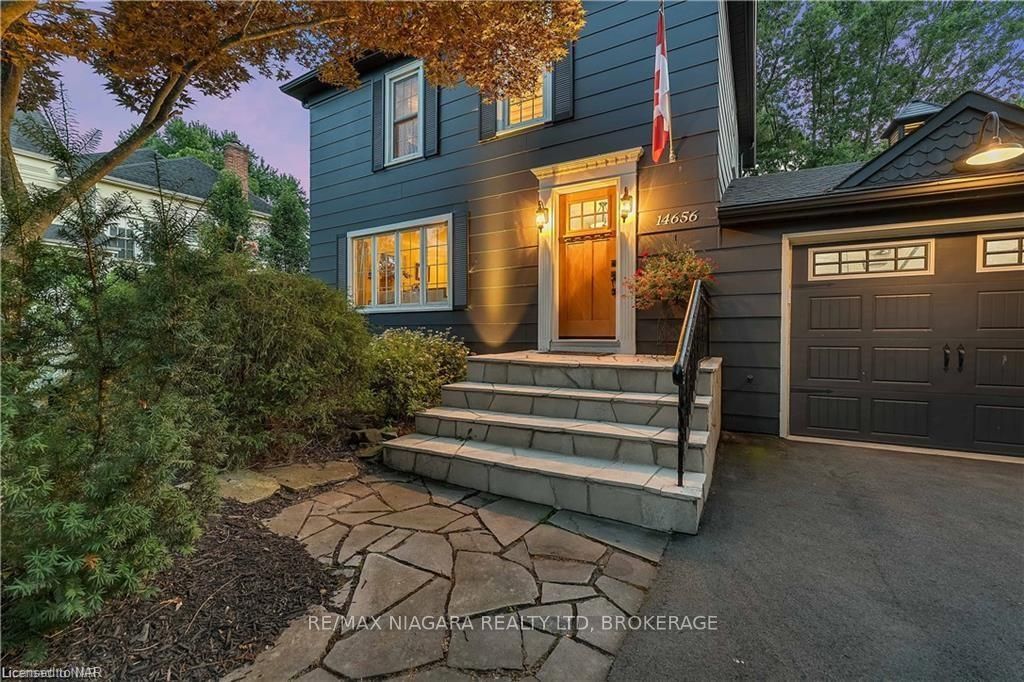
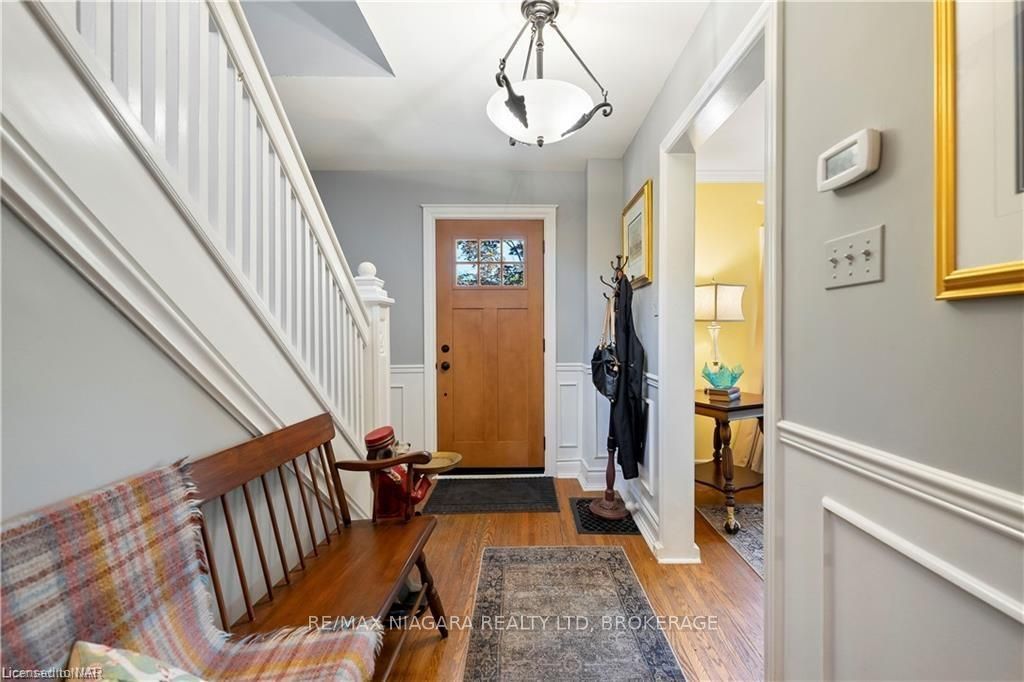
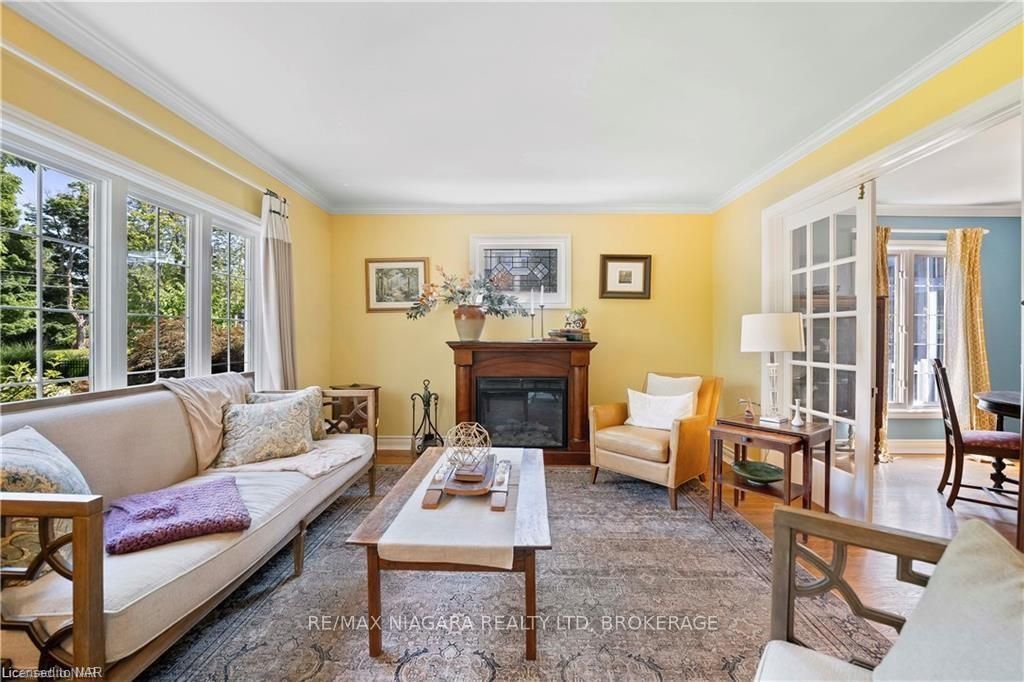
Welcome to your dream home in historic Niagara-on-the-Lake! This charming two-story, 3-bedroom, 2- bathroom residence seamlessly blends modern amenities with timeless elegance. Located on the picturesque Niagara Parkway, it offers the perfect balance of history and contemporary comfort.Step inside through the custom front door and be greeted by tasteful updates that enhance the home's original character. This spacious residence features light-filled rooms that create an inviting atmosphere, perfect for both relaxation and entertaining. The professionally landscaped yard serves as a tranquil sanctuary, best enjoyed from your cozy 3-season sunroom. With an advanced irrigation system, landscape lighting, and a beautiful pond, this private oasis is a nature lover's paradise.The newly renovated garage, equipped with an epoxy floor, insulation, drywall, and a new man door, provides peace of mind and additional storage options. Ideally located, this home offers unparalleled access to the region's finest amenities, ensuring convenience and luxury in every aspect of your life.Golf enthusiasts will love the nearby premier courses, while nature lovers can walk to the scenic Niagara River and the Commons, home to Parks Canada’s only leash-free dog zone. A short drive takes you to the Queenston/Lewiston Bridge and Art Park, with Queenston Heights offering a picturesque spot for family picnics. Local farmers' markets along the parkway provide fresh produce and artisanal goods. Just a ten-minute scenic drive from Old Town, this home offers tranquility and accessibility. Outdoor enthusiasts will appreciate the World Renowned Niagara Parkway and Waterfront Trail at their doorstep, as well as being on the Greater Niagara Cycle Route. Maintained year-round by the Niagara Parks Commission, the surrounding area remains pristine and inviting.This home is truly a gem, offering a perfect blend of natural beauty, convenience, and charm.
Ask about this home
A HOMEH agent will answer your questions about this home.
Around this home
Helpful calculators
Your HOMEH agent

"I would see it this week."