

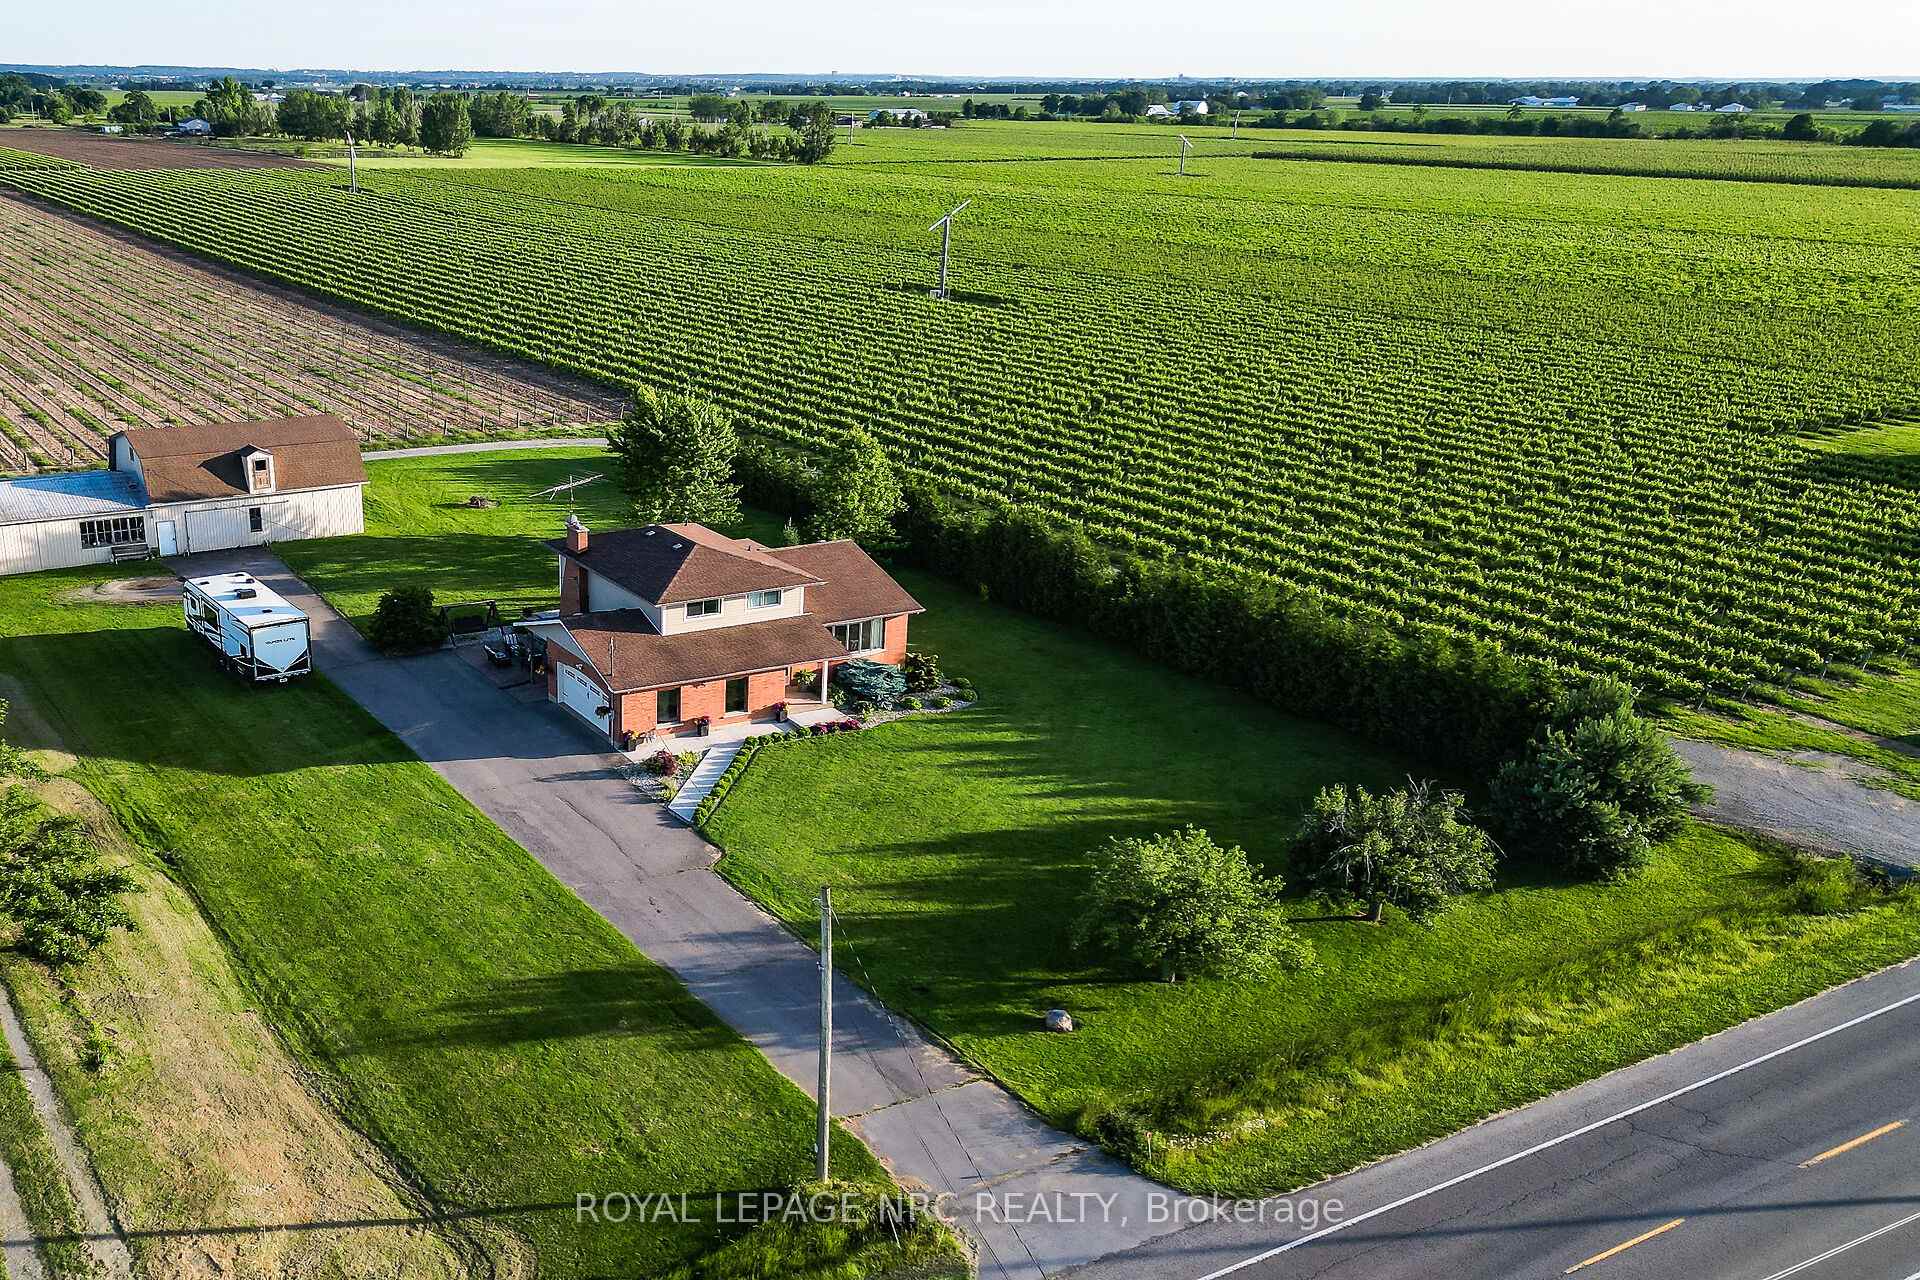
155 East West Line Road
155 East West Line Road
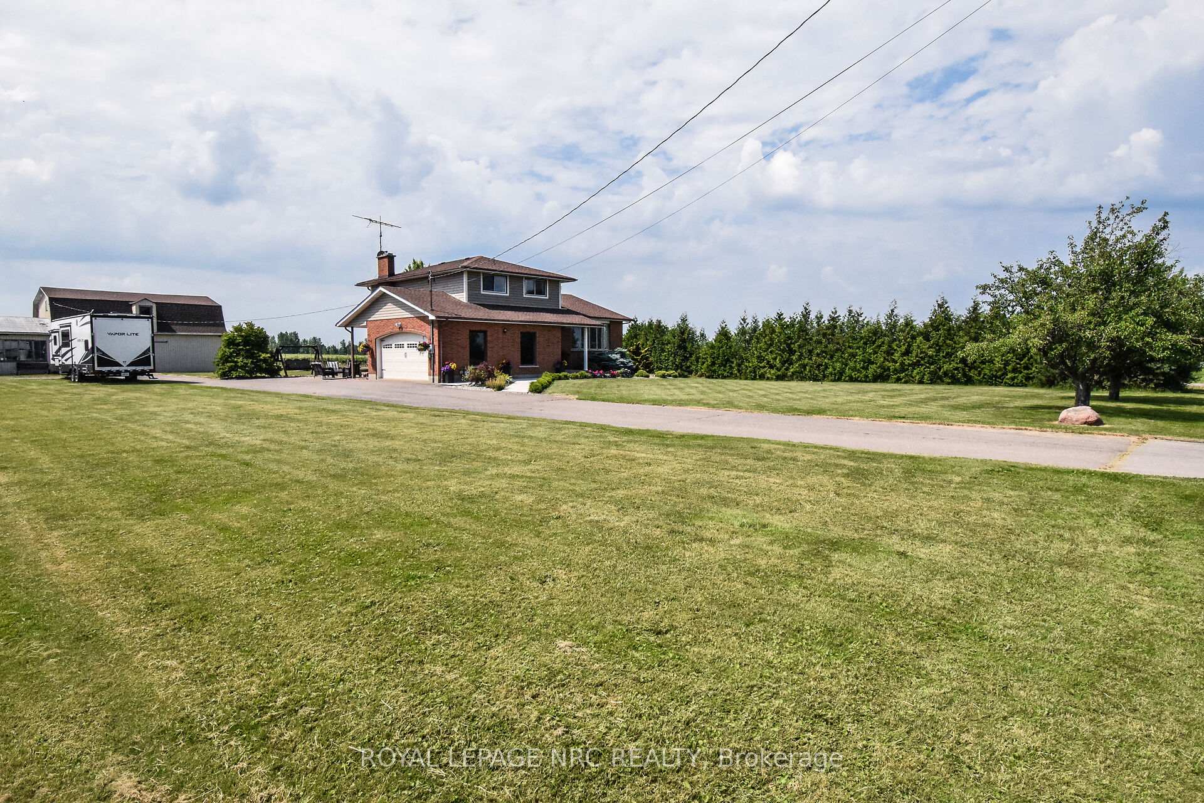
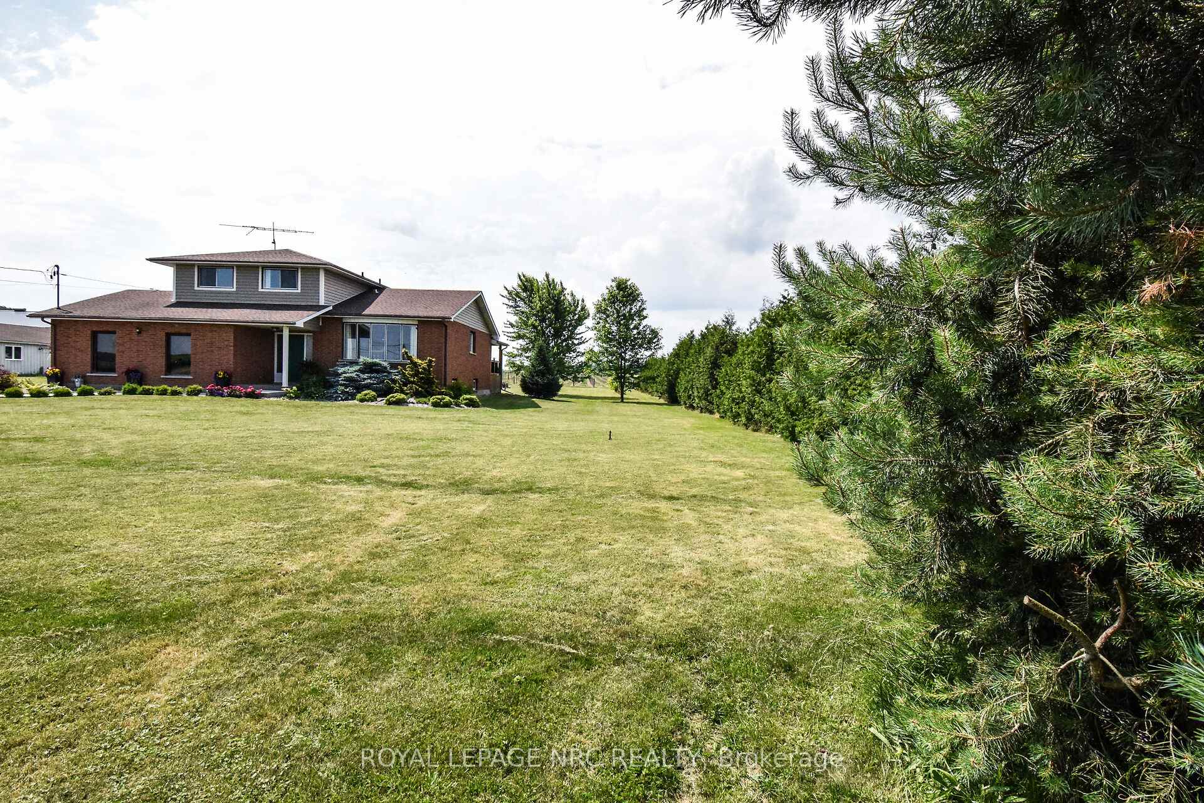
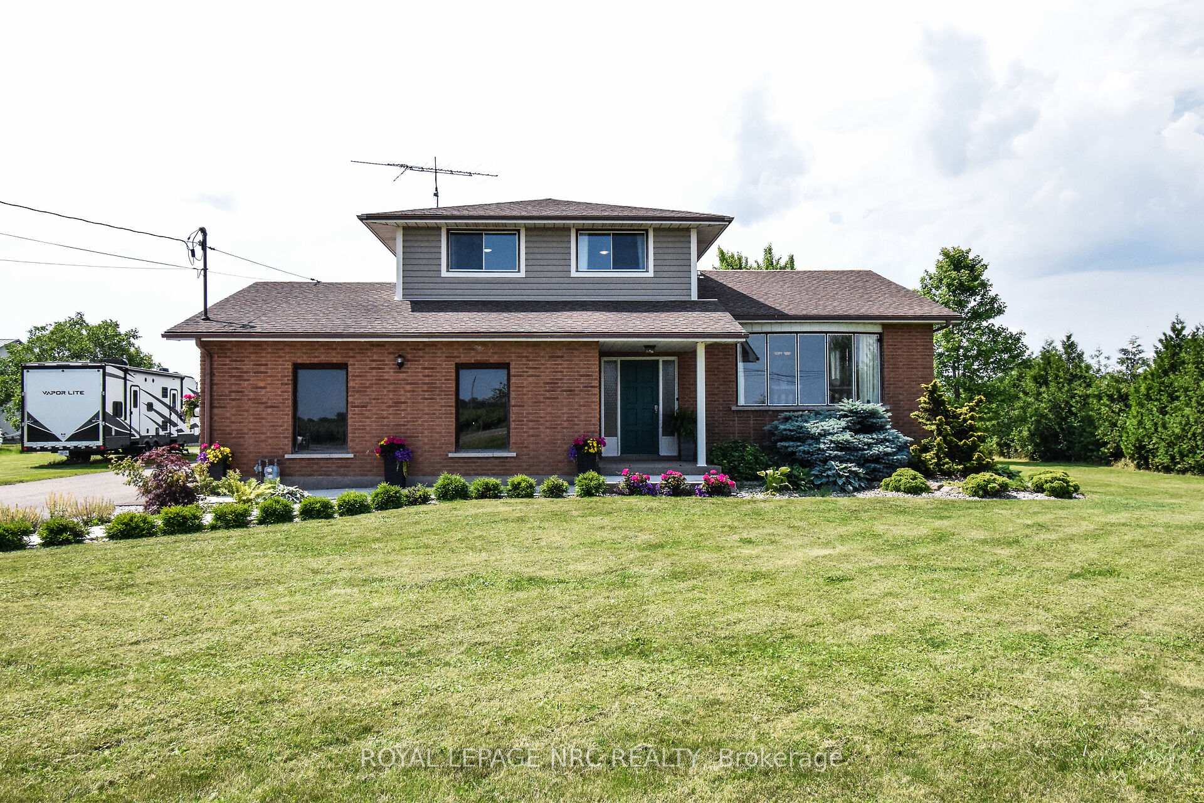
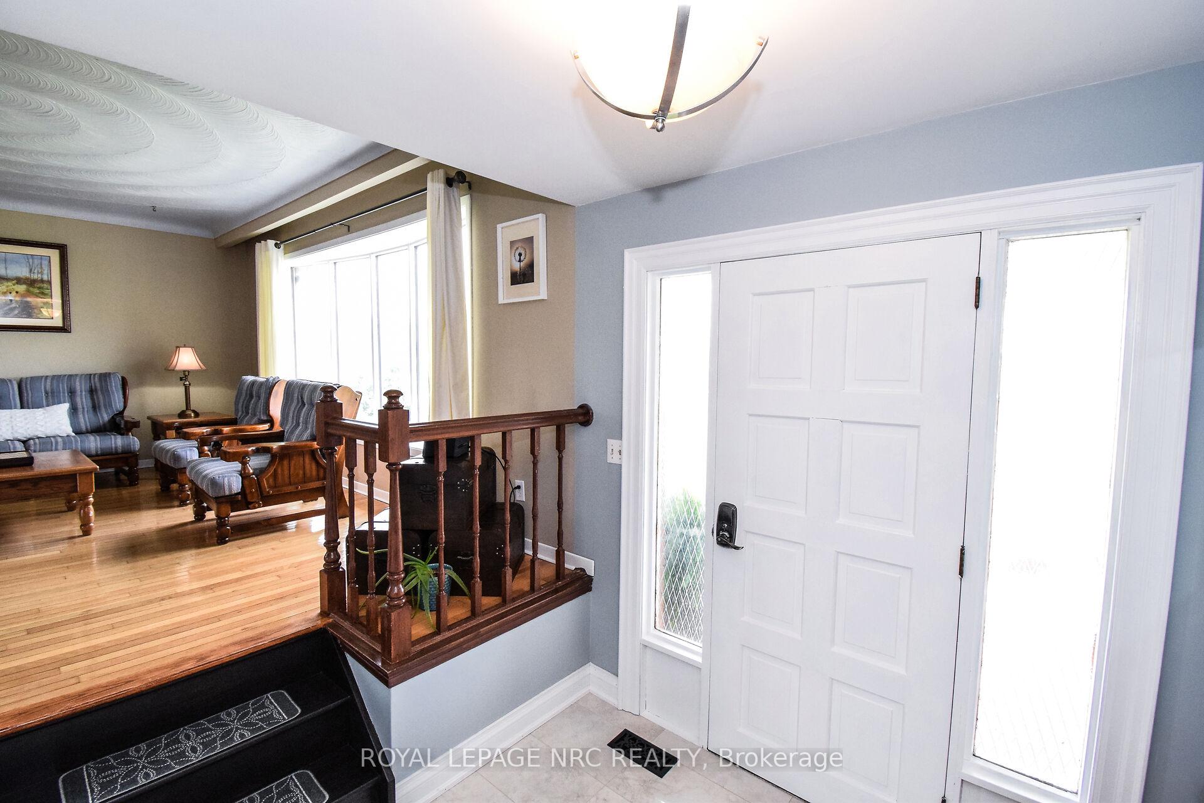 See all 40 photos
Property history
- $1,179,000TerminatedList: 2025-06-05|End: 2025-07-15|40 daysX12197584
- $1,199,000ExpiredList: 2024-06-18|End: 2025-01-13|209 daysX9412793
Facts and features
- BasementFinished
- Age of home31–50 years
- Price per sq ft~$674
- Water, sewerWell, septic
- Hardwood floors
- Fireplace
- Central air
The homeDetached, Sidesplit 3, Age 31–50 years
- Type: Detached
- Style: Sidesplit 3
- Age: 31–50 years
- Living space: 1,500–2,000 sq ft
- Basement: Finished, full
- View: Vineyard
InsideFireplace Yes, family room, electric, Hardwood, Tile, Lower level
- Fireplace: Yes, family room, electric
- Flooring: Hardwood, Tile
- Laundry: Lower level
- Features: Central vacuum
- Rooms above ground: 10
- Rooms in the basement: 1
- Bedrooms: 3
- Bathrooms: 2
- Kitchens: 1
- Family room: Yes
Outside and lotBrick, vinyl siding, Asphalt shingle, Poured concrete
- Exterior: Brick, vinyl siding
- Roof: Asphalt shingle
- Foundation: Poured concrete
- Features: Deck, patio, landscaped
- Other structures: Barn
- Size: 153.32 × 253.53 ft
- Shape: Irregular
- Zoning: RA
Parking2 Garage, Attached, Private double
- Spaces: 2 Garage
- Garage: Attached
- Driveway: Private double
Heating, water and powerForced air, gas, Central air, Well
- Heating: Forced air, gas
- Cooling: Central air
- Water: Well
- Sewer: Septic
- Natural gas: Yes
- Hydro: Yes
- Telephone: Yes
Costs and taxesTaxes $5,318 a year, HST included in the price
- Taxes, 2025: $5,318 a year
- HST: HST included in the price
Included in the saleRefrigerator, stove, dishwasher, washer, dryer, central vacuum, garage door opener
- Included: Refrigerator, stove, dishwasher, washer, dryer, central vacuum, garage door opener
NearbyOther
- Close to: Other
Listing detailsX12197584, Terminated, Jun 5, 2025
- MLS® number: X12197584
- Status: Terminated
- Listed on: Jun 5, 2025
- Days on market: 40
- Updated: Jul 15, 2025
- Possession: 90+ days
- Occupied by: Owner
- Listing brokerage: ROYAL LEPAGE NRC REALTY
About this home
155 East West Line Road, Niagara-on-the-Lake (Lakeshore), ON L0S 1J0
Welcome to 155 East West Line Rd in beautiful Niagara On The Lake on almost a full acre (.92). Just steps away from some of the regions best farms, tender fruit, wineries and so much more. The property offers a multilevel family home with a large barn overlooking vineyards. There are so many options to create your personal desires and lifestyle. Two main floor levels have a front facing living room and open dining room with hardwood floors. The eat-in kitchen has a patio door that opens onto a fabulous raised covered deck ( perfect for relaxing /entertaining ). Appliances are included. The kitchen eating area overlooks a spacious main floor remodelled family room featuring a linear Napolean fireplace w/ brick facing surround ( NOTE: There is a wood burning fireplace behind the linear one ), engineered hardwood floors, a side entrance and a sliding glass door onto the lower patio deck. Completing this level is a 3 pc. bath with a glass and tile shower ( 2017), foyer and entrance to an oversized double garage. The upper floor has 3 bedrooms, a remodelled 4 pc bath with a separate tub and glass tile shower with a unique Napolean fireplace ( 2020 ). The first lower level has a recreation room with a walkup entrance. The lowest level basement has laundry, forced air gas furnace, hot water tank ( owned ), water filtration system with new pressure pump, utilities, and cold storage. The drilled well was redone 8 years ago, there also is a cistern, large septic system. ( NOTE: There is an outside fireplace in the chimney. The large older barn 35 X 68 with loft area sits at the rear of the property offers endless possibilities for use. The driveway can accommodate numerous vehicles. Conveniently located between St Catharines and the old town of Niagara on The Lake. Book your appointment today to view this property.
Ask about this home
A HOMEH agent will answer your questions about this home.
Around this home
Daily convenience, out of 100, from the distances below
Schools nearby
School rating, out of 10.
Helpful calculators
Your HOMEH agent

"Priced 22% under the Hestimate. I would see it this week."