

162 Cole Crescent
162 Cole Crescent
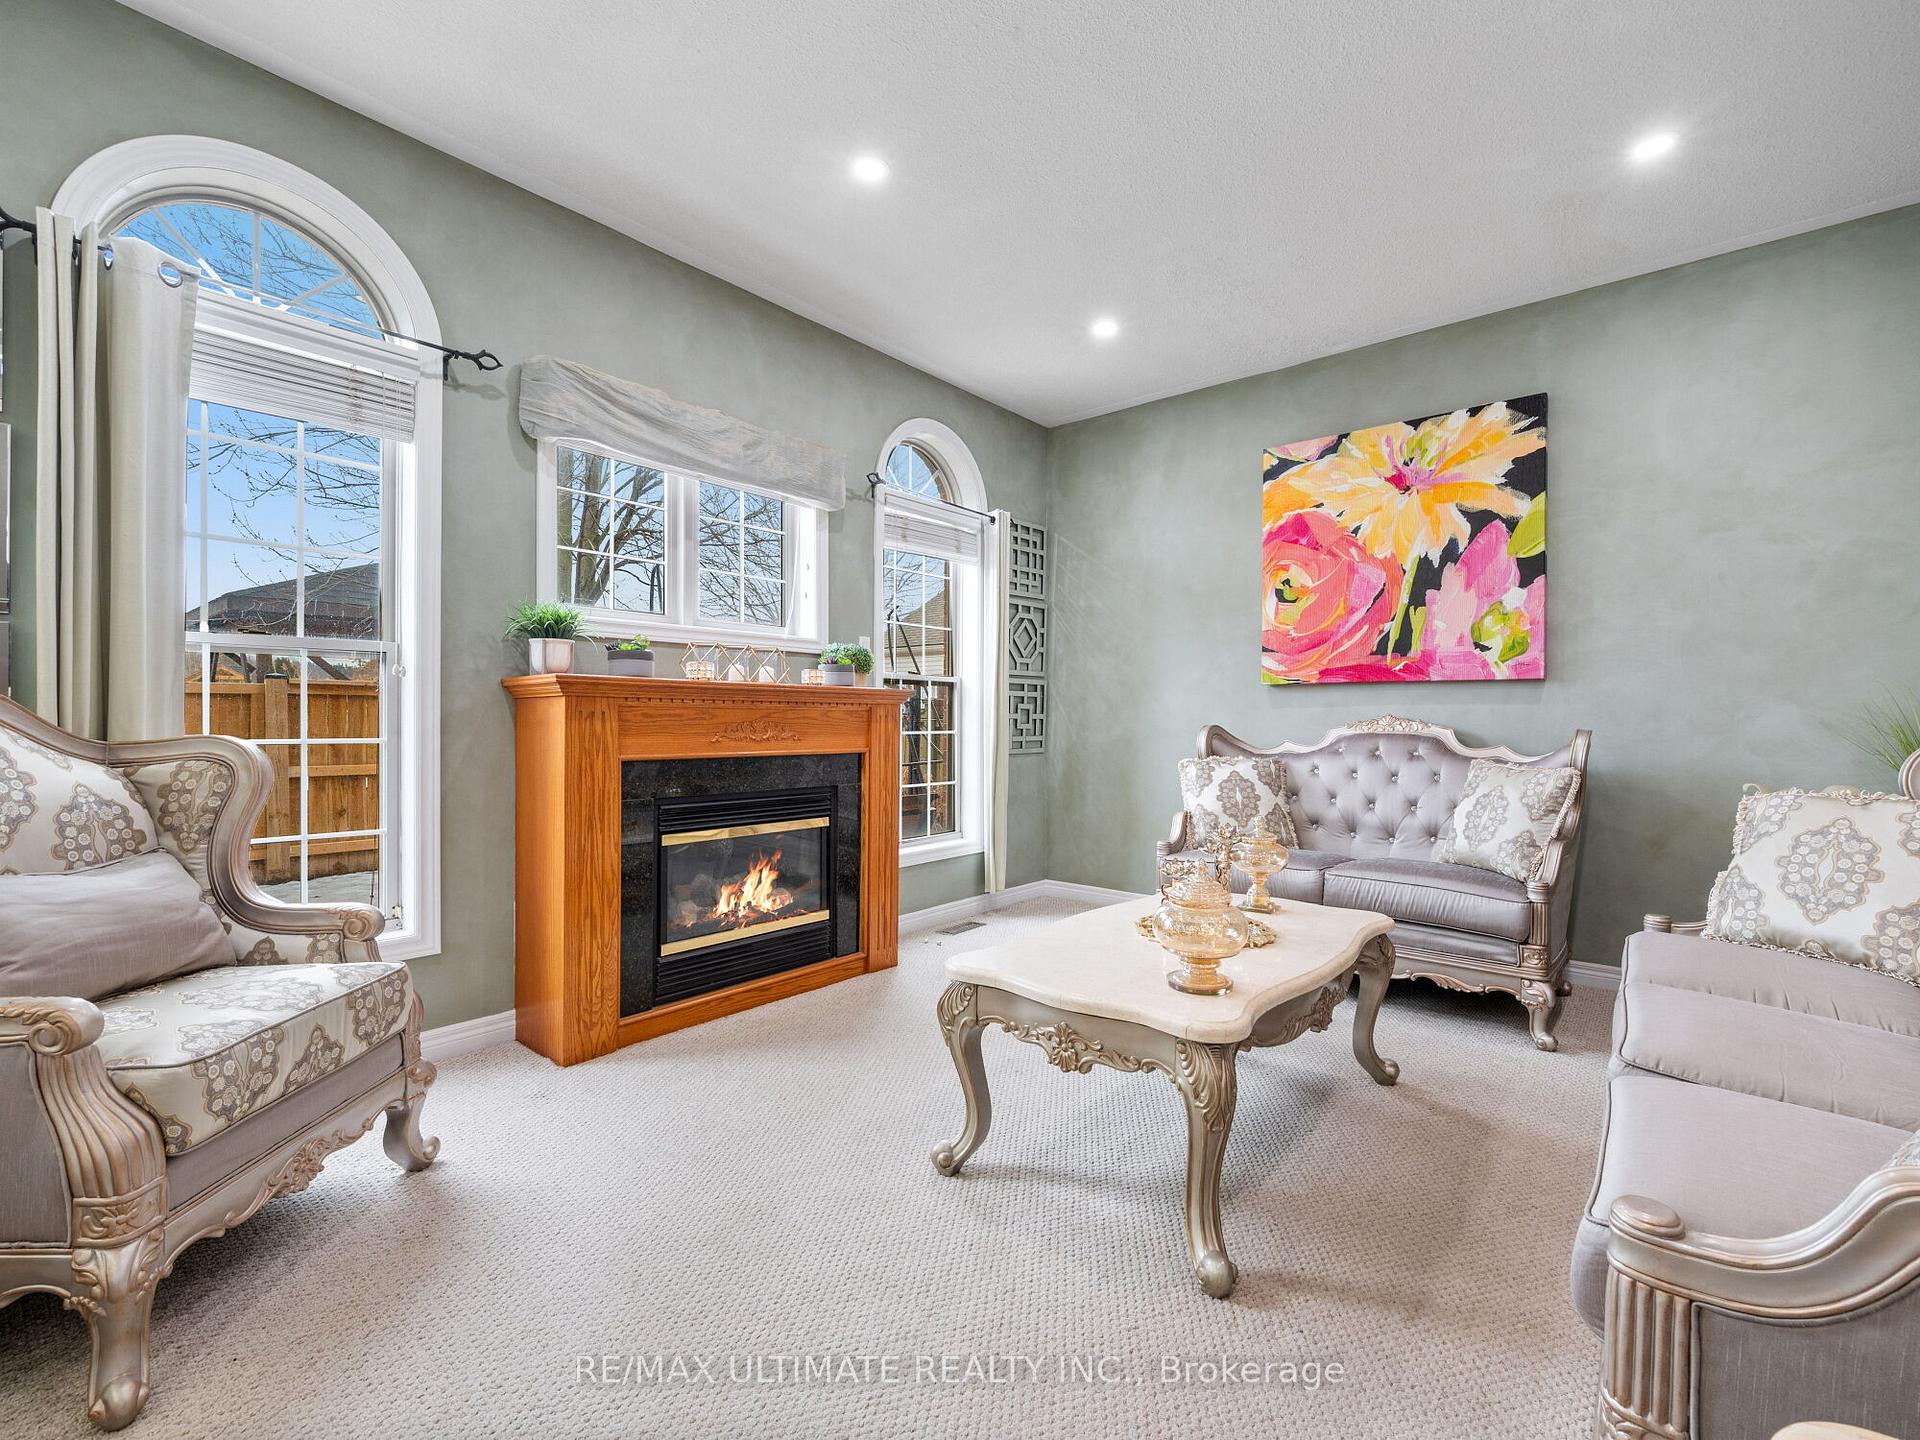 See all 46 photos
Property history
- $1,195,000ExpiredList: 2025-03-04|End: 2025-11-01|242 daysX11999271
- $1,195,000TerminatedList: 2024-10-03|End: 2025-01-13|102 daysX10414054
Facts and features
- BasementFinished
- Price per sq ft~$531
- Water, sewerMunicipal
- HeatingForced air
- Hardwood floors
- Fireplace
- Central air
The homeDetached, 2-storey, 2,000–2,500 sq ft
- Type: Detached
- Style: 2-storey
- Living space: 2,000–2,500 sq ft
- Basement: Finished
InsideFireplace Yes, Broadloom, Hardwood, Central vacuum
- Fireplace: Yes
- Flooring: Broadloom, Hardwood
- Features: Central vacuum
- Security: Alarm system
- Rooms above ground: 9
- Bedrooms: 4 + 3 in the basement
- Bathrooms: 4
- Kitchens: 1
- Family room: Yes
Outside and lotBrick front, Asphalt shingle, Poured concrete
- Exterior: Brick front
- Roof: Asphalt shingle
- Foundation: Poured concrete
- Size: 54.1 × 160.4 ft
Parking2 Garage, Detached, Private
- Spaces: 2 Garage
- Garage: Detached
- Driveway: Private
Heating, water and powerForced air, electric, Central air, Municipal water
- Heating: Forced air, electric
- Cooling: Central air
- Water: Municipal water
- Sewer: Municipal sewer
Costs and taxesTaxes $6,774 a year, HST included in the price, Hot water tank $39.45 plus hst
- Taxes, 2024: $6,774 a year
- HST: HST included in the price
- Rental items: Hot water tank $39.45 plus hst
Included in the saleStainless steel fridge, stainless steel stove, stainless steel microwave/hood, stainless steel b/l dishwasher, 2 washer, 2 dryer. all electrical light fixtures, all window coverings. basement fridge, water softner (2024). dog walk for dog lovers
- Included: Stainless steel fridge, stainless steel stove, stainless steel microwave/hood, stainless steel b/l dishwasher, 2 washer, 2 dryer. all electrical light fixtures, all window coverings. basement fridge, water softner (2024). dog walk for dog lovers
NearbyGolf
- Close to: Golf
Listing detailsX11999271, Expired, Mar 4, 2025
- MLS® number: X11999271
- Status: Expired
- Listed on: Mar 4, 2025
- Days on market: 242
- Updated: Nov 1, 2025
- Possession: Flexible
- Occupied by: Owner
- Listing brokerage: RE/MAX ULTIMATE REALTY INC.
About this home
162 Cole Crescent, Niagara-on-the-Lake (Glendale), ON L0S 1J0
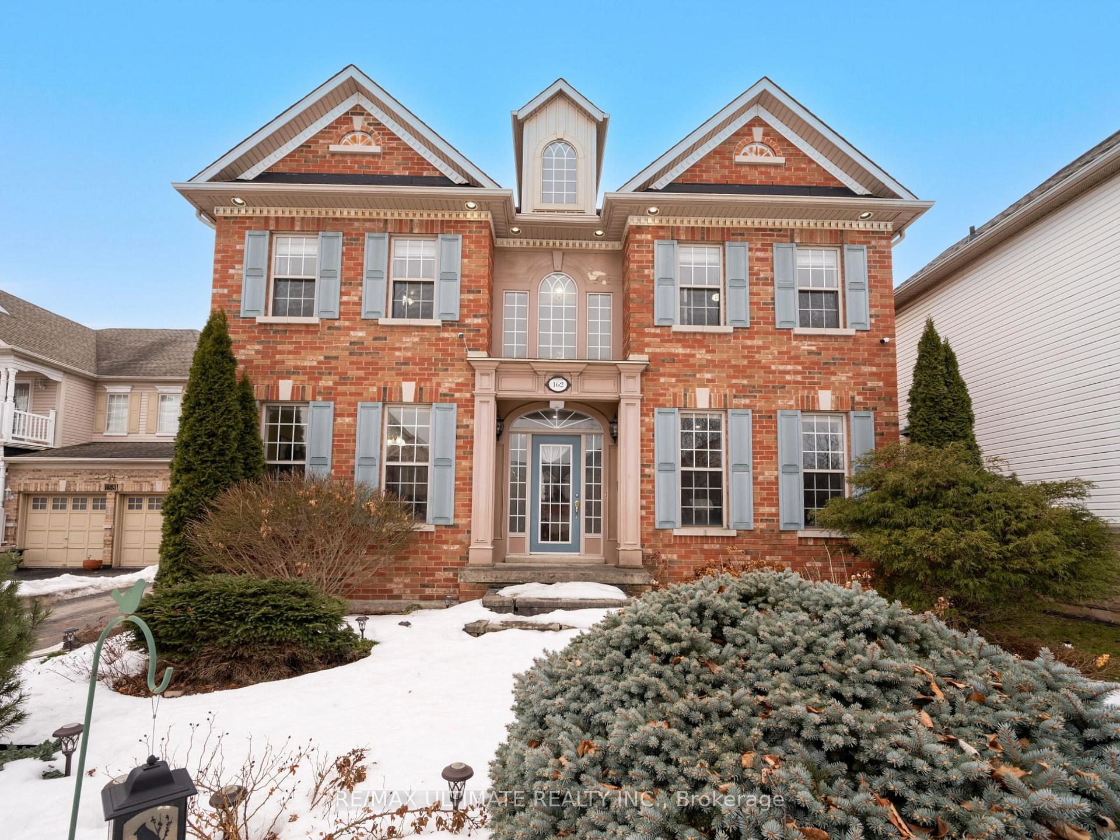
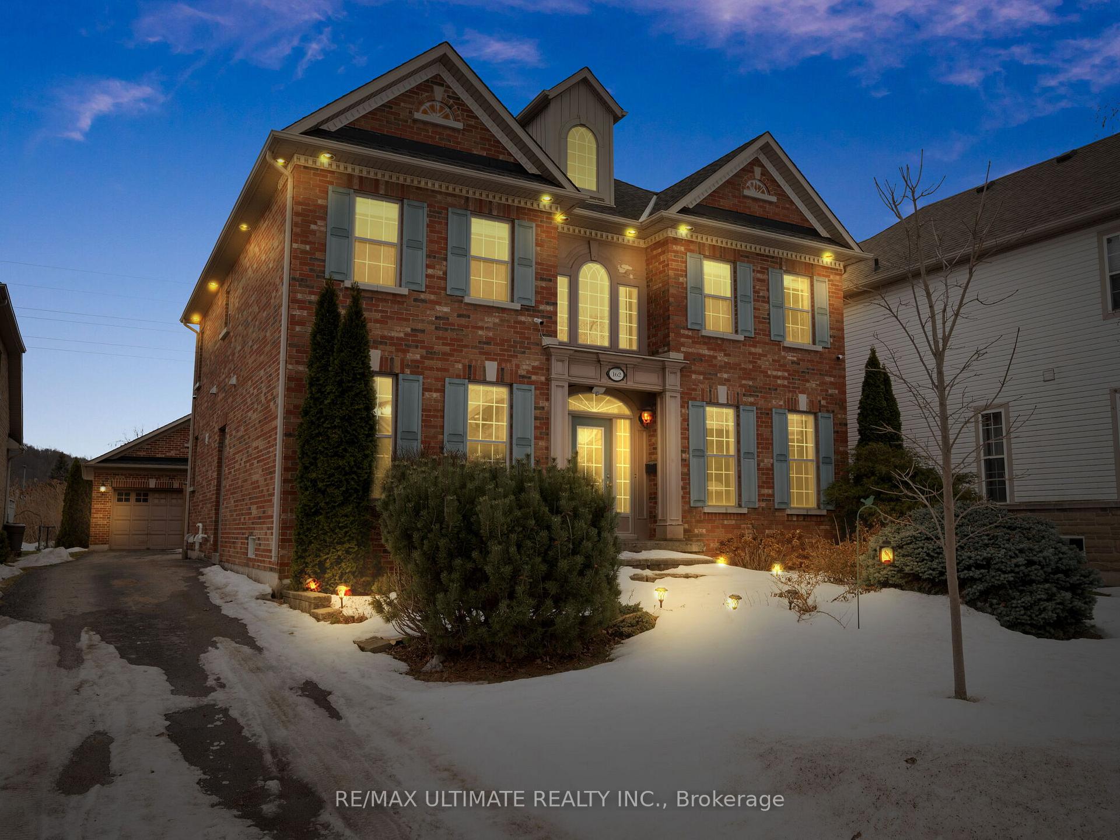
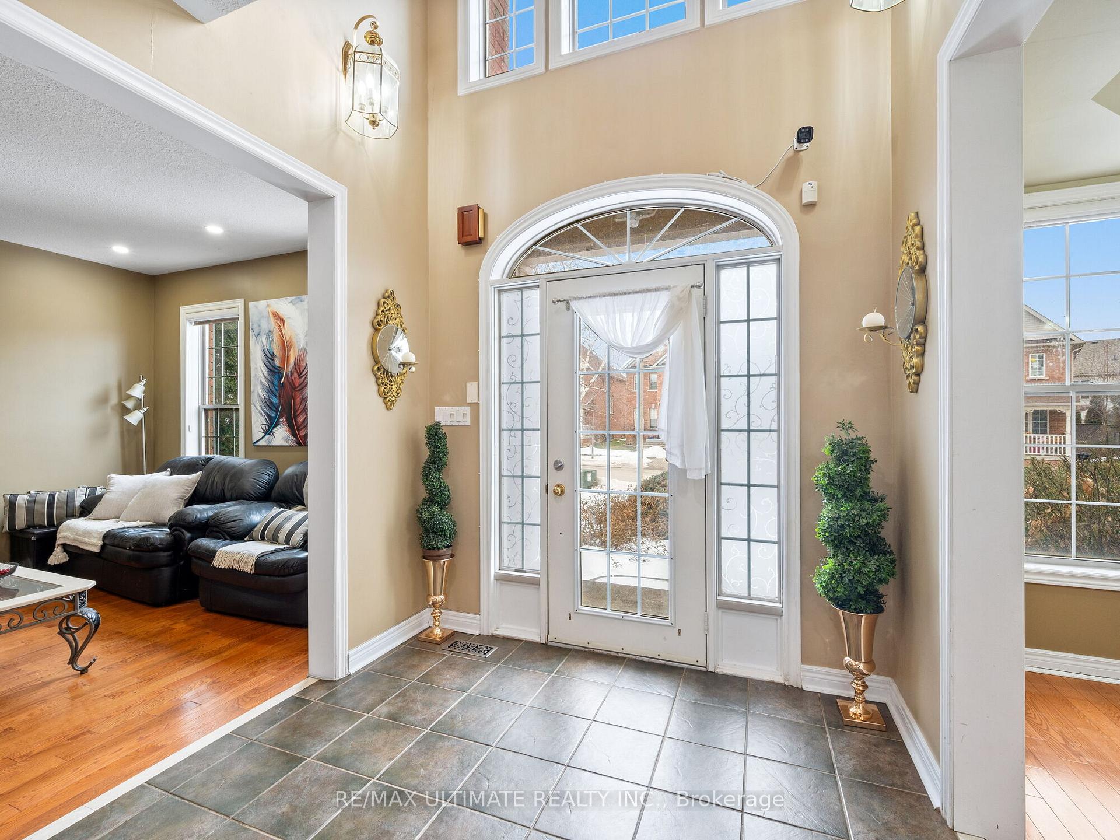
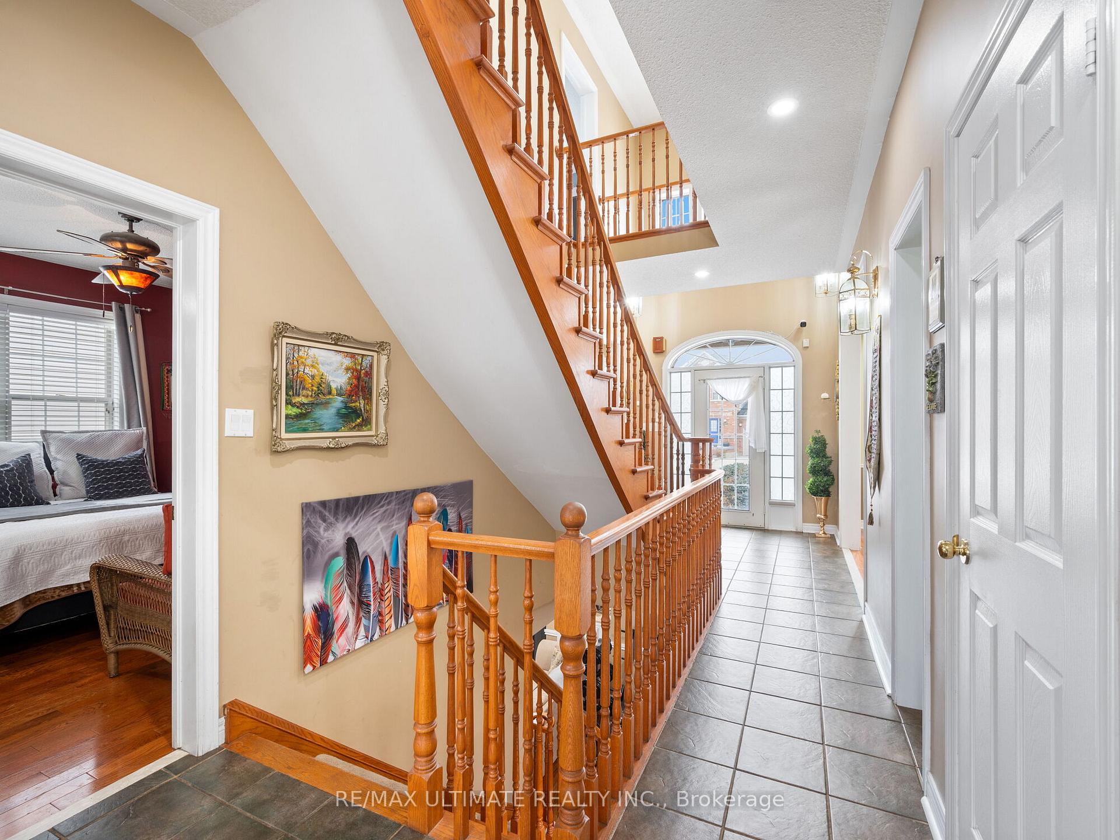
Stunning 2-Storey Home Overlooking the Royal Niagara Golf Course! This beautifully designed home offers 4+3 bedrooms and 4 bathrooms, perfect for a growing family or investment opportunity. The spacious chefs kitchen features a large eat-in area with scenic backyard views and seamlessly flows into the open-concept family room-ideal for gatherings. A butler's pantry enhances the home's entertaining capabilities. The main floor boasts 9-foot ceilings and hardwood flooring, along with a private office (or additional bedroom). The fully finished basement includes three additional bedrooms, providing ample space for guests, extended family, or investment potential. Enjoy outdoor living in the private backyard with no rear neighbours, featuring two gazebos for relaxing evenings. Additional highlights include a detached double garage, a security camera system, and an unbeatable location in an upscale private neighborhood. Conveniently located within walking distance to Niagara College and the Outlet Collection Mall, with easy access to the highway and all essential amenities. Close to Niagara-On-The-Lake wineries, fine dining and attractions. You don't want to miss out on this exceptional home!
Ask about this home
A HOMEH agent will answer your questions about this home.
Around this home
Daily convenience, out of 100, from the distances below
Schools nearby
School rating, out of 10.
Helpful calculators
Your HOMEH agent

"I would see it this week."