

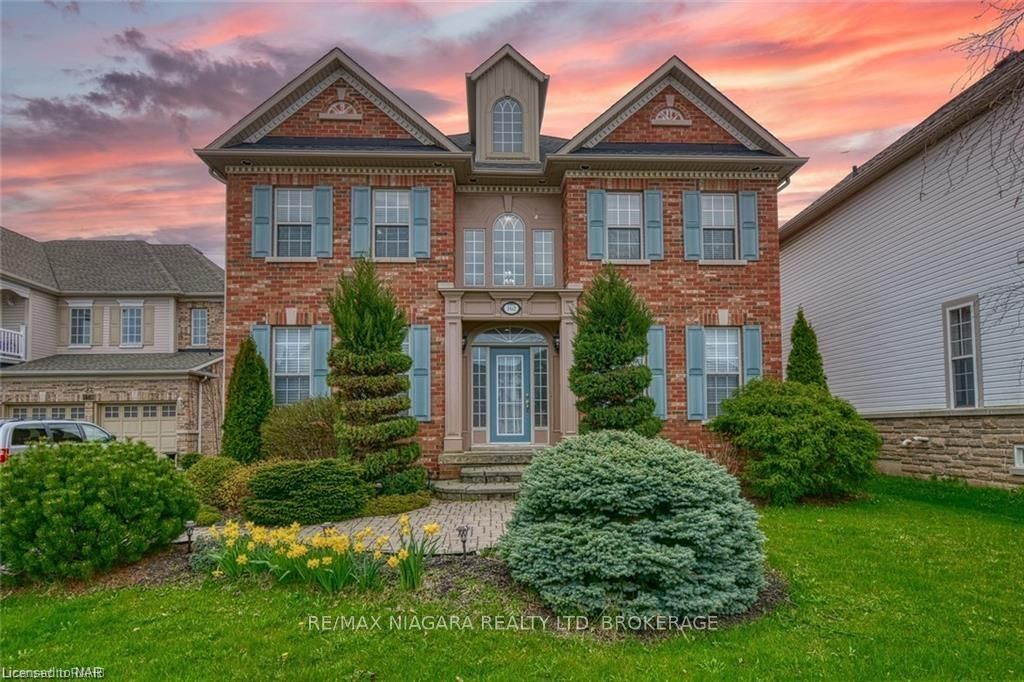
162 Cole Crescent
162 Cole Crescent
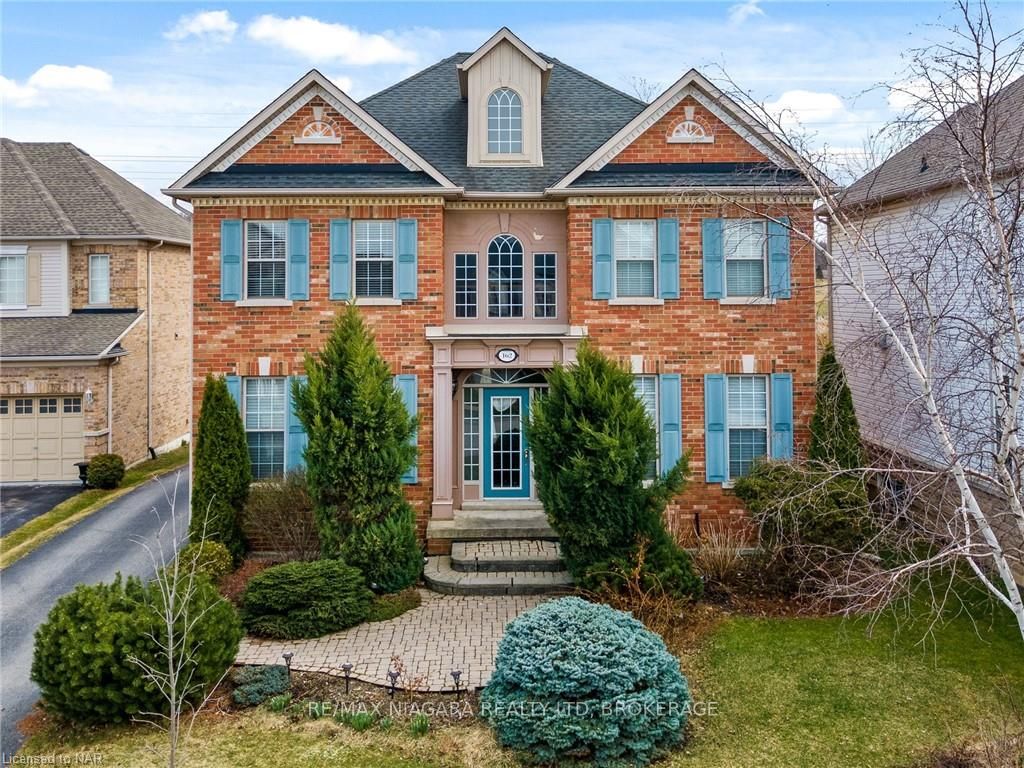
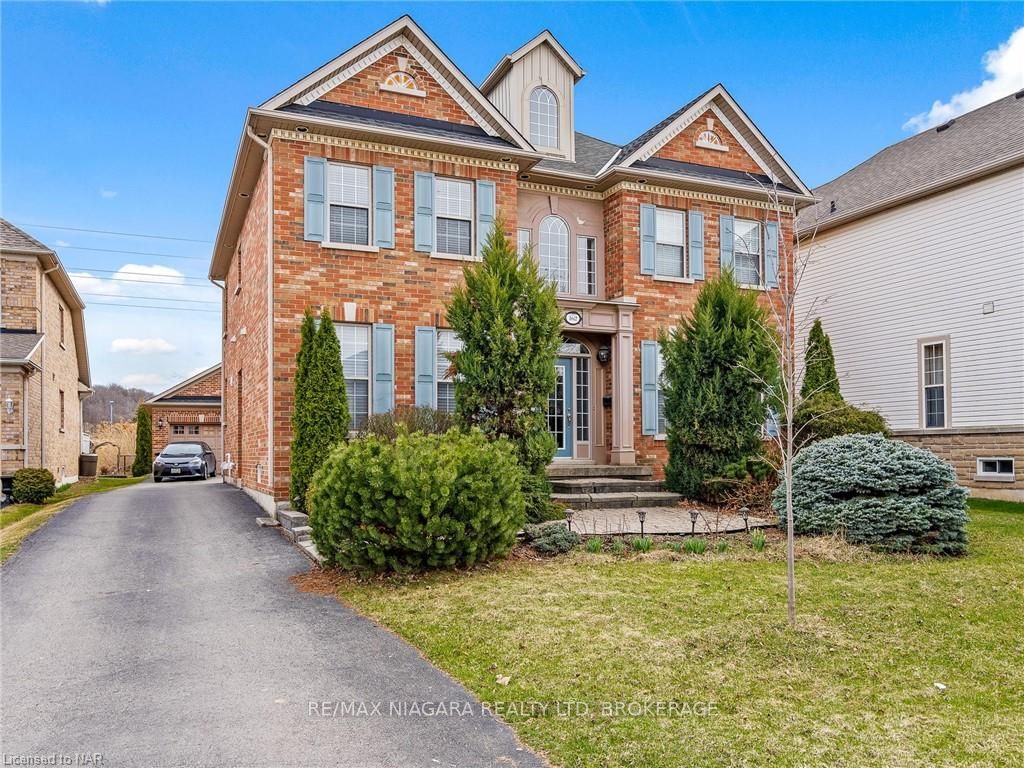
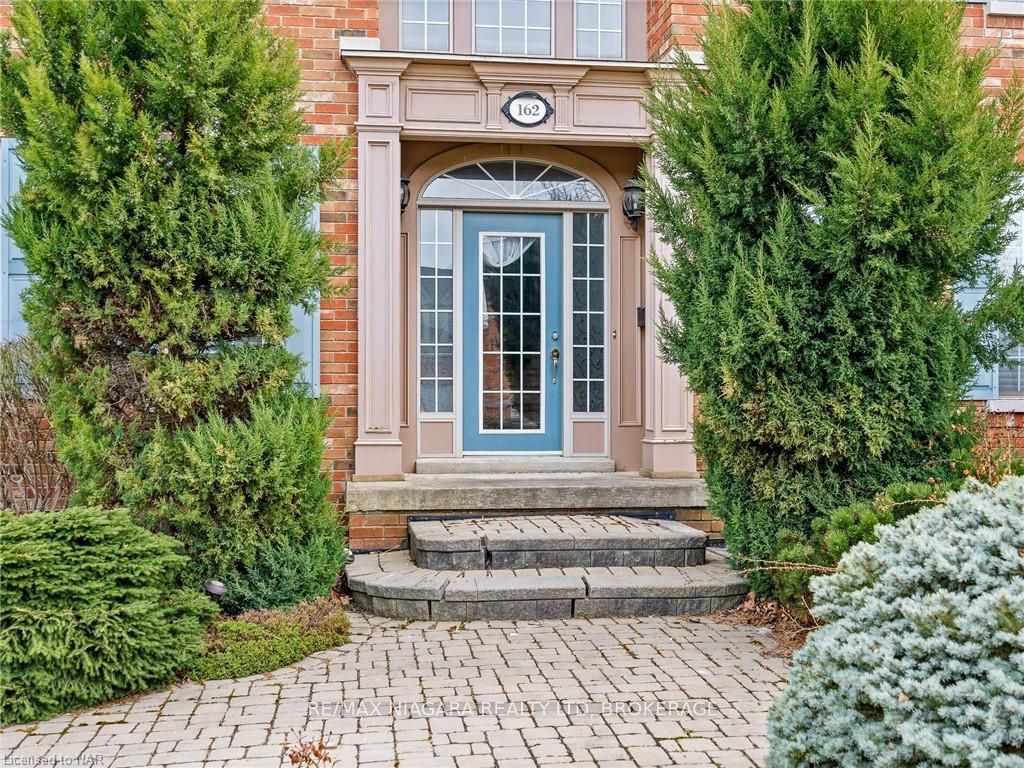
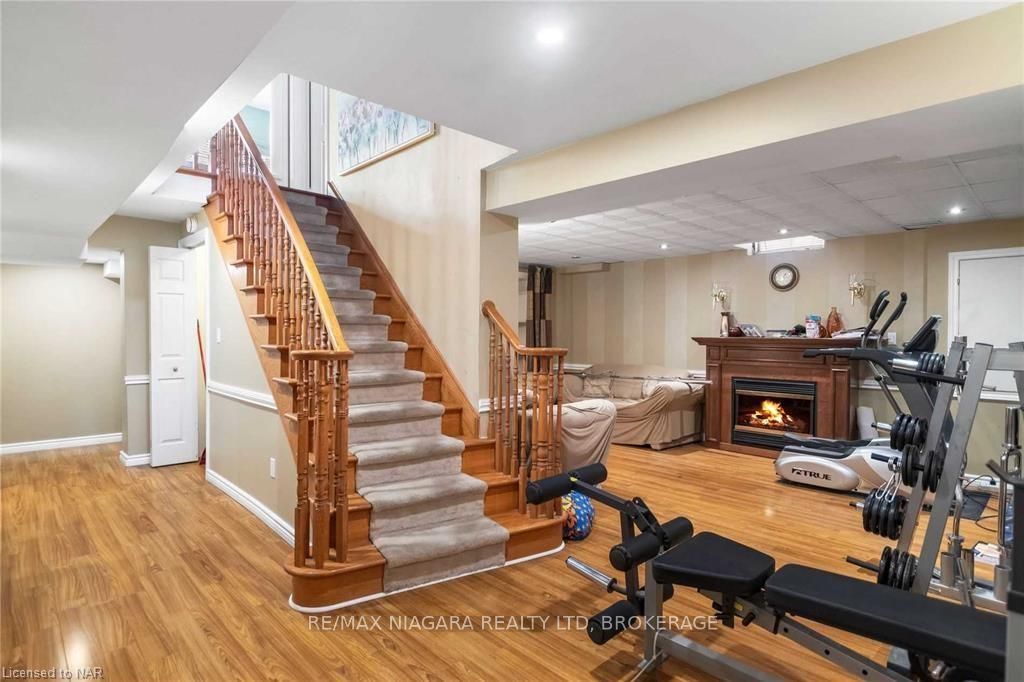 See all 35 photos
Property history
- $1,195,000ExpiredList: 2025-03-04|End: 2025-11-01|242 daysX11999271
- $1,195,000TerminatedList: 2024-10-03|End: 2025-01-13|102 daysX10414054
Facts and features
- BasementFinished
- Age of home16–30 years
- Price per sq ft~$435
- Water, sewerMunicipal
- Fireplace
- Central air
The homeDetached, 2-storey, Age 16–30 years
- Type: Detached
- Style: 2-storey
- Age: 16–30 years
- Living space: 2,500–3,000 sq ft
- Basement: Finished, full
InsideFireplace Yes, electric, Air exchanger, central vacuum, Alarm system
- Fireplace: Yes, electric
- Features: Air exchanger, central vacuum
- Security: Alarm system
- Rooms above ground: 13
- Rooms in the basement: 6
- Bedrooms: 4 + 3 in the basement
- Bathrooms: 4
- Kitchens: 1
Outside and lotBrick, Asphalt shingle, Poured concrete
- Exterior: Brick
- Roof: Asphalt shingle
- Foundation: Poured concrete
- Size: 54.1 × 160.4 ft
- Zoning: R1
Parking2 Garage, Detached, Private, other
- Spaces: 2 Garage
- Garage: Detached
- Driveway: Private, other
Heating, water and powerForced air, gas, Central air, Municipal water
- Heating: Forced air, gas
- Cooling: Central air
- Water: Municipal water
- Sewer: Municipal sewer
Costs and taxesTaxes $6,773 a year, Hot water heater
- Taxes, 2024: $6,773 a year
- Under contract: Hot water heater
Included in the saleDishwasher, dryer, microwave, refrigerator, stove
- Included: Dishwasher, dryer, microwave, refrigerator, stove
NearbyGolf
- Close to: Golf
Listing detailsX10414054, Terminated, Oct 3, 2024
- MLS® number: X10414054
- Status: Terminated
- Listed on: Oct 3, 2024
- Days on market: 102
- Updated: Jan 13, 2025
- Possession: Flexible
- Occupied by: Owner
- Listing brokerage: RE/MAX NIAGARA REALTY LTD, BROKERAGE
About this home
162 Cole Crescent, Niagara-on-the-Lake (Glendale), ON L0S 1J0
This wonderful brick, 2-storey home with great curb appeal, backing onto the Royal Niagara Golf Course property, offers 4 bedrooms on the top level, 4 bathrooms and 2 additional bedrooms in the basement making for a perfect home for a large family or an incredible investment property. With a detached double garage, two gazebos, open concept living and kitchen, formal dining room up front plus office (which can also serve as an additional bedroom), a fully finished basement, and a curb appeal that will you falling in love, this is the house you have been looking for! Security cameras and system included. New High Eff water softener included and for DOG LOVERS, there’s even a DOG RUN!
Ask about this home
A HOMEH agent will answer your questions about this home.
Around this home
Daily convenience, out of 100, from the distances below
Schools nearby
School rating, out of 10.
Helpful calculators
Your HOMEH agent

"I would see it this week."