

18 Park Court
18 Park Court
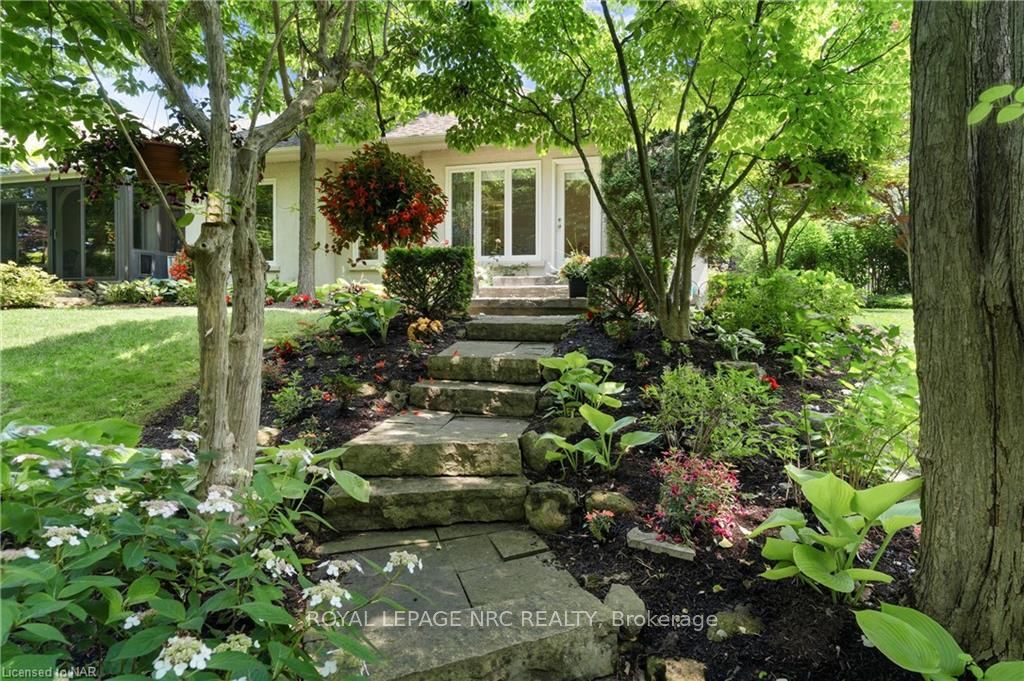 See all 40 photos
Property history
- $2,950,000ExpiredList: 2024-12-23|End: 2025-04-28|126 daysX11900266
- $3,200,000TerminatedList: 2024-06-26|End: 2025-03-26|273 daysX9408098
Facts and features
- BasementFinished
- Age of home16–30 years
- Price per sq ft~$985
- Water, sewerMunicipal
- Hardwood floors
- Fireplace
- Central air
The homeDetached, 1 1/2 storey, Age 16–30 years
- Type: Detached
- Style: 1 1/2 storey
- Age: 16–30 years
- Living space: 3,000–3,500 sq ft
- Basement: Finished, full
- Exposure: West
- View: Trees/woods
- Waterfront: None
InsideFireplace Yes, Hardwood, In basement, laundry chute, laundry room
- Fireplace: Yes
- Flooring: Hardwood
- Laundry: In basement, laundry chute, laundry room
- Features: On demand water heater, water purifier, air exchanger, water softener, central vacuum
- Security: Alarm system, carbon monoxide detectors
- Rooms above ground: 18
- Rooms in the basement: 12
- Bedrooms: 4
- Bathrooms: 5
- Kitchens: 1
Outside and lotStucco (plaster), Asphalt shingle, Poured concrete
- Exterior: Stucco (plaster)
- Roof: Asphalt shingle
- Foundation: Poured concrete
- Features: Lawn sprinkler system, lighting, privacy
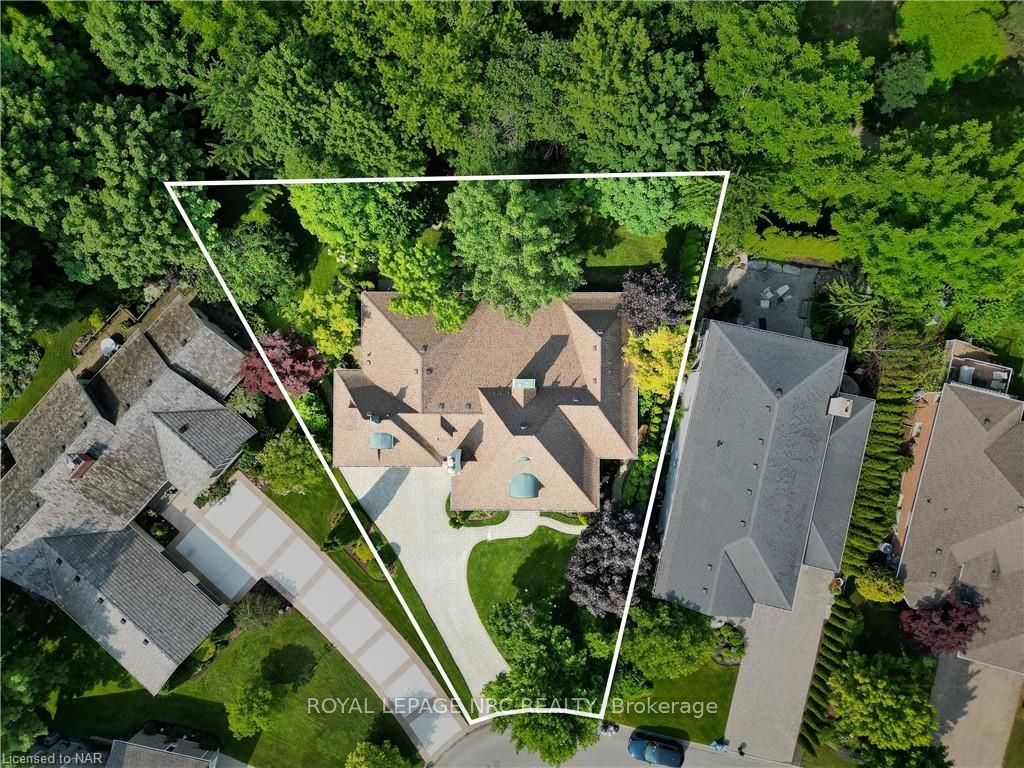
- Size: 43.83 × 179.63 ft
- Zoning: R1
Parking2 Garage, Attached, Private double, other
- Spaces: 2 Garage
- Garage: Attached
- Driveway: Private double, other
Heating, water and powerForced air, gas, Central air, Municipal water
- Heating: Forced air, gas
- Cooling: Central air
- Water: Municipal water
- Sewer: Municipal sewer
Costs and taxesTaxes $11,164 a year, Hot water heater
- Taxes, 2024: $11,164 a year
- Under contract: Hot water heater
Included in the sale2 fridges, gas stove, 2 dishwashers, microwave, 2 washers, dryer, central vac and attachments, automatic garage door openers (2), all window coverings. note all furniture and chattels are negotiable., other, Not included None
- Included: 2 fridges, gas stove, 2 dishwashers, microwave, 2 washers, dryer, central vac and attachments, automatic garage door openers (2), all window coverings. note all furniture and chattels are negotiable., other
- Not included: None
NearbyGolf, fenced yard
- Close to: Golf, fenced yard
Listing detailsX9408098, Terminated, Jun 26, 2024
- MLS® number: X9408098
- Status: Terminated
- Listed on: Jun 26, 2024
- Days on market: 273
- Updated: Mar 26, 2025
- Possession: 30-59 days
- Occupied by: Owner
- Listing brokerage: ROYAL LEPAGE NRC REALTY
About this home
18 Park Court, Niagara-on-the-Lake (Town), ON L0S 1J0
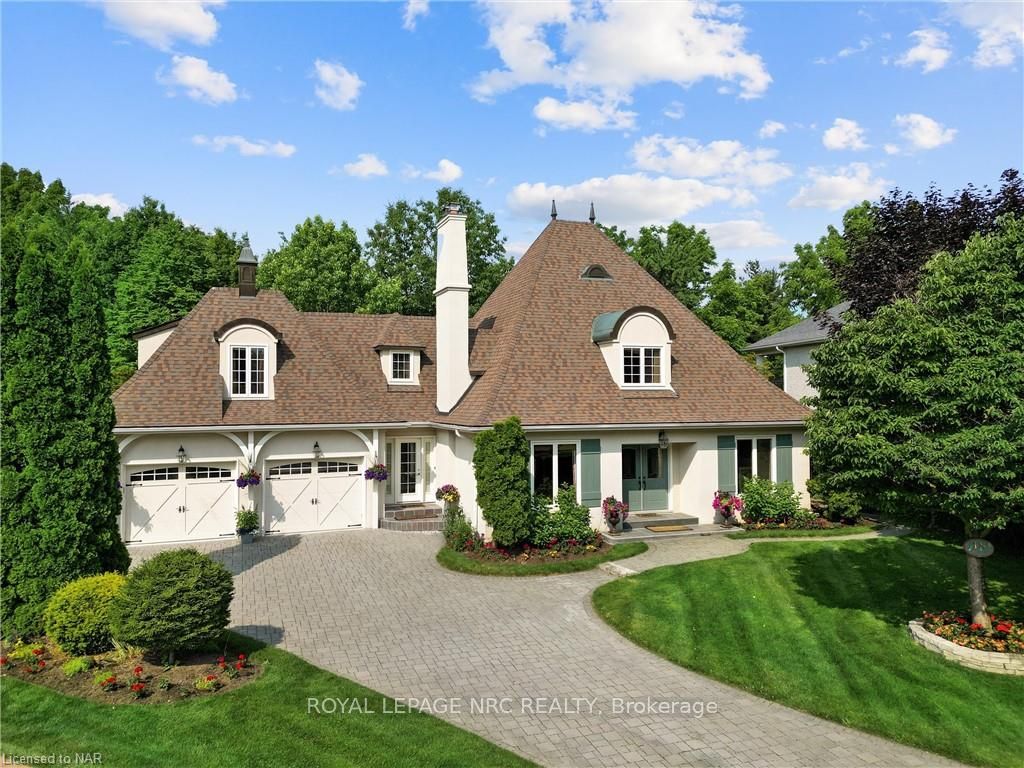
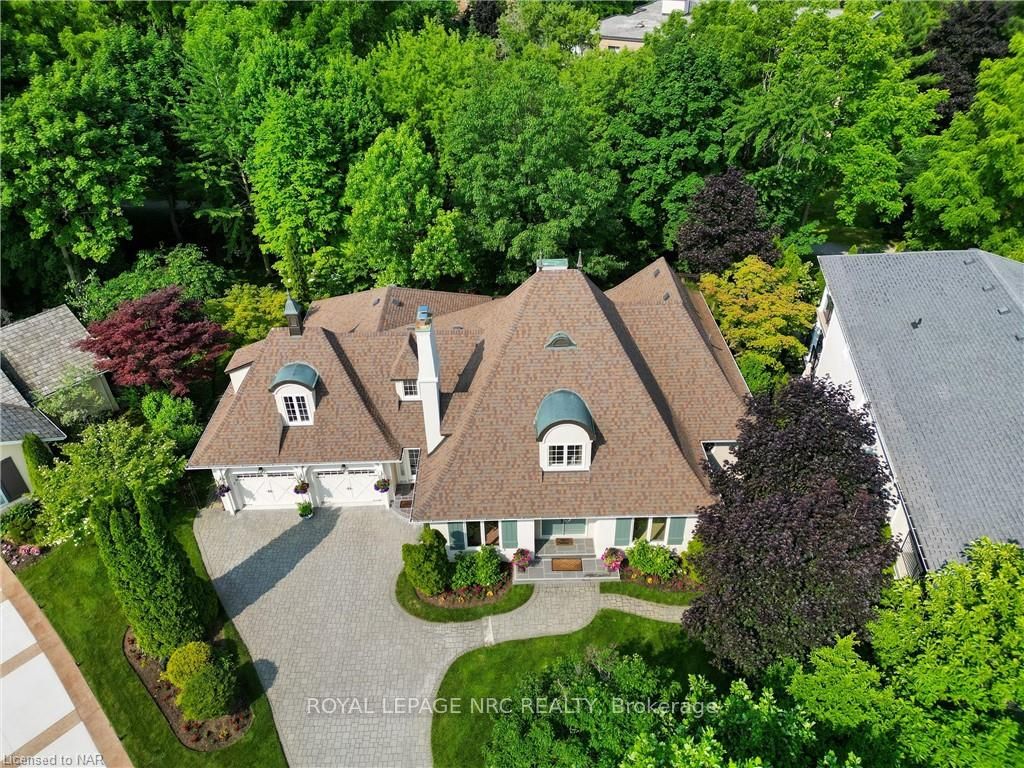
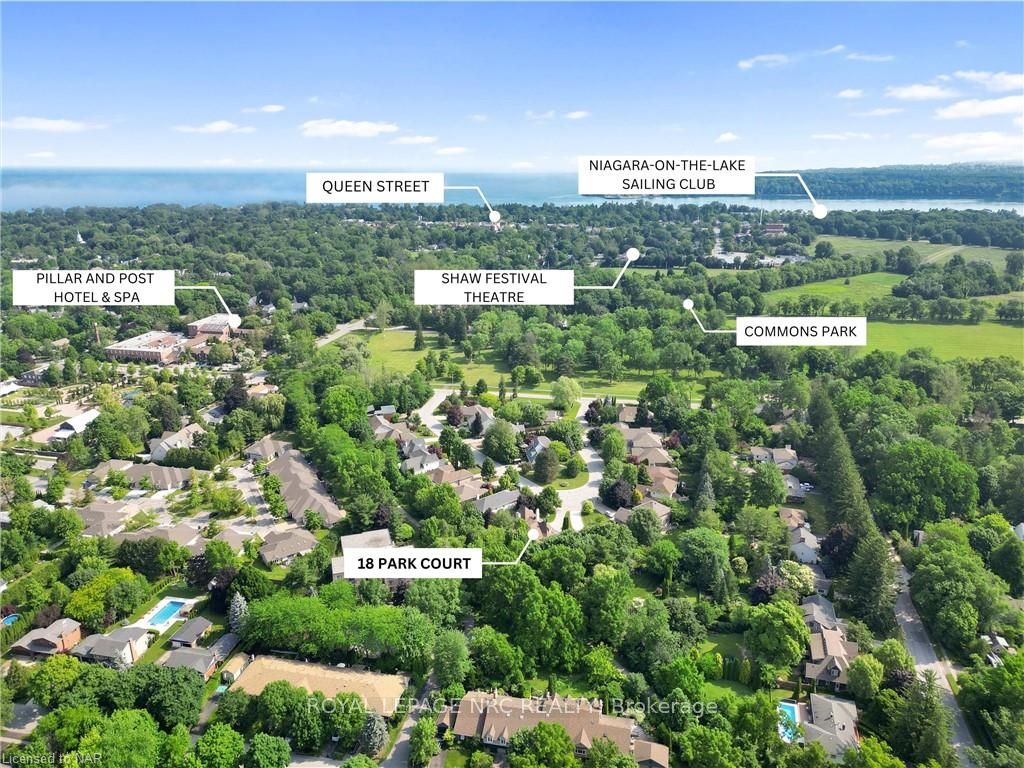
THE HOME YOU DESERVE! From the moment you enter this opulent French Manor home, situated on a quiet court in beautiful Niagara-on-the-Lake, you are greeted by sophisticated elegance starting with the mantled gas fireplace and gorgeous crown moulding in the spacious foyer. Engage in conversation with friends or family at the island in the French-designed kitchen which has amazing finishes including quartz countertops, marble floors and stone range hood over the gourmet gas range including a butler’s pantry with sink, or at the breakfast/sitting area with a view to the beautiful gardens. The adjacent sunroom has lots of natural light with a door to the back yard. The main floor family room has loads of charm with a two-sided gas fireplace, and plenty of space to host large family gatherings. French doors lead to the dining room with a door to the sunroom at the back of the home. The primary bedroom is a private sanctuary with a 5-piece ensuite bathroom, his and hers walk-in closets and a direct walk-out to the sunroom. The second main floor bedroom has a huge window for lots of natural light and a 4-piece ensuite bathroom. The upper floor has two additional bedrooms, both with 4-piece ensuite bathrooms. The basement has multiple rooms offering lots of flexibility, including an amazing fully mirrored gym, a studio/podcast room, home theatre and playroom, laundry room, storage and a Zen-like 4-piece spa bathroom with 2-person soaker tub and shower. The backyard offers a serene escape with mature trees along with manicured gardens backing onto the Heritage Trail. Close to the Commons Park, Tennis Club, Marina, Niagara Parkway walking/biking trails, multiple wineries/spas, Shaw Theatre. Offering a perfect blend of sophistication, comfort and flexibility, this property is suited for those looking for a large family home, a retired couple wanting a main floor bedroom or in-law suite and offers a lifestyle of luxury and comfort with endless possibilities.
Ask about this home
A HOMEH agent will answer your questions about this home.
Around this home
Daily convenience, out of 100, from the distances below
Schools nearby
School rating, out of 10.
Helpful calculators
Your HOMEH agent

"I would see it this week."