

20 Settlers Court
20 Settlers Court
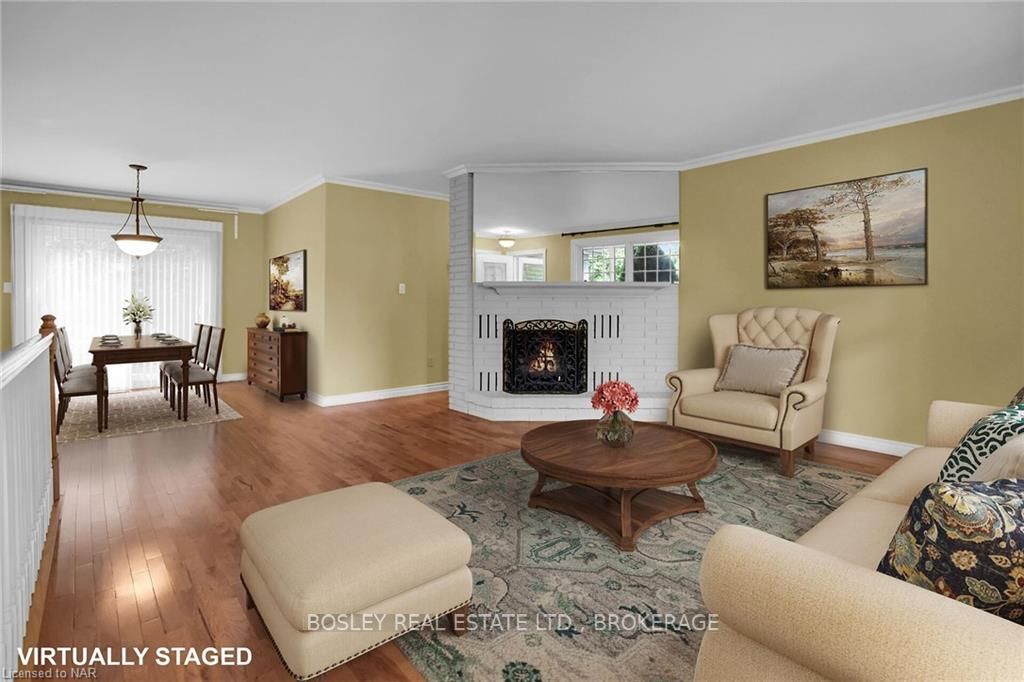 See all 23 photos
Property history
- $799,000TerminatedList: 2025-03-06|End: 2025-12-02|271 daysX12004201
- $950,000TerminatedList: 2024-08-28|End: 2024-12-11|105 daysX9414289
Facts and features
- BasementFinished
- Age of home51–99 years
- Price per sq ft~$731
- Water, sewerMunicipal
- Hardwood floors
- Fireplace
- Central air
The homeDetached, Bungalow, Age 51–99 years
- Type: Detached
- Style: Bungalow
- Age: 51–99 years
- Living space: 1,100–1,500 sq ft
- Basement: Finished, full
- Exposure: East
- Waterfront: None
InsideFireplace Yes, Hardwood, Tile, Broadloom, Laundry closet
- Fireplace: Yes
- Flooring: Hardwood, Tile, Broadloom
- Laundry: Laundry closet
- Features: Suspended ceilings, water meter, sauna, water heater, central vacuum
- Security: Carbon monoxide detectors, smoke detector
- Rooms above ground: 6
- Rooms in the basement: 6
- Bedrooms: 2 + 1 in the basement
- Bathrooms: 2
- Kitchens: 1
Outside and lotBrick, metal/steel siding, Asphalt shingle, Block
- Exterior: Brick, metal/steel siding
- Roof: Asphalt shingle
- Foundation: Block
- Features: Deck, lawn sprinkler system
- Size: 60.83 × 118.23 ft
- Zoning: R1
Parking2 Garage, Attached, Private double, other
- Spaces: 2 Garage
- Garage: Attached
- Driveway: Private double, other
Heating, water and powerForced air, gas, Central air, Municipal water
- Heating: Forced air, gas
- Cooling: Central air
- Water: Municipal water
- Sewer: Municipal sewer
Costs and taxesTaxes $5,020 a year, Hot water heater
- Taxes, 2024: $5,020 a year
- Under contract: Hot water heater
Included in the saleGe gas range & microwave/rangehood, maytag dishwasher, kitchenaid fridge, maytag washer/dryer, eureka central vacuum & attachments, (appliances "as is") liftmaster garage door opener, light fixtures & window treatments as viewed, 9ft x 6ft shed,, built-in microwave, carbon monoxide detector, central vacuum, dishwasher, dryer, gas oven range, garage door opener, refrigerator, smoke detector, washer, Hot water tank (if rented)
- Included: Ge gas range & microwave/rangehood, maytag dishwasher, kitchenaid fridge, maytag washer/dryer, eureka central vacuum & attachments, (appliances "as is") liftmaster garage door opener, light fixtures & window treatments as viewed, 9ft x 6ft shed,, built-in microwave, carbon monoxide detector, central vacuum, dishwasher, dryer, gas oven range, garage door opener, refrigerator, smoke detector, washer
- Not included: Hot water tank (if rented)
Listing detailsX9414289, Terminated, Aug 28, 2024
- MLS® number: X9414289
- Status: Terminated
- Listed on: Aug 28, 2024
- Days on market: 105
- Updated: Dec 11, 2024
- Possession: 30-59 days
- Occupied by: Vacant
- Listing brokerage: BOSLEY REAL ESTATE LTD., BROKERAGE
About this home
20 Settlers Court, Niagara-on-the-Lake (Town), ON L0S 1J0
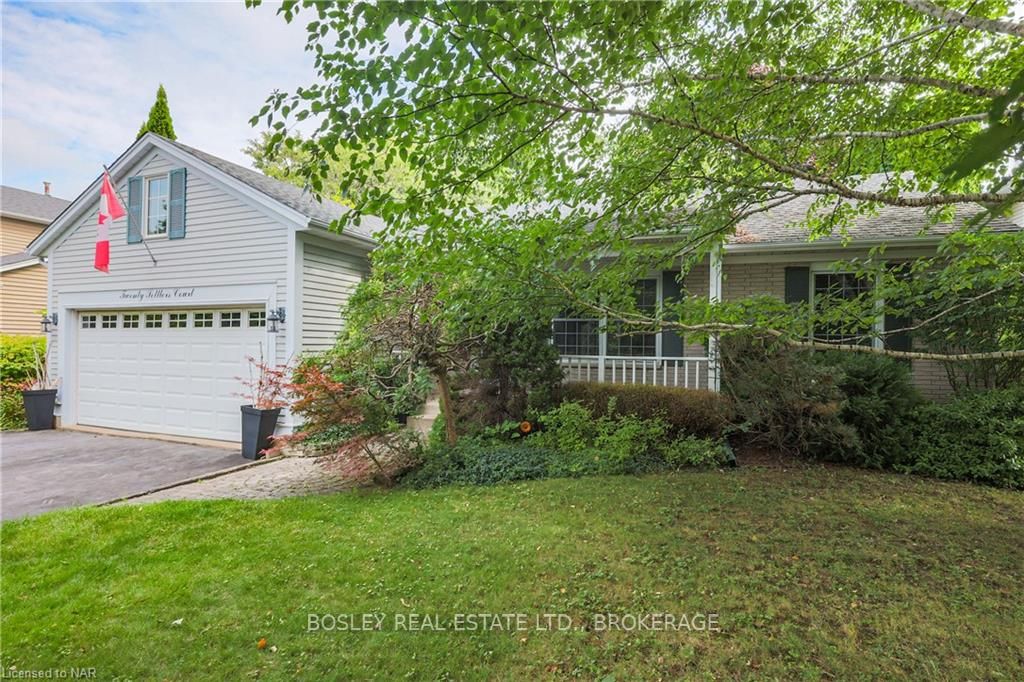
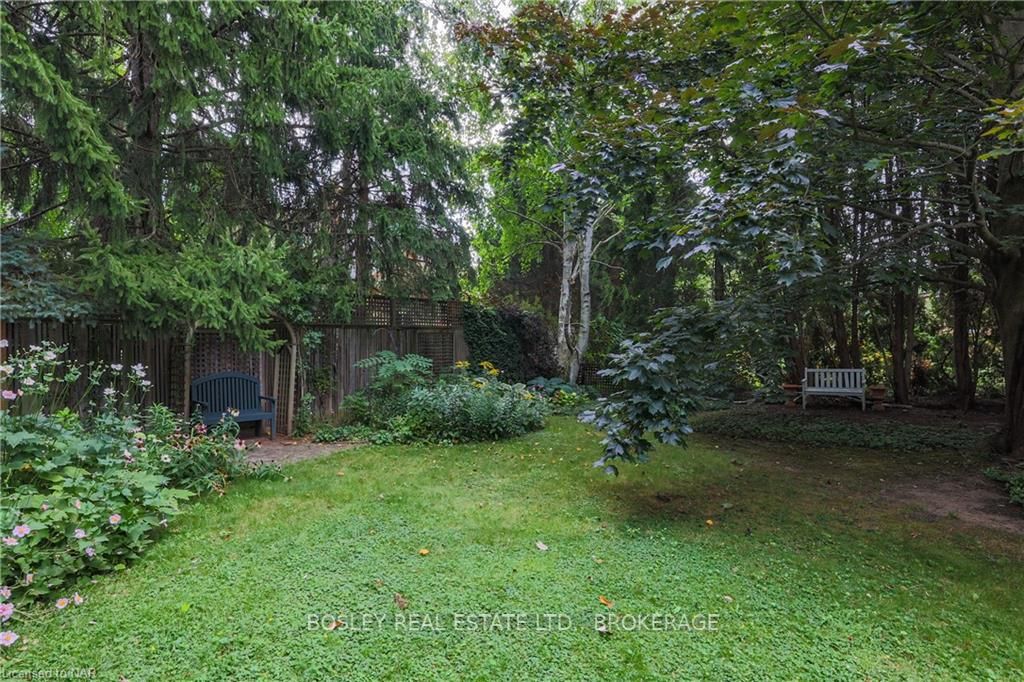
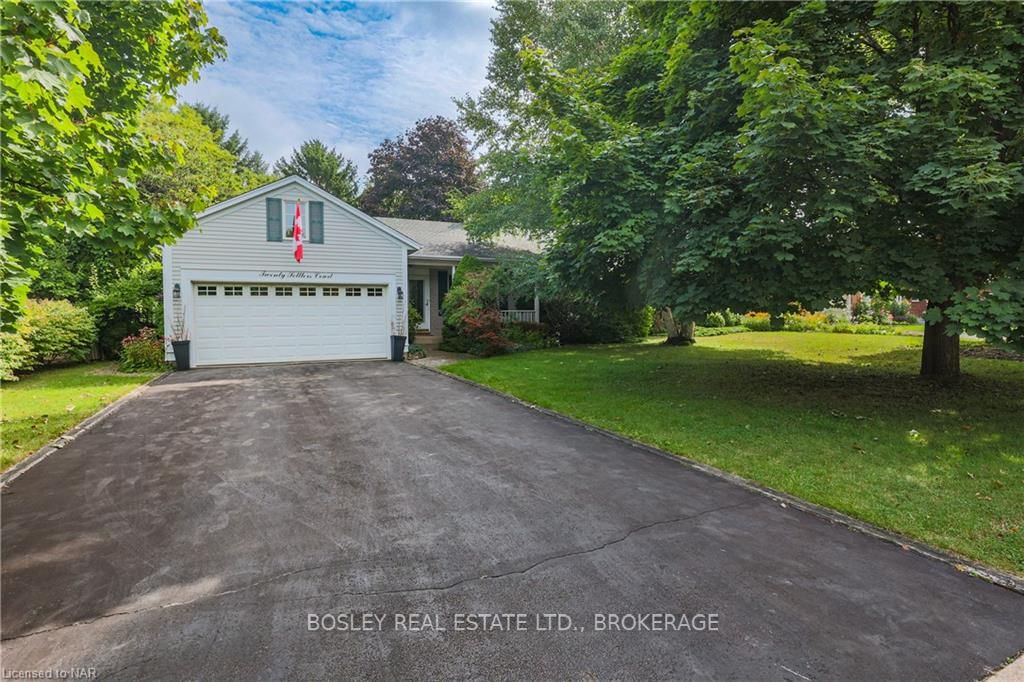
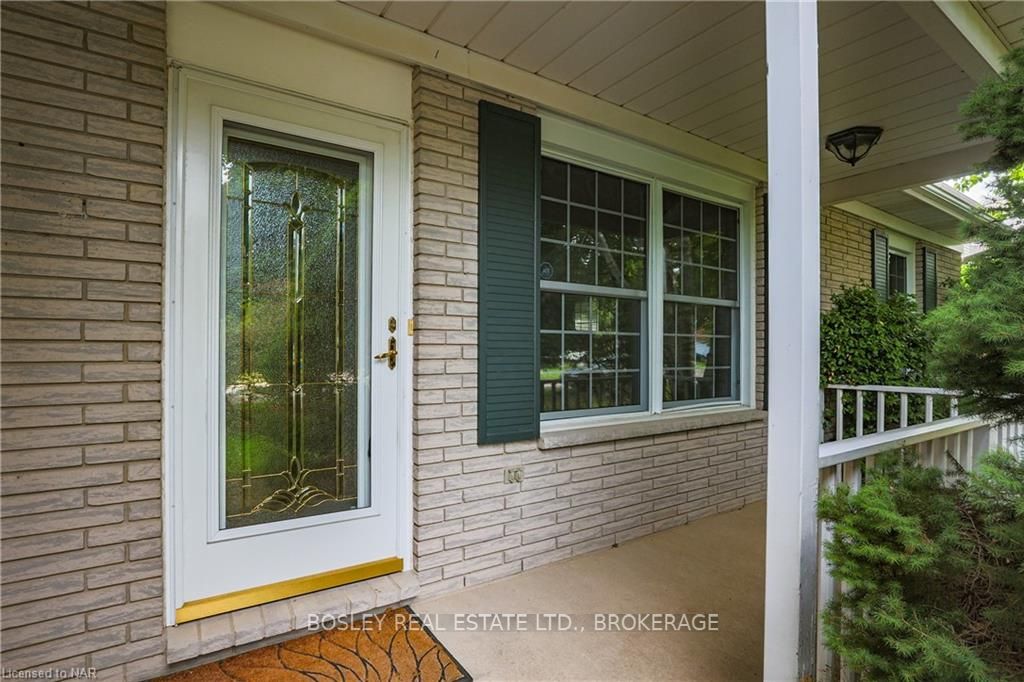
Easy walking distance to The Commons and Old Town, tucked away from the crowds on a private cul-du-sac, surrounded by mature perennial gardens and fully finished on both levels, this delightful 2+1 Bedroom, 3 Bath mid-century bungalow with its special finishing details offers comfortable living ideal for the empty nester, or the perfect weekend / holiday home retreat. Celebrate those lazy days of Summer on the covered front porch which opens to the relaxed combination Living / Dining room - curl up by the gas fireplace then create memories and traditions round the dining room table. There is ample cupboard and counter space in the well-appointed snack-in kitchen, a practical step-saving laundry closet and access to the double car garage with additional 4-car parking on the paved drive. Walkout from the dining room to the 17ft X 14ft deck and from the kitchen to the 10ft X 5ft BBQ side-yard deck and the 10ft X 6ft garden shed. Off the hallway is the Primary Suite with walk-in wardrobe and 3 piece en suite; there is a practical airing closet too. Conveniently located next to the main bathroom is the Second Bedroom. The lower-level hall is accessed from the open stairway off which is the Recreation / TV Room with a cozy acorn gas stove, the separate Games Room, 3 piece bath and the Third Bedroom. There is a practical wine cellar and sauna too. Add 20 Settlers Court to your must-see list!
Ask about this home
A HOMEH agent will answer your questions about this home.
Around this home
Daily convenience, out of 100, from the distances below
Schools nearby
School rating, out of 10.
Helpful calculators
Your HOMEH agent

"Priced 26% over the Hestimate. I would see it this week."