

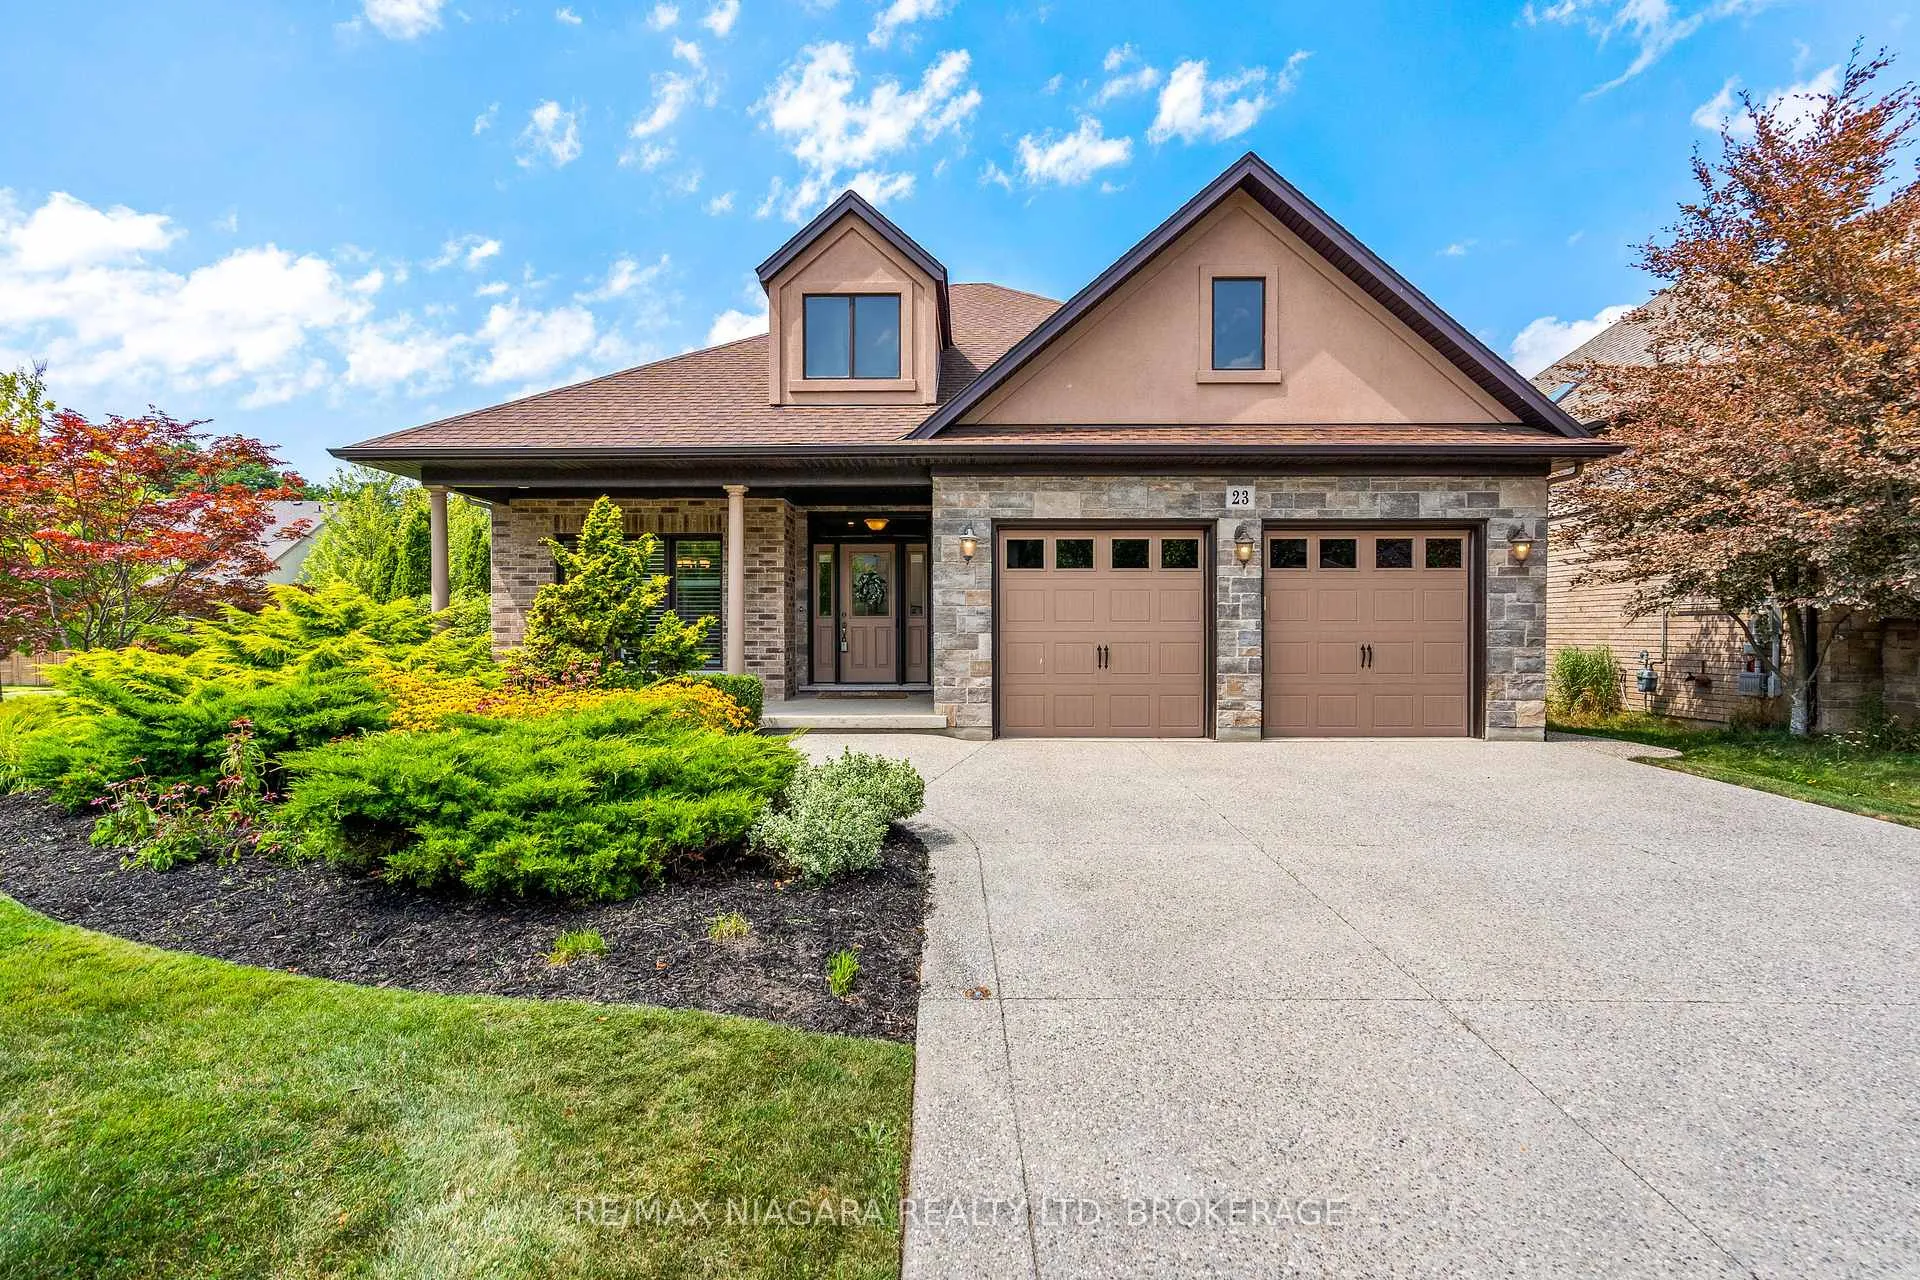
23 Goring Way
23 Goring Way
 See all 40 photos
Property history
Facts and features
- BasementFinished
- Age of home16–30 years
- Water, sewerMunicipal
- HeatingForced air
- Second kitchen
- Fireplace
- Central air
The homeDetached, Bungalow, Age 16–30 years
- Type: Detached
- Style: Bungalow
- Age: 16–30 years
- Living space: 1,500–2,000 sq ft
- Basement: Finished, full
InsideFireplace Yes, natural gas, Main level, Water meter, water heater, sump pump, central vacuum
- Fireplace: Yes, natural gas
- Laundry: Main level
- Features: Water meter, water heater, sump pump, central vacuum
- Rooms above ground: 10
- Rooms in the basement: 5
- Bedrooms: 3 + 2 in the basement
- Bathrooms: 3
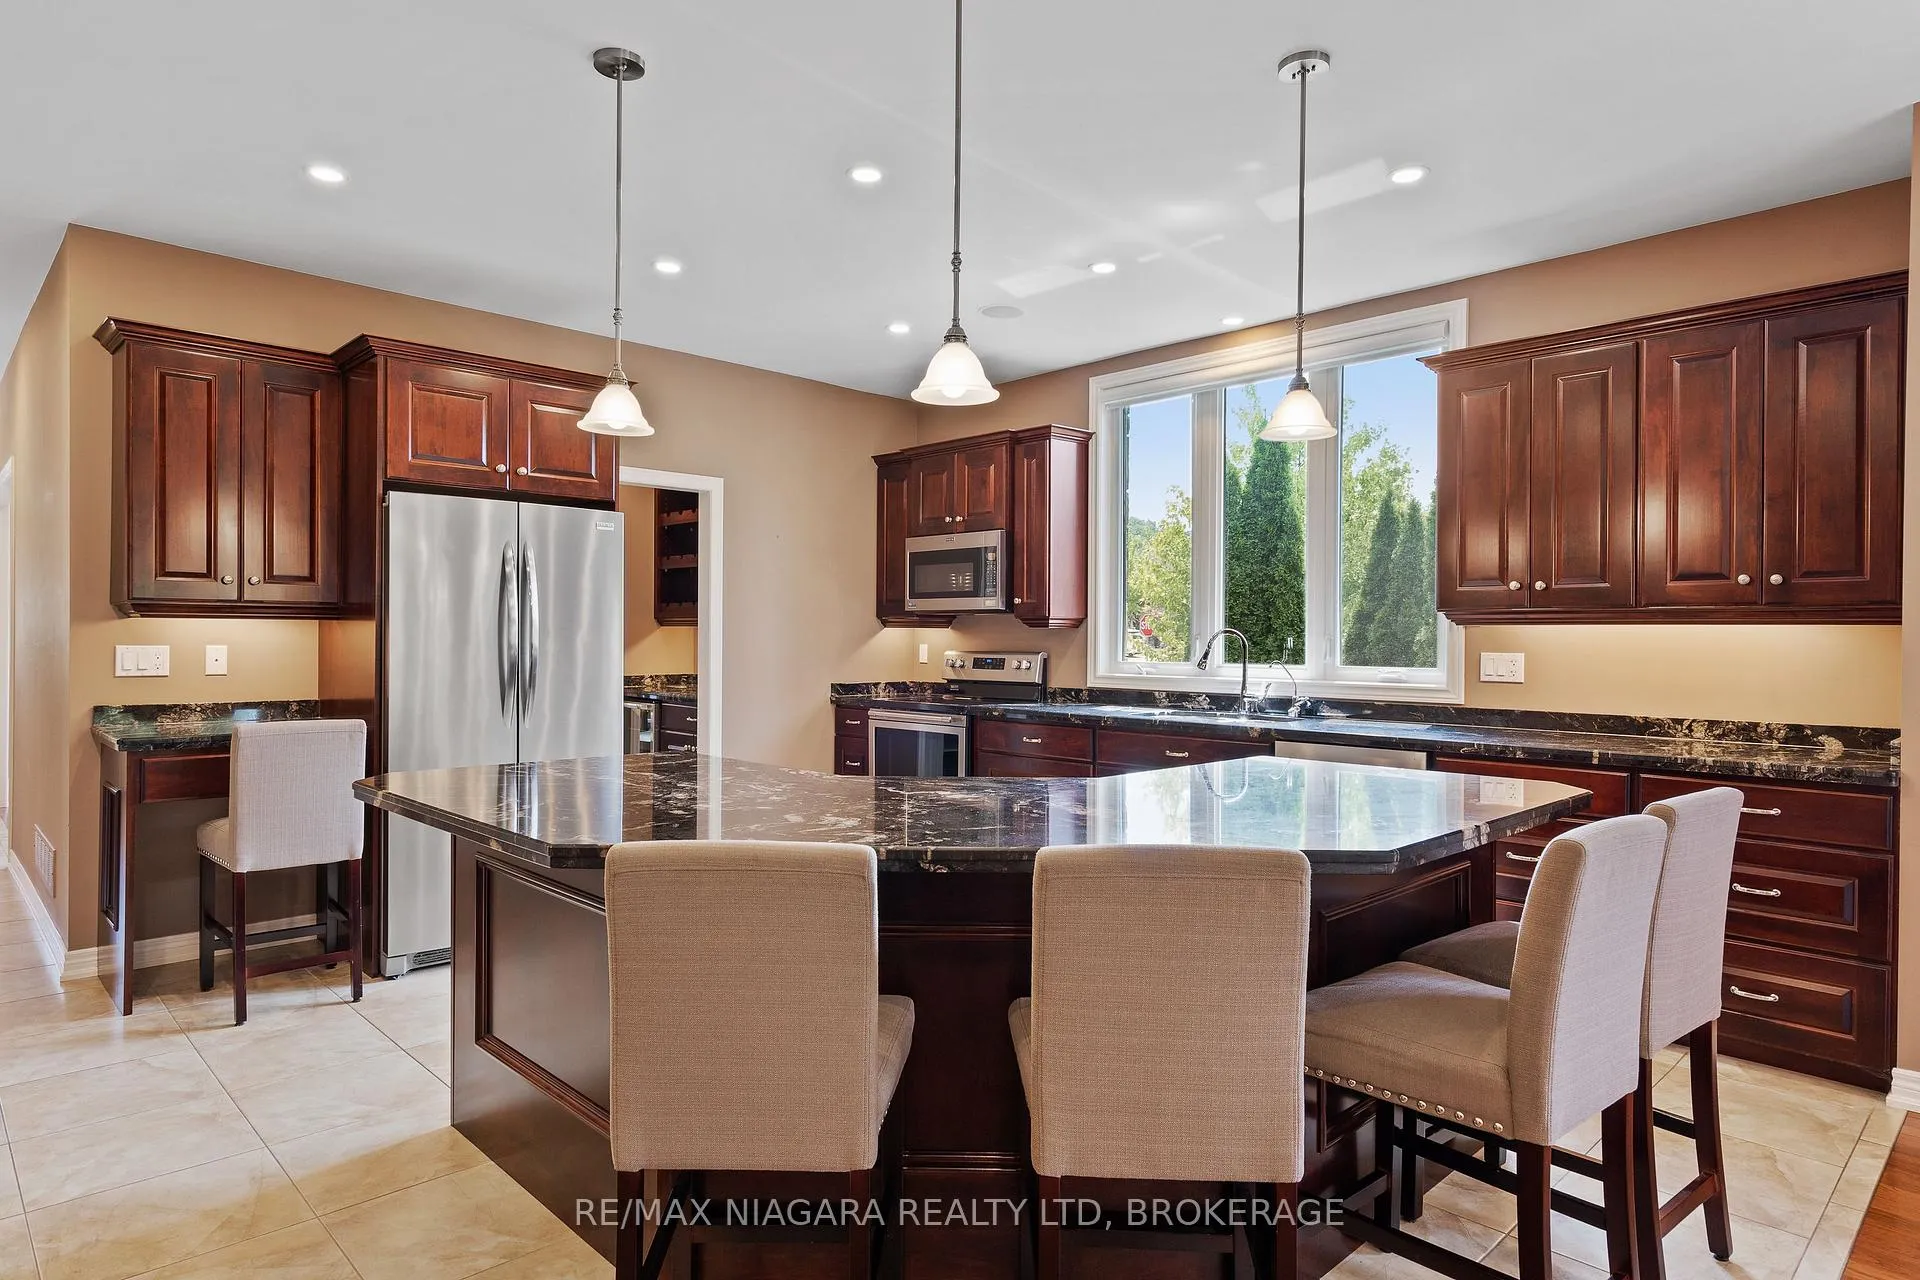
- Kitchens: 2
- Family room: Yes
Outside and lotBrick front, stone, Asphalt shingle, Poured concrete
- Exterior: Brick front, stone
- Roof: Asphalt shingle
- Foundation: Poured concrete
- Size: 54.92 × 105 ft
- Zoning: R1
Parking2 Garage, Attached, Private double
- Spaces: 2 Garage
- Garage: Attached
- Driveway: Private double
Heating, water and powerForced air, gas, Central air, Municipal water
- Heating: Forced air, gas
- Cooling: Central air
- Water: Municipal water
- Sewer: Municipal sewer
Costs and taxesTaxes $6,866 a year, HST included in the price, Hot water tank
- Taxes, 2025: $6,866 a year
- HST: HST included in the price
- Rental items: Hot water tank
Included in the saleAll window coverings, all electrical light fixtures including ceiling fans, fridge, stove, washer, dryer, built dishwasher and microwave
- Included: All window coverings, all electrical light fixtures including ceiling fans, fridge, stove, washer, dryer, built dishwasher and microwave
NearbyGolf, school bus route, fenced yard, school
- Close to: Golf, school bus route, fenced yard, school
Listing detailsX12710508, Sold, Jan 19, 2026
- MLS® number: X12710508
- Status: Sold
- Listed on: Jan 19, 2026
- Days on market: 9
- Updated: Jan 28, 2026
- Possession: 2026-02-02 / Immediate
- Occupied by: Vacant
- Listing brokerage: RE/MAX NIAGARA REALTY LTD, BROKERAGE
About this home
23 Goring Way, Niagara-on-the-Lake (St. Davids), ON L0S 1J1
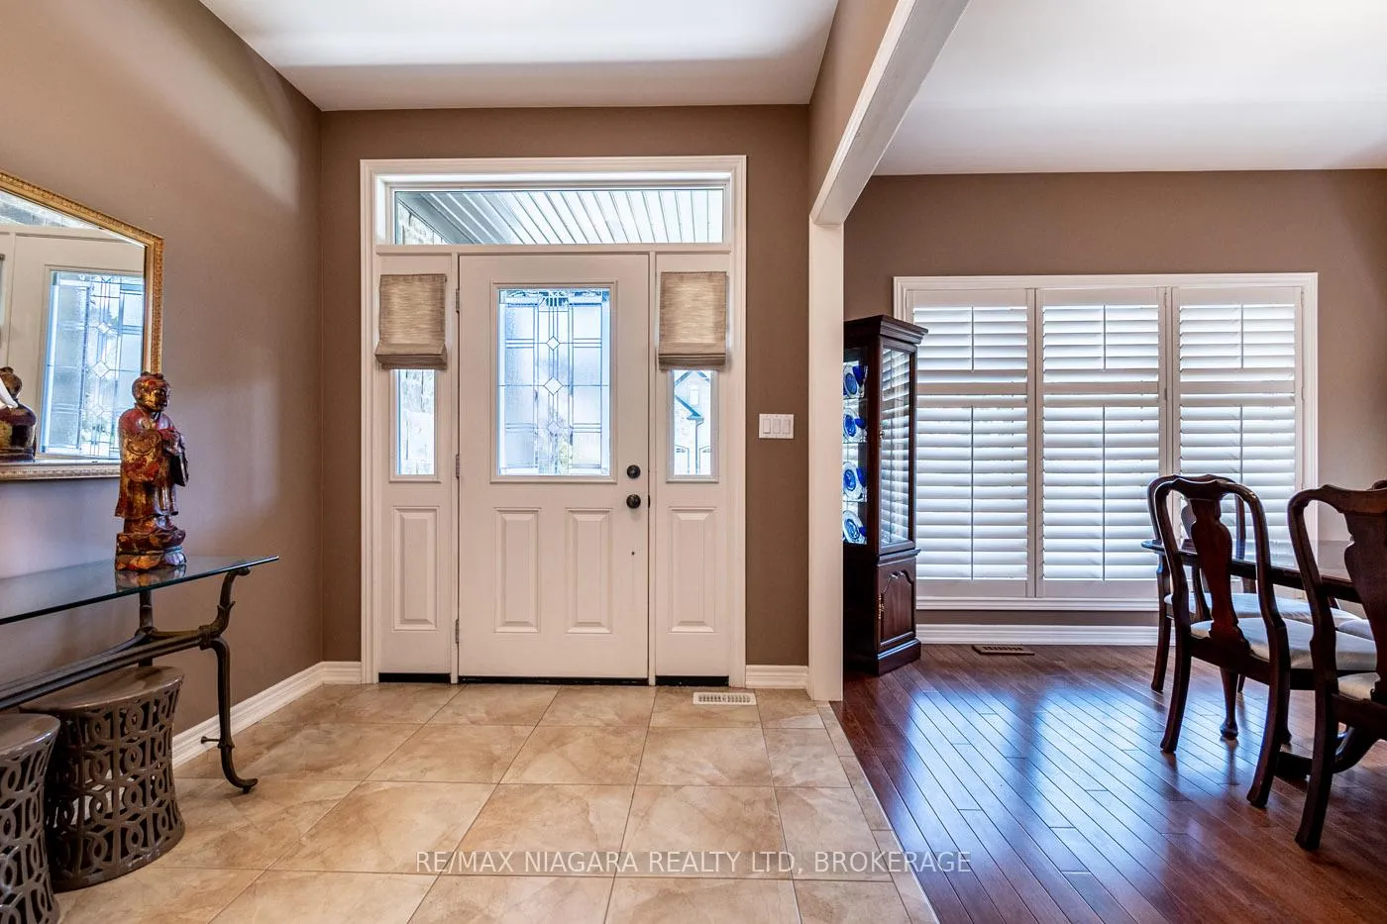
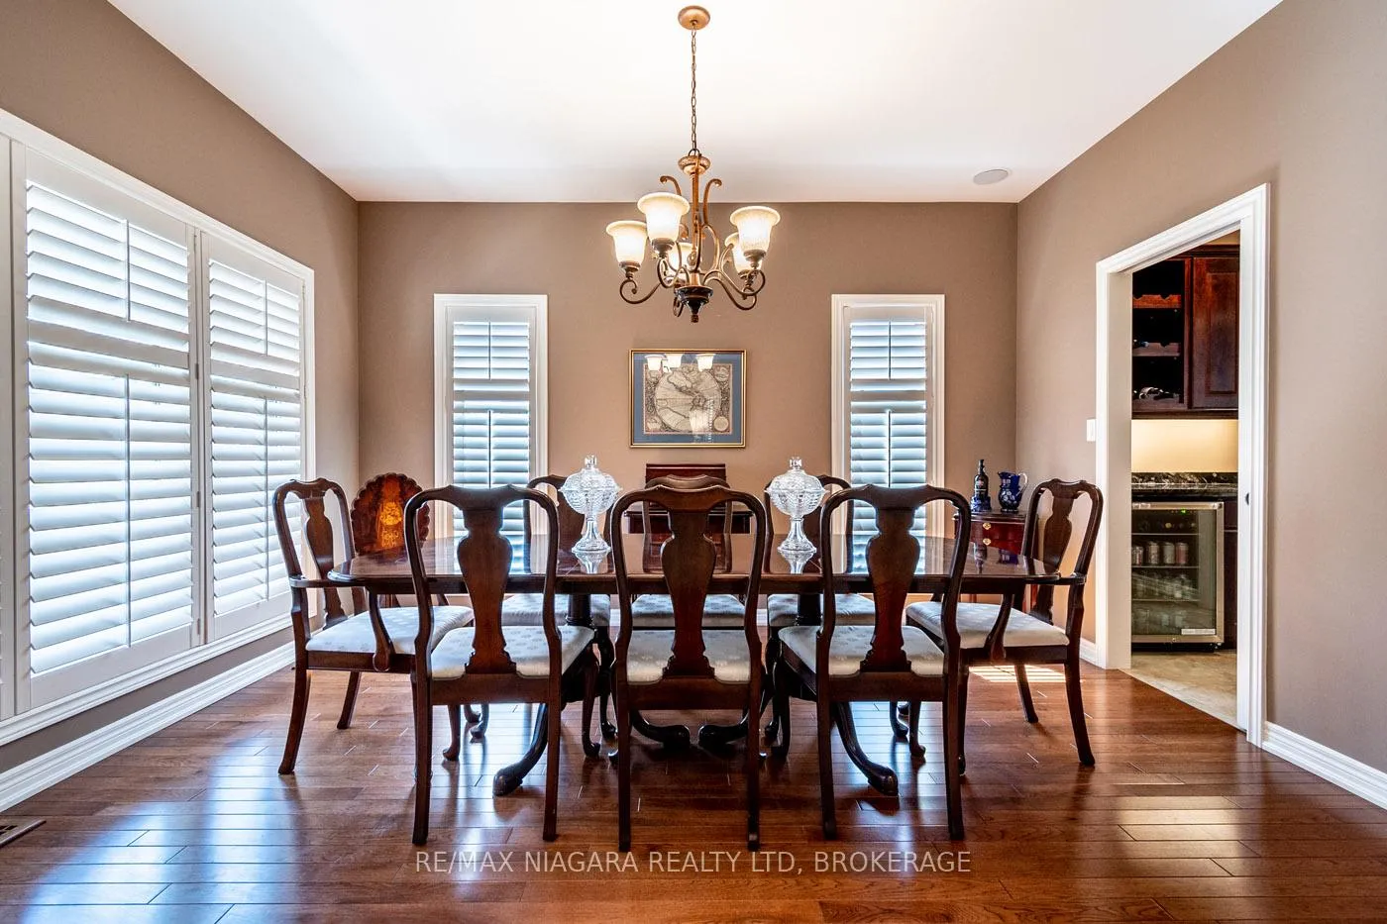
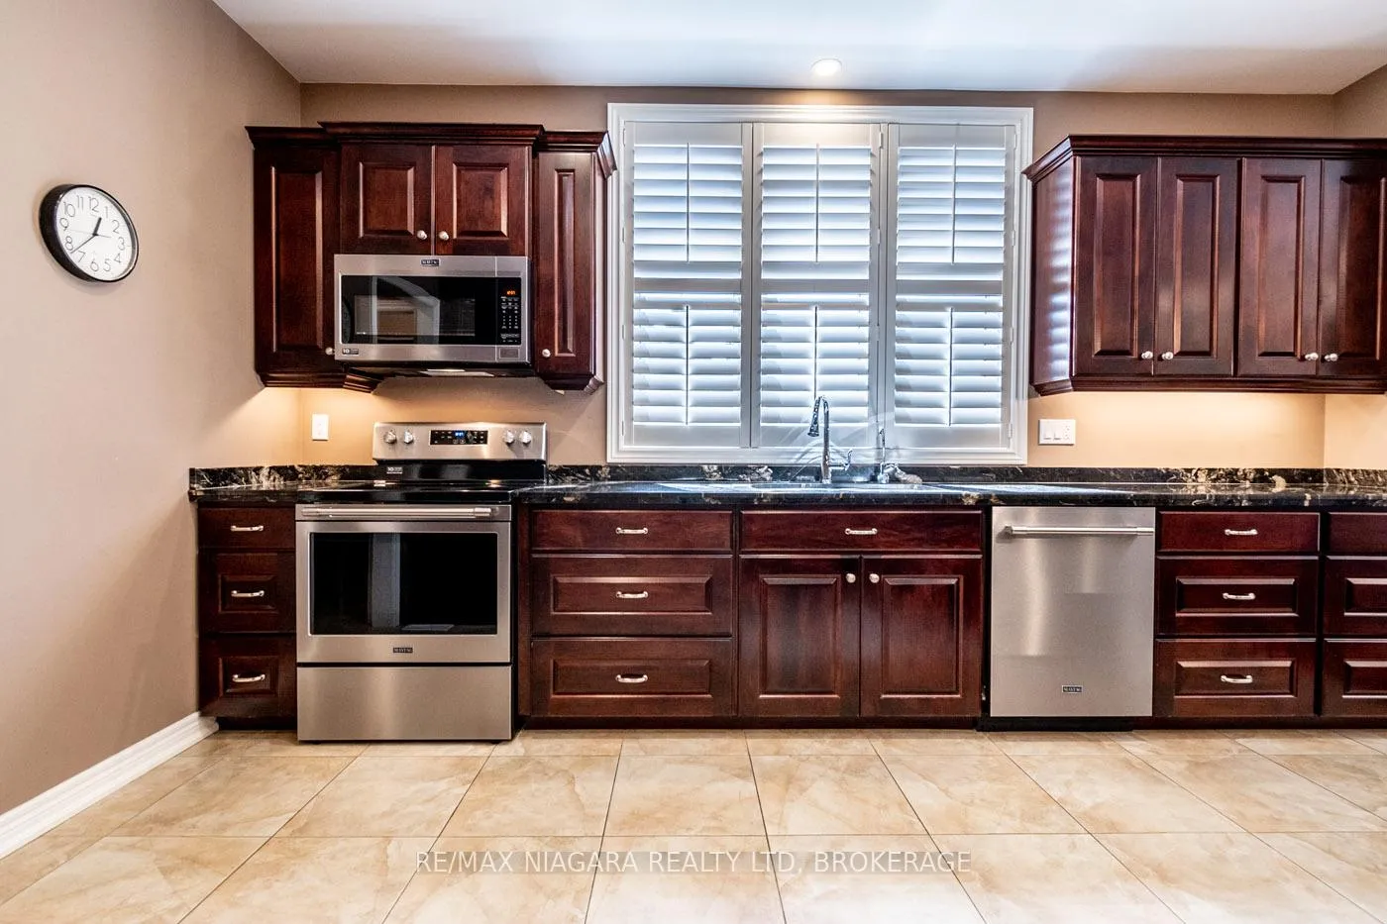
Welcome to 23 Goring Way, a stunning custom-built bungalow, perfectly set in the prestigious St. Davids community beneath the Niagara Escarpment. This is the kind of neighbourhood where life feels a little slower and weekends are filled with wineries, golf, trails, and everything that makes Niagara-on-the-Lake so special. A gracious foyer welcomes you in, leading to a formal dining room ideal for hosting family dinners and celebrations. The expansive great room offers the perfect gathering space, flowing beautifully into a large kitchen featuring a built-in island, walk-in pantry, and a butler's pantry-ideal for prepping, serving, and keeping everything beautifully organized. With five bedrooms & three full bathrooms, there's space for family, guests, and flexible rooms for a home office, gym, or hobby space. Storage galore, this home offers linen closets, walk-in closets, and a cold cellar, oh my! Added conveniences include main-floor laundry and direct access to the oversized 21' x 21' two-car garage, making day-to-day living easy and seamless. The finished lower level expands your living space even further, featuring a massive open family room with built-in shelving, ample room for games and TV, a kitchenette for entertaining, a cold storage area, and generous storage-ideal for movie nights, hosting overnight guests, or creating the ultimate recreation space. Step outside to your fully fenced backyard, complete with an aggregate stone patio, deck, retractable Alexander awnings, your own private escape for summer BBQs, relaxing evenings, and outdoor entertaining. Located in historic St. Davids within Niagara-on-the-Lake, you're surrounded by top-rated schools, charming local shops, acclaimed wineries and craft breweries, golf courses, parks, and outstanding dining. Plus, enjoy easy access to the QEW, just 30 minutes to Buffalo Airport and a little over an hour to downtown Toronto. 23 Goring Way isn't just a home-it's a lifestyle.
Ask about this home
A HOMEH agent will answer your questions about this home.
Around this home
Daily convenience, out of 100, from the distances below
Schools nearby
School rating, out of 10.
Helpful calculators
Your HOMEH agent

"Priced 8% over the Hestimate. I would see it this week."