

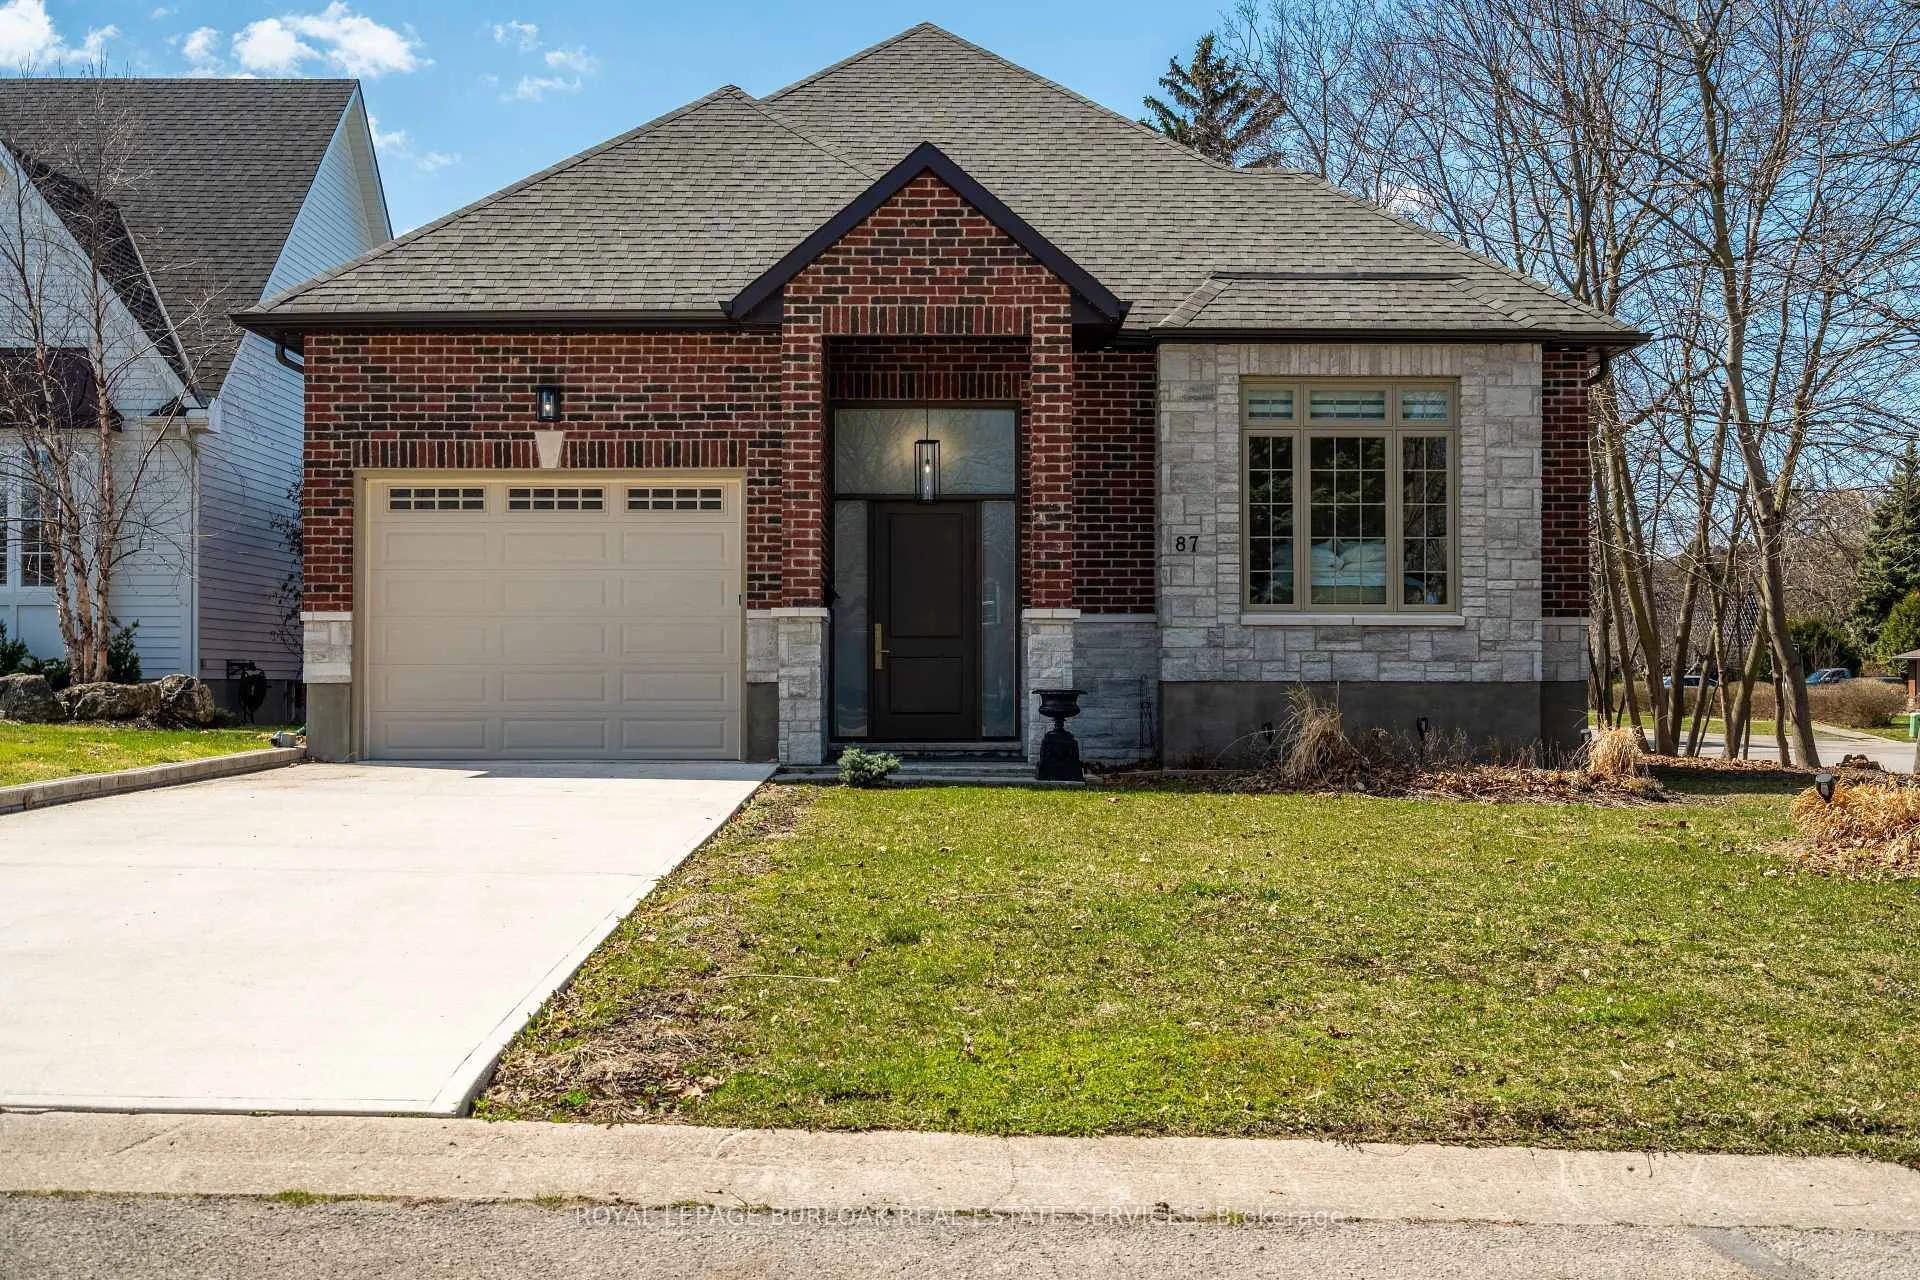
87 The Promenade
87 The Promenade
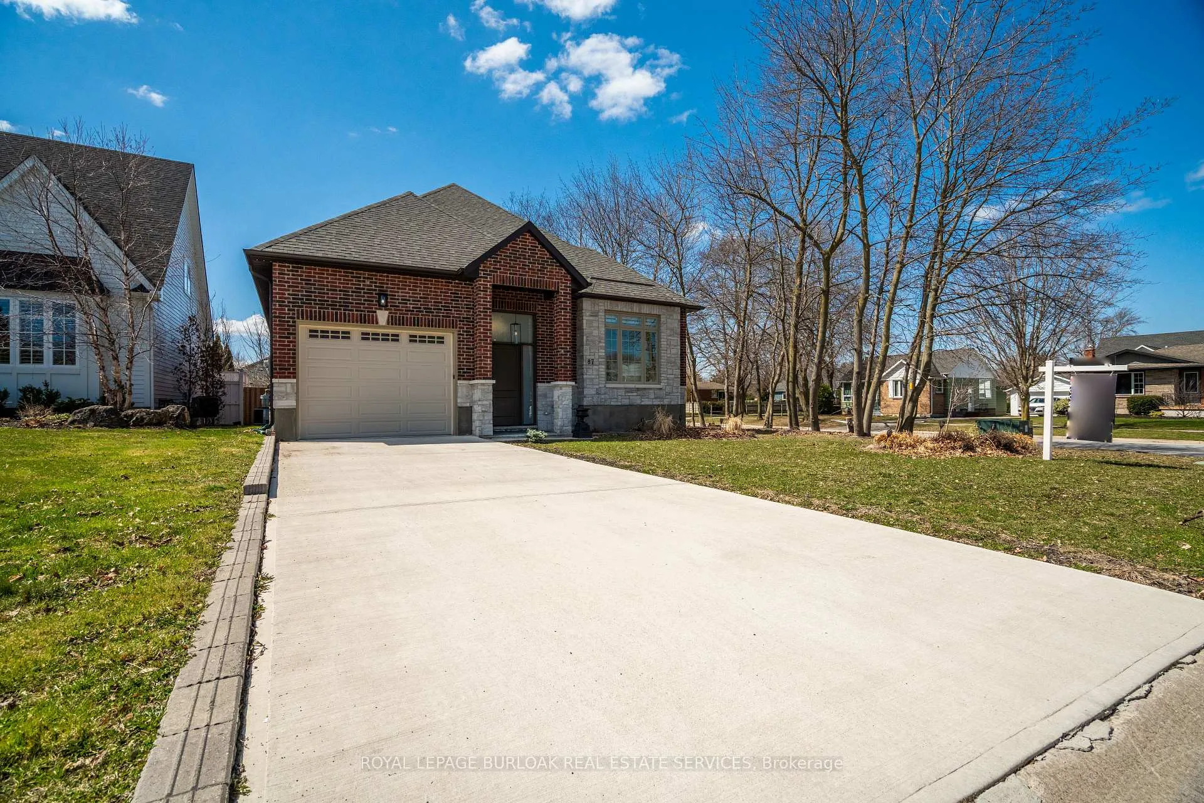
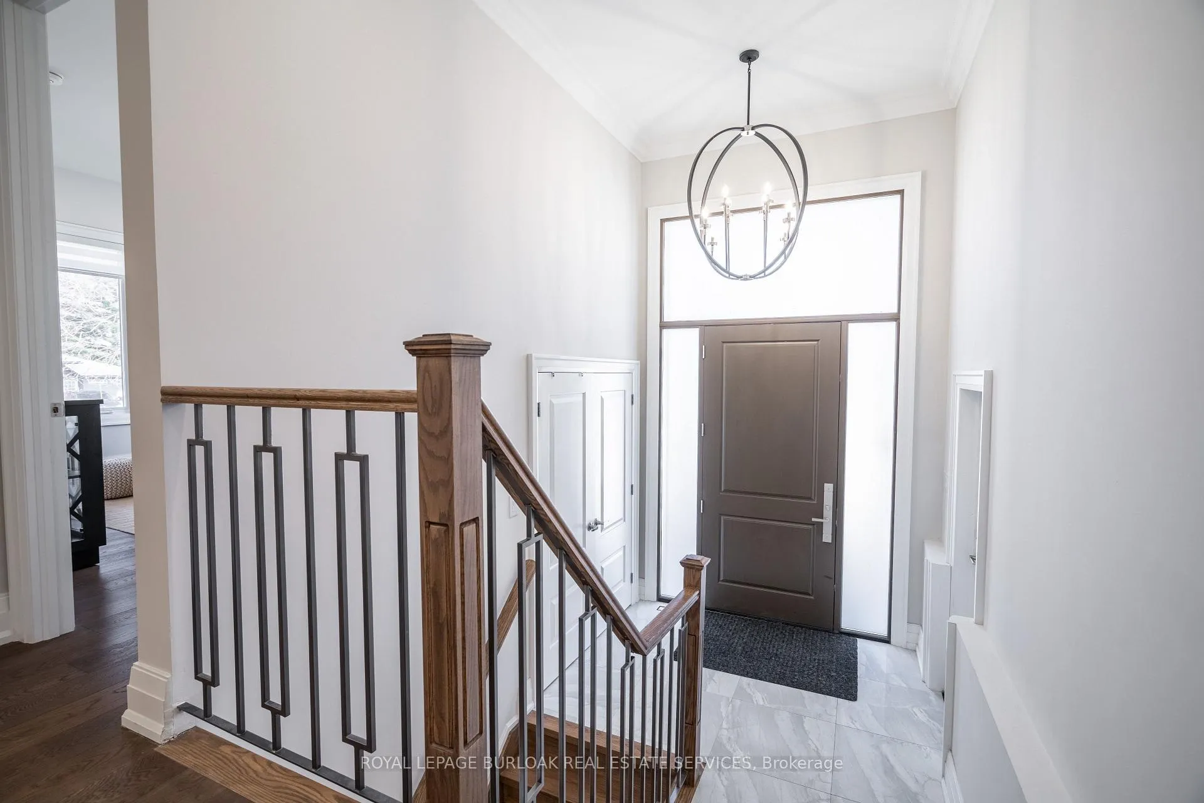
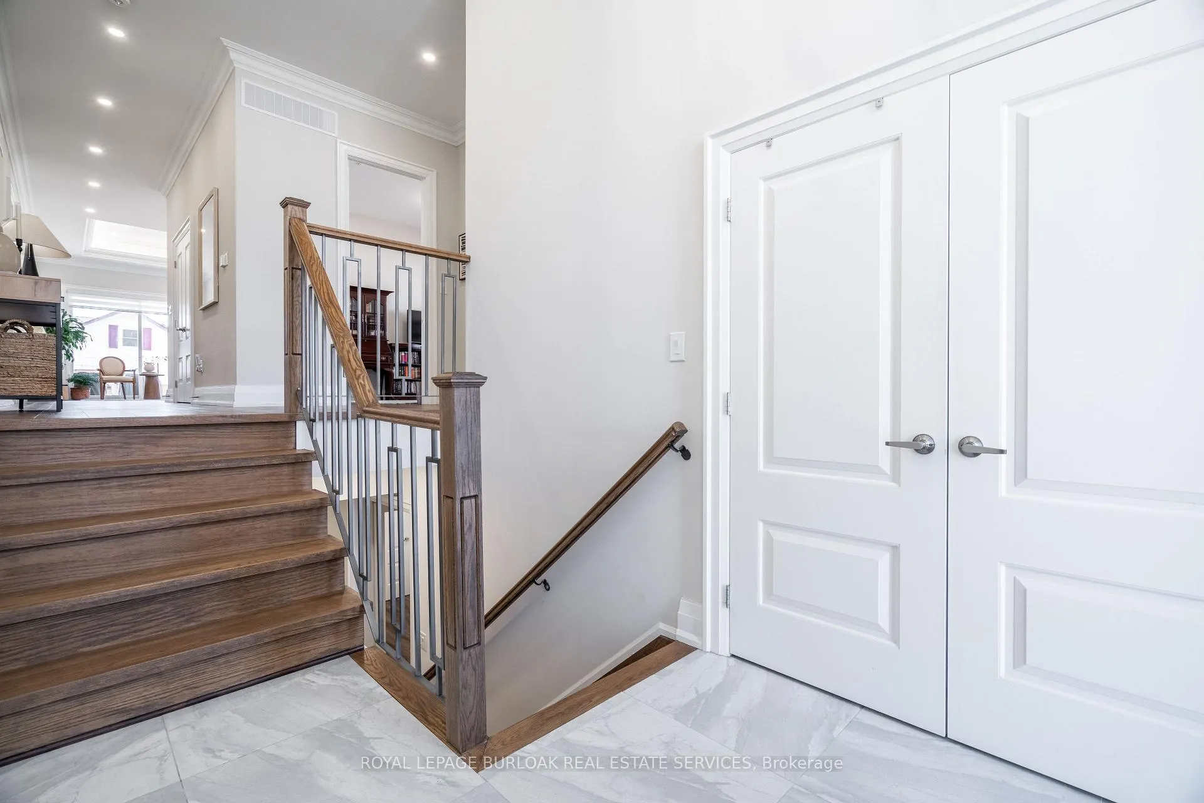
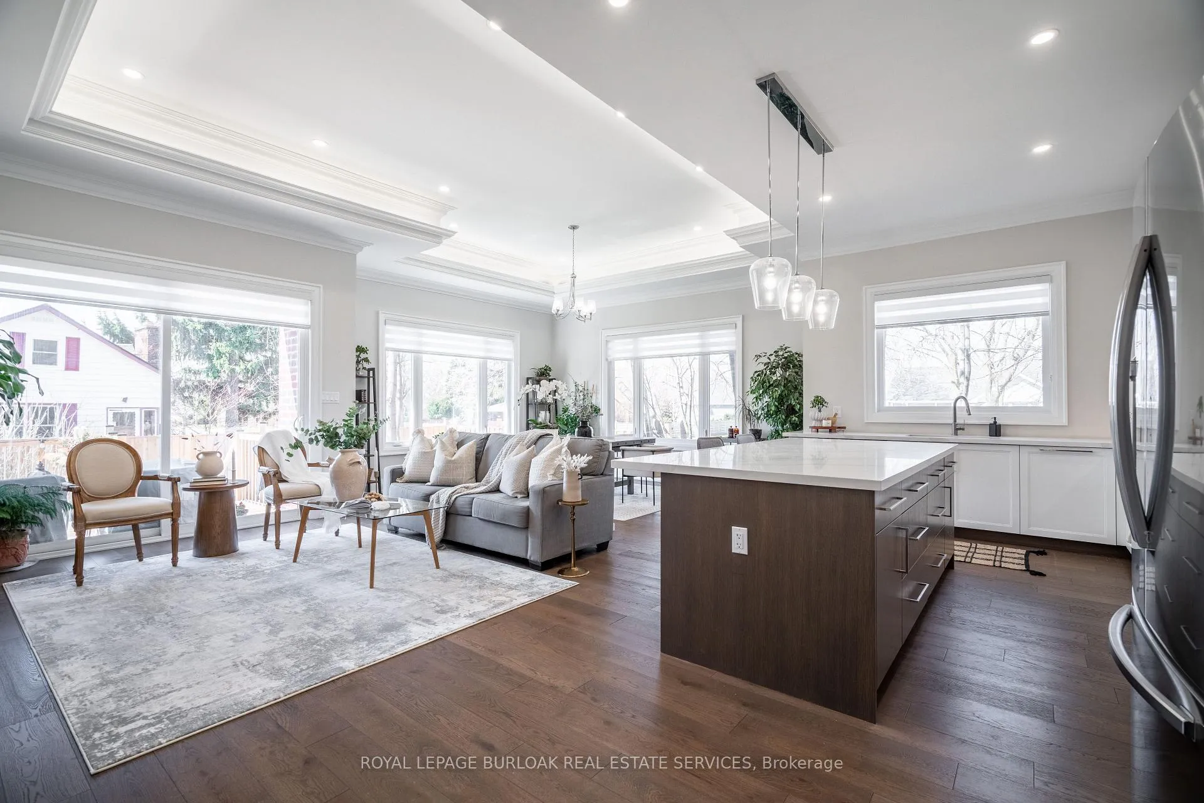 See all 39 photos
Property history
Facts and features
- BasementFinished
- Age of home0–5 years
- Water, sewerMunicipal
- Lot shapeRectangular
- Second kitchen
- Fireplace
- Central air
The homeDetached, Bungalow, Age 0–5 years
- Type: Detached
- Style: Bungalow
- Age: 0–5 years
- Living space: 2,000–2,500 sq ft
- Basement: Finished
InsideFireplace Yes, electric, Auto garage door remote, other, primary bedroom - main floor, Other
- Fireplace: Yes, electric
- Features: Auto garage door remote, other, primary bedroom - main floor
- Security: Other
- Rooms above ground: 7
- Rooms in the basement: 3
- Bedrooms: 3 + 1 in the basement
- Bathrooms: 3
- Kitchens: 2
- Family room: Yes
Outside and lotBrick, Asphalt shingle, Poured concrete
- Exterior: Brick
- Roof: Asphalt shingle
- Foundation: Poured concrete
- Other structures: Other
- Accessibility: Other
- Size: 55.74 × 120 ft
- Shape: Rectangular
- Zoning: R1
Parking1 Garage, Built-in
- Spaces: 1 Garage
- Garage: Built-in
Heating, water and powerForced air, gas, Central air, Municipal water
- Heating: Forced air, gas
- Cooling: Central air
- Water: Municipal water
- Sewer: Municipal sewer
Costs and taxesTaxes $8,207 a year, HST included in the price, Rental items None.
- Taxes, 2025: $8,207 a year
- HST: HST included in the price
- Rental items: None.
Included in the saleDishwasher, microwave, range hood, refrigerator, window coverings, garage door opener, range hood, refrigerator, stove, stainless steel appliances, oven, hood fan, dishwasher, front load washer/dryer. electrical light fixtures. electric fireplace. a/c. custom glass wine cellar, Not included None.
- Included: Dishwasher, microwave, range hood, refrigerator, window coverings, garage door opener, range hood, refrigerator, stove, stainless steel appliances, oven, hood fan, dishwasher, front load washer/dryer. electrical light fixtures. electric fireplace. a/c. custom glass wine cellar
- Not included: None.
NearbyLake access, park, public transit, rec./commun.centre, school
- Close to: Lake access, park, public transit, rec./commun.centre, school
Listing detailsX12220529, Sold, Jun 13, 2025
- MLS® number: X12220529
- Status: Sold
- Listed on: Jun 13, 2025
- Days on market: 20
- Updated: Jul 3, 2025
- Possession: Flexible
- Occupied by: Tenant
- Listing brokerage: ROYAL LEPAGE BURLOAK REAL ESTATE SERVICES
About this home
87 The Promenade, Niagara-on-the-Lake (Town), ON L0S 1J0
Welcome to your dream home in the heart of the beautiful Niagara region! This premium corner-lot bungalow, less than five years old, offers the perfect balance of modern living and cozy charm. As you step inside, youll immediately feel the warmth of the sleek, easy-to-maintain flooring that flows throughout the home, creating an inviting atmosphere. The open-concept living area is ideal for family time or entertaining friends, with plenty of space to enjoy. The kitchen is a standout feature, complete with stylish appliances, ample counterspace, and a large island where everyone can gather. Your primary bedroom is a true retreat, with a spacious walk-in closet and a luxurious ensuite that feels like a spa. Two additional spacious bedrooms and a full bathroom complete the main floor. Downstairs, you'll find a fourth bedroom, a full bathroom, and an incredible glass wine cellar perfect for wine lovers and ideal for those who enjoy the nearby wineries! The open area downstairs offers endless possibilities, whether you want to turn it into a cozy rec room, a home office, or a gym. Step outside into your private backyard, surrounded by mature trees that provide both shade and privacy, creating a peaceful oasis just outside your door. And with excellent schools, parks, shopping, and dining all just a short distance away, youll have everything you need right at your fingertips. This home perfectly blends comfort and convenience, making it the ideal place to create lasting memories.
Ask about this home
A HOMEH agent will answer your questions about this home.
Around this home
Daily convenience, out of 100, from the distances below
Schools nearby
School rating, out of 10.
Helpful calculators
Your HOMEH agent

"I would see it this week."