

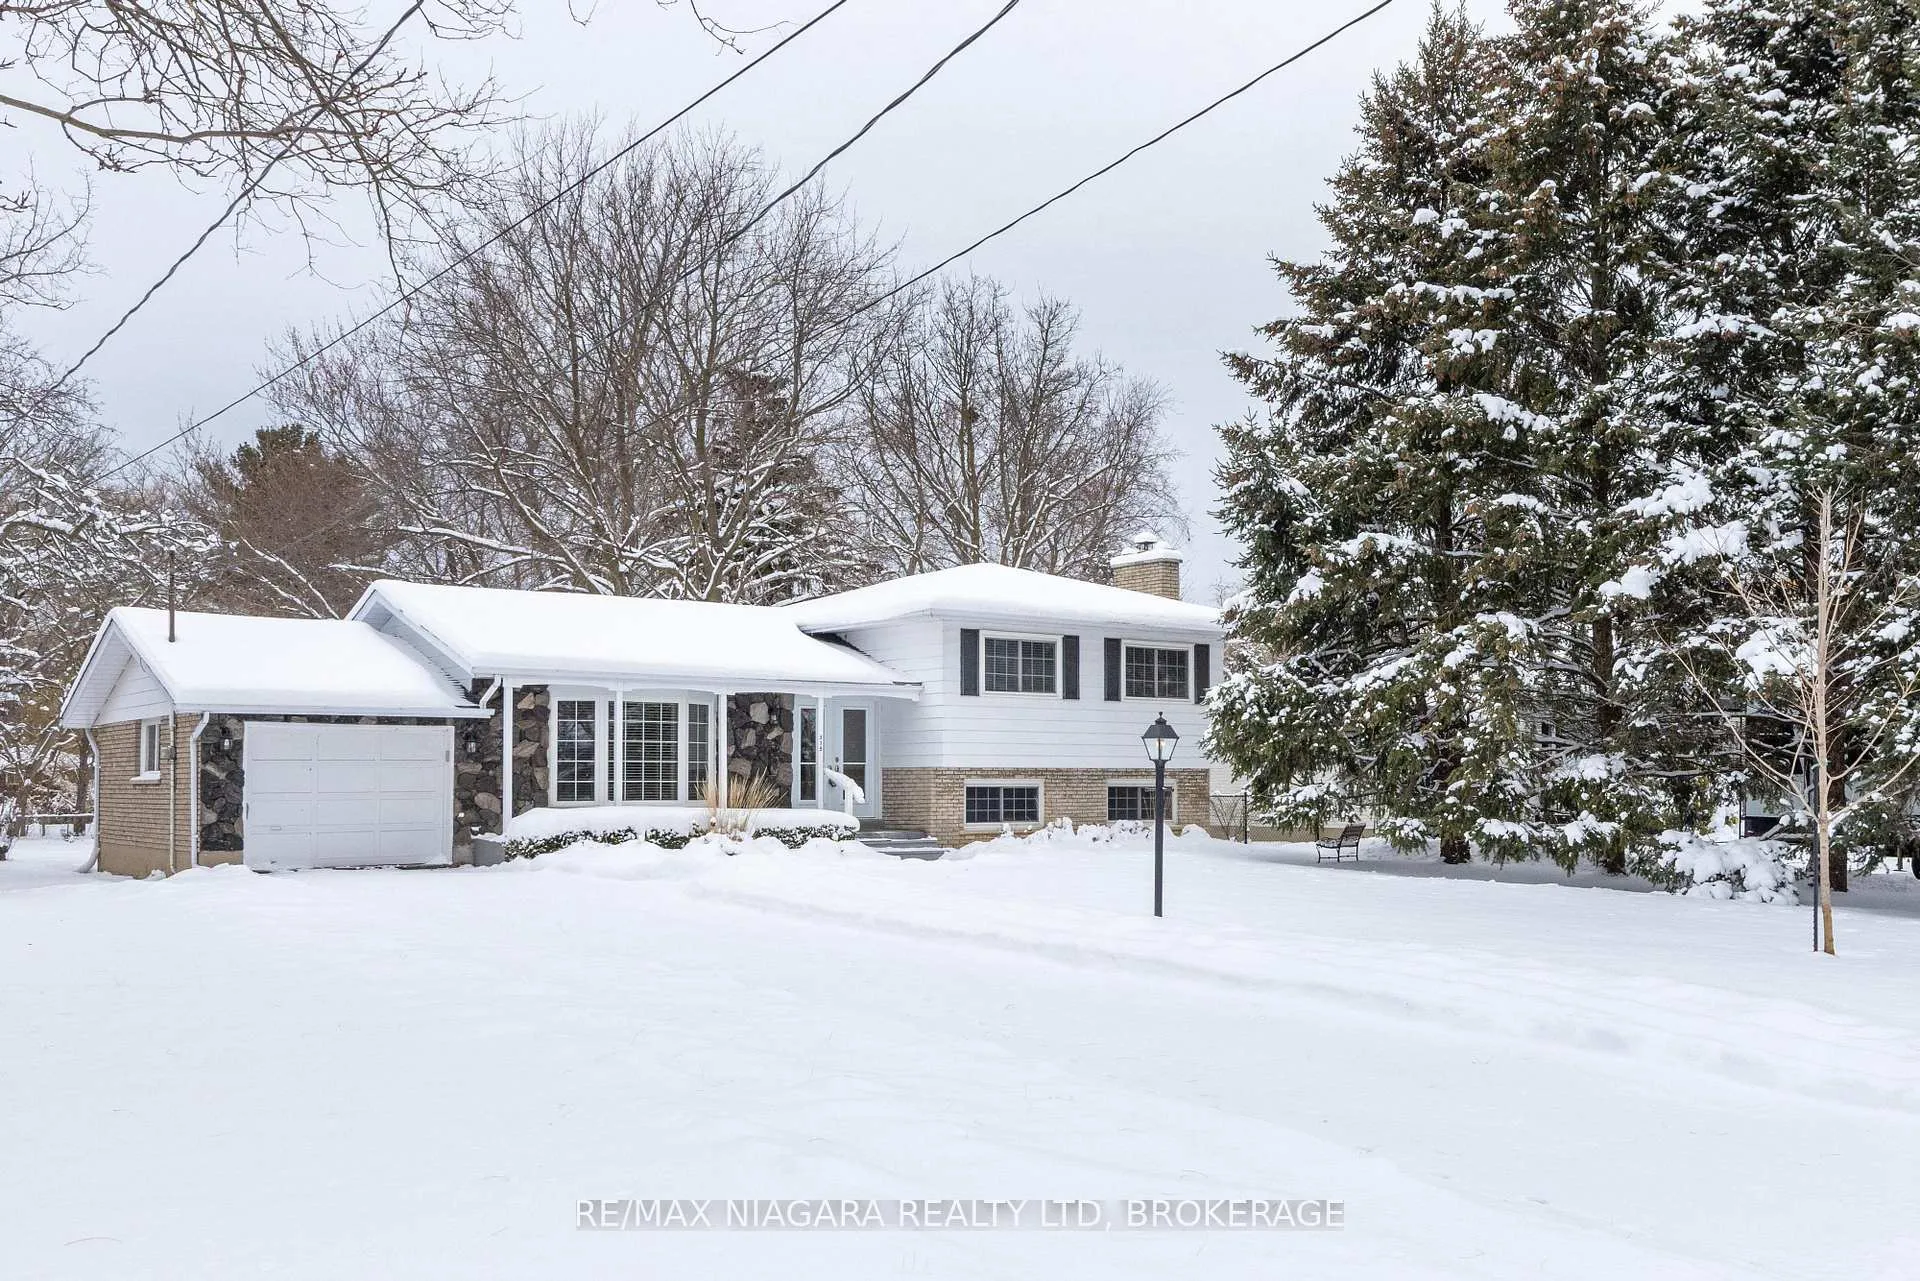
315 Butler Street
315 Butler Street
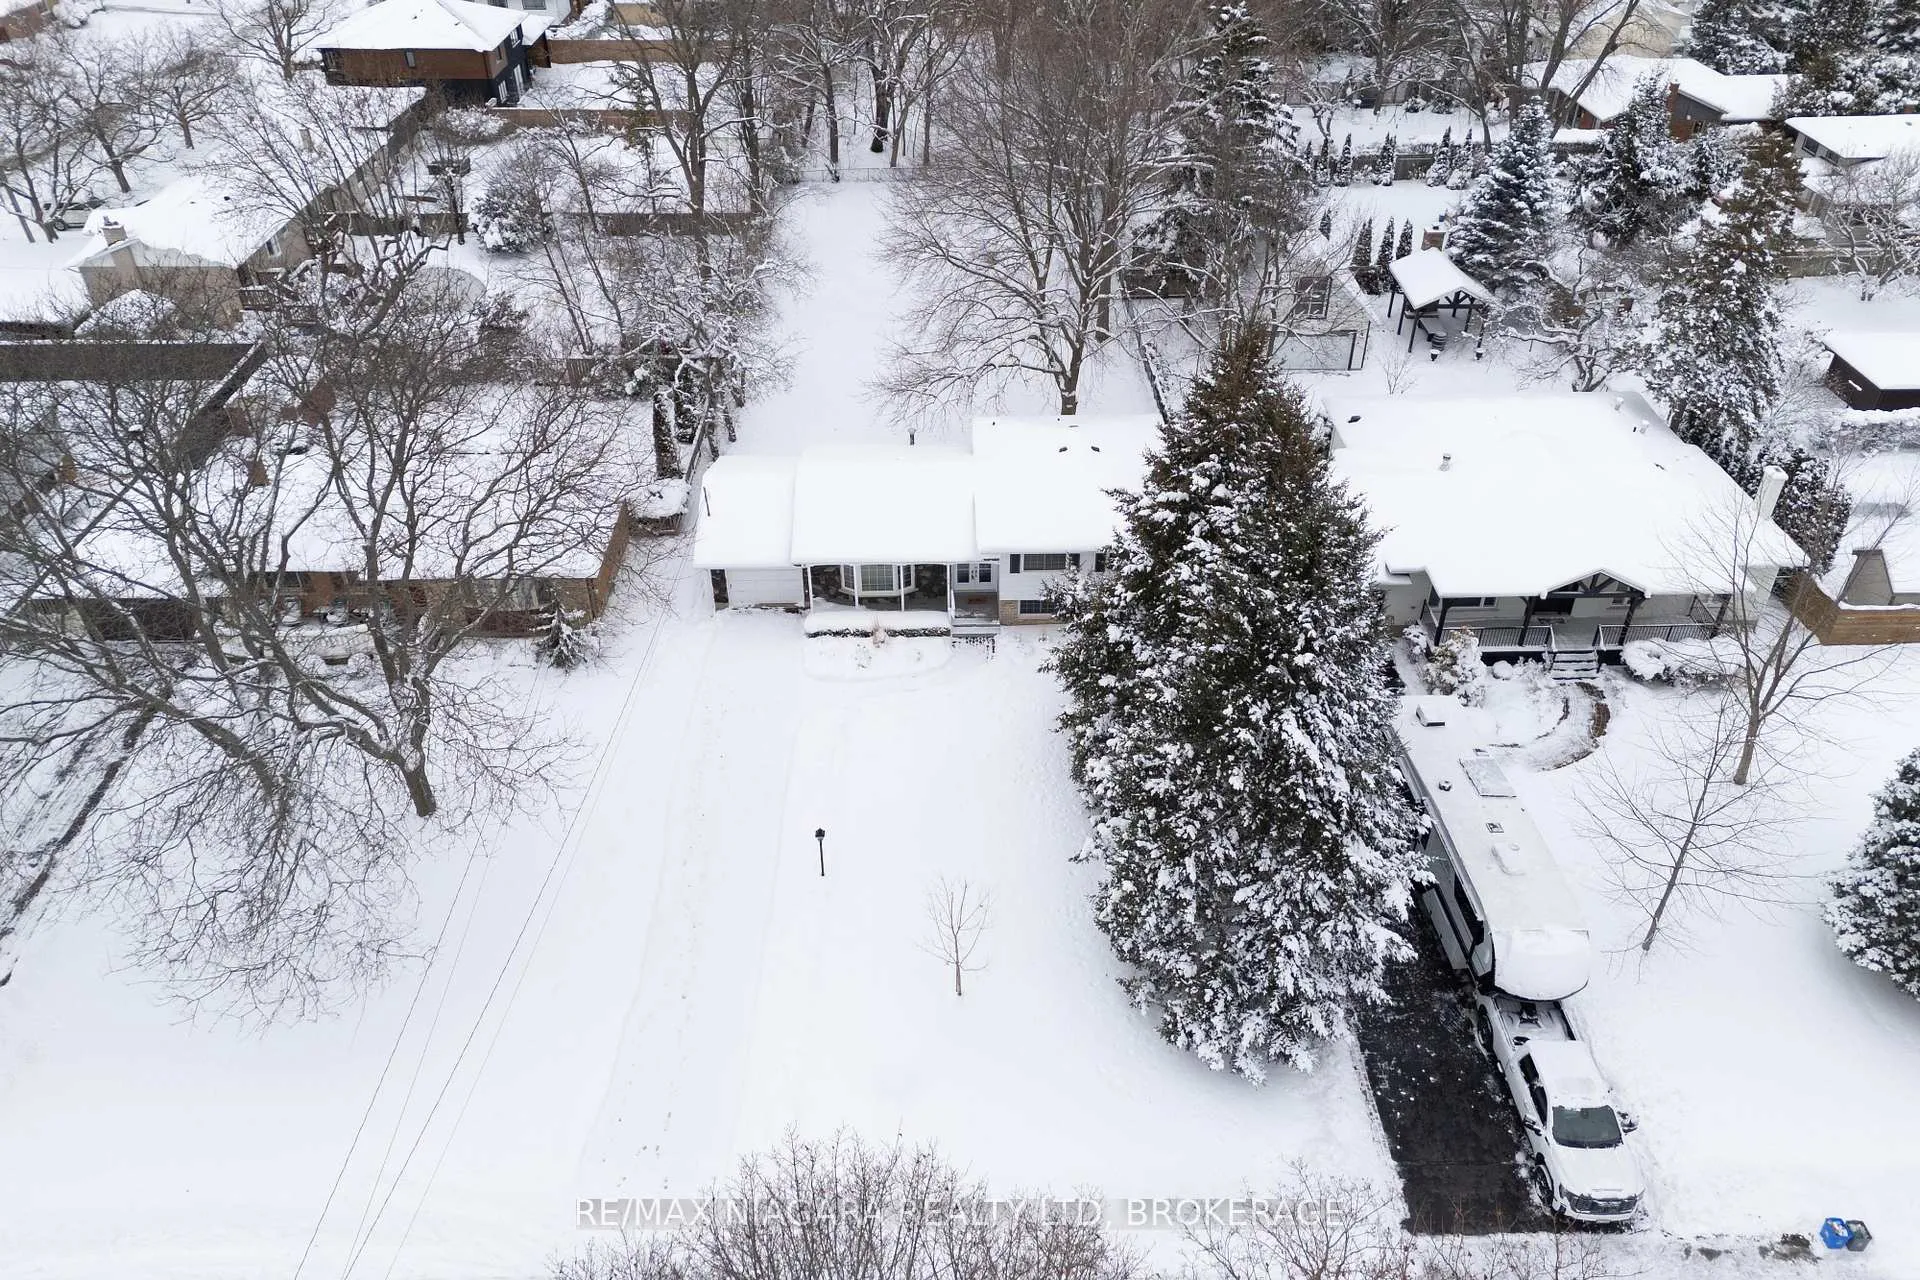 See all 27 photos
Property history
Facts and features
- BasementPart finished
- Water, sewerMunicipal
- HeatingForced air
- CoolingCentral air
- Fireplace
- Central air
The homeDetached, Sidesplit 4, 700–1,100 sq ft
- Type: Detached
- Style: Sidesplit 4
- Living space: 700–1,100 sq ft
- Basement: Full, partially finished
InsideFireplace Yes, In-law capability, Rooms above ground 8
- Fireplace: Yes
- Features: In-law capability
- Rooms above ground: 8
- Rooms in the basement: 3
- Bedrooms: 3
- Bathrooms: 1
- Kitchens: 1
- Family room: Yes
Outside and lotAluminum siding, brick, Asphalt shingle, Poured concrete
- Exterior: Aluminum siding, brick
- Roof: Asphalt shingle
- Foundation: Poured concrete
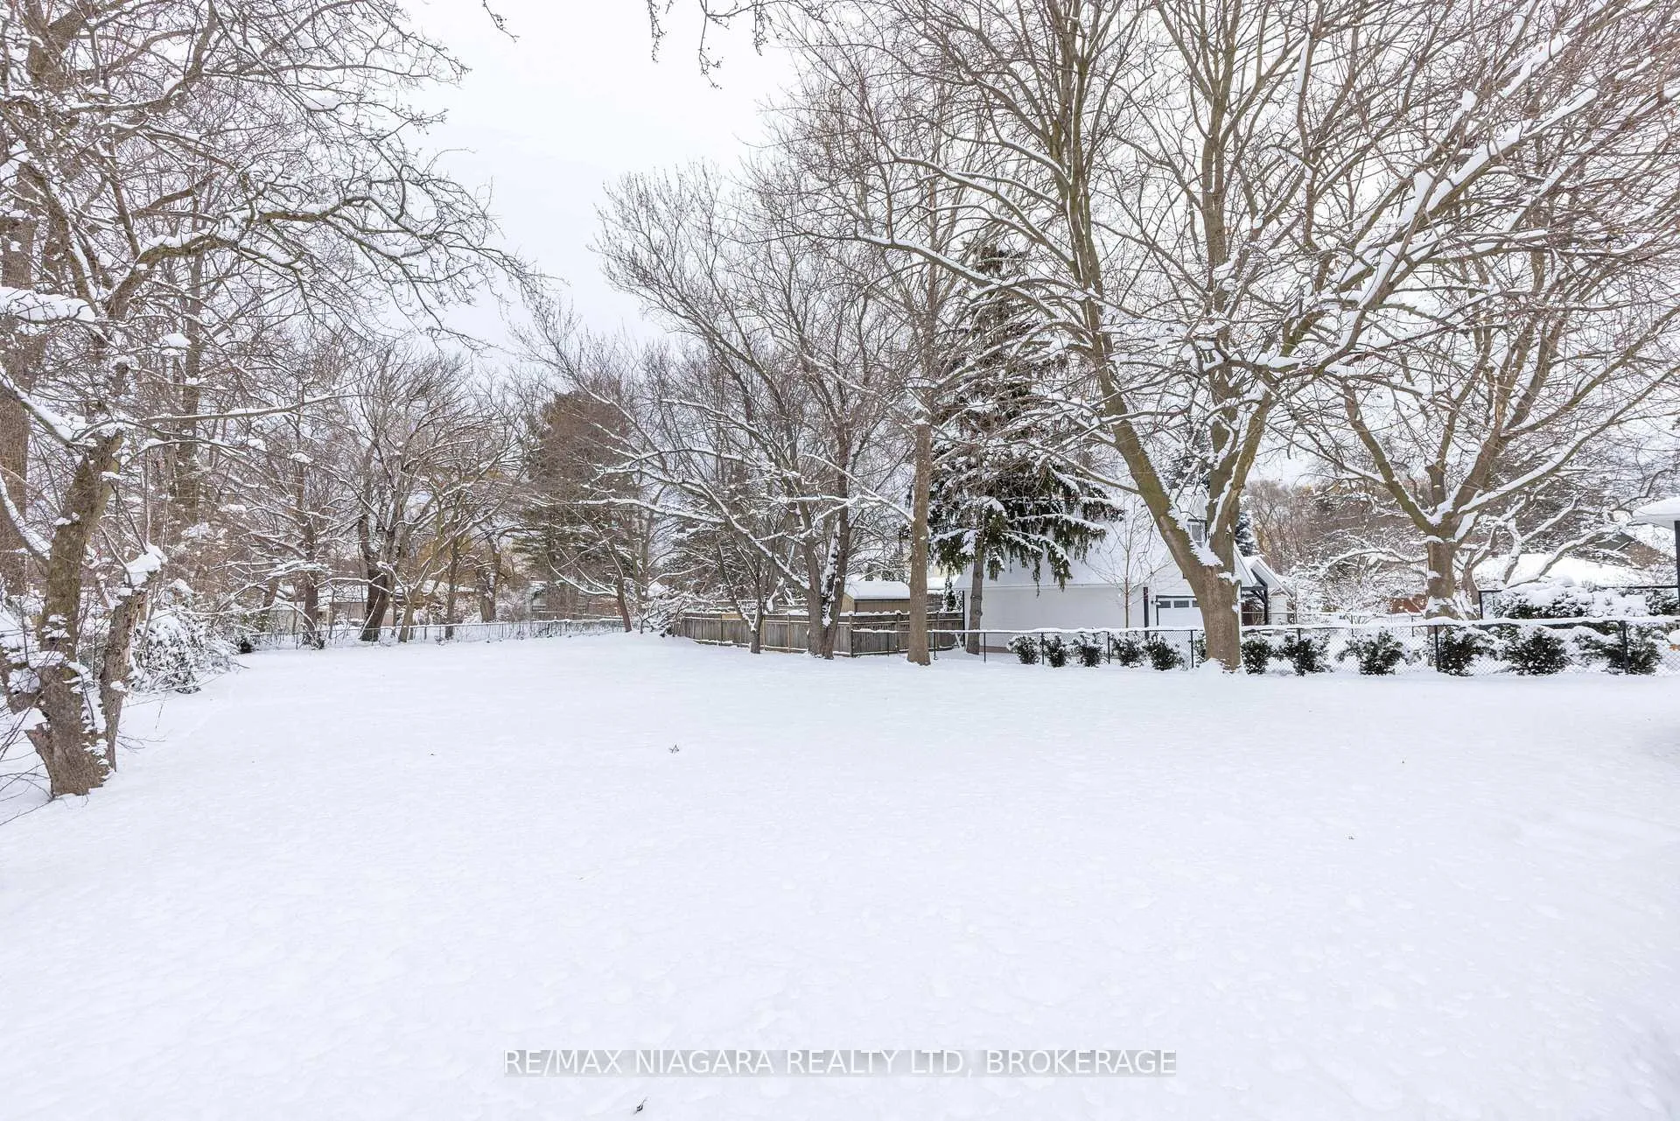
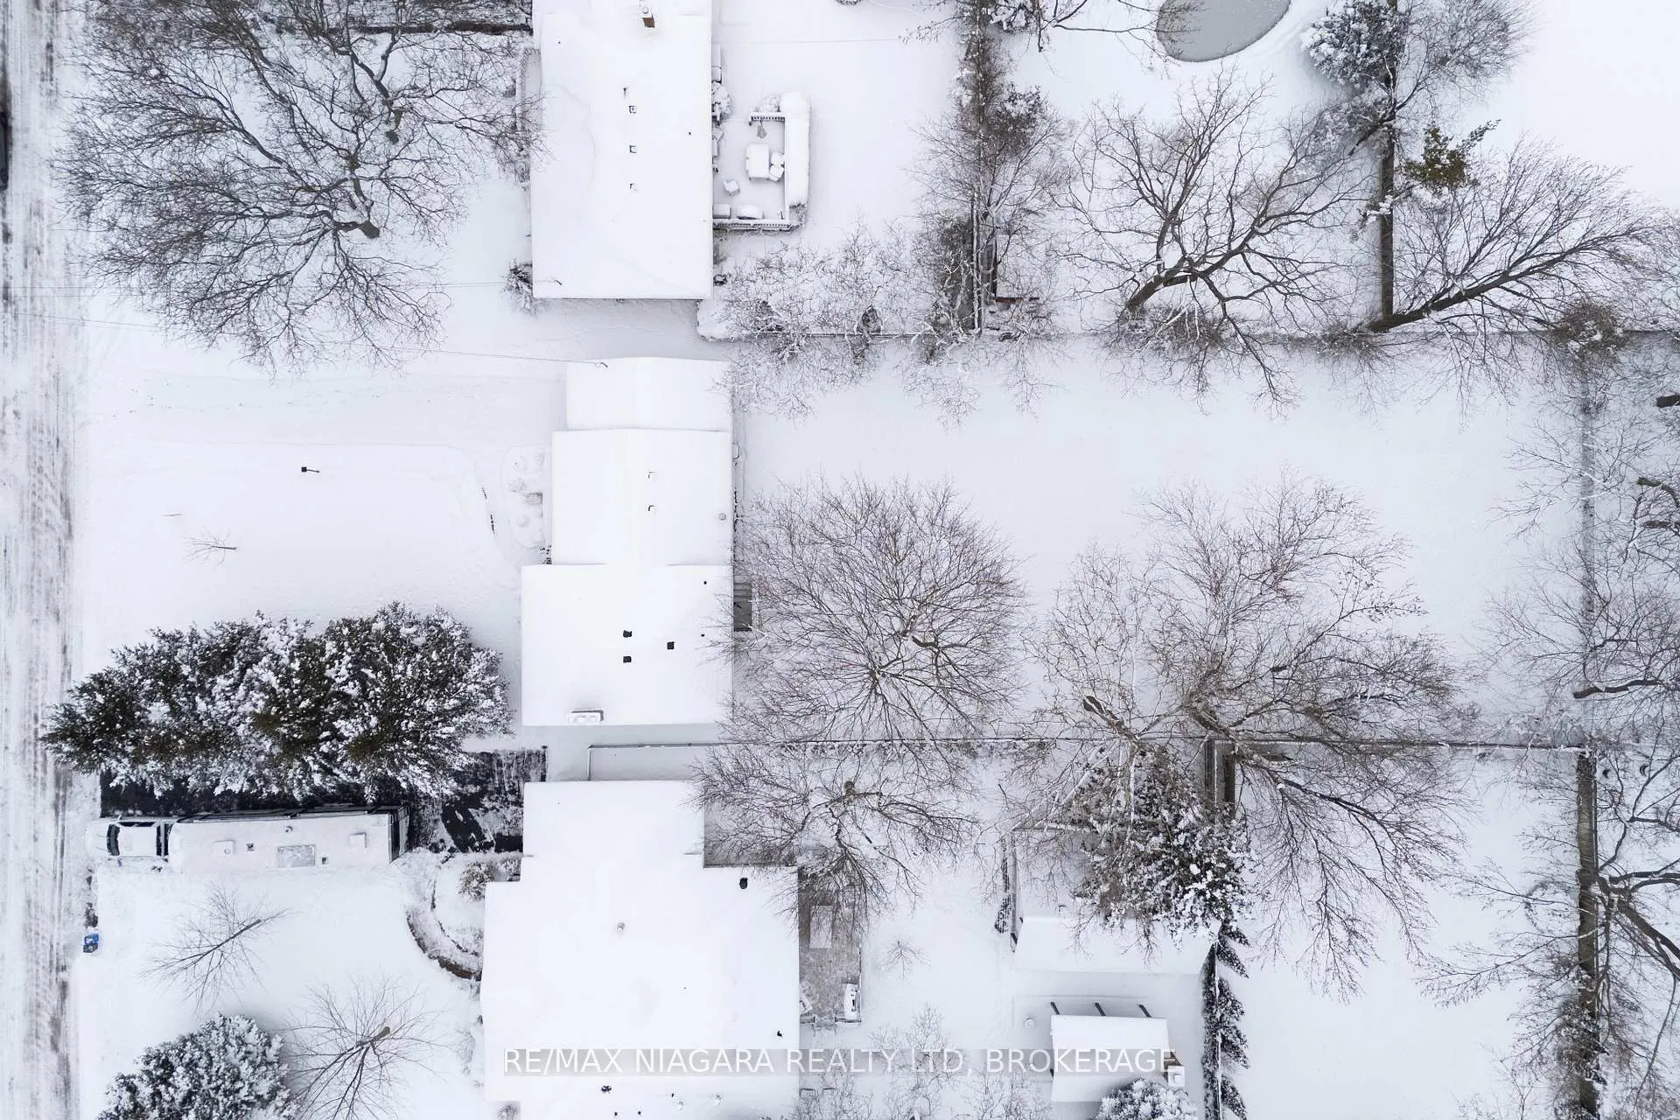
- Size: 70 × 209.7 ft
Parking1 Garage, Attached, Private
- Spaces: 1 Garage
- Garage: Attached
- Driveway: Private
Heating, water and powerForced air, gas, Central air, Municipal water
- Heating: Forced air, gas
- Cooling: Central air
- Water: Municipal water
- Sewer: Municipal sewer
Costs and taxesTaxes $5,146 a year, HST No HST, Hot water heater
- Taxes, 2025: $5,146 a year
- HST: No HST
- Rental items: Hot water heater
Included in the saleFridge, stove, washer, dryer
- Included: Fridge, stove, washer, dryer
Listing detailsX12694850, Sold, Jan 14, 2026
- MLS® number: X12694850
- Status: Sold
- Listed on: Jan 14, 2026
- Days on market: 20
- Updated: Feb 3, 2026
- Possession: Flexible
- Occupied by: Vacant
- Listing brokerage: RE/MAX NIAGARA REALTY LTD, BROKERAGE
About this home
315 Butler Street, Niagara-on-the-Lake (Town), ON L0S 1J0
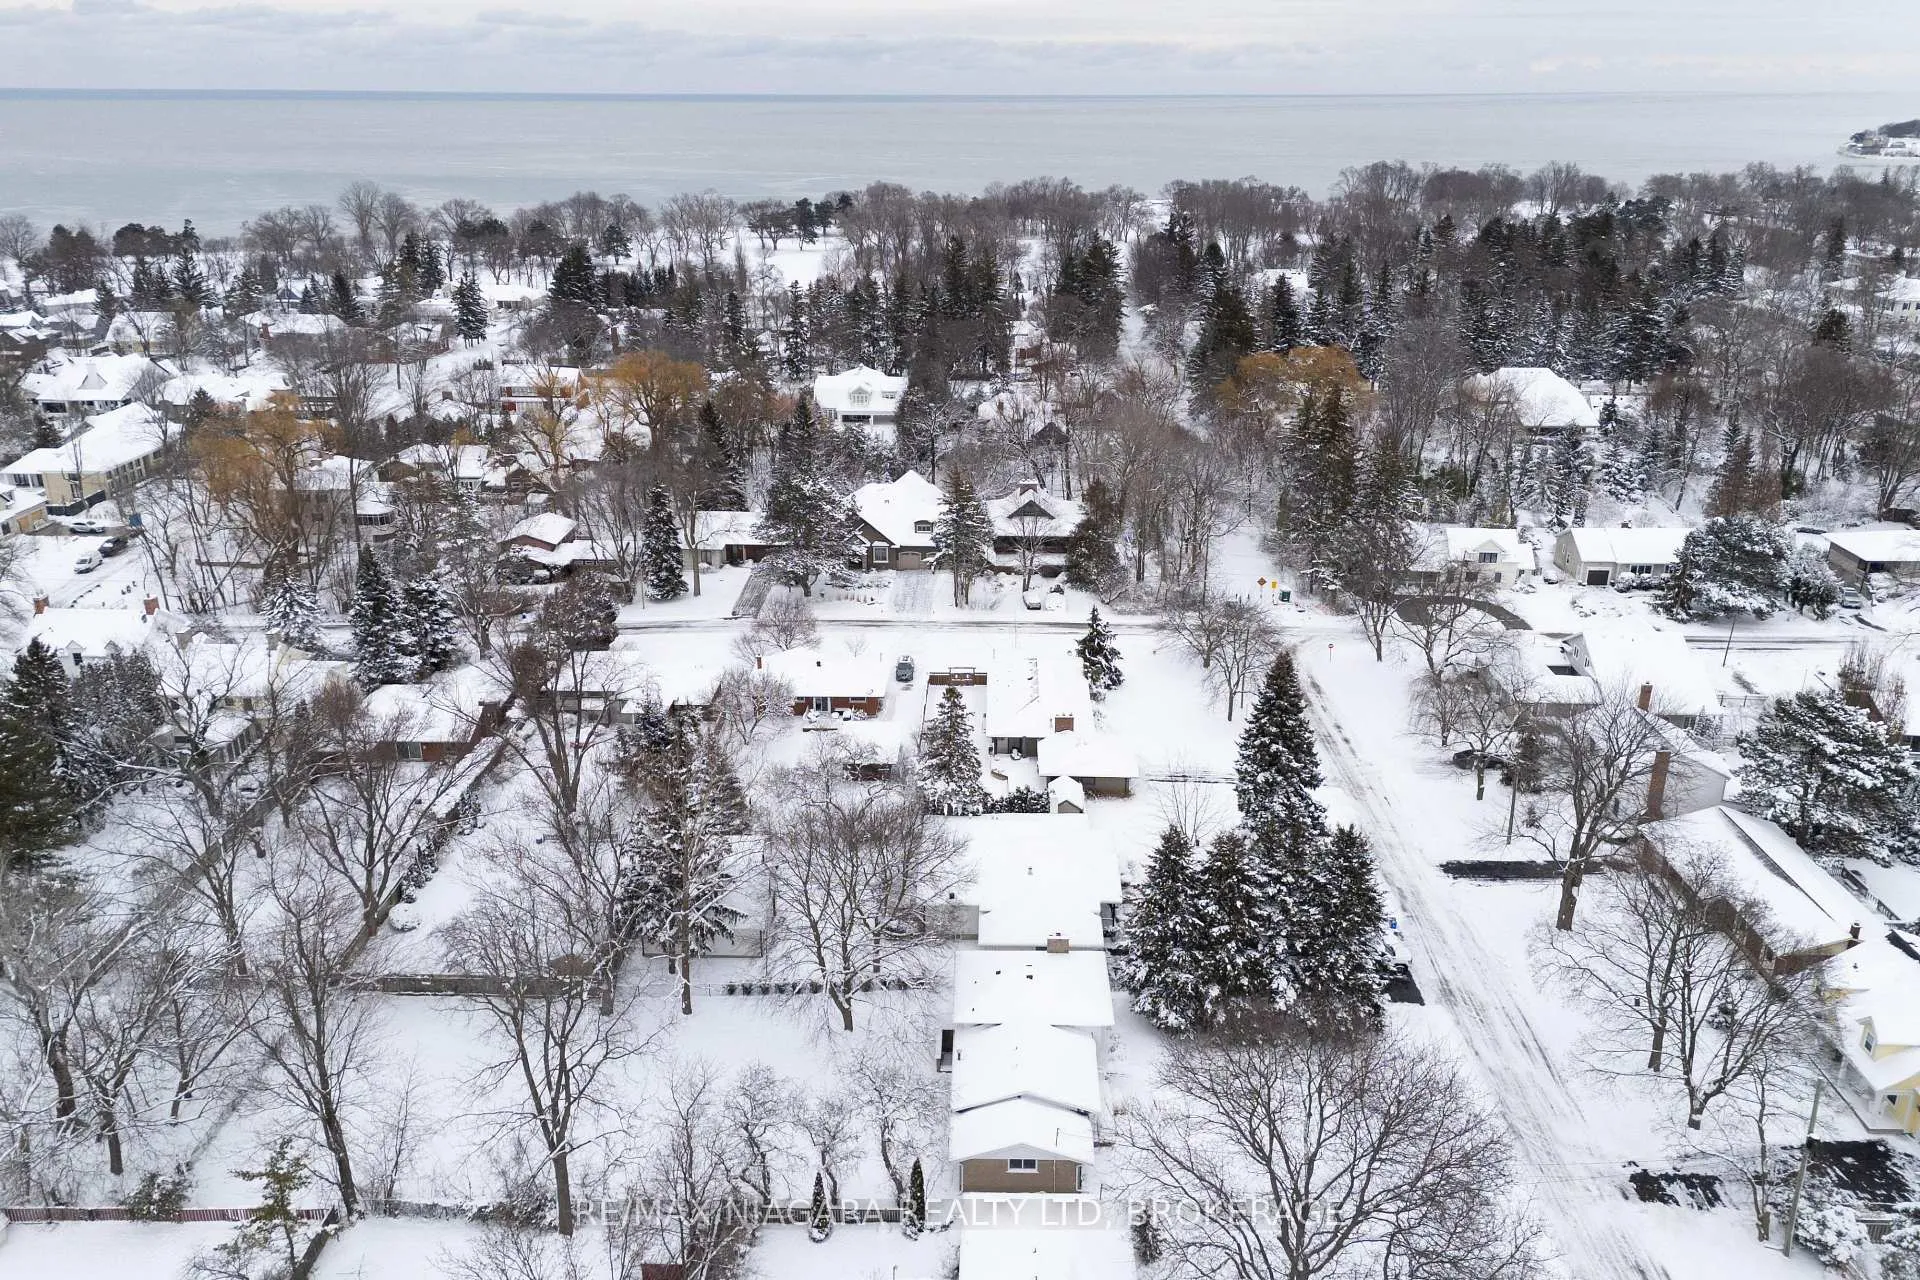
IMPRESSIVE 70' x 209' LOT IN THE HEART OF OLD TOWN! Lovingly cared for by the same family for 55+ years and offers incredible potential. This home offers a 4-level side split floor plan with 3 bedrooms, 1 full bath, separate rear entrance to the lower level and an attached garage. The main floor features the bright & open family room, dining room and kitchen overlooking the parklike backyard. Second level offers 3 bedrooms and a 4-piece bath. Lower level with separate rear entrance features a rec room area, potential for 4th bedroom and lowest basement level is unfinished. Kitchen appliances plus washer & dryer included. You pick the closing date. Steps from Old Town's iconic Queen Street and home to boutique shopping, acclaimed dining, local theatres, wineries, the lakefront, and the historic Niagara-on-the-Lake Golf Club.
Ask about this home
A HOMEH agent will answer your questions about this home.
Around this home
Daily convenience, out of 100, from the distances below
Schools nearby
School rating, out of 10.
Helpful calculators
Your HOMEH agent

"Priced 20% over the Hestimate. I would see it this week."