

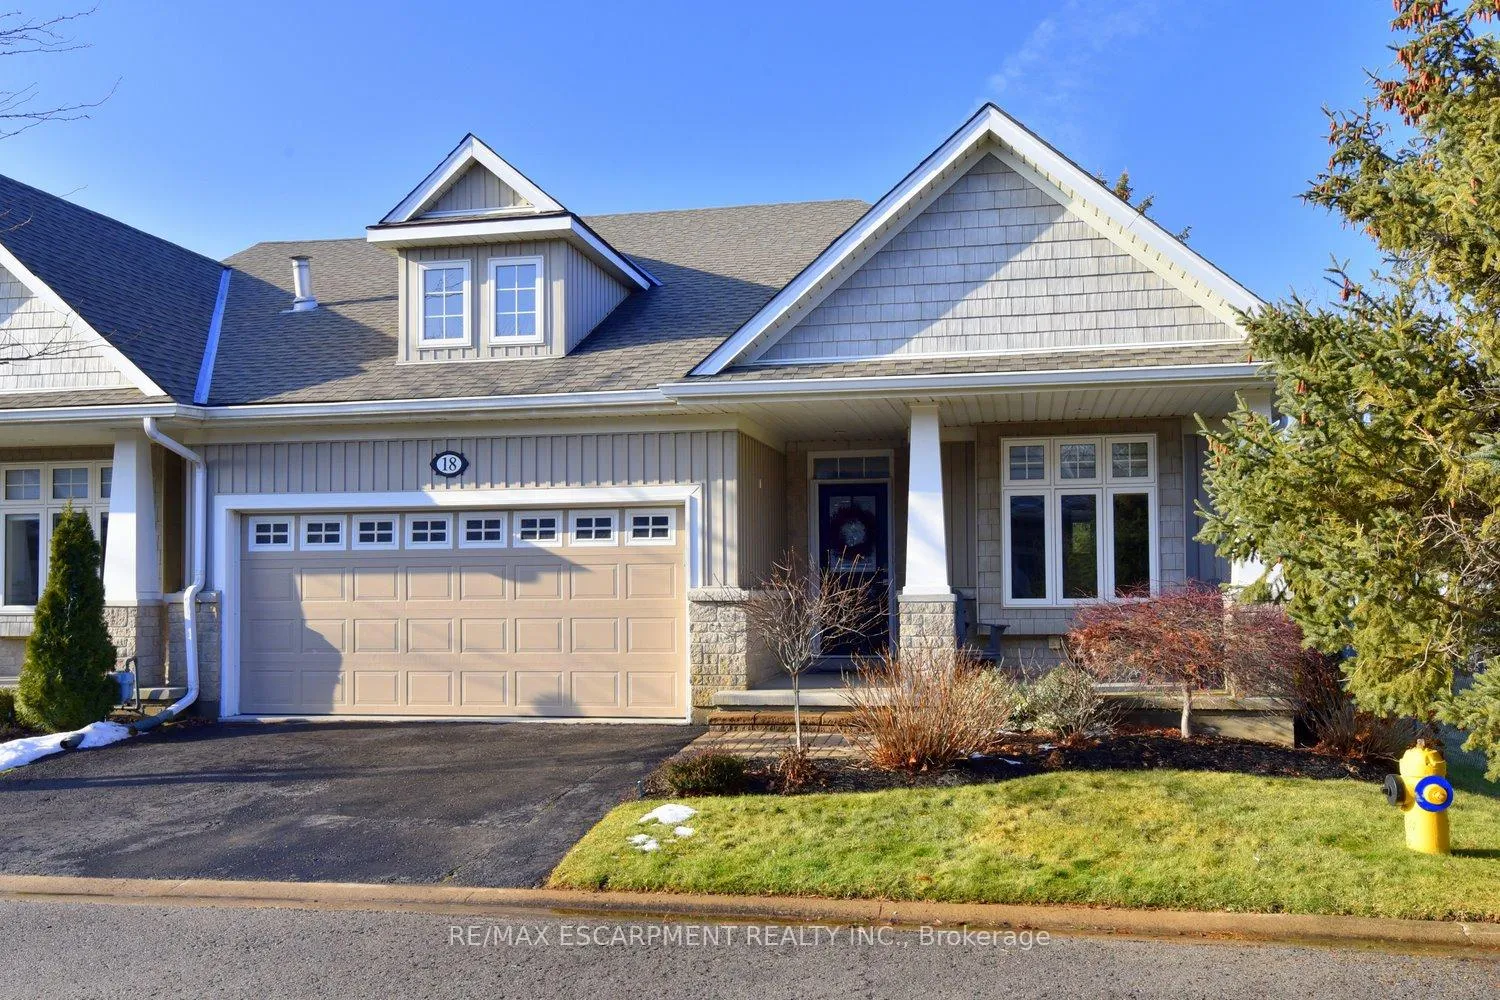
Unit 18, 92 Loretta Drive
Unit 18, 92 Loretta Drive
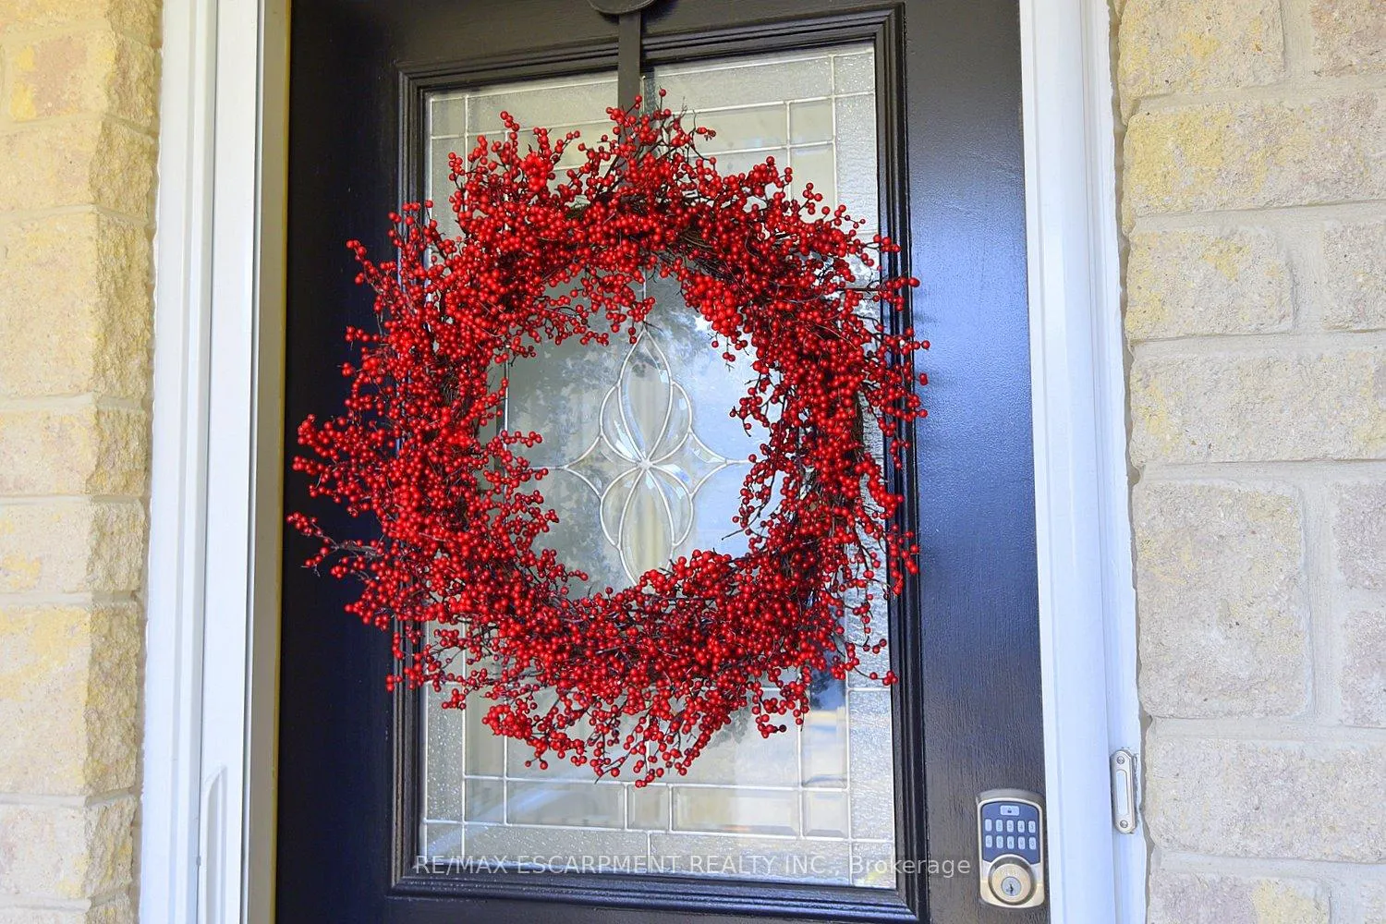
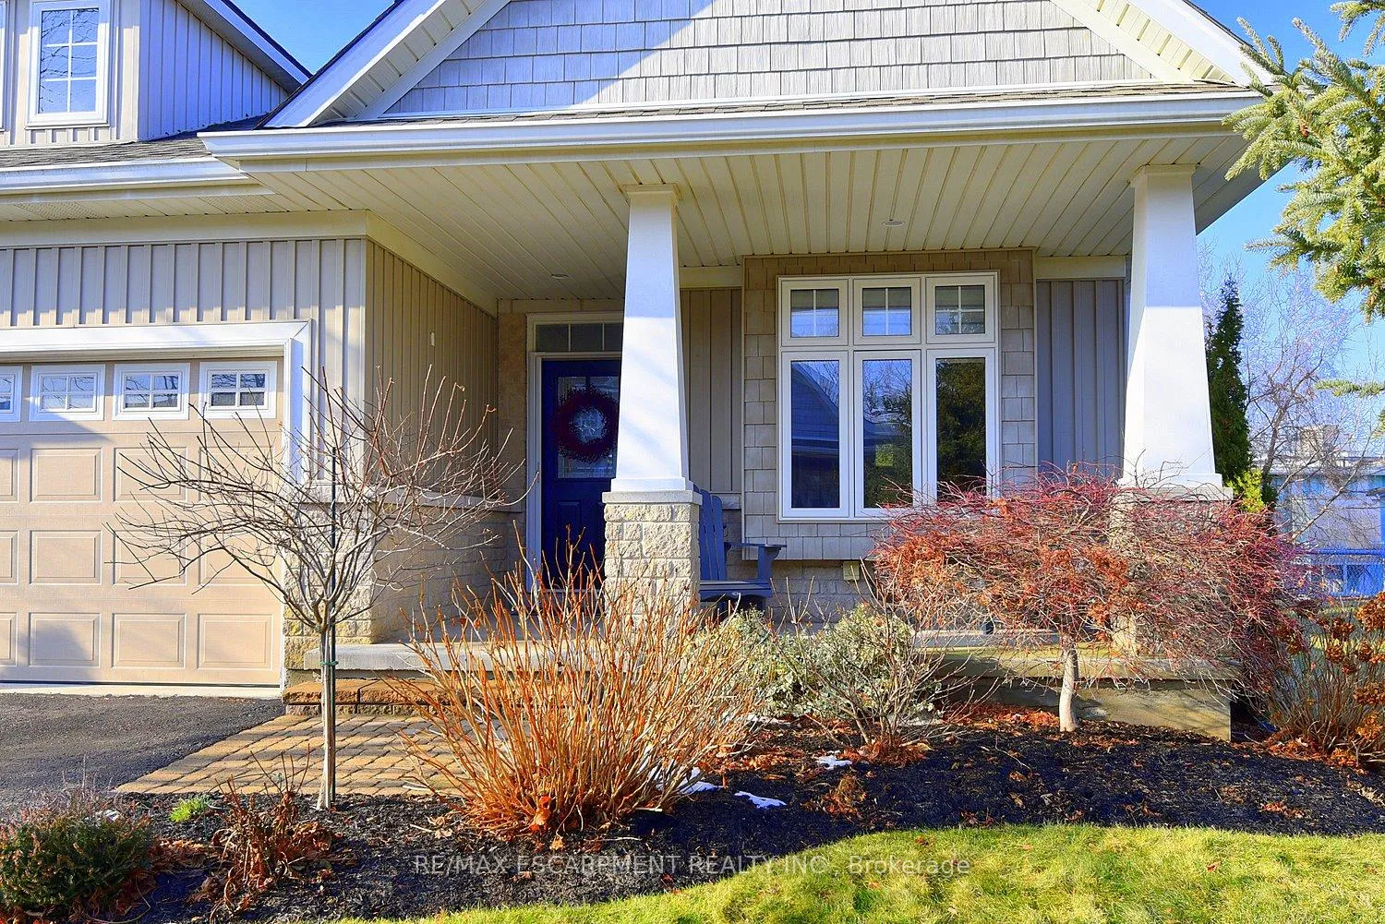
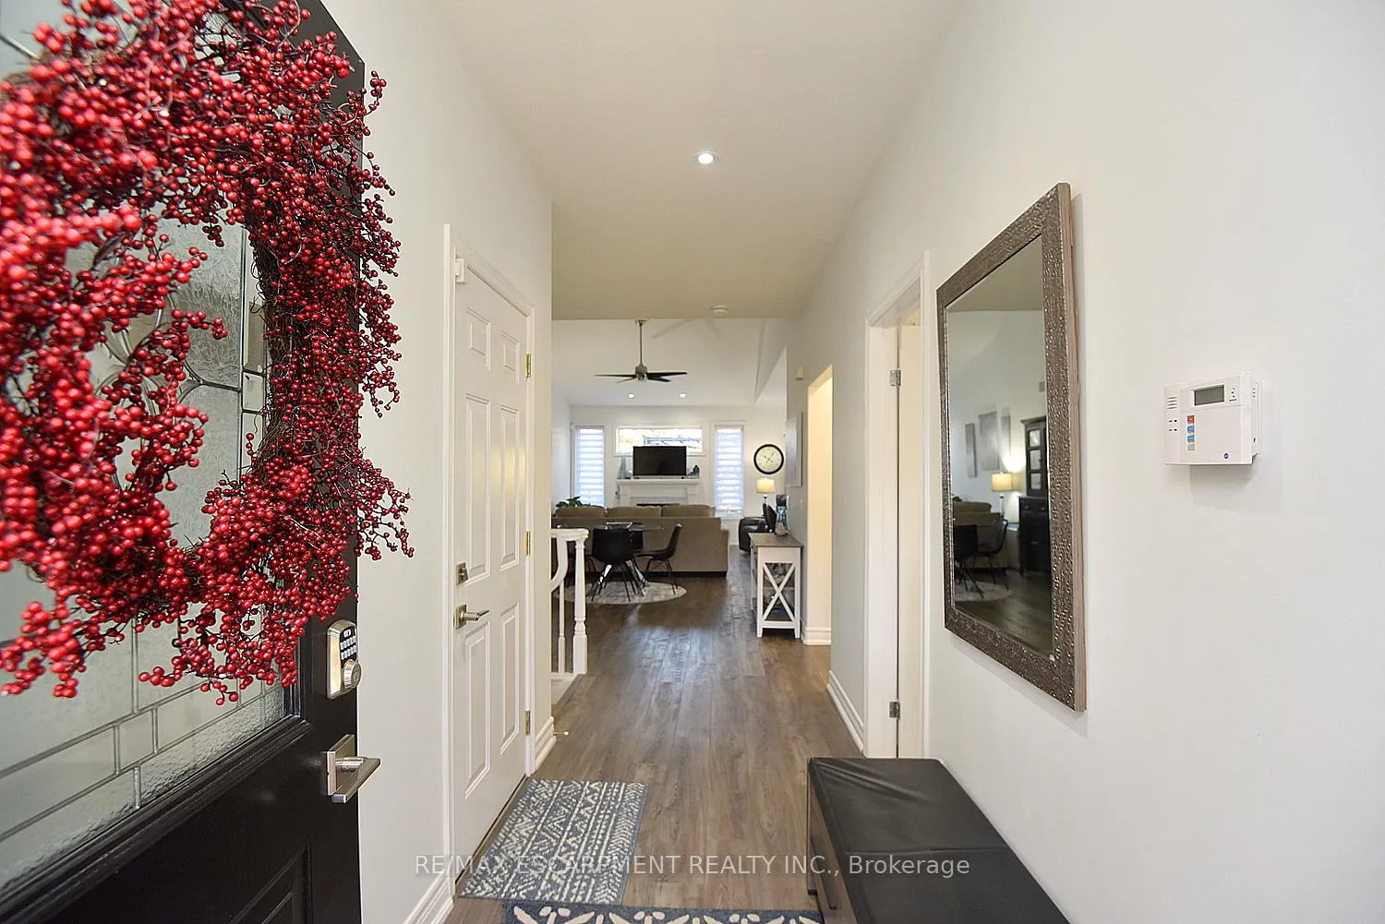 See all 50 photos
Property history
Facts and features
- ExposureEast west
- LockerNone
- BalconyNone
- LaundryOther, in basement
- Finished basement
- Hardwood floors
- Fireplace
- Central air
The propertyVacant Land, Bungalow, Age 16–30 years
- Type: Vacant Land
- Style: Bungalow
- Age: 16–30 years
- Living space: 1,200–1,399 sq ft
- Basement: Full, finished
- Exposure: East West
InsideFireplace Yes, living room, Hardwood, Other, in basement, lower level
- Fireplace: Yes, living room
- Flooring: Hardwood
- Laundry: Other, in basement, lower level
- Features: Auto garage door remote, carpet free, primary bedroom - main floor, sump pump, water softener
- Security: Alarm system
- Rooms above ground: 5
- Rooms in the basement: 3
- Bedrooms: 2 + 1 in the basement
- Bathrooms: 3
- Kitchens: 1
OutsideStone, vinyl siding, Asphalt shingle, Poured concrete
- Exterior: Stone, vinyl siding
- Roof: Asphalt shingle
- Foundation: Poured concrete
- Balcony: None
- Features: Landscaped, lawn sprinkler system, porch, patio, deck, privacy
Parking and locker2 Parking, Attached, Exclusive
- Spaces: 2 Parking
- Garage: Attached
- Parking type: Exclusive
- Driveway: Private, inside entry
- Locker: None
Building92 Loretta Drive, Condo corporation 180, Pets Allowed
- Name: 92 Loretta Drive
- Condo corporation: 180
- Pets: Allowed
Heating, water and powerForced air, gas, Central air
- Heating: Forced air, gas
- Cooling: Central air
Costs and taxesTaxes $4,188 a year, Condo fee $255 a month, Common elements included, parking included
- Taxes, 2025: $4,188 a year
- Condo fee: $255 a month
- Fee includes: Common elements included, parking included
- HST: No HST
- Rental items: Water heater
- Under contract: Hot water heater
Included in the saleStainless steel fridge, gas stove, dishwasher, microwave range hood, front load lg washer and dryer, both with steam and pedestals, all electric light fixtures and custom window coverings, pergola, garage door opener with remote, sump pump with battery backup and alarm., Bar fridge
- Included: Stainless steel fridge, gas stove, dishwasher, microwave range hood, front load lg washer and dryer, both with steam and pedestals, all electric light fixtures and custom window coverings, pergola, garage door opener with remote, sump pump with battery backup and alarm.
- Not included: Bar fridge
NearbyCul de sac/dead end, park
- Close to: Cul de sac/dead end, park
Listing detailsX12688872, Sold, Jan 12, 2026
- MLS® number: X12688872
- Status: Sold
- Listed on: Jan 12, 2026
- Days on market: 18
- Updated: Jan 30, 2026
- Possession: 60-89 days
- Occupied by: Owner
- Listing brokerage: RE/MAX ESCARPMENT REALTY INC.
About this home
Unit 18, 92 Loretta Drive, Niagara-on-the-Lake (Virgil), ON L0S 1T0
Introducing this beautiful turnkey end unit townhome, nestled in a private setting in a friendly, well managed complex in Niagara on the Lake with low condo fees. Upon entering you will immediately notice the inviting bright open concept design, cozy fireplace, and vaulted ceilings. The thoughtfully modernized kitchen offers a comfortable gathering place thanks to the large custom island. Recent kitchen updates include new cabinet doors, drawer fronts, and hardware, pantry, granite counters, subway tile backsplash, undermount sink, under cabinet lighting and stainless-steel appliances. The many pots and pans drawers, corner cabinets and pantry add to the already ample kitchen storage. The large primary bedroom suite enjoys an ensuite with an updated vanity with a quartz countertop and his and hers sinks. The walk-in closet offers a laundry option while maintaining plenty of space thanks to the closet organizers. Completing the main level is an additional bedroom/den and the 4-piece main bath with a newer vanity and granite counter. The bright, fully finished lower level features an expansive recreational area, additional bedroom, third full bath, optional laundry, cold cellar and storage, a perfect retreat for guests or additional family. The front porch is surrounded by gardens adding to the curb appeal while the private rear yard boasts a gorgeous new back deck with a pergola and is surrounded by mature evergreens and well-tended grounds. The complexes' exclusive gates offer walking access to a grocer, banks, shops, restaurants, and Centennial Park. Located just minutes to world class wineries, Niagara Park trails, golf courses, and all the classic charm that Old Town has to offer. Other recent upgrades include new flooring on the main level, custom window coverings, furnace, air conditioning and a sump pump with battery backup and alarm. Nothing to do but enjoy, Welcome Home!
Ask about this home
A HOMEH agent will answer your questions about this home.
Know more about 92 Loretta Drive
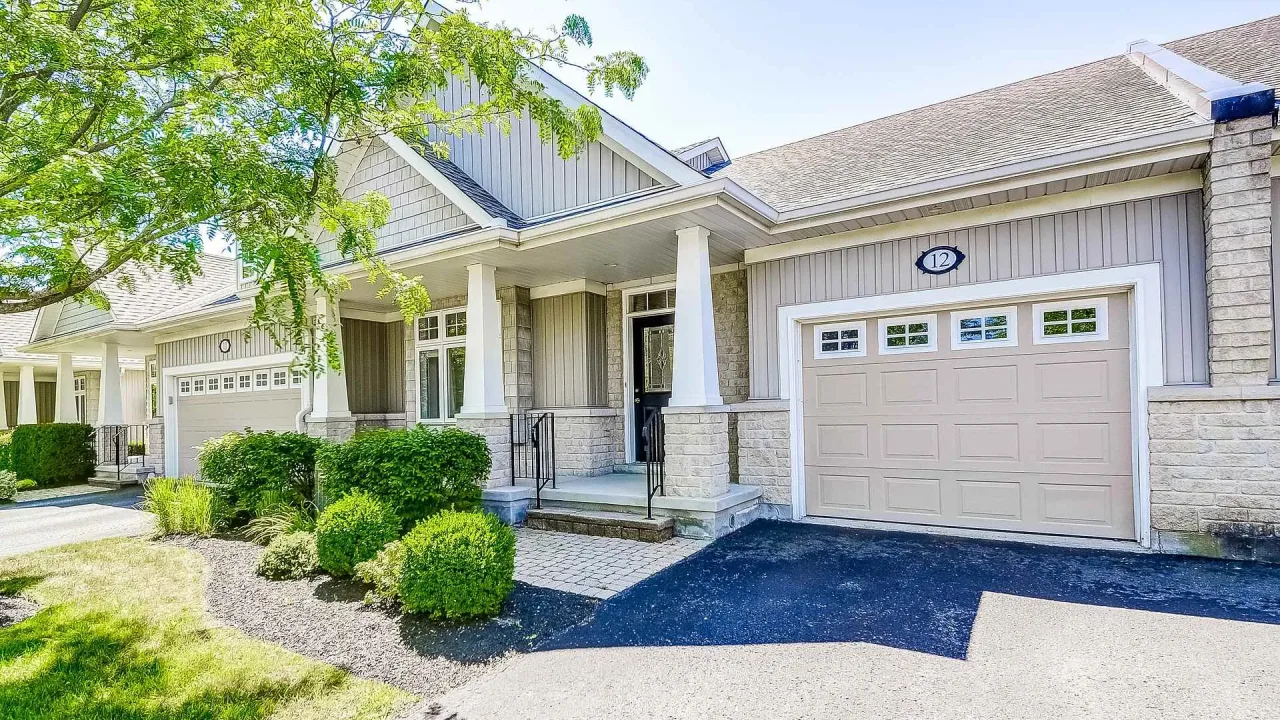
Condo building · 92 Loretta Drive
92 Loretta Drive is a condo. Right now 1 for sale is on the market here.
No similar units for sale in 92 Loretta Drive right now.
Around this home
Daily convenience, out of 100, from the distances below
Schools nearby
School rating, out of 10.
Helpful calculators
Your HOMEH agent

"I would see it this week."