

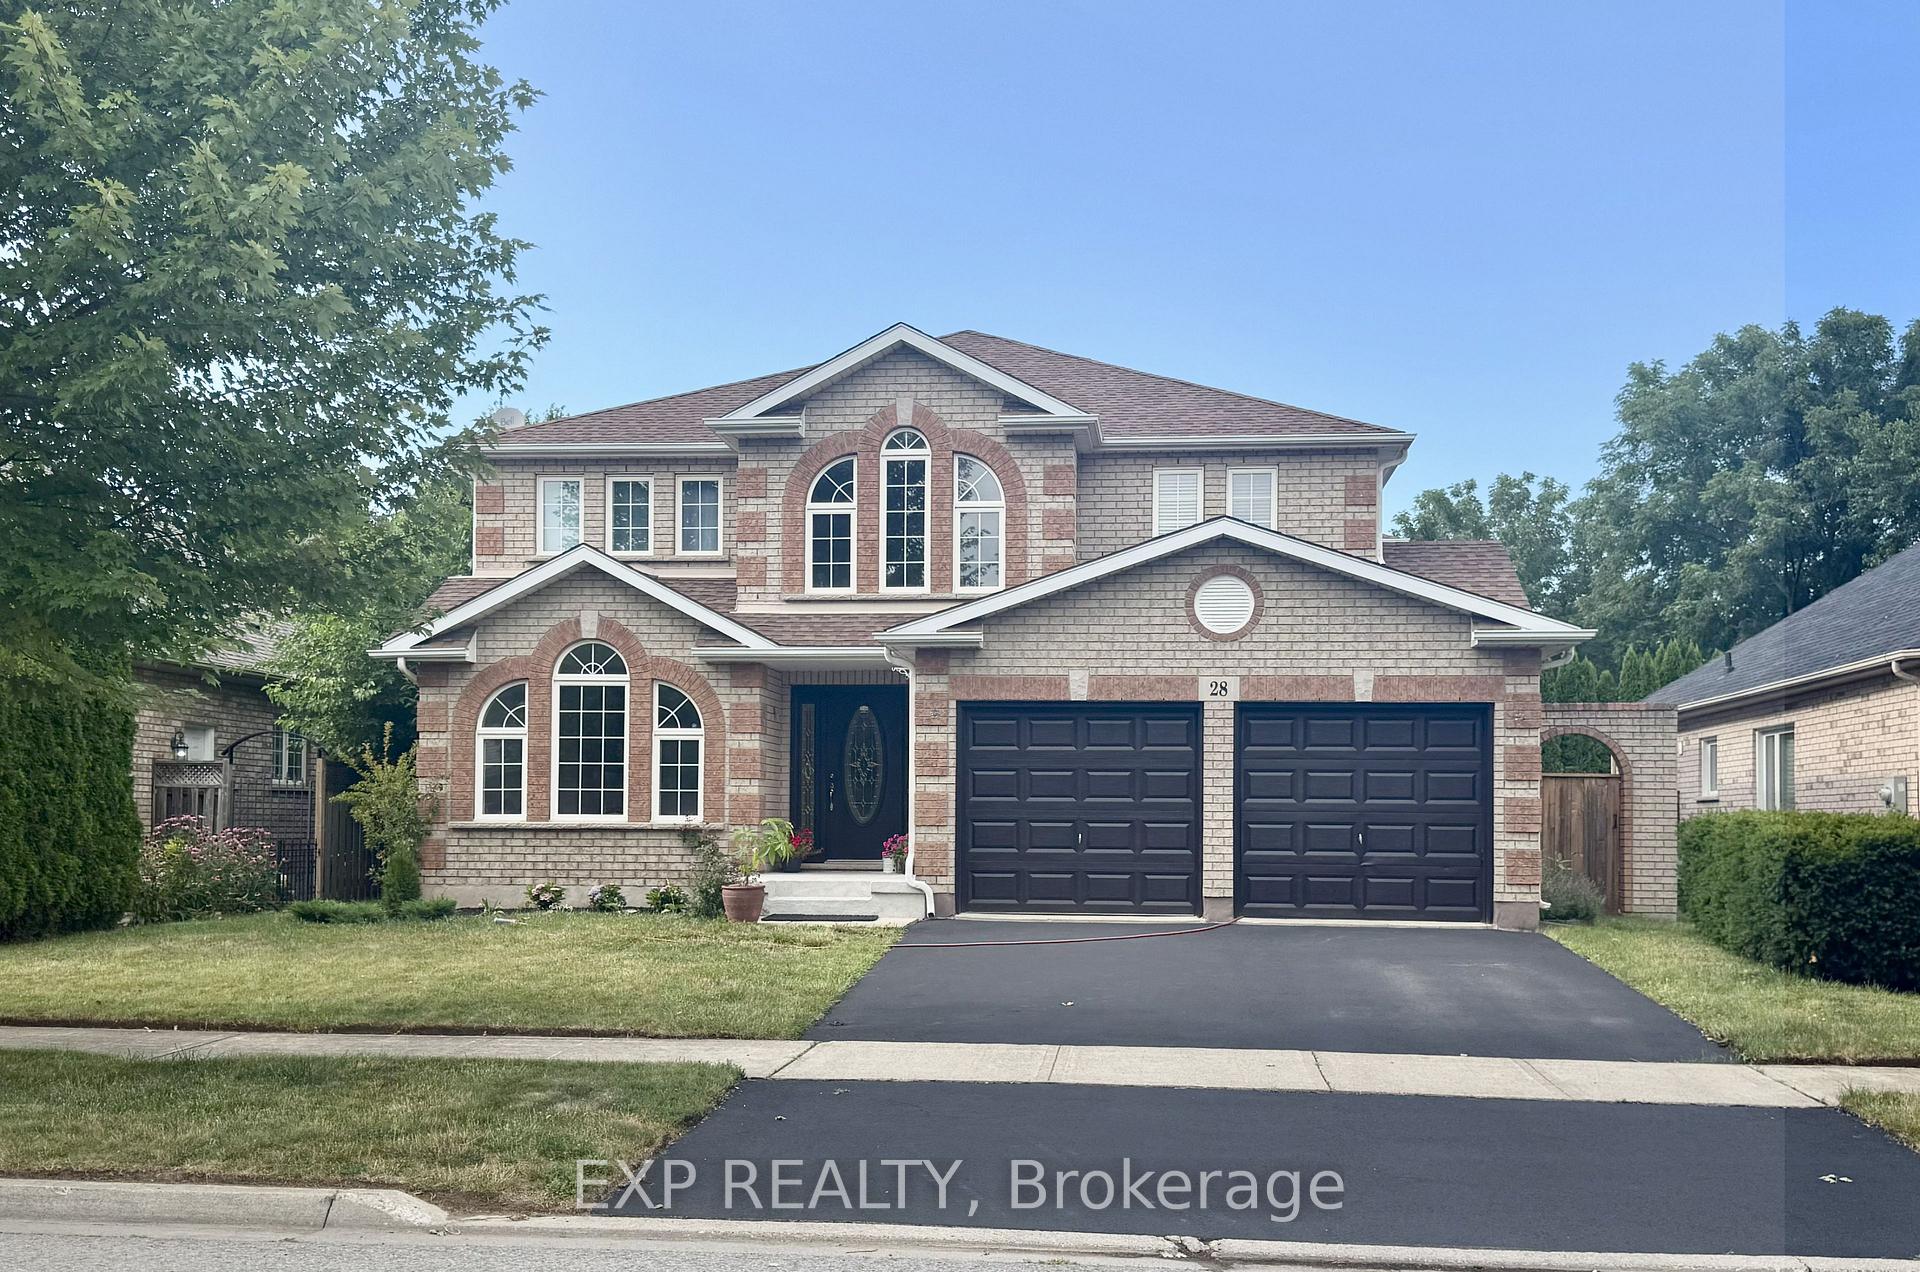
28 Loretta Drive
28 Loretta Drive
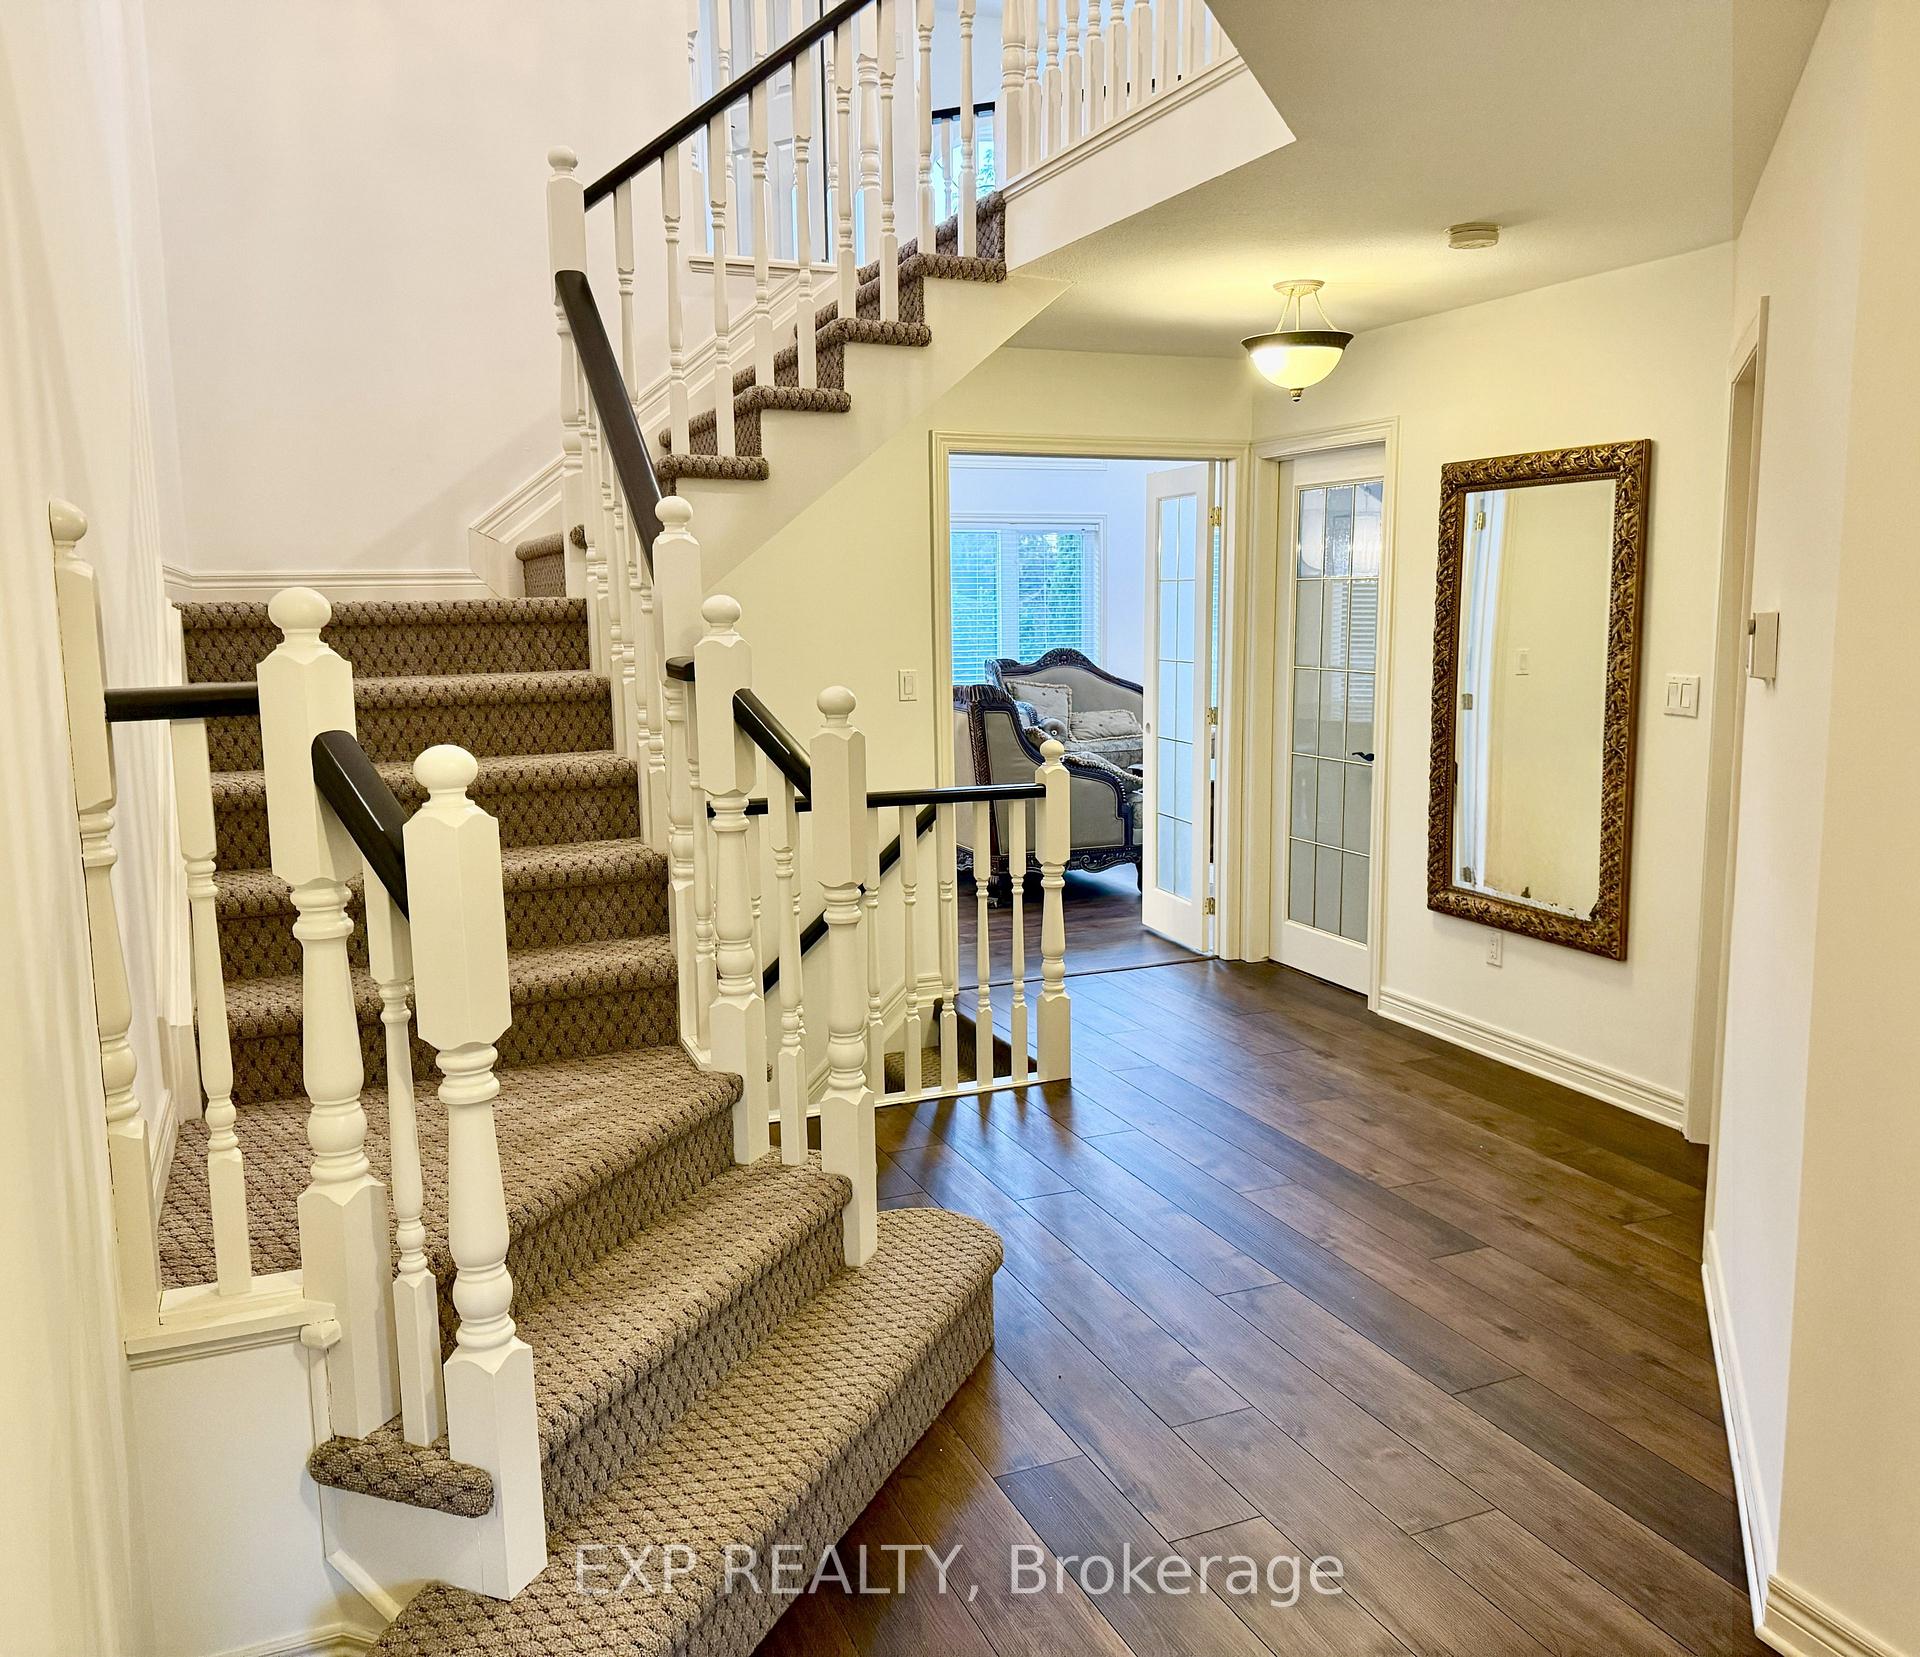 See all 27 photos
Property history
- $1,199,000ExpiredList: 2026-03-24|End: 2026-07-01|99 daysX12922034
- $1,250,000ExpiredList: 2025-10-22|End: 2026-02-01|102 daysX12481868
- $1,350,000TerminatedList: 2025-07-24|End: 2025-11-10|109 daysX12308830
Facts and features
- BasementUnfinished
- Age of home16–30 years
- Price per sq ft~$491
- Water, sewerMunicipal
- Fireplace
- Central air
The homeDetached, 2-storey, Age 16–30 years
- Type: Detached
- Style: 2-storey
- Age: 16–30 years
- Living space: 2,500–3,000 sq ft
- Basement: Development potential, unfinished
- Waterfront: None
InsideFireplace Yes, natural gas, living room, Main level, Central vacuum
- Fireplace: Yes, natural gas, living room
- Laundry: Main level
- Features: Central vacuum
- Rooms above ground: 14
- Bedrooms: 4
- Bathrooms: 3
- Kitchens: 1
- Family room: Yes
Outside and lotAluminum siding, brick, Shingles, Concrete
- Exterior: Aluminum siding, brick
- Roof: Shingles
- Foundation: Concrete
- Size: 55.77 × 114.83 ft
- Shape: Rectangular
Parking2 Garage, Attached
- Spaces: 2 Garage
- Garage: Attached
Heating, water and powerForced air, gas, Central air, Municipal water
- Heating: Forced air, gas
- Cooling: Central air
- Water: Municipal water
- Sewer: Municipal sewer
- Natural gas: Yes
- Hydro: Yes
- Cable: Available
- Telephone: Available
Costs and taxesTaxes $5,565 a year, HST included in the price, Water heater
- Taxes, 2025: $5,565 a year
- HST: HST included in the price
- Rental items: Water heater
Included in the saleBuilt-in microwave, central vac, dishwasher, dryer, range hood, refrigerator, stove, washer, all appliances (3/5 years old) - crystal chandelier going upstairs, Cullinan water filtration system. mirror in the hallway on the ground floor
- Included: Built-in microwave, central vac, dishwasher, dryer, range hood, refrigerator, stove, washer, all appliances (3/5 years old) - crystal chandelier going upstairs
- Not included: Cullinan water filtration system. mirror in the hallway on the ground floor
NearbySchool bus route, park, rec./commun.centre, fenced yard, library, school
- Close to: School bus route, park, rec./commun.centre, fenced yard, library, school
Listing detailsX12308830, Terminated, Jul 24, 2025
- MLS® number: X12308830
- Status: Terminated
- Listed on: Jul 24, 2025
- Days on market: 109
- Updated: Nov 10, 2025
- Possession: 2025-08-20 / Immediate
- Occupied by: Owner
- Listing brokerage: eXp Realty
About this home
28 Loretta Drive, Niagara-on-the-Lake (Virgil), ON L0S 1T0
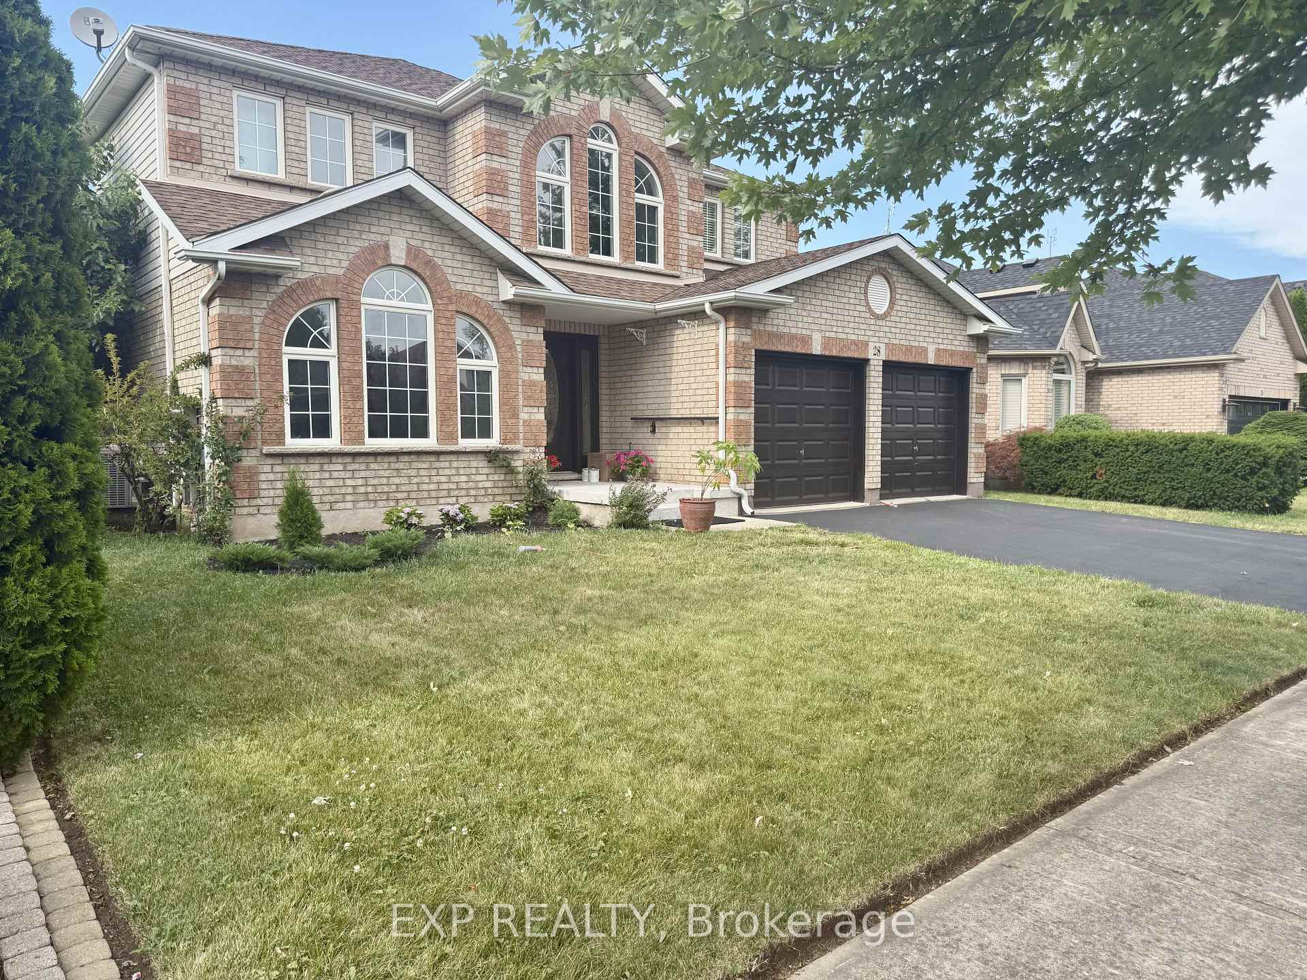
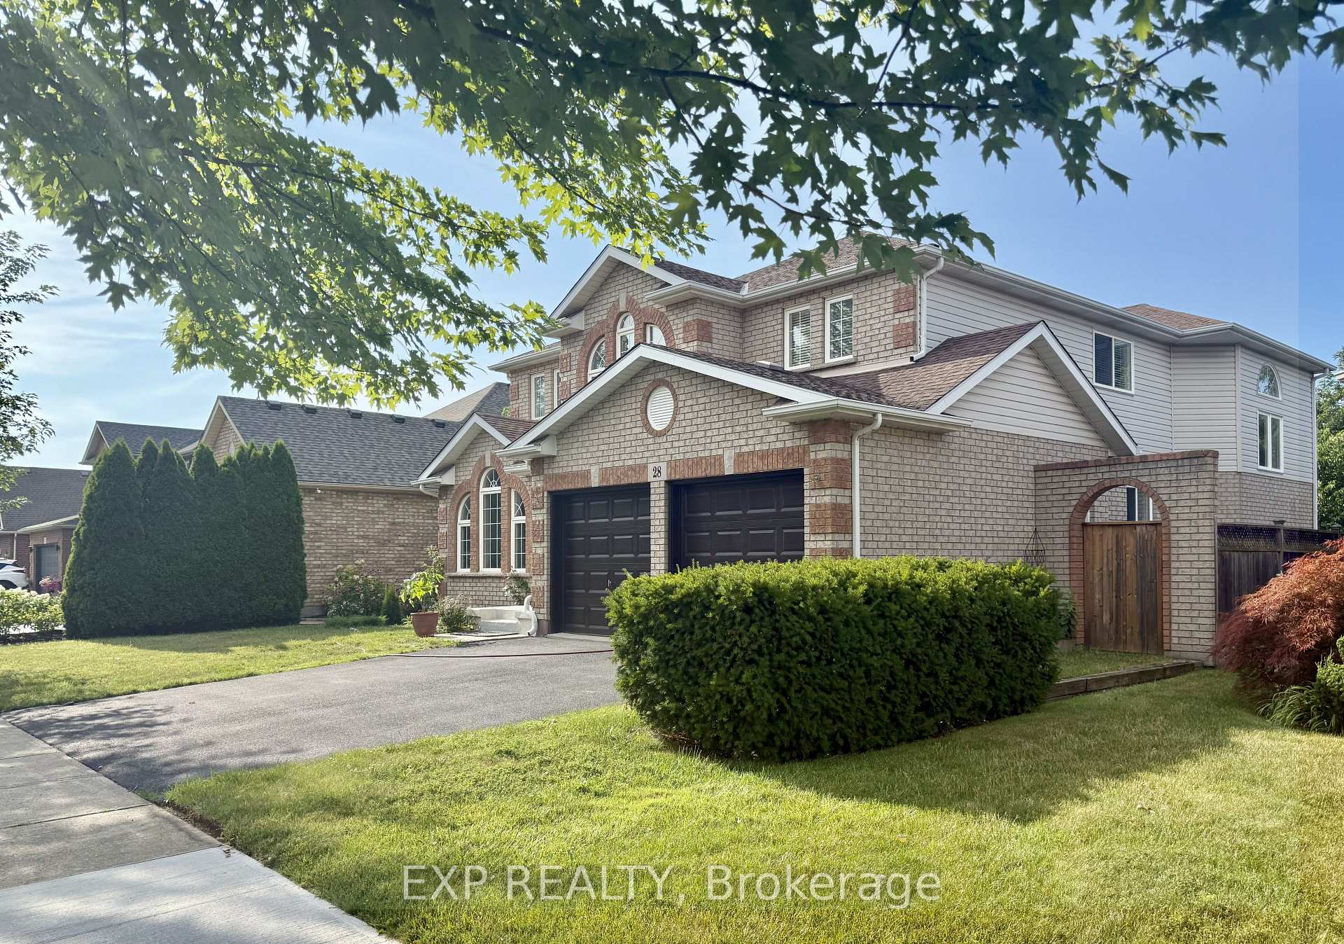
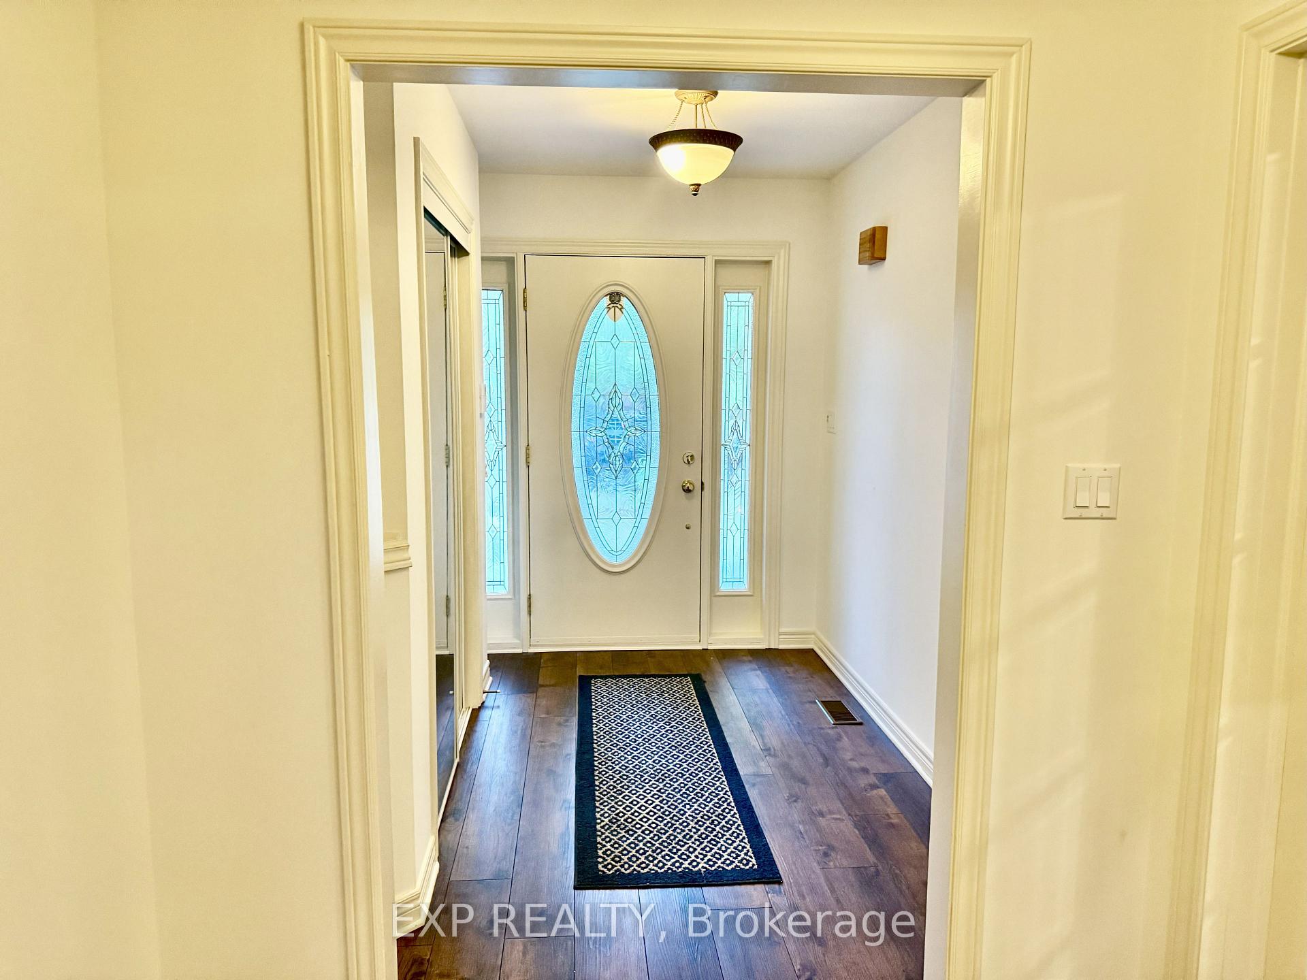
Elegantly renovated 2,800 sq. ft. 2-storey home with a Grand Main Floor Bedroom, in the heart of Virgil, this beautifully renovated home (2025) blends timeless charm with fresh, modern finishes. Set on a tranquil street just minutes from wineries, Old Town Niagara-on-the-Lake, and top schools, it offers a luxurious yet practical layout ideal for families and multi-generational living. Step inside to a soaring two-storey living room, now showcasing gleaming new flooring, LED pot lights, and a dramatic fireplace wall framed by oversized windows that fill the space with light and elegance. The freshly updated kitchen is both functional and refined, featuring stone countertops, stainless steel appliances, and a brand-new walk-in pantry for added storage and organization. A rare highlight is the main floor bedroom retreat (~280 sq. ft.), ideal for in-laws, guests, or space for in house business, featuring abundant natural light and serene views perfect for quiet mornings or personal downtime. Upstairs, an airy loft overlooks the main living space and leads to three spacious bedrooms, including a stunning primary suite with a generous ensuite bath and walk-in closet. Enjoy your mornings or unwind at sunset in the private backyard oasis, complete with mature gardens, a large deck, and an attached swing designed for relaxation and connection. Notable Features: Fully renovated in 2025, fresh flooring, paint, lighting, and updates throughout. Rare main floor bedroom suite with large windows and natural light. Brand-new walk-in pantry with custom shelving. Grand 2-storey living room with fireplace and overlook. Double garage + private 2-car driveway. Central air, central vac, and appliances included. Full basement 1367 sq. ft offers endless potential for customization. Located in one of Niagara's most desirable communities, this home offers exceptional value, lifestyle, and design all in one.
Ask about this home
A HOMEH agent will answer your questions about this home.
Around this home
Daily convenience, out of 100, from the distances below
Schools nearby
School rating, out of 10.
Helpful calculators
Your HOMEH agent

"I would see it this week."