

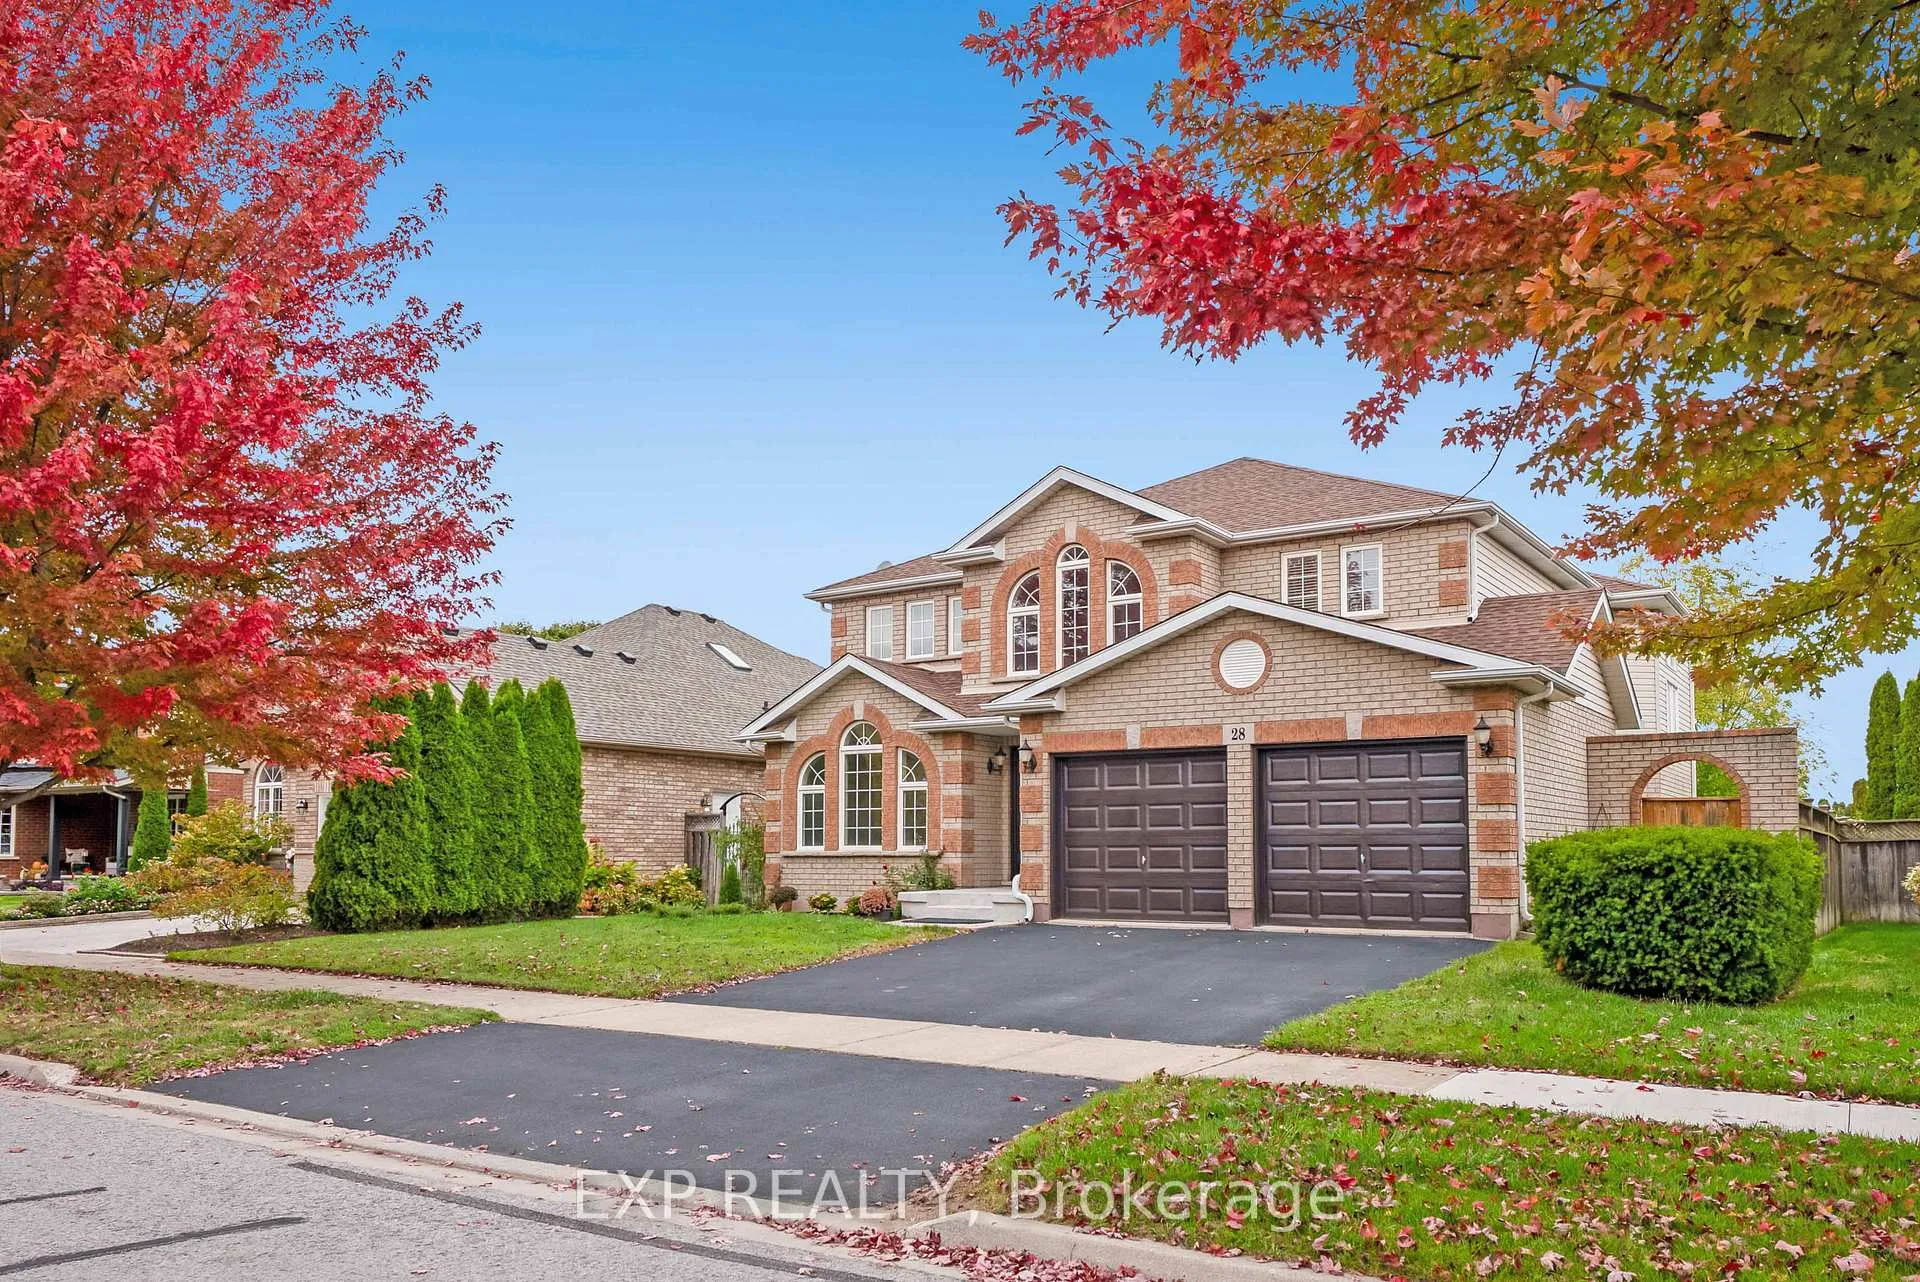
28 Loretta Drive
28 Loretta Drive
 See all 33 photos
Property history
- $1,199,000ExpiredList: 2026-03-24|End: 2026-07-01|99 daysX12922034
- $1,250,000ExpiredList: 2025-10-22|End: 2026-02-01|102 daysX12481868
- $1,350,000TerminatedList: 2025-07-24|End: 2025-11-10|109 daysX12308830
Facts and features
- BasementFull
- Age of home16–30 years
- Price per sq ft~$436
- Water, sewerMunicipal
- Fireplace
- Central air
The homeDetached, 2-storey, Age 16–30 years
- Type: Detached
- Style: 2-storey
- Age: 16–30 years
- Living space: 2,500–3,000 sq ft
- Basement: Full
- Waterfront: None
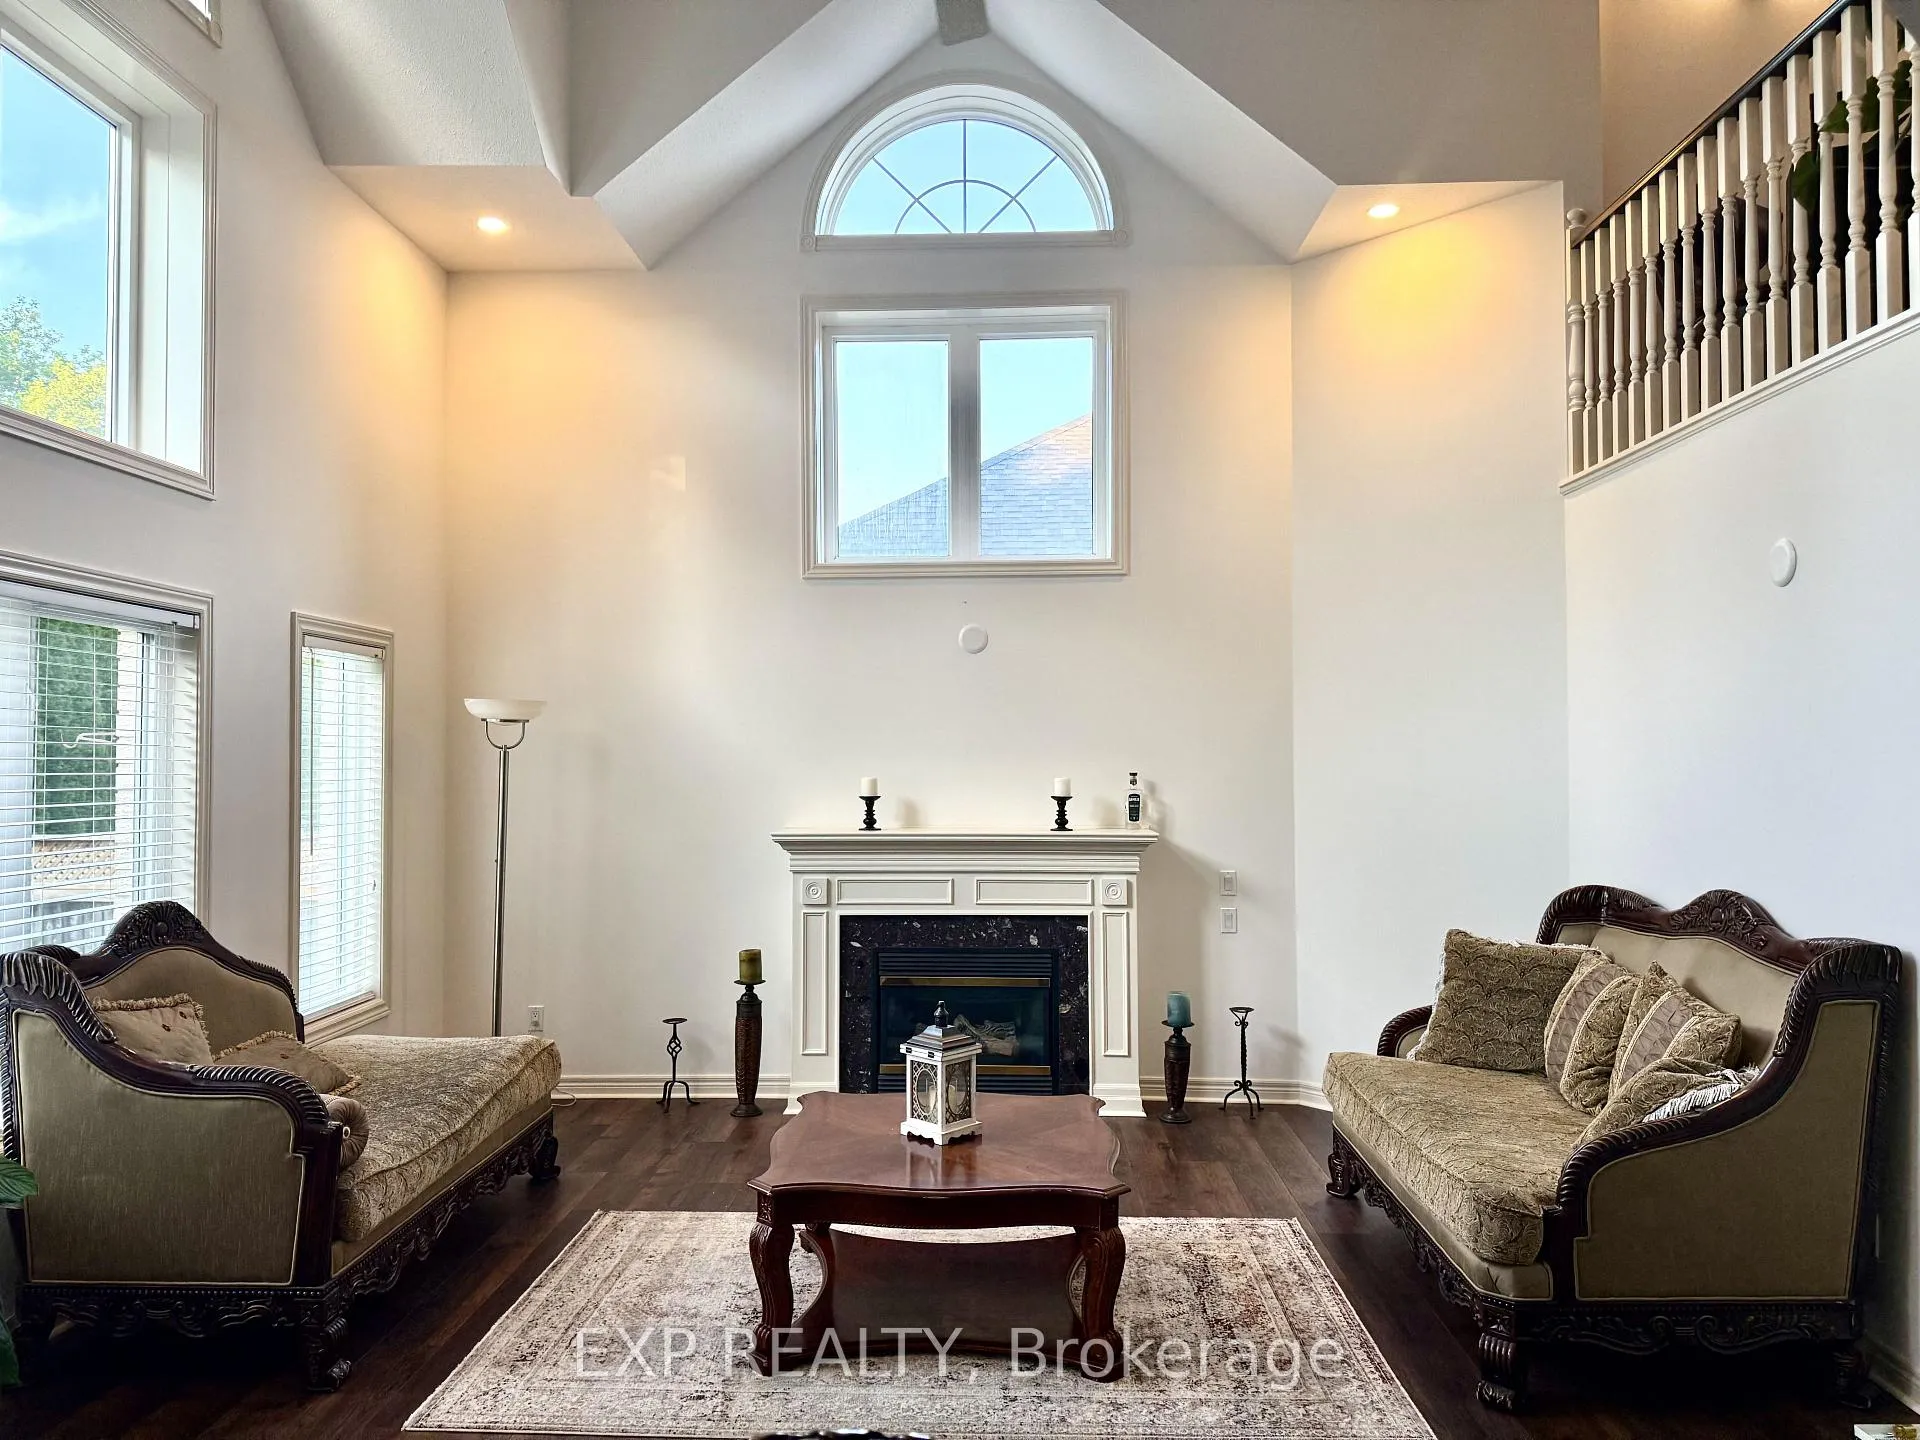
InsideFireplace Yes, living room, natural gas, Carpet free, Main level
- Fireplace: Yes, living room, natural gas
- Flooring: Carpet free
- Laundry: Main level
- Features: Auto garage door remote, central vacuum, guest accommodations, water heater owned, water meter, water purifier, water softener, water heater
- Security: Carbon monoxide detectors
- Rooms above ground: 14
- Bedrooms: 4
- Bathrooms: 3
- Kitchens: 1
- Family room: Yes
Outside and lotAluminum siding, brick front, Shingles, Concrete
- Exterior: Aluminum siding, brick front
- Roof: Shingles
- Foundation: Concrete
- Features: Deck, patio, year round living, privacy
- Other structures: Fence - full
- Size: 55.77 × 114.83 ft
- Shape: Rectangular
- Zoning: Single Family Residential
Parking2 Garage, Attached
- Spaces: 2 Garage
- Garage: Attached
Heating, water and powerForced air, gas, Central air, Municipal water
- Heating: Forced air, gas
- Cooling: Central air
- Water: Municipal water
- Sewer: Municipal sewer
- Natural gas: Yes
- Hydro: Yes
- Cable: Available
- Telephone: Available
Costs and taxesTaxes $5,565 a year, HST included in the price, Rental items No rental items
- Taxes, 2025: $5,565 a year
- HST: HST included in the price
- Rental items: No rental items
Included in the saleAll existing appliances including: stainless steel refrigerator, stove, built-in dishwasher, range hood, washer and dryer; all existing light fixtures; all window coverings; garage door opener(s) with remote(s); central vacuum and accessories; owned tankless water heater; all built-in shelving and cabinetry; existing bathroom mirrors., Water softener; water purification/filtration system;
- Included: All existing appliances including: stainless steel refrigerator, stove, built-in dishwasher, range hood, washer and dryer; all existing light fixtures; all window coverings; garage door opener(s) with remote(s); central vacuum and accessories; owned tankless water heater; all built-in shelving and cabinetry; existing bathroom mirrors.
- Not included: Water softener; water purification/filtration system;
NearbyArts centre, fenced yard, park, place of worship, sloping, rec./commun.centre
- Close to: Arts centre, fenced yard, park, place of worship, sloping, rec./commun.centre
Listing detailsX12922034, Expired, Mar 24, 2026
- MLS® number: X12922034
- Status: Expired
- Listed on: Mar 24, 2026
- Days on market: 99
- Updated: Jul 1, 2026
- Possession: 2026-04-20 / Flexible
- Occupied by: Owner
- Listing brokerage: eXp Realty
About this home
28 Loretta Drive, Niagara-on-the-Lake (Virgil), ON L0S 1T0
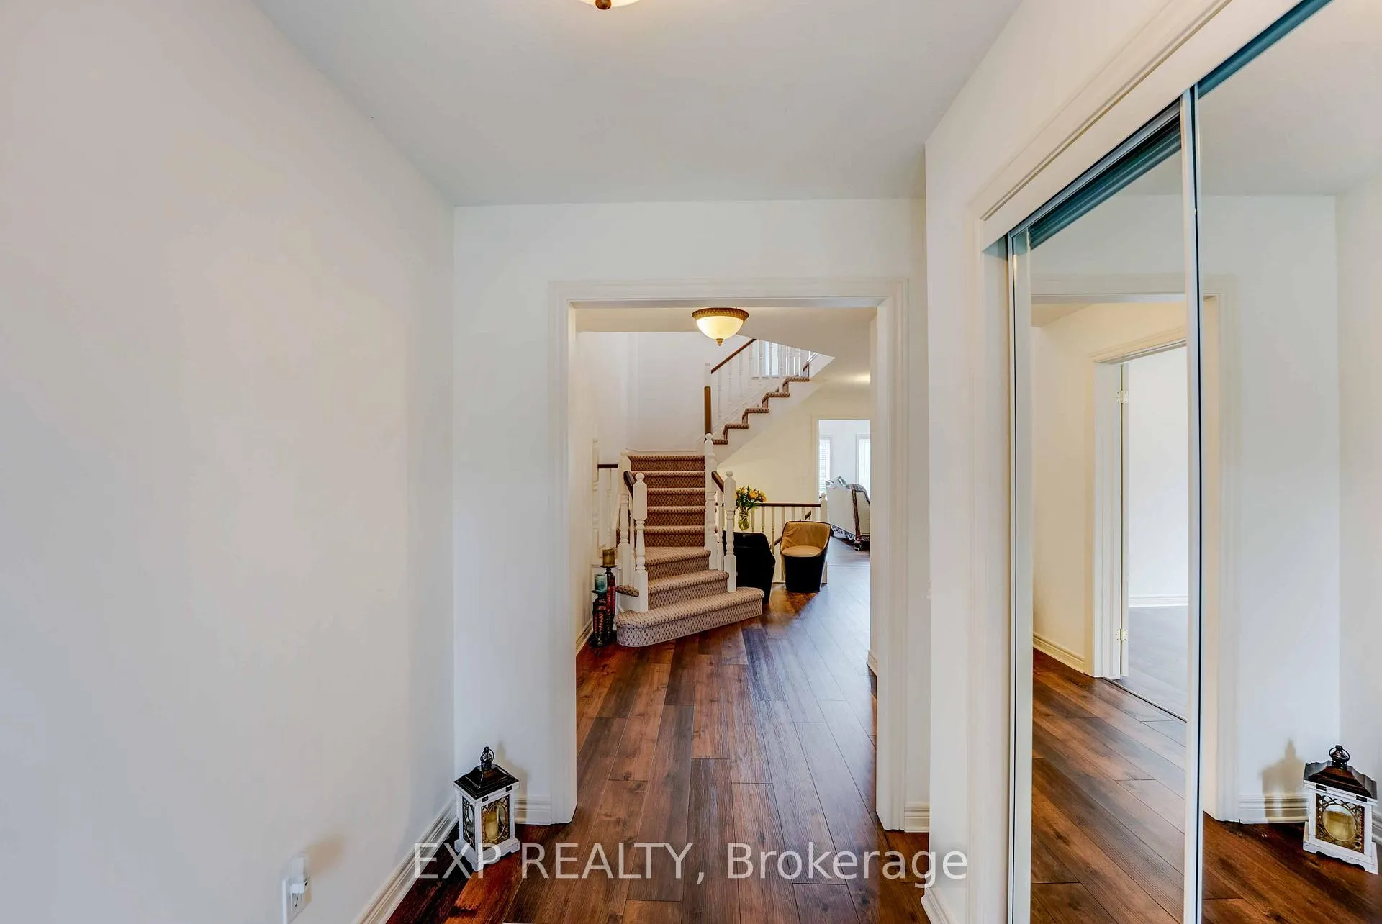
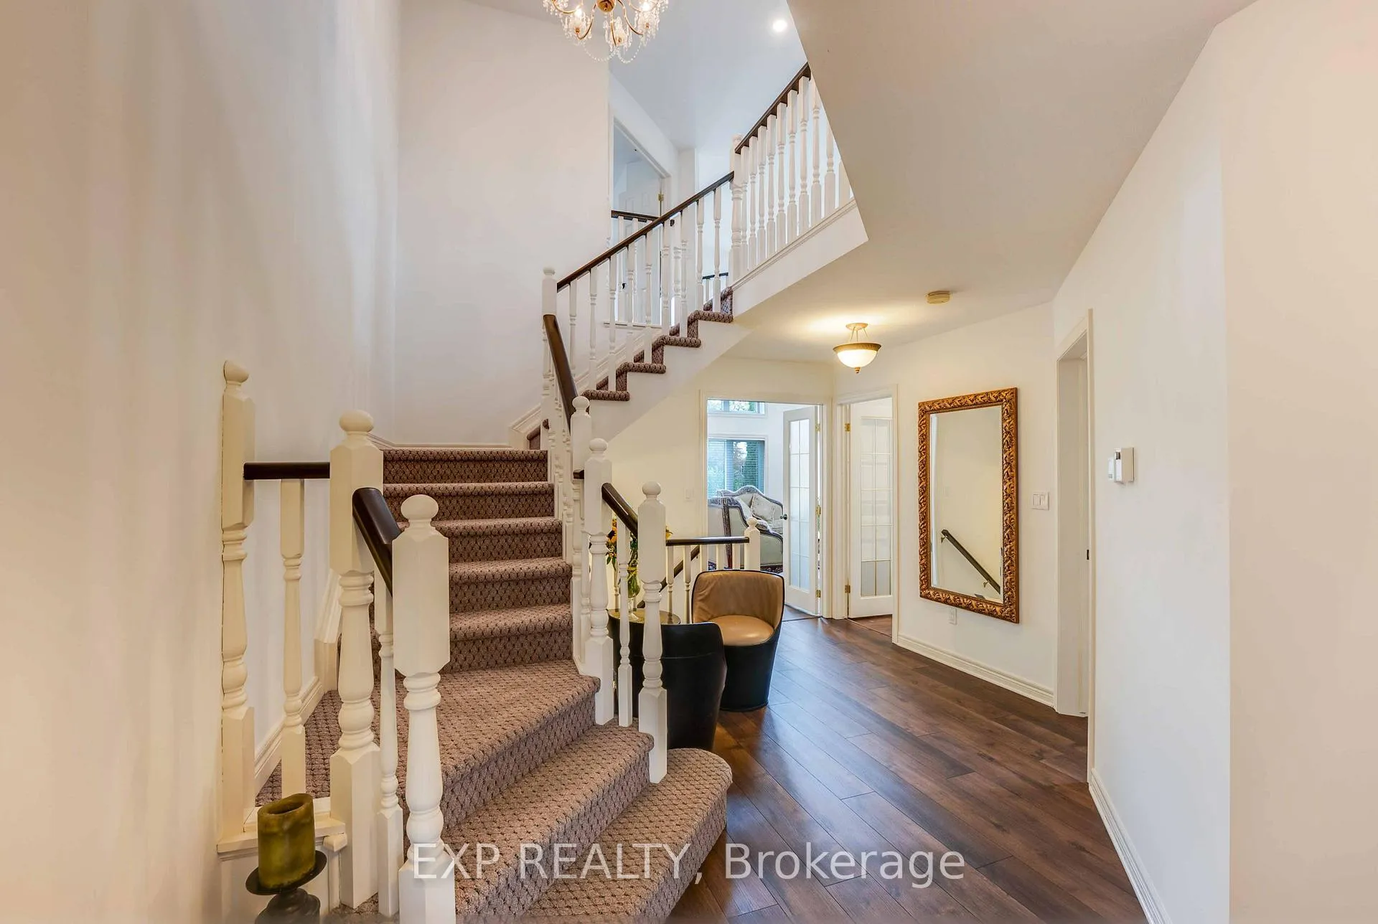
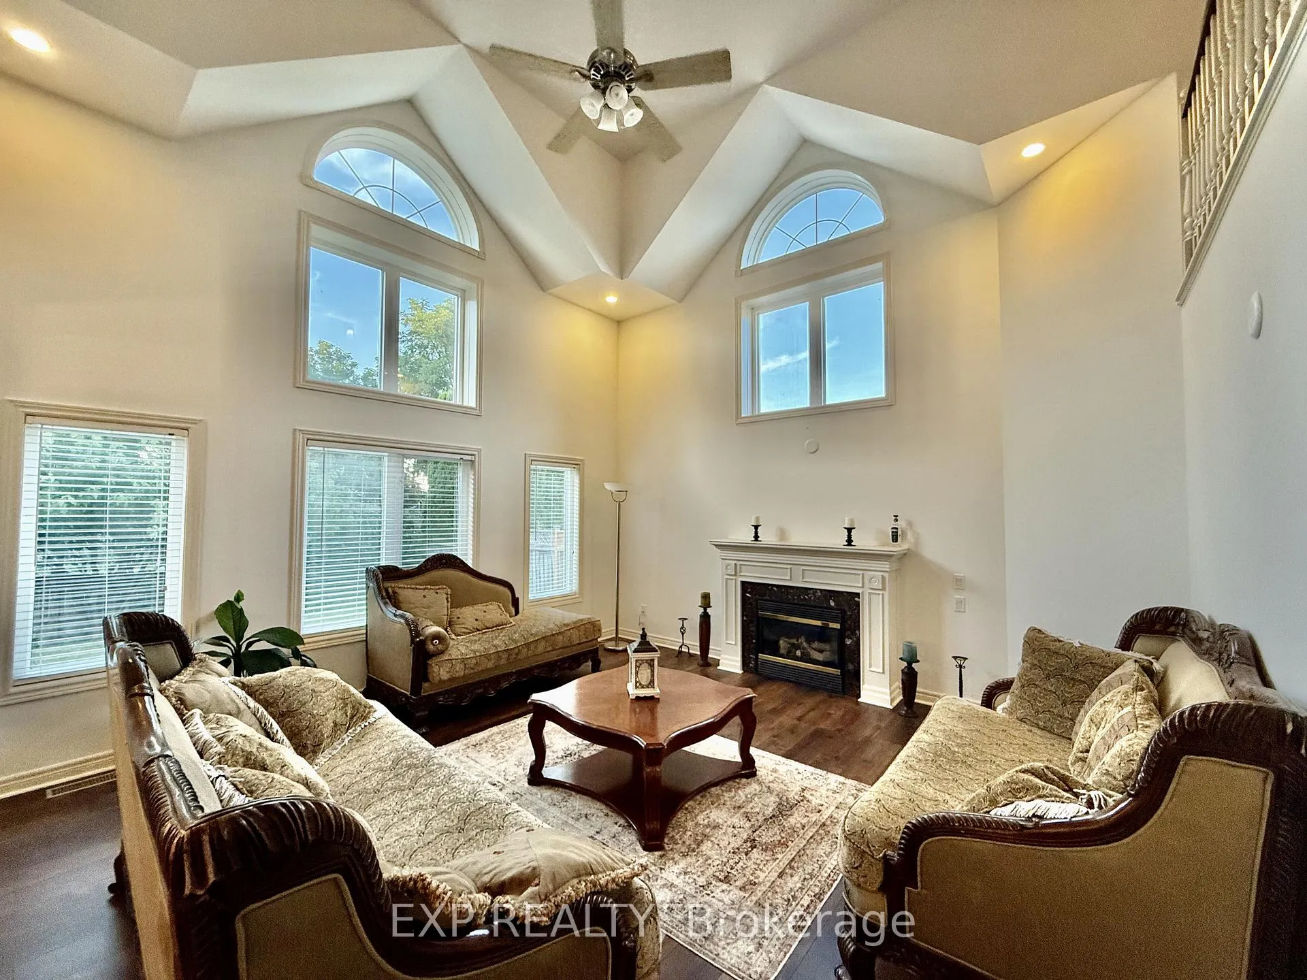
Elegantly reimagined in 2025, this approximately 2,800 sq. ft. residence in Niagara-on-the-Lake's desirable Virgil community blends timeless architecture with modern sophistication, just minutes from world-class wineries, fine dining, boutique shops, and the charm of Old Town. Situated on a quiet, tree-lined street, the home offers both privacy and lifestyle convenience. A dramatic two-storey great room anchors the main level, featuring wide-plank flooring, designer lighting, and a statement fireplace framed by expansive windows that fill the space with natural light. The redesigned kitchen combines style and function with stone countertops, stainless steel appliances, and a custom walk-in pantry-ideal for both everyday living and entertaining. A rare main-floor bedroom retreat (approx. 280 sq. ft.) provides flexibility for guests, in-laws, or a refined home office. Upstairs, a bright loft overlooks the living area and leads to three spacious bedrooms, including a primary suite with a sitting area, walk-in closet, and private ensuite. The backyard is a private garden sanctuary with mature landscaping, two entertainment decks, and a handcrafted swing-perfect for relaxing or hosting. Additional features include a double-car garage with private driveway, central air (updated 2024), owned tankless water heater, no rental equipment, central vacuum, and a 1,367 sq. ft. basement with rough-in kitchen and washroom, offering excellent in-law or income potential. A refined offering capturing the essence of Niagara wine country living.
Ask about this home
A HOMEH agent will answer your questions about this home.
Around this home
Daily convenience, out of 100, from the distances below
Schools nearby
School rating, out of 10.
Helpful calculators
Your HOMEH agent

"I would see it this week."