

290 Orchard Drive
290 Orchard Drive
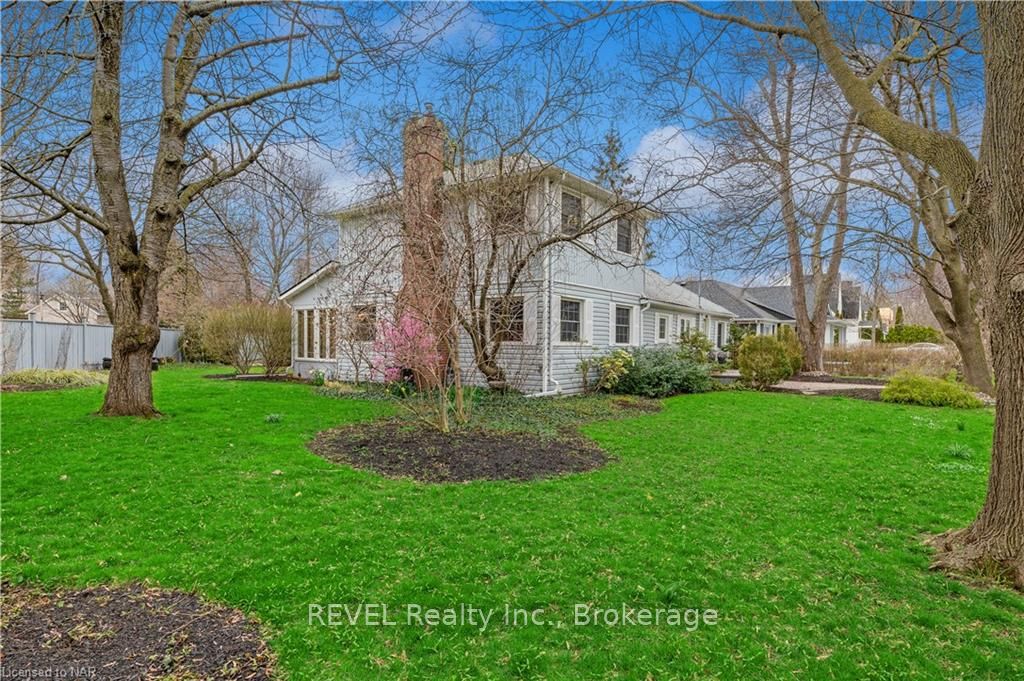 See all 31 photos
Property history
- $1,649,000TerminatedList: 2024-06-27|End: 2025-04-19|296 daysX9407069
- $3,650TerminatedList: 2024-03-01|End: 2025-04-19|414 daysX9402981
Facts and features
- BasementPart finished
- Lot size113 × 145 ft
- Lease term12 months
- Age of home16–30 years
- Fireplace
- Central air
The homeDetached, 1 1/2 storey, Age 16–30 years
- Type: Detached
- Style: 1 1/2 storey
- Age: 16–30 years
- Living space: 1,500–2,000 sq ft
- Basement: Finished, partial basement
- Exposure: South
- Waterfront: None
InsideFireplace Yes, Ensuite, Accessory apartment, sump pump
- Fireplace: Yes
- Laundry: Ensuite
- Features: Accessory apartment, sump pump
- Rooms above ground: 9
- Rooms in the basement: 3
- Bedrooms: 3
- Bathrooms: 4
- Kitchens: 1
Outside and lotVinyl siding, Asphalt shingle, Other, poured concrete
- Exterior: Vinyl siding
- Roof: Asphalt shingle
- Foundation: Other, poured concrete
- Size: 112.83 × 145 ft
- Zoning: R1
Parking1 Garage, Detached, Private double, private, other
- Spaces: 1 Garage
- Garage: Detached
- Driveway: Private double, private, other
Heating, water and powerForced air, gas, Central air, Municipal water
- Heating: Forced air, gas
- Cooling: Central air
- Water: Municipal water
- Sewer: Municipal sewer
Rent and termsRent $3,650 a month, 12 months
- Rent: $3,650 a month
- Lease: 12 months
IncludedDishwasher, dryer, microwave, refrigerator, smoke detector, stove, washer
- Included: Dishwasher, dryer, microwave, refrigerator, smoke detector, stove, washer
NearbyGolf, fenced yard
- Close to: Golf, fenced yard
Listing detailsX9402981, Terminated, Mar 1, 2024
- MLS® number: X9402981
- Status: Terminated
- Listed on: Mar 1, 2024
- Days on market: 414
- Updated: Apr 19, 2025
- Possession: 2024-04-15 / Other
- Occupied by: Tenant
- Listing brokerage: REVEL Realty Inc., Brokerage
About this home
290 Orchard Drive, Niagara-on-the-Lake (Town), ON L0S 1J0
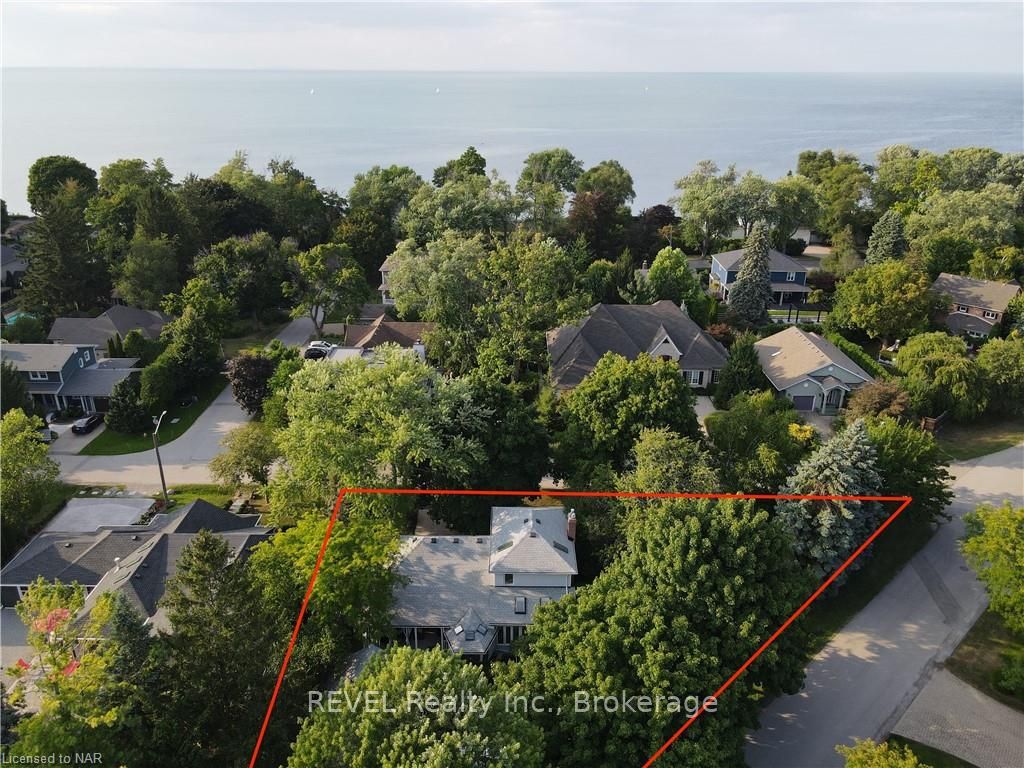
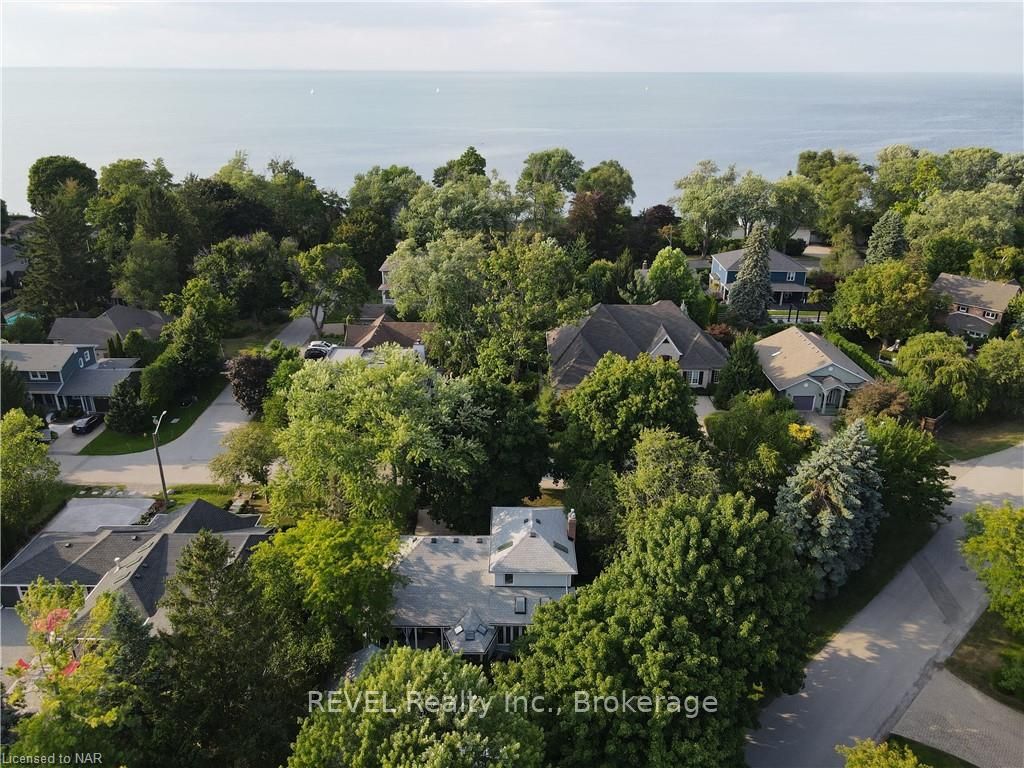
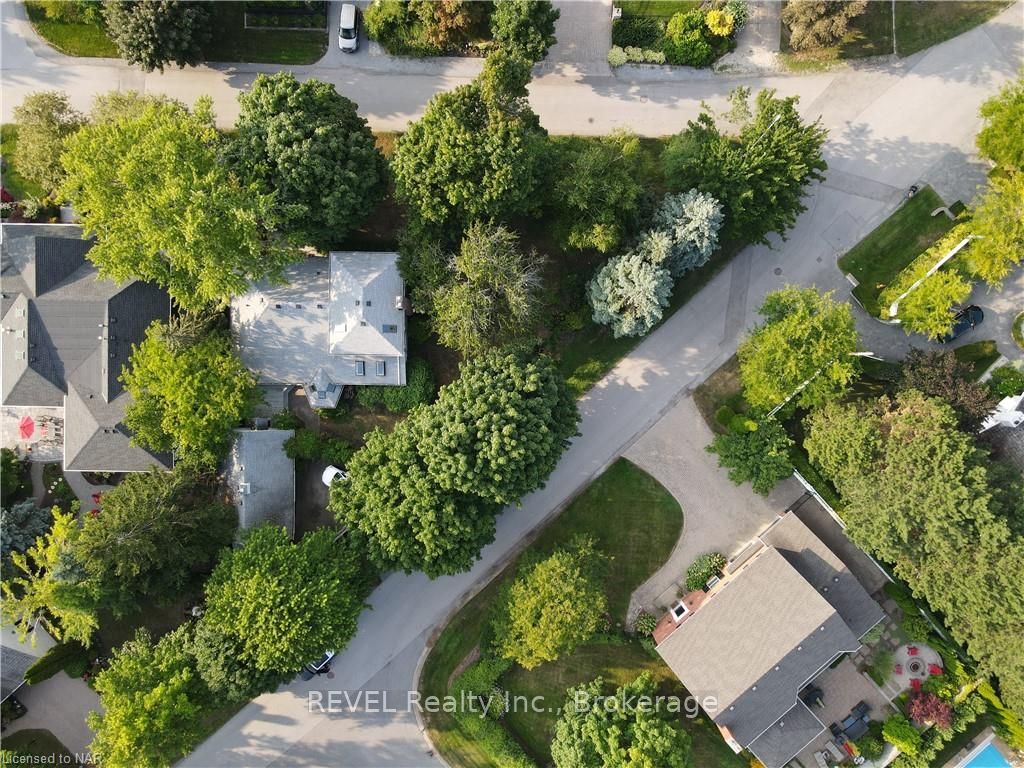
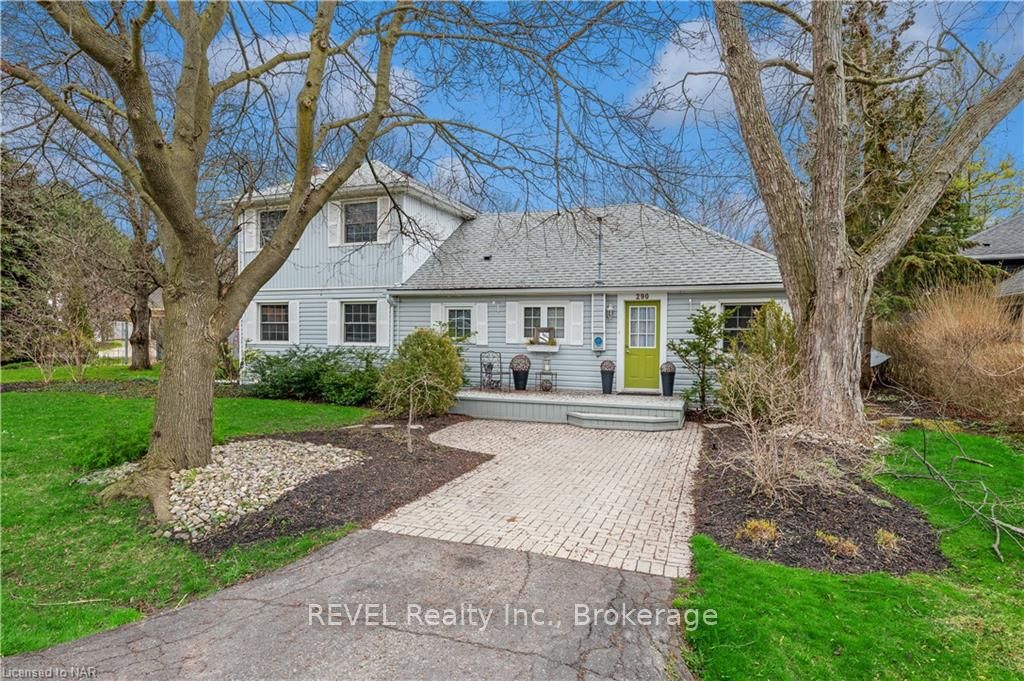
Charming 3 Bedroom, 4 Bathroom home in the heart of Old Town Niagara on the Lake. This beautiful corner lot boasts a large yard and is just steps to the lake with the best sunset views in town. Walking distance from the waterfront trail, Queen Street, town shops, dining, NOTL golf course and more! Inside the house find 2 main floor bedrooms, one including an ensuite. Enjoy a bright eat in kitchen, an additional full main floor bathroom and living/dining space perfect for entertaining guests. The bonus sunroom is great for an office or lounge area. Head upstairs to find a massive primary suite with ensuite, and plenty of additional storage space. The finished basement has a rec room, 2 piece bathroom and laundry room. Outside find a screened in porch, oversized wood deck and patio space for entertaining. Additional bonuses include 2 separate driveways, detached garage, irrigation system and much more. Don’t miss your opportunity to to call this home!
Ask about this home
A HOMEH agent will answer your questions about this home.
Around this home
Daily convenience, out of 100, from the distances below
Schools nearby
School rating, out of 10.
Helpful calculators
Your HOMEH agent

"I would see it this week."