

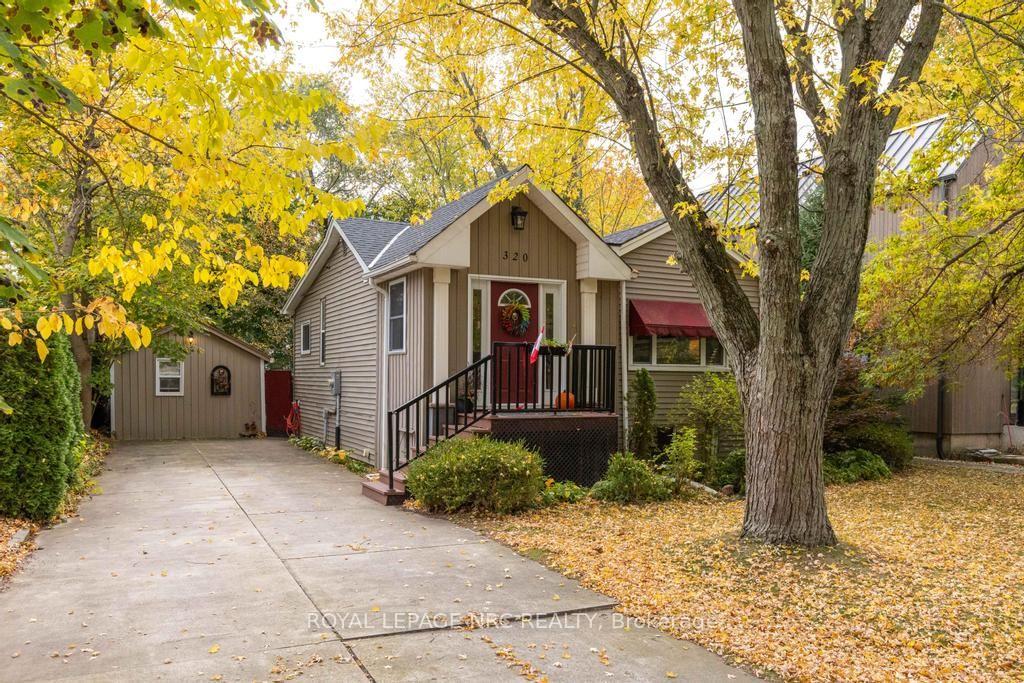
320 Orchard Drive
320 Orchard Drive
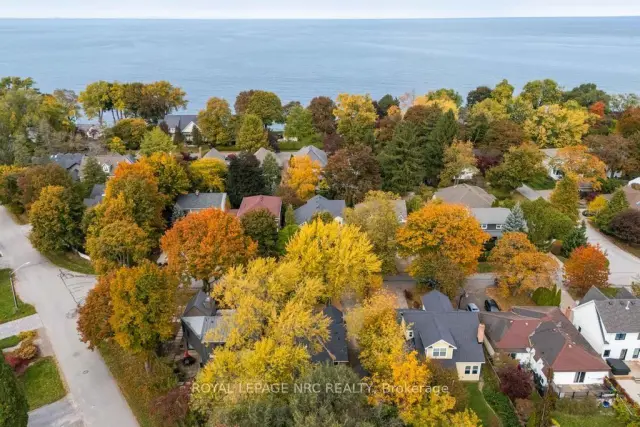 See all 35 photos
Facts and features
- BasementFinished
- Age of home51–99 years
- Price per sq ft~$692
- Water, sewerMunicipal
- Fireplace
- Central air
The homeDetached, Bungalow-raised, Age 51–99 years
- Type: Detached
- Style: Bungalow-raised
- Age: 51–99 years
- Living space: 1,100–1,500 sq ft
- Basement: Finished
InsideFireplace Yes, living room, natural gas, fireplace insert, Carpet free, primary bedroom - main floor, water meter, water heater, sump pump, Rooms above ground 12
- Fireplace: Yes, living room, natural gas, fireplace insert
- Features: Carpet free, primary bedroom - main floor, water meter, water heater, sump pump
- Rooms above ground: 12
- Bedrooms: 4
- Bathrooms: 2
- Kitchens: 1
- Family room: Yes
Outside and lotVinyl siding, Asphalt shingle, Poured concrete
- Exterior: Vinyl siding
- Roof: Asphalt shingle
- Foundation: Poured concrete
- Size: 50 × 120 ft
- Zoning: R1
Parking3 Parking
- Spaces: 3 Parking
Heating, water and powerForced air, gas, Central air, Municipal water
- Heating: Forced air, gas
- Cooling: Central air
- Water: Municipal water
- Sewer: Municipal sewer
Costs and taxesTaxes $7,411 a year, HST included in the price, Hot water heater
- Taxes, 2026: $7,411 a year
- HST: HST included in the price
- Rental items: Hot water heater
Included in the saleFridge, stove, microwave, washer/dryer, all electric light fixtures, all window coverings, bunkie items: fridge, fireplace, microwave
- Included: Fridge, stove, microwave, washer/dryer, all electric light fixtures, all window coverings, bunkie items: fridge, fireplace, microwave
Listing detailsX14134322, For Sale, Oct 30, 2026
- MLS® number: X14134322
- Status: For Sale
- Listed on: Oct 30, 2026
- Days on market: 23
- Updated: Oct 30, 2026
- Possession: Flexible
- Occupied by: Owner
- Listing brokerage: ROYAL LEPAGE NRC REALTY
About this home
320 Orchard Drive, Niagara-on-the-Lake (Town), ON L0S 1J0
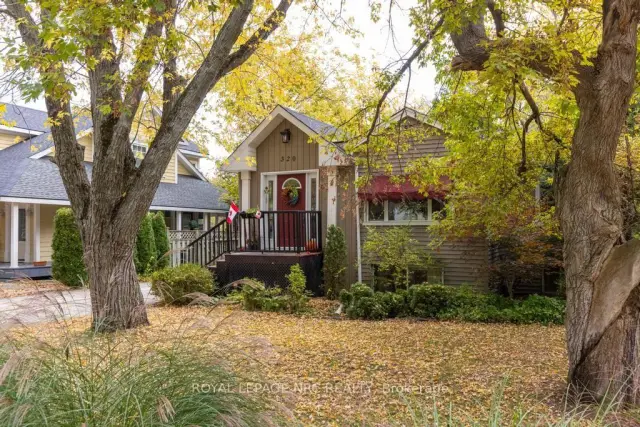
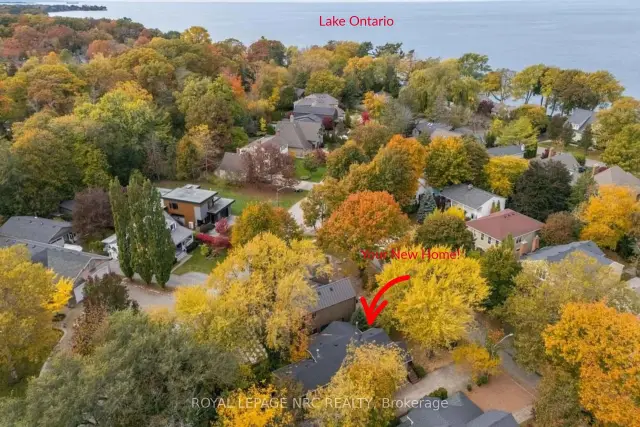
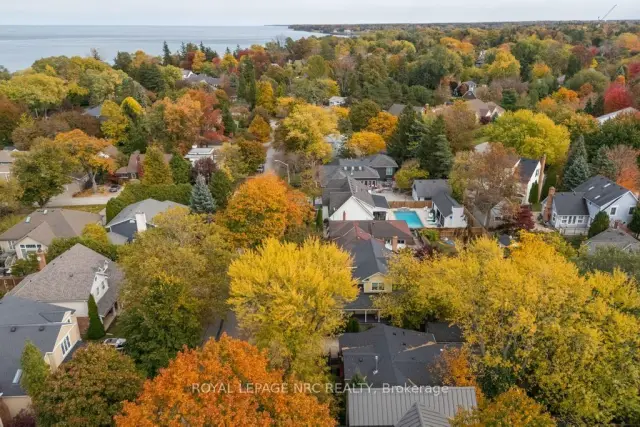
Cottage Charm Meets Modern Comfort in the Heart of Niagara-on-the-Lake. Perfectly situated just one block from Lake Ontario, within walking distance to the Niagara-on-the-Lake Golf Club and the vibrant downtown core, this charming raised bungalow offers an exceptional lifestyle in one of the town's most sought-after neighbourhoods. Originally a classic NOTL cottage, this beautifully maintained home has been thoughtfully transformed into a spacious 2+2 bedroom, 2-bathroom residence offering approximately 1,276 sq. ft. of above-grade living space, plus a fully finished lower level. The inviting main level features a sun-filled living room with a cozy gas fireplace, large picture window, and views of the mature front gardens. The well-appointed kitchen flows seamlessly into the dining area, where patio doors lead to a charming deck overlooking the property's enchanting backyard oasis. Two comfortable bedrooms and a 4-piece bathroom complete the main floor. Downstairs, the bright lower level boasts impressive 8-foot ceilings, two generously sized bedrooms with large code-compliant windows, an additional 4-piece bathroom, office, laundry room, and utility/storage space. The private, fully fenced garden feels like a hidden retreat, complete with a charming four-season Bunkie featuring a 3-piece bathroom and kitchenette, making it ideal as a guest suite, artist's studio, home office, or hobby space. Enjoy evening strolls to nearby Ryerson Park, where breathtaking sunsets over Lake Ontario are part of everyday life. Set on a generous 50 x 110 ft. lot surrounded by prestigious homes, this property offers tremendous flexibility. Move in and enjoy its charm as-is or build your dream home in one of Niagara-on-the-Lake's most coveted neighbourhoods. A rare opportunity to own a character-filled property with endless potential in an exceptional location.
Book a viewing
Around this home
Daily convenience, out of 100, from the distances below
Schools nearby
School rating, out of 10.
Helpful calculators
Your HOMEH agent

"Priced 4% over the Hestimate. I would see it this week."