

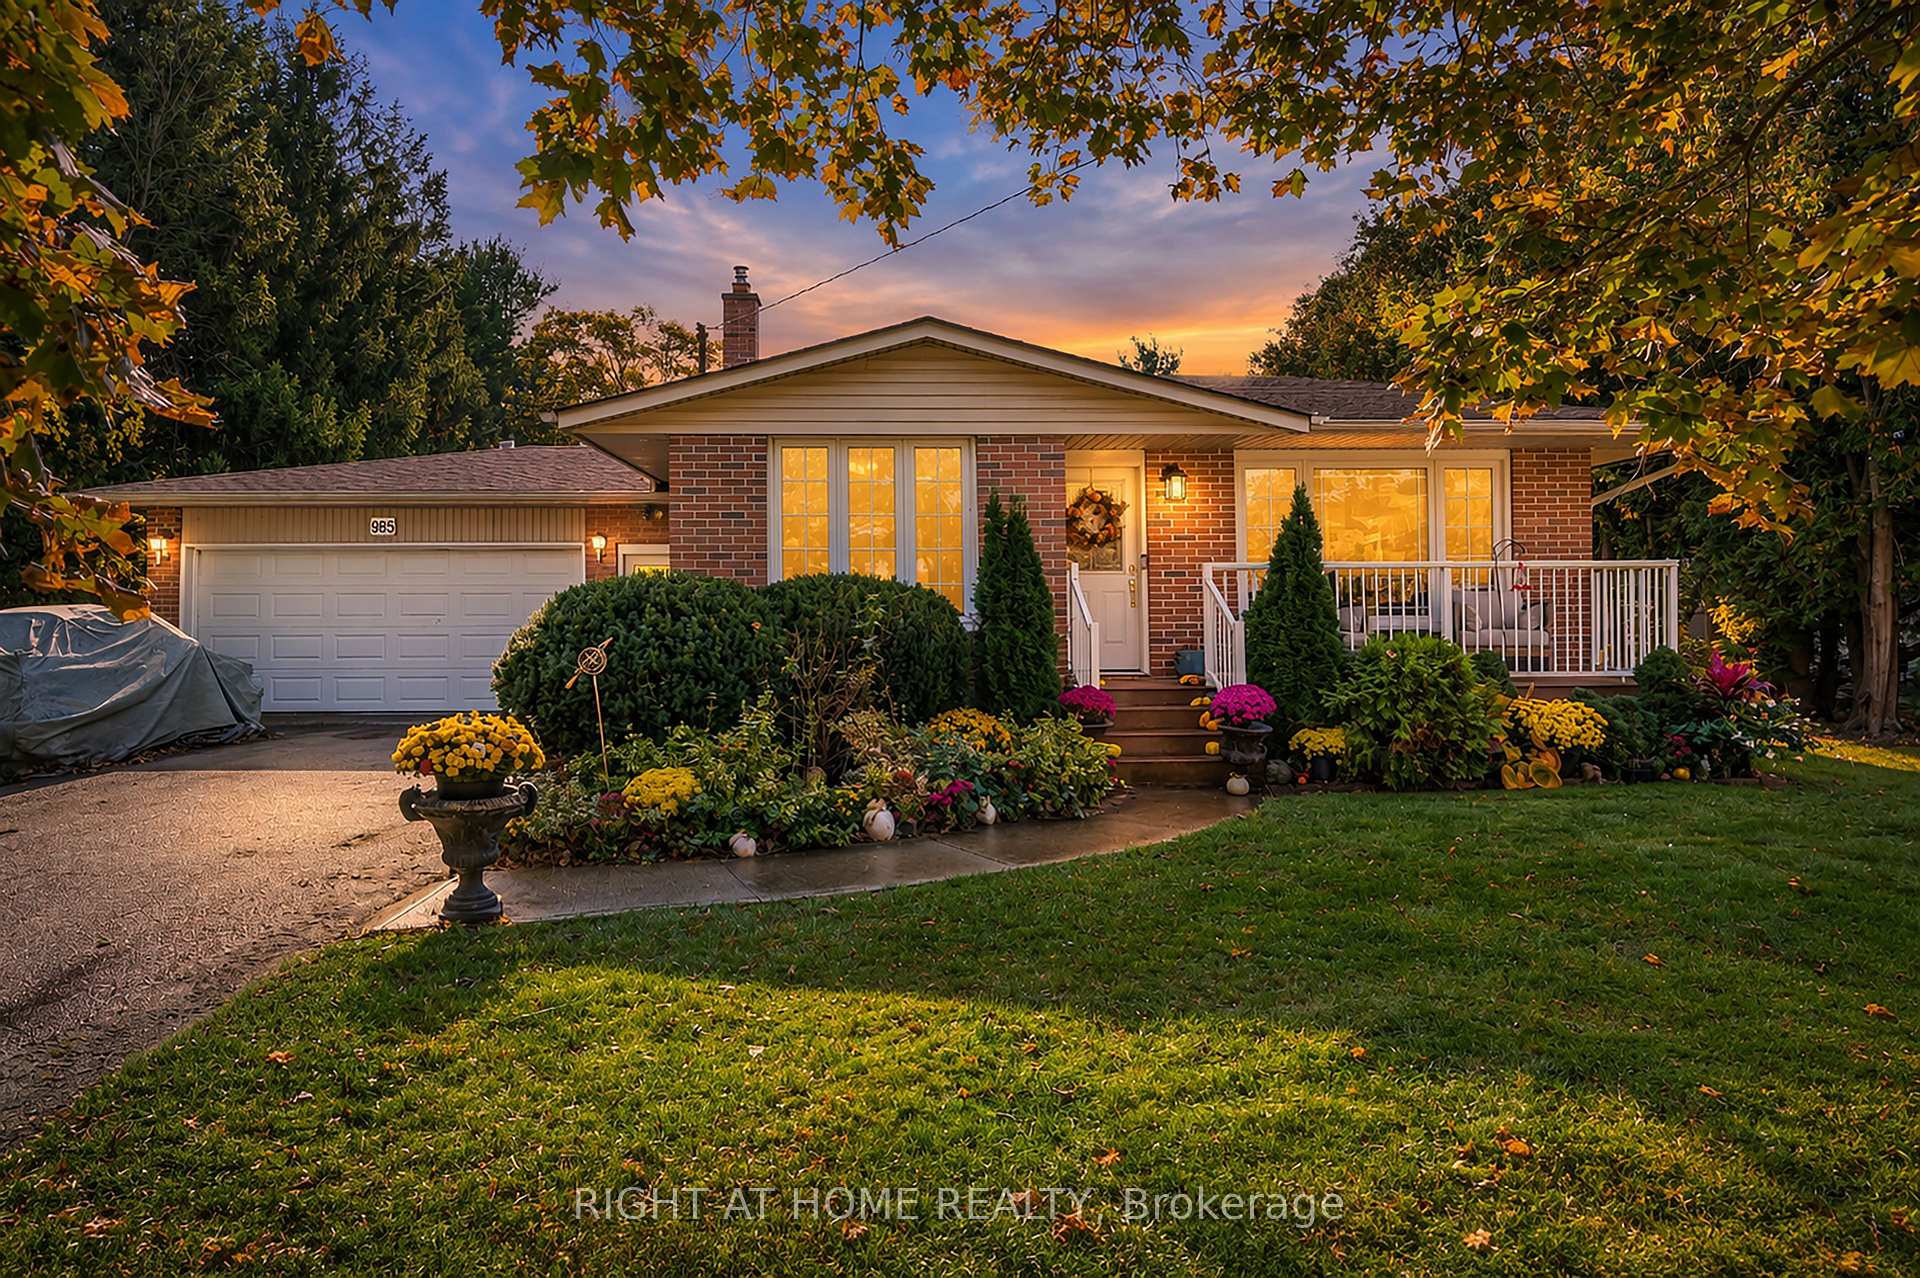
985 East West Line
985 East West Line
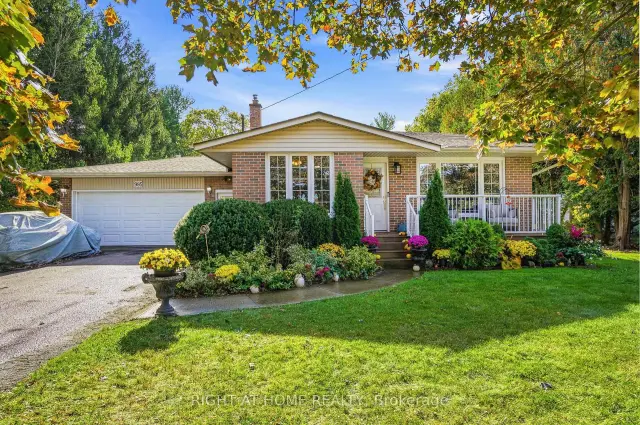
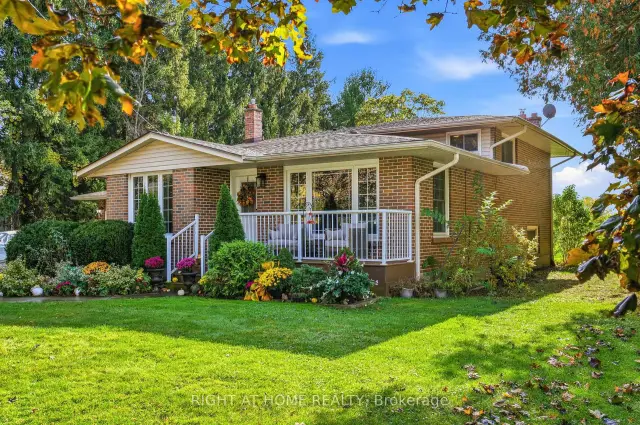
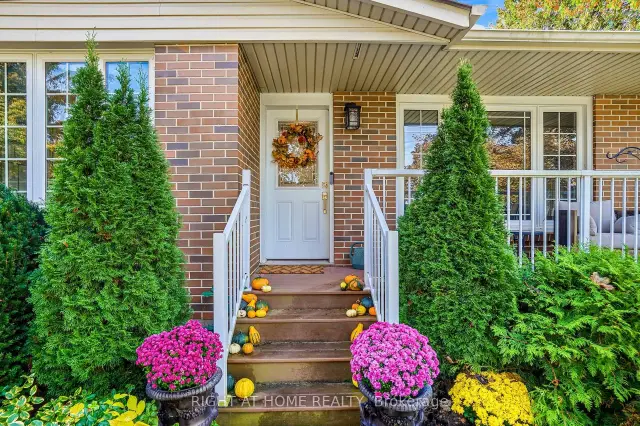
 See all 39 photos
Facts and features
- BasementFinished
- Age of home51–99 years
- Price per sq ft~$485
- Water, sewerSeptic
- Second kitchen
- Fireplace
- Central air
The homeDetached, Backsplit 4, Age 51–99 years
- Type: Detached
- Style: Backsplit 4
- Age: 51–99 years
- Living space: 1,500–2,000 sq ft
- Basement: Finished, full
InsideFireplace Yes, Sump pump, in-law suite, Rooms above ground 6
- Fireplace: Yes
- Features: Sump pump, in-law suite
- Rooms above ground: 6
- Rooms in the basement: 4
- Bedrooms: 3 + 1 in the basement
- Bathrooms: 2
- Kitchens: 2
- Family room: Yes
Outside and lotBrick, Asphalt shingle, Concrete block
- Exterior: Brick
- Roof: Asphalt shingle
- Foundation: Concrete block
- Other structures: Shed
- Size: 82 × 222 ft
Parking2 Garage, Attached, Private double
- Spaces: 2 Garage
- Garage: Attached
- Driveway: Private double
Heating, water and powerForced air, gas, Central air, Municipal water
- Heating: Forced air, gas
- Cooling: Central air
- Water: Municipal water
- Sewer: Septic
Costs and taxesTaxes $5,056 a year, HST included in the price, Hot water heater
- Taxes, 2026: $5,056 a year
- HST: HST included in the price
- Rental items: Hot water heater
- Under contract: Hot water heater
Included in the saleRefrigerator (x2), stove (x2), dishwasher, washer, dryer, microwave, window coverings, upright freezer
- Included: Refrigerator (x2), stove (x2), dishwasher, washer, dryer, microwave, window coverings, upright freezer
Listing detailsX14133352, For Sale, Oct 30, 2026
- MLS® number: X14133352
- Status: For Sale
- Listed on: Oct 30, 2026
- Days on market: 23
- Updated: Nov 17, 2026
- Possession: Flexible
- Occupied by: Owner
- Listing brokerage: RIGHT AT HOME REALTY
About this home
985 East West Line, Niagara-on-the-Lake (Virgil), ON L0S 1J0
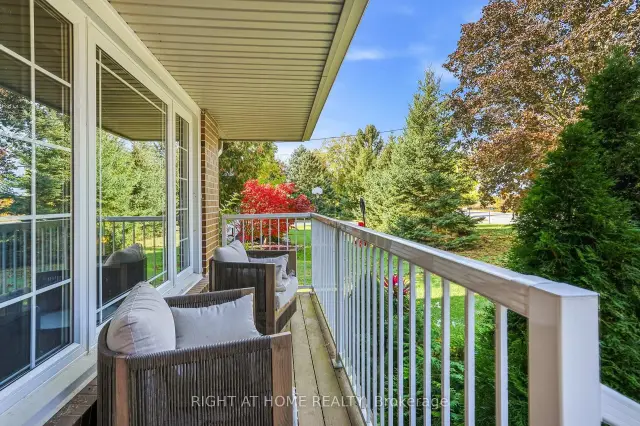
Incredible opportunity in Niagara-on-the-Lake. This all-brick back-split is just minutes from all amenities, downtown, local wineries, and the Shaw Festival Theatre. Situated on a generous 82 x 222 ft country lot, the home offers a double garage and parking for up to six vehicles. Enjoy outdoor living on a newer spacious front porch, perfect for your morning coffee or relaxing evening. The upper level features three bedrooms and a full bathroom. On the main floor, a bright eat-in kitchen offers plenty of counter space for preparing family meals, while the spacious living/dining room is filled with natural light from a large picture window. The lower level includes a self contained apartment with it's own entrance. Includes one bedroom, full bathroom, family room with fireplace, kitchen and storage - offering excellent potential for additional income or extended-family living. Enjoy the oversized private backyard, perfect for barbecues, entertaining, or simply enjoying the quiet spaces. Updates include the roof (2017), porch (2019), hot water heater (2020), furnace (2008) and A/C (2008). All appliances, window coverings and the shed are included. Ages are approximate for all updates.
Book a viewing
Around this home
Daily convenience, out of 100, from the distances below
Schools nearby
School rating, out of 10.
Helpful calculators
Your HOMEH agent

"Priced 5% over the Hestimate. I would see it this week."