

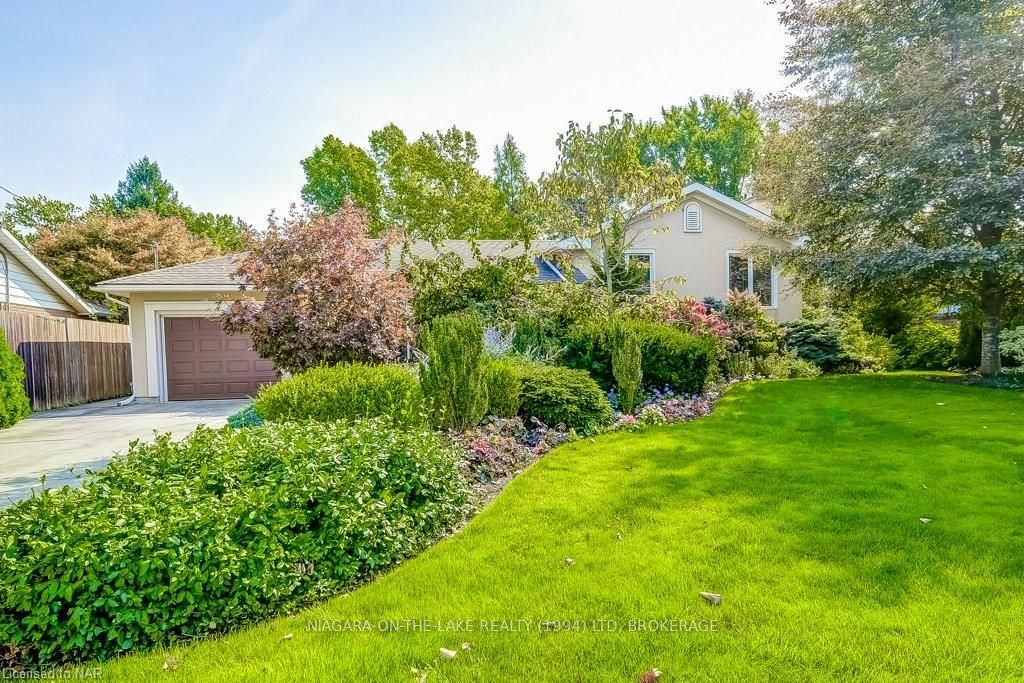
356 Dorchester Street
356 Dorchester Street
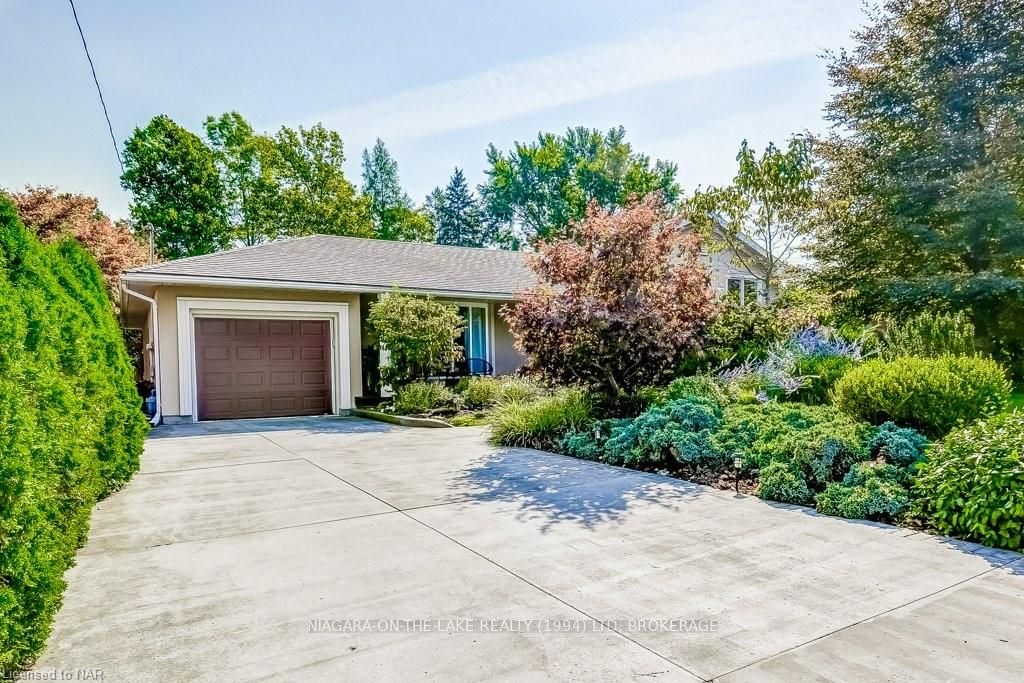
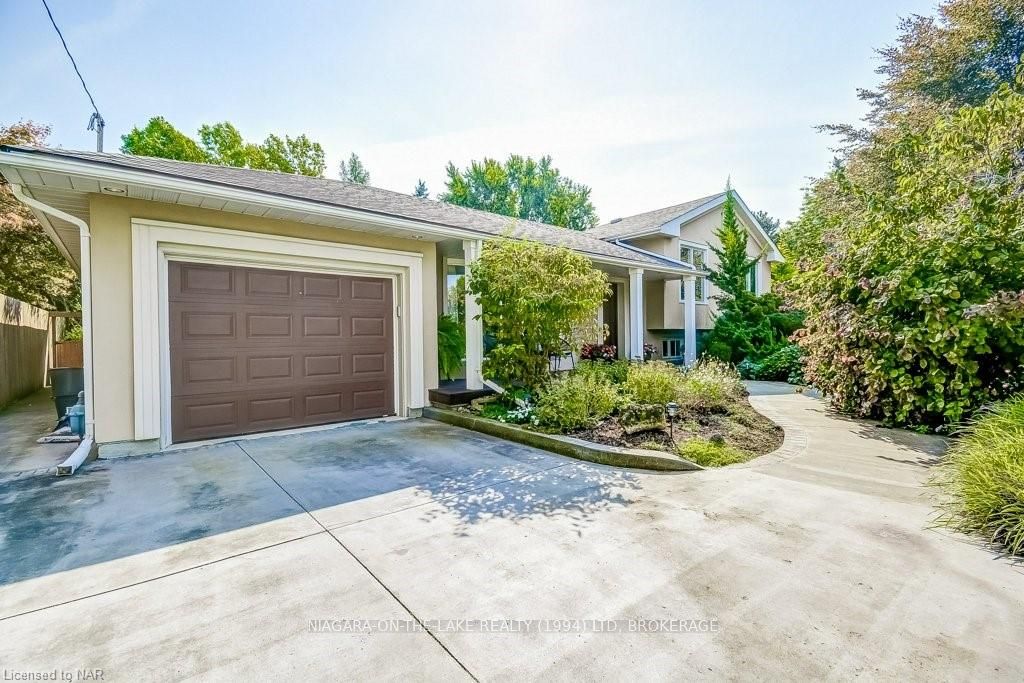
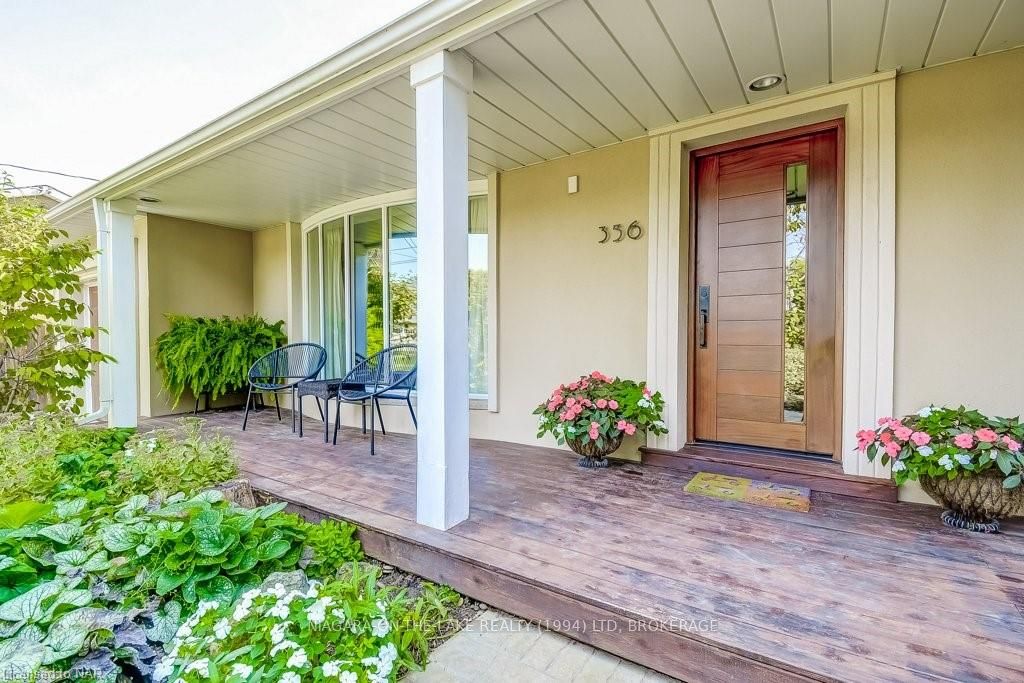
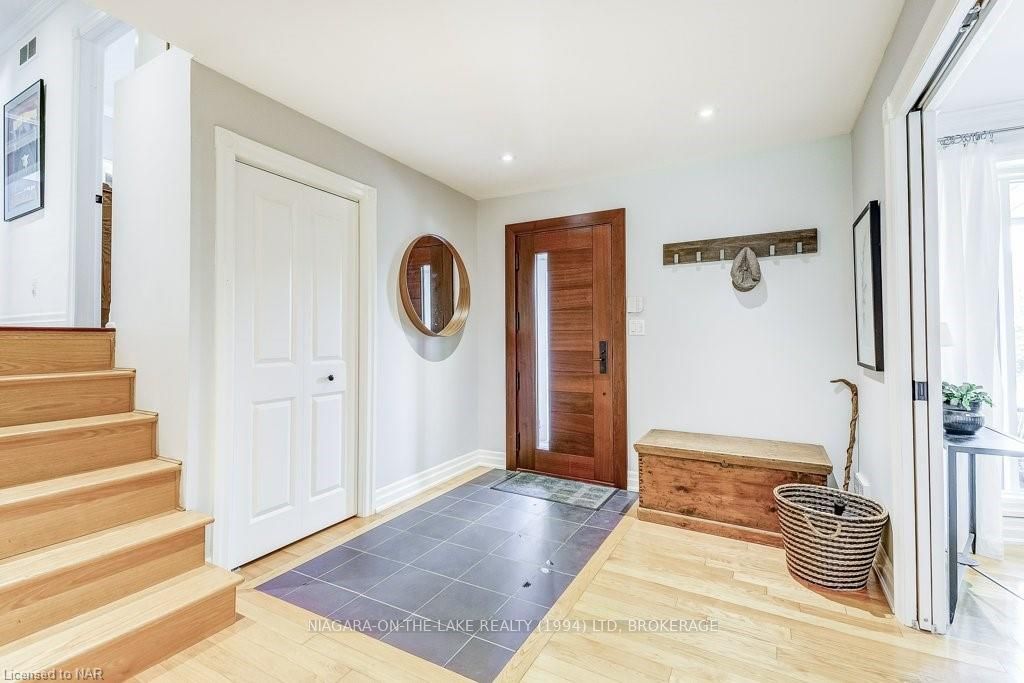 See all 40 photos
Property history
- $1,699,000ExpiredList: 2025-05-21|End: 2025-09-30|132 daysX12162870
- $1,749,000ExpiredList: 2024-10-04|End: 2025-01-09|97 daysX9414920
Facts and features
- BasementPart finished
- Age of home31–50 years
- Price per sq ft~$999
- Water, sewerMunicipal
- Central air
The homeDetached, Other, Age 31–50 years
- Type: Detached
- Style: Other
- Age: 31–50 years
- Living space: 1,500–2,000 sq ft
- Basement: Partially finished, full
- Exposure: South
- Waterfront: None
InsideWater meter, Rooms above ground 10, Rooms in the basement 5
- Features: Water meter
- Rooms above ground: 10
- Rooms in the basement: 5
- Bedrooms: 3 + 1 in the basement
- Bathrooms: 3
- Kitchens: 1
- Family room: Yes
Outside and lotStucco (plaster), Asphalt shingle, Poured concrete
- Exterior: Stucco (plaster)
- Roof: Asphalt shingle
- Foundation: Poured concrete
- Size: 83.37 × 210.06 ft
- Zoning: R1
Parking1 Garage, Attached, Private
- Spaces: 1 Garage
- Garage: Attached
- Driveway: Private
Heating, water and powerForced air, gas, Central air, Municipal water
- Heating: Forced air, gas
- Cooling: Central air
- Water: Municipal water
- Sewer: Municipal sewer
Costs and taxesTaxes $6,291 a year
- Taxes, 2023: $6,291 a year
Included in the saleNegotiable
- Included: Negotiable
NearbyGolf
- Close to: Golf
Listing detailsX9414920, Expired, Oct 4, 2024
- MLS® number: X9414920
- Status: Expired
- Listed on: Oct 4, 2024
- Days on market: 97
- Updated: Jan 9, 2025
- Possession: 30-59 days
- Occupied by: Owner
- Listing brokerage: NIAGARA-ON-THE-LAKE REALTY (1994) LTD, BROKERAGE
About this home
356 Dorchester Street, Niagara-on-the-Lake (Town), ON L0S 1J0
Beautifully maintained grounds and deep park-like lot are the setting for this comfortable home with modern appeal. Lovingly cared for, this home offers 2400 square feet of finished living space and has undergone major renovations including a large addition, remodelled bathroom, new windows, water heater, air exchange system and Lenox a/c. The main floor boasts an open concept plan with generous foyer, well-equipped kitchen open to bright and spacious great room, formal front dining room, bedroom currently used as an office, laundry and powder room. The upper level is comprised of spacious primary suite and third bedroom. Lower level has a rec room, fourth bedroom, three piece bathroom and basement workshop. Features include gas fireplaces, plenty of pot lights, expansive windows, and sliding doors leading to back deck. The garden tour worthy yard offers a truly idyllic setting showcasing extensive and lavish gardens, expansive yard, lush greenery and two charming potting sheds. Exterior also provides a substantial front porch, attached single garage and concrete drive. Situated in prime location close to downtown shops, theatres and restaurants.
Ask about this home
A HOMEH agent will answer your questions about this home.
Around this home
Daily convenience, out of 100, from the distances below
Schools nearby
School rating, out of 10.
Helpful calculators
Your HOMEH agent

"I would see it this week."