

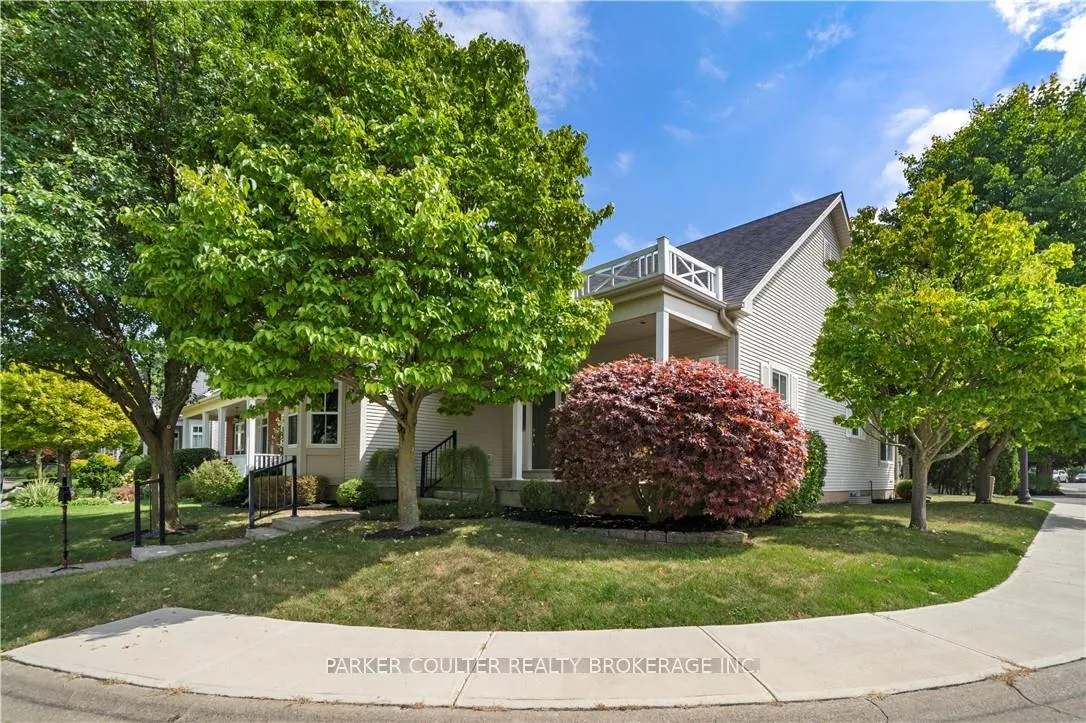
37 Kirkwood Drive
37 Kirkwood Drive
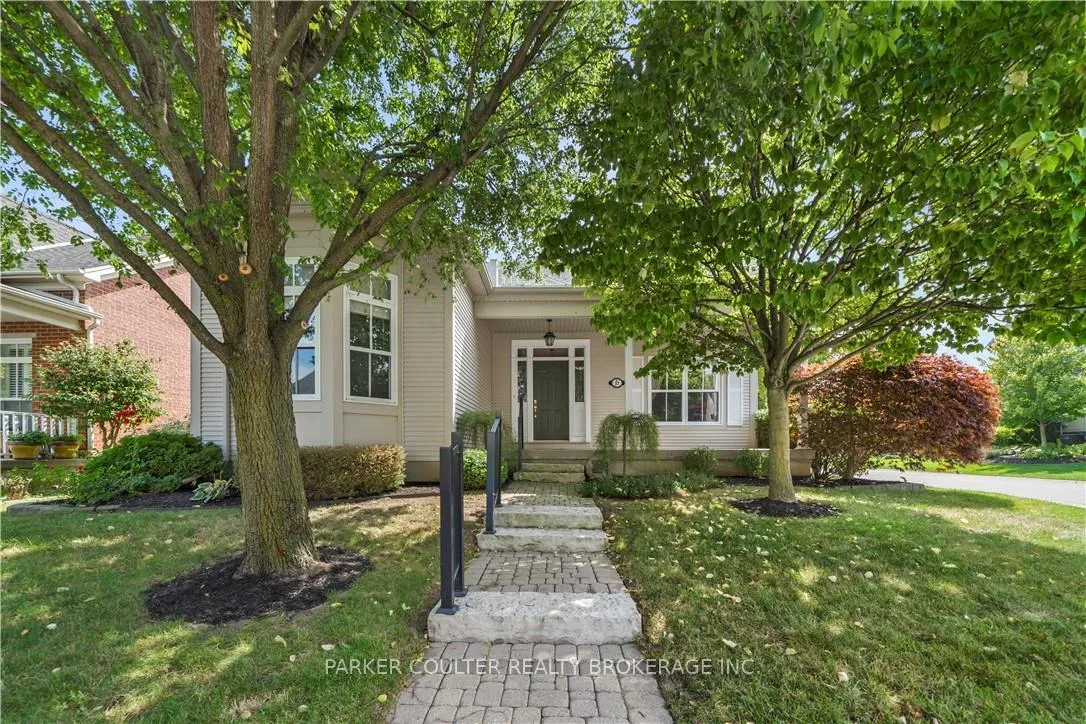
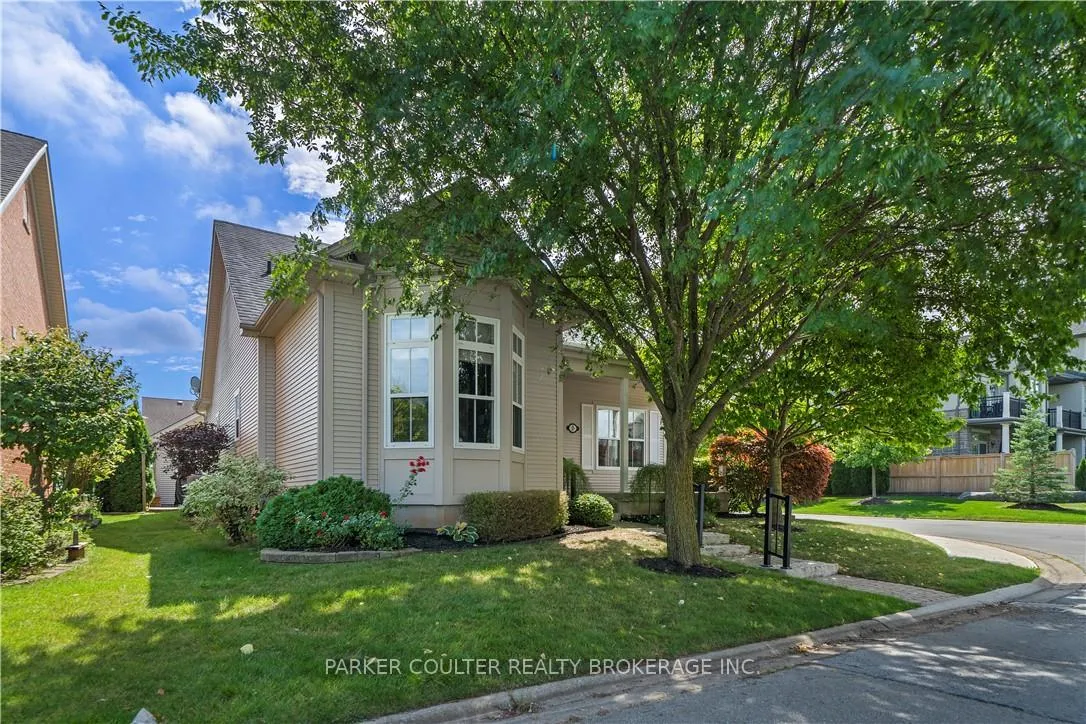
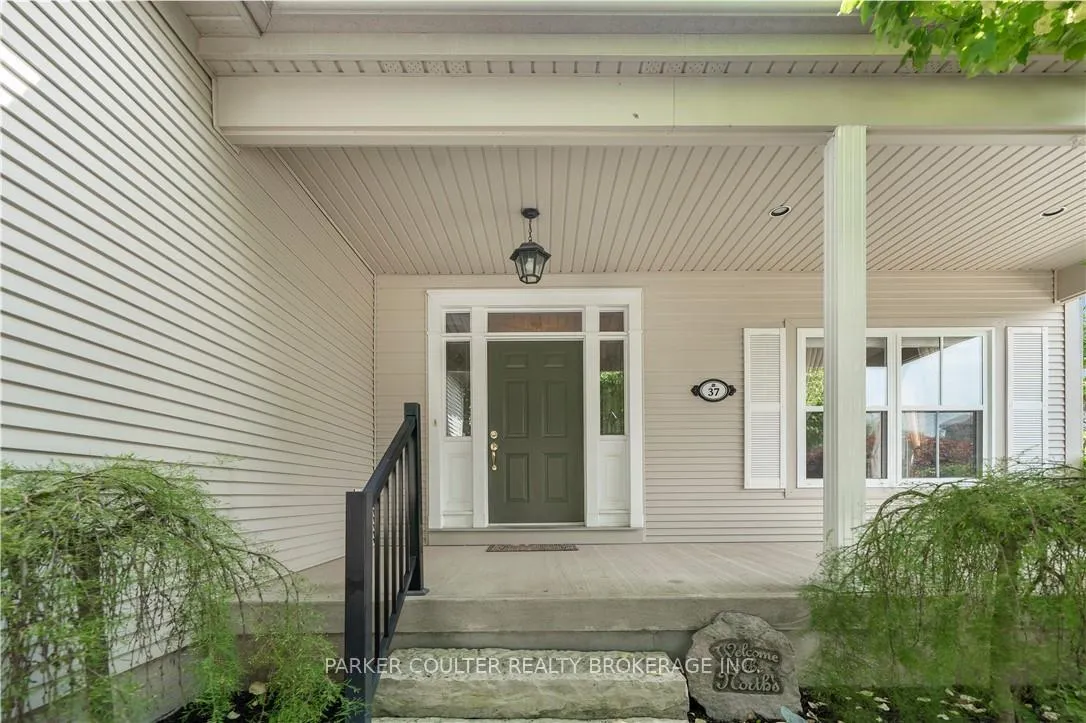
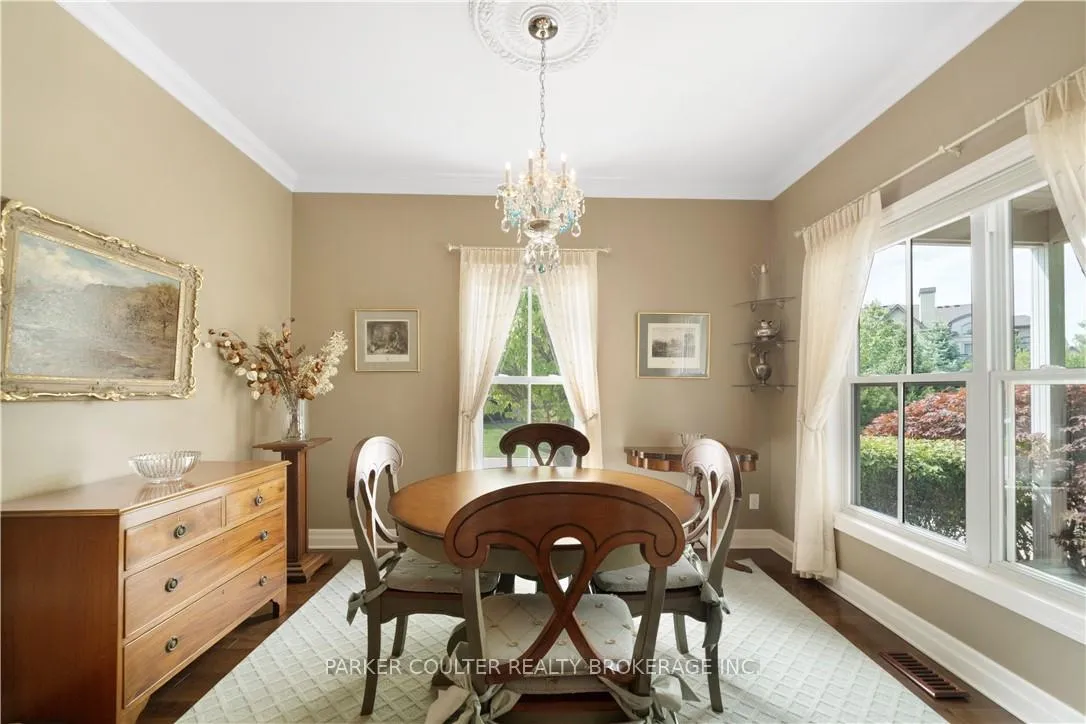 See all 26 photos
Property history
- $895,000ExpiredList: 2026-05-01|End: 2026-08-30|121 daysX13072568
- $999,900ExpiredList: 2025-05-23|End: 2025-08-23|92 daysX12170104
- $1,200,000TerminatedList: 2024-09-04|End: 2024-11-28|85 daysX9299406
Facts and features
- BasementPart finished
- Age of home16–30 years
- Price per sq ft~$688
- Water, sewerMunicipal
- Fireplace
- Central air
The homeDetached, Bungalow, Age 16–30 years
- Type: Detached
- Style: Bungalow
- Age: 16–30 years
- Living space: 1,100–1,500 sq ft
- Basement: Full, partially finished
InsideFireplace Yes, natural gas, family room, Main level, Other
- Fireplace: Yes, natural gas, family room
- Laundry: Main level
- Features: Other
- Rooms above ground: 8
- Rooms in the basement: 1
- Bedrooms: 2
- Bathrooms: 2
- Kitchens: 1
Outside and lotVinyl siding, Asphalt shingle, Poured concrete
- Exterior: Vinyl siding
- Roof: Asphalt shingle
- Foundation: Poured concrete
- Features: Deck, lawn sprinkler system, porch, awnings
- Size: 46.59 × 95.96 ft
- Shape: Irregular
- Zoning: R1
Parking1 Garage, Detached, Private
- Spaces: 1 Garage
- Garage: Detached
- Driveway: Private
Heating, water and powerForced air, gas, Central air, Municipal water
- Heating: Forced air, gas
- Cooling: Central air
- Water: Municipal water
- Sewer: Municipal sewer
Costs and taxesTaxes $5,518 a year, HST included in the price, Hot water tank
- Taxes, 2025: $5,518 a year
- HST: HST included in the price
- Rental items: Hot water tank
- Under contract: Hot water tank-gas
Included in the saleMicrowave, electric awning, central vacuum, garage door opener and remote, water softener, One hallway ceiling fixture and all personal items
- Included: Microwave, electric awning, central vacuum, garage door opener and remote, water softener
- Not included: One hallway ceiling fixture and all personal items
NearbyPark, place of worship, rec./commun.centre
- Close to: Park, place of worship, rec./commun.centre
Listing detailsX13072568, Expired, May 1, 2026
- MLS® number: X13072568
- Status: Expired
- Listed on: May 1, 2026
- Days on market: 121
- Updated: Aug 30, 2026
- Possession: Flexible
- Occupied by: Owner
- Listing brokerage: PARKER COULTER REALTY BROKERAGE INC.
About this home
37 Kirkwood Drive, Niagara-on-the-Lake (Town), ON L0S 1J0
Welcome to 37 Kirkwood Drive, a charming bungalow nestled in the private and highly coveted community of St. Andrews Glen in Old Town. This well-maintained home offers a blend of comfort and convenience, making it perfect for those looking to enjoy all that Niagara-on-the-Lake has to offer. As you approach the property, you'll be greeted by a covered front porch, surrounded by mature trees that provide a sense of tranquility and privacy. The property also features a detached 1-car garage, offering secure parking and additional storage space. Step inside to discover an inviting living space with a lovely gas fireplace, perfect for cozy evenings. The heart of the home is the eat-in kitchen, featuring a spacious island, tile backsplash, and some stainless steel appliances. The adjacent dining area, with a walkout to the back deck, is ideal for both casual meals and entertaining. French doors lead to a formal dining room, adding a touch of elegance to your dining experiences. The bright primary bedroom is a serene retreat, complete with a walk-in closet and a 4-piece ensuite, including a tub, shower, and access to the laundry area that accommodates a side-by-side washer and dryer. A second bedroom on the main floor offers comfort for guests or family members and is conveniently located next to a 3-piece bath. The basement is a versatile space, featuring a large rec room that can be adapted to suit your needs, whether it be a home gym, media room, or additional living space. Located close to Lake Ontario and the Niagara River, this home is surrounded by several parks, renowned restaurants, wineries, a community centre, golf courses, and more. Experience the best of Niagara-on-the-Lake living at 37 Kirkwood Drive. Don't miss this opportunity to make this beautiful bungalow your new home. Schedule a viewing today!
Ask about this home
A HOMEH agent will answer your questions about this home.
Around this home
Daily convenience, out of 100, from the distances below
Schools nearby
School rating, out of 10.
Helpful calculators
Your HOMEH agent

"Priced 9% over the Hestimate. I would see it this week."