

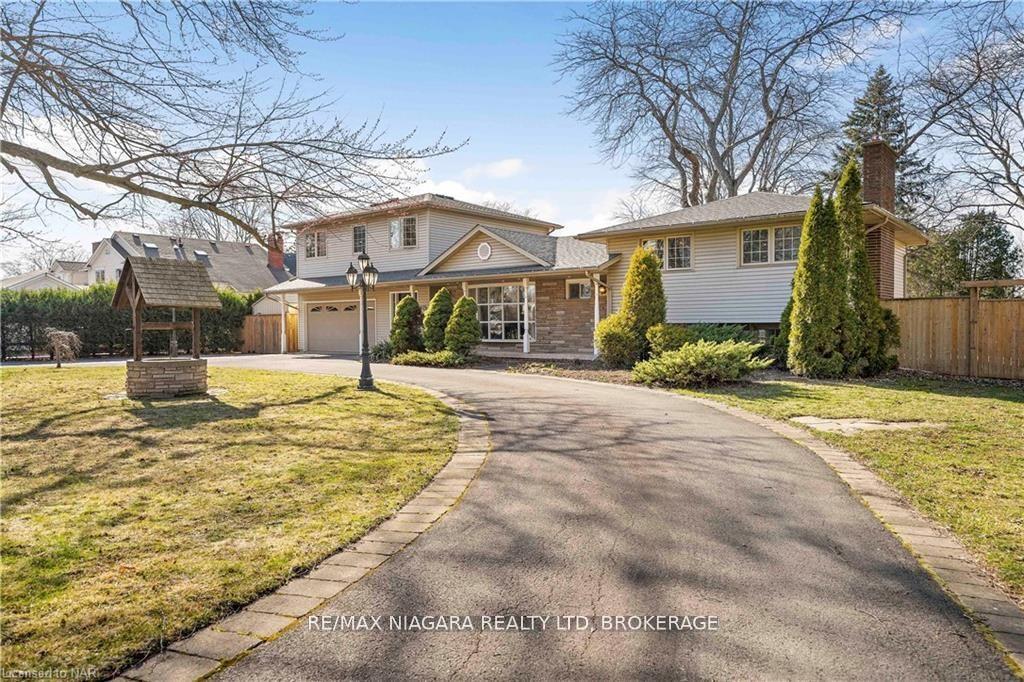
375 Mississauga Street
375 Mississauga Street
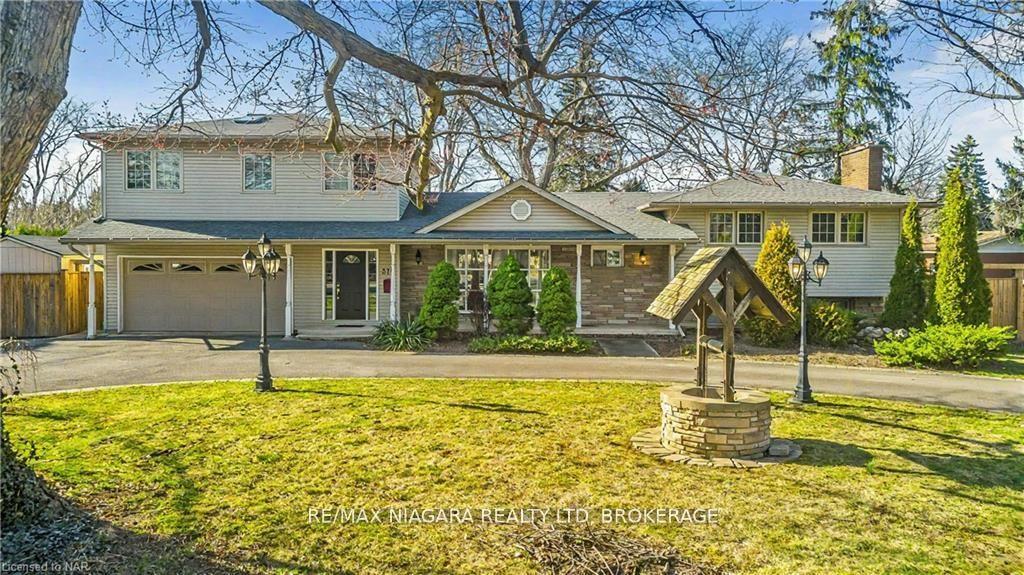
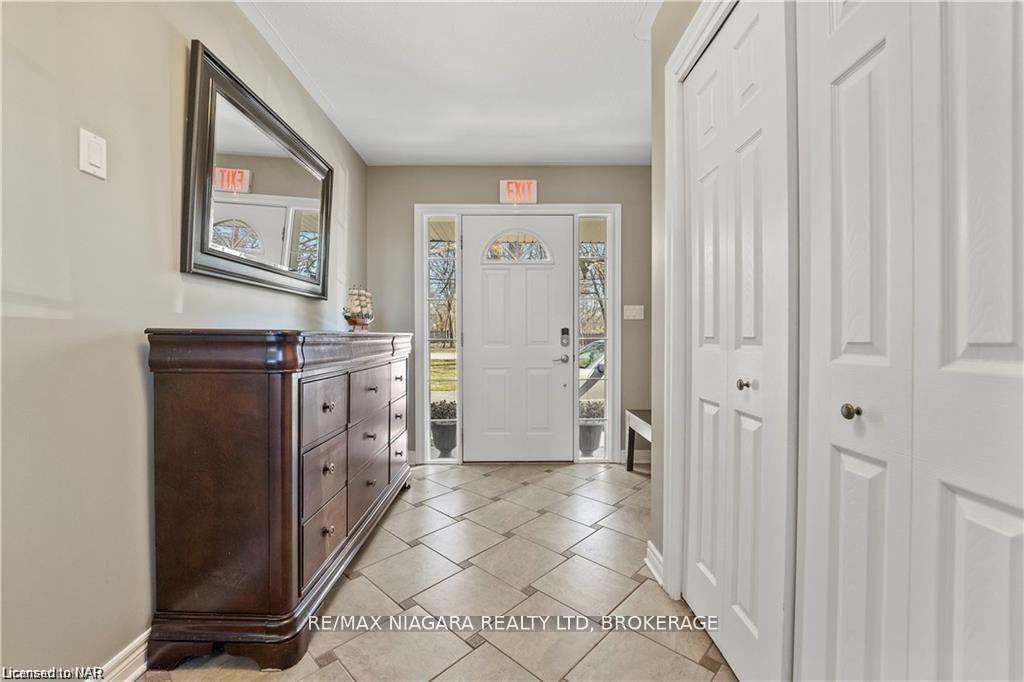
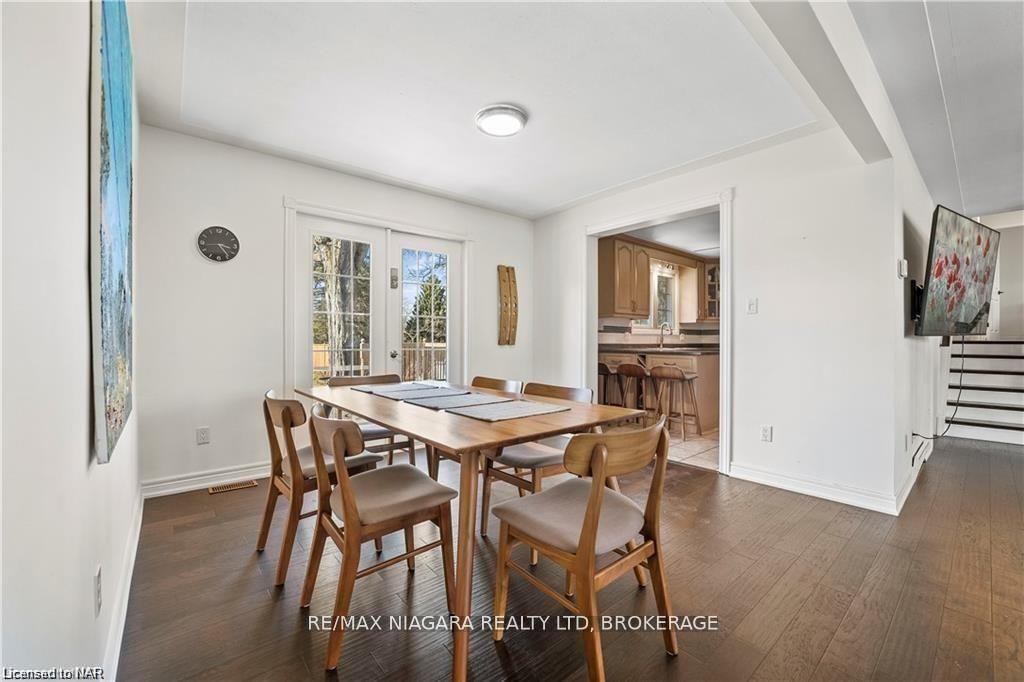
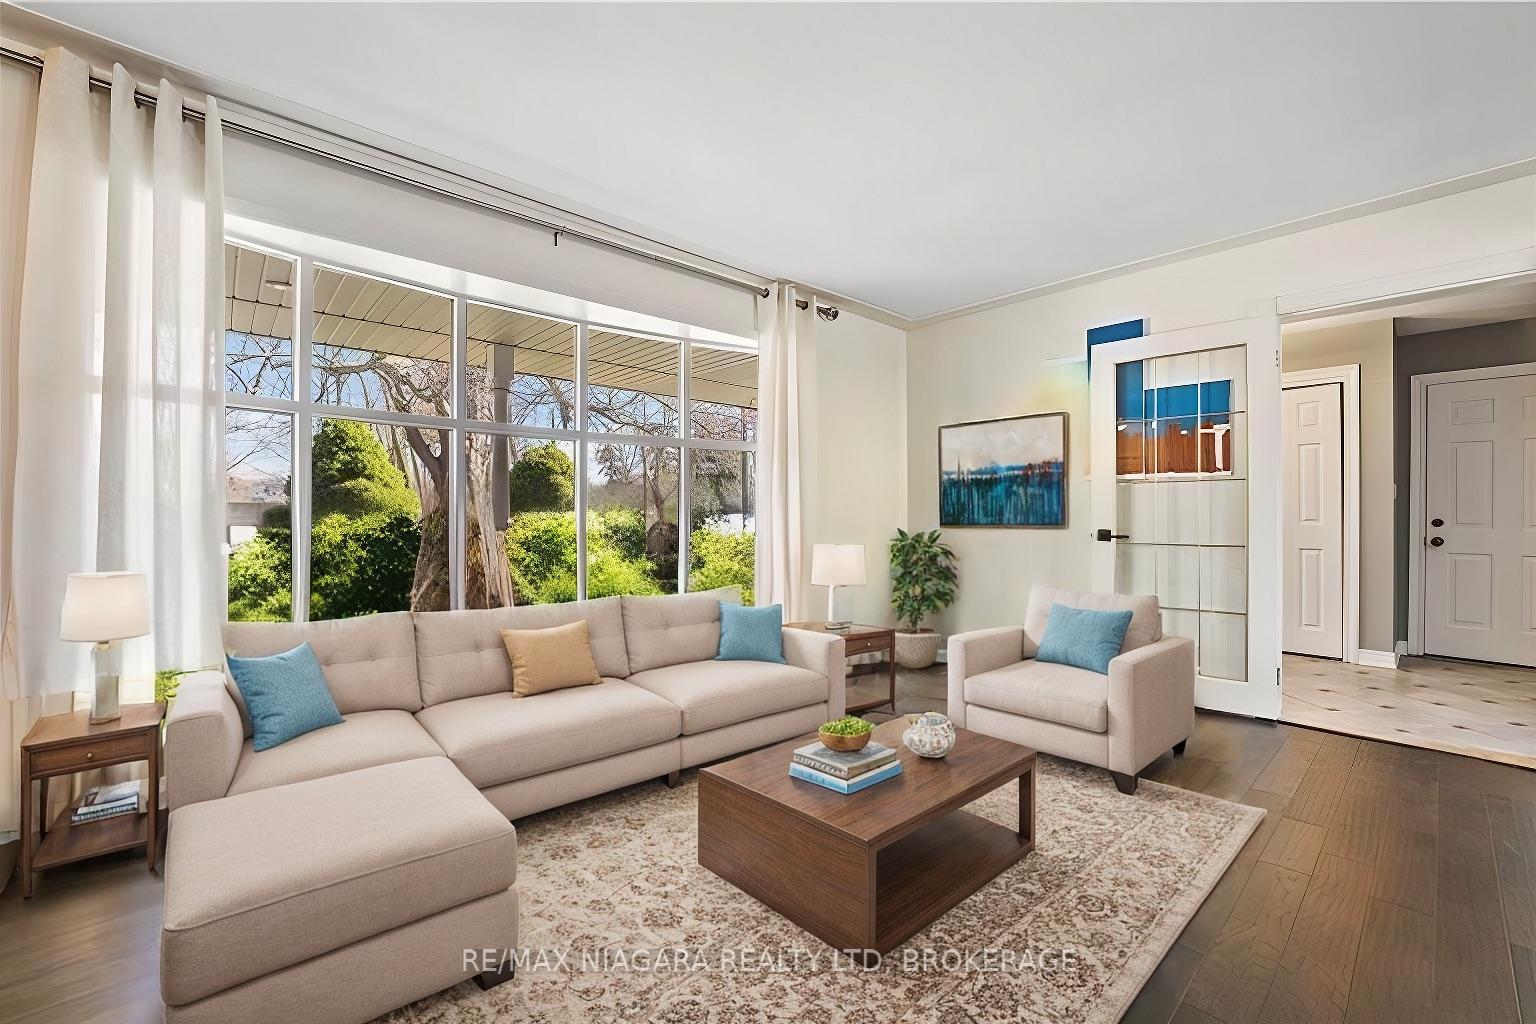 See all 20 photos
Property history
- $1,400,000TerminatedList: 2025-09-22|End: 2025-12-18|87 daysX12419953
- $1,400,000TerminatedList: 2025-07-25|End: 2025-09-20|57 daysX12310207
- $1,500,000TerminatedList: 2025-05-09|End: 2025-07-27|79 daysX12138521
- $1,600,000TerminatedList: 2025-03-25|End: 2025-05-09|45 daysX12040451
- $1,990,000TerminatedList: 2024-07-30|End: 2025-04-19|263 daysX9407904
- $2,200,000TerminatedList: 2024-05-10|End: 2025-04-19|344 daysX8708856
- $1,850,000TerminatedList: 2025-03-12|End: 2025-03-25|13 daysX12015303
- $1,750,000ExpiredList: 2024-09-24|End: 2024-11-30|67 daysX9365982
Facts and features
- BasementWalk-out
- Price per sq ft~$673
- Water, sewerMunicipal
- HeatingForced air
- Fireplace
- Central air
- Inground pool
The homeLink, Backsplit 3, 2,500–3,000 sq ft
- Type: Link
- Style: Backsplit 3
- Living space: 2,500–3,000 sq ft
- Basement: Finished, walk-out
- Special designation: Other
InsideFireplace Yes, Rooms above ground 4, Bedrooms 6
- Fireplace: Yes
- Rooms above ground: 4
- Bedrooms: 6
- Bathrooms: 5
- Kitchens: 1
- Family room: Yes
Outside and lotBrick, vinyl siding, Asphalt shingle, Poured concrete
- Exterior: Brick, vinyl siding
- Roof: Asphalt shingle
- Foundation: Poured concrete
- Pool: Inground
- Size: 126.35 × 210.7 ft
Parking2 Garage, Attached
- Spaces: 2 Garage
- Garage: Attached
Heating, water and powerForced air, gas, Central air, Municipal water
- Heating: Forced air, gas
- Cooling: Central air
- Water: Municipal water
- Sewer: Municipal sewer
Costs and taxesTaxes $7,729 a year, HST included in the price
- Taxes, 2024: $7,729 a year
- HST: HST included in the price
Listing detailsX12015303, Terminated, Mar 12, 2025
- MLS® number: X12015303
- Status: Terminated
- Listed on: Mar 12, 2025
- Days on market: 13
- Updated: Mar 25, 2025
- Possession: 2025-05-01 / Flexible
- Occupied by: Owner
- Listing brokerage: RE/MAX NIAGARA REALTY LTD, BROKERAGE
About this home
375 Mississauga Street, Niagara-on-the-Lake (Town), ON L0S 1J0
Discover Your Dream Oasis in Niagara-on-the-Lake! Welcome to an extraordinary opportunity in one of Canadas most sought-after destinations. This charming bungalow, nestled on a sprawling 127x211 foot lot, offers unparalleled convenience and luxury just steps away from downtown, the waterfront, and a prestigious golf course. As you enter this serene haven, youll be greeted by lush greenery and the tranquil ambiance of a neighborhood known for its elegance and charm. Whether you're seeking a forever family home, a lucrative investment, or envisioning a thriving bed and breakfast, this property is ripe with potential.Formerly run as a successful B&B, the versatile, multi-level floor plan offers private bedroom suites and comfortable living areas for both guests and owners. The main residence exudes warmth and character, featuring spacious living areas, cozy bedrooms, and modern amenities designed for comfortable living. Picture yourself enjoying a peaceful evening by the fireplace or sipping your morning coffee on a sun-soaked patio overlooking the expansive yard.For the savvy investor, this property offers a unique opportunity to unlock significant value. The lots generous size and prime location suggest the potential to build up to six semi-detached dwellings, making this an exciting chance to expand your investment portfolio in a high-demand area.With its prime location, versatile possibilities, and undeniable charm, this bungalow in Niagara-on-the-Lake is a rare find.
Ask about this home
A HOMEH agent will answer your questions about this home.
Around this home
Daily convenience, out of 100, from the distances below
Schools nearby
School rating, out of 10.
Helpful calculators
Your HOMEH agent

"I would see it this week."