

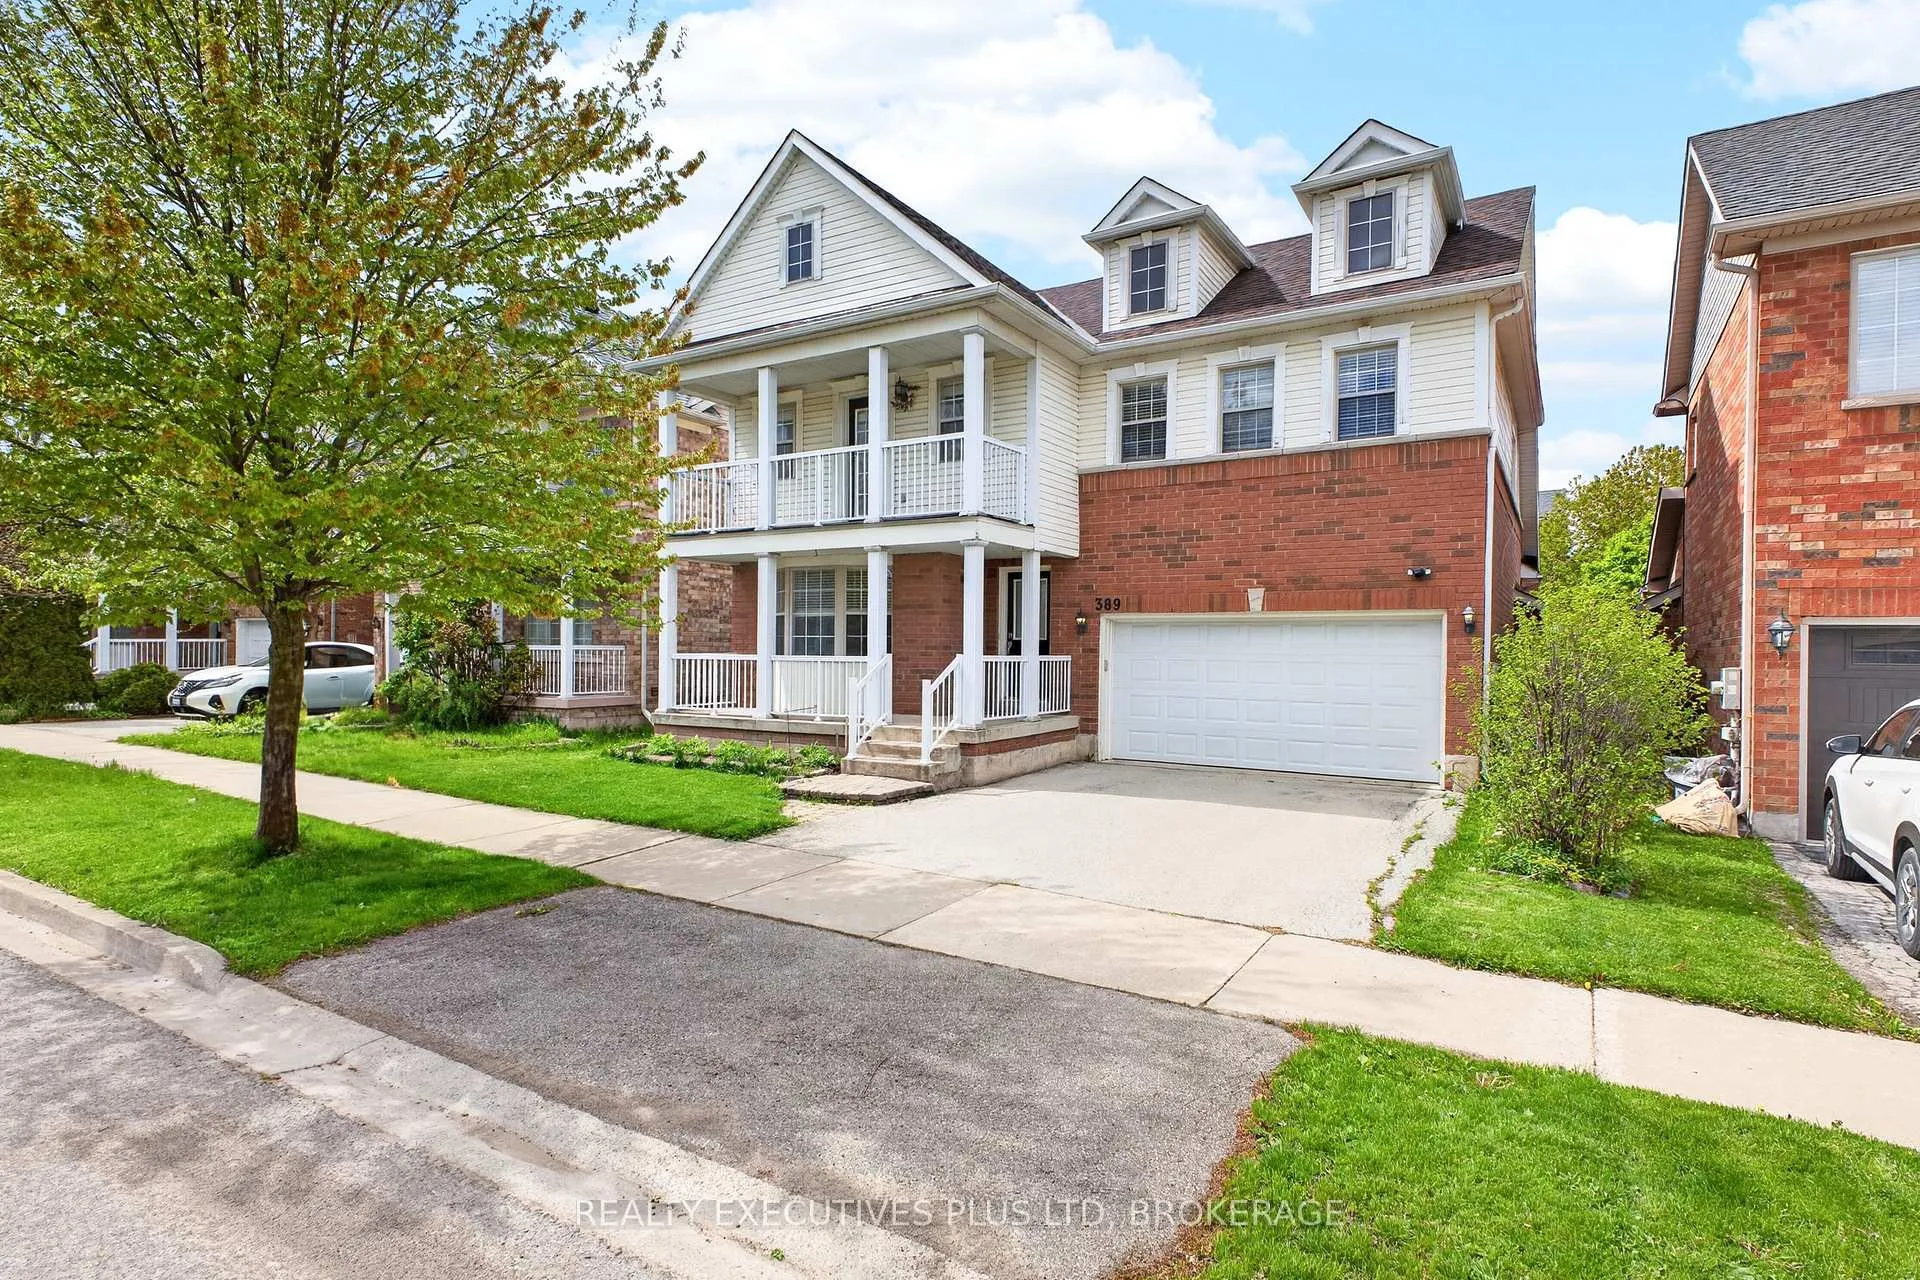
389 Wright Crescent
389 Wright Crescent
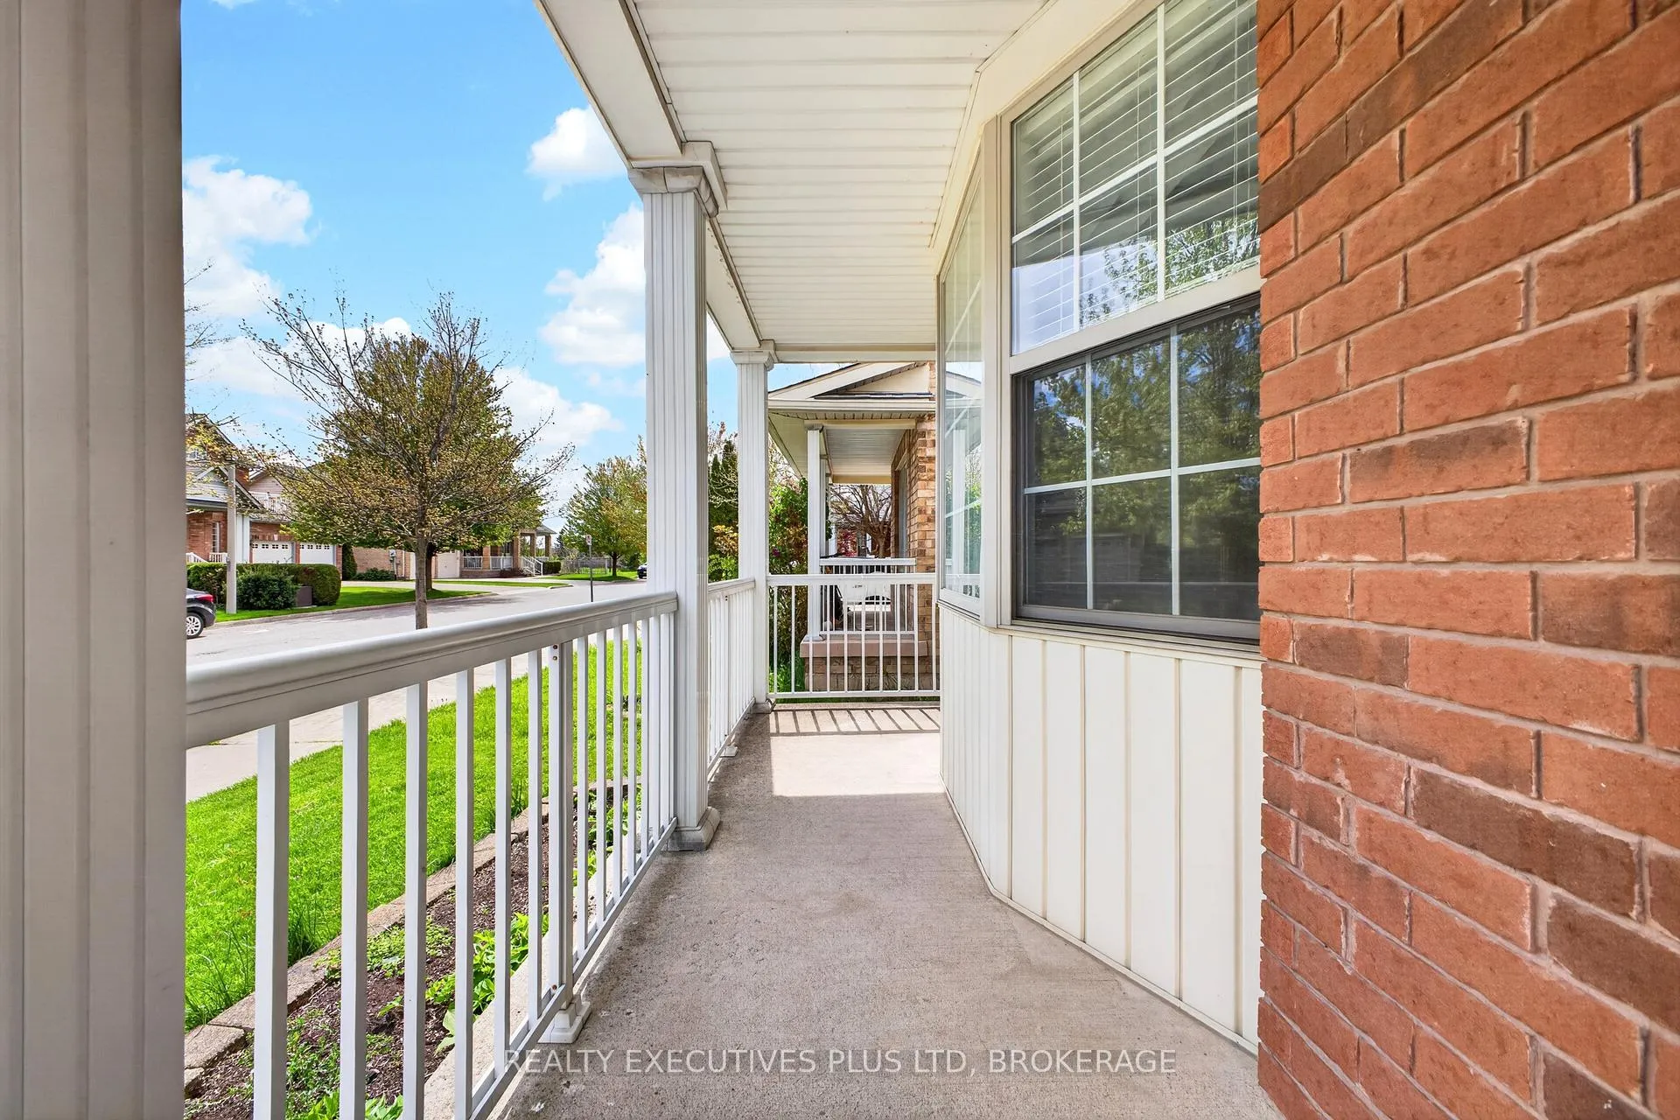
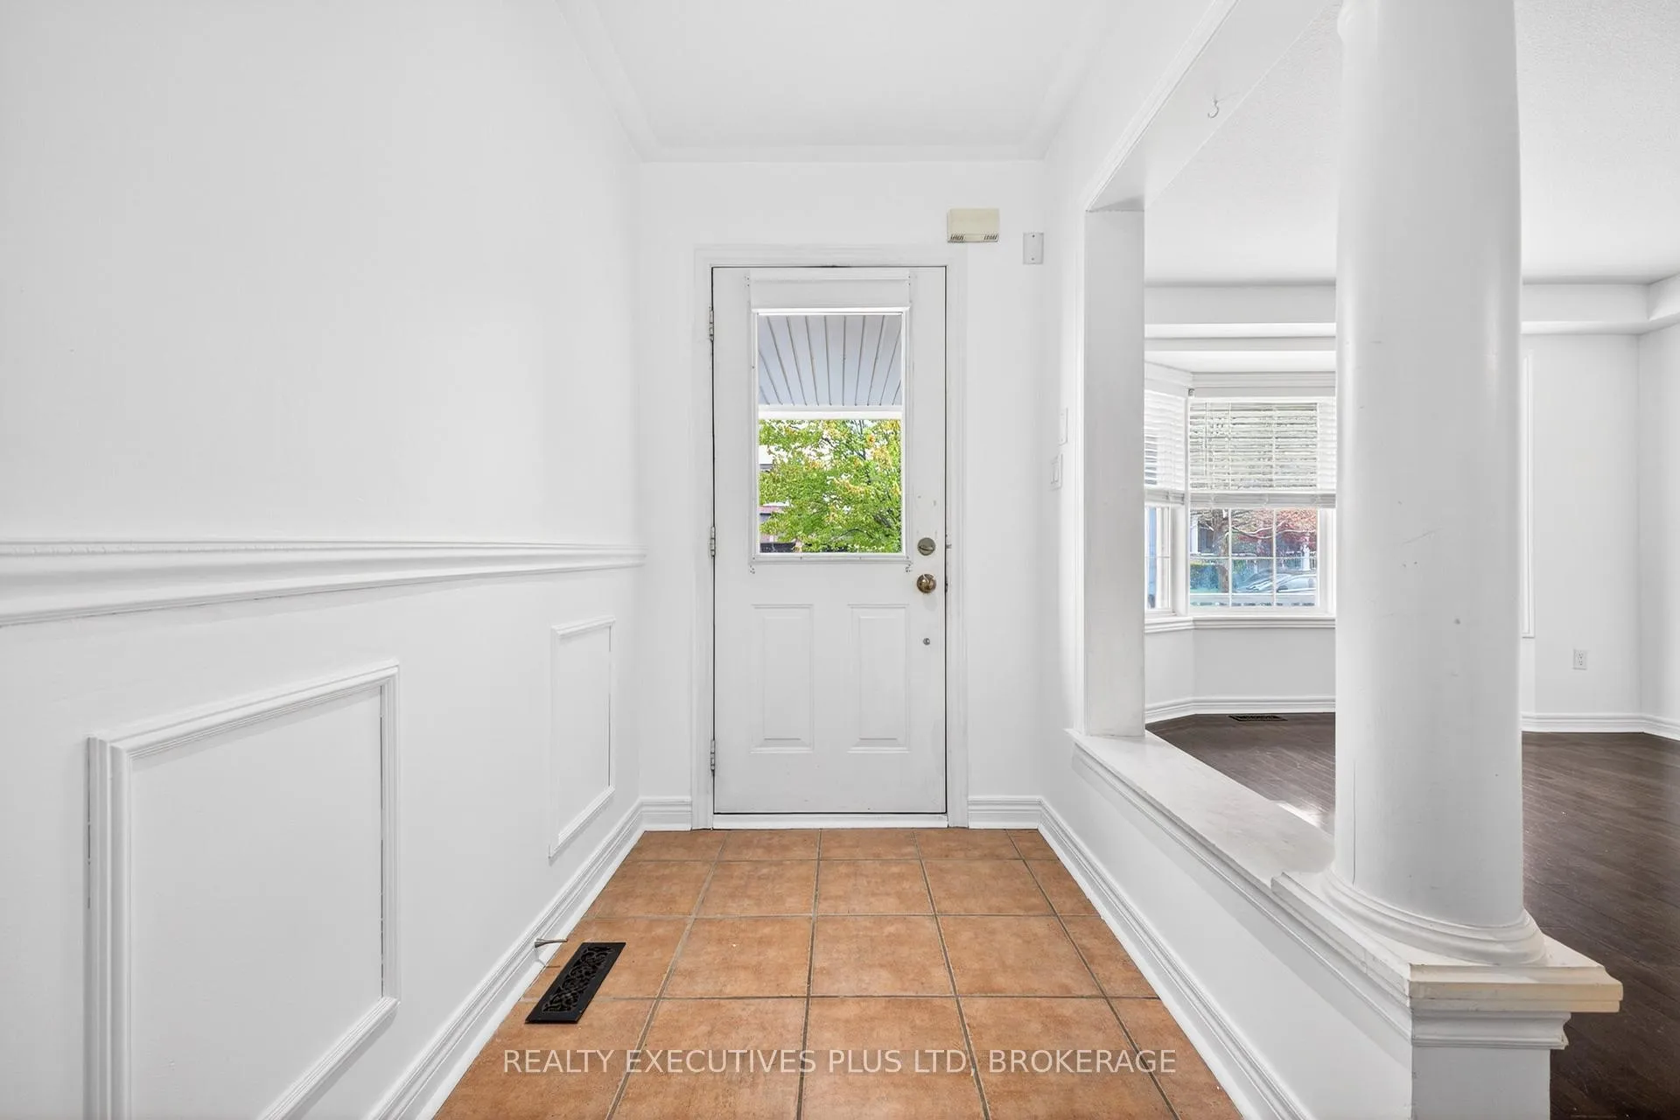 See all 41 photos
Property history
- $799,000ExpiredList: 2026-05-11|End: 2026-11-11|184 daysX13109204
Facts and features
- BasementFinished
- Age of home16–30 years
- Price per sq ft~$355
- Water, sewerMunicipal
- Fireplace
- Central air
The homeDetached, 2-storey, Age 16–30 years
- Type: Detached
- Style: 2-storey
- Age: 16–30 years
- Living space: 2,000–2,500 sq ft
- Basement: Finished
InsideFireplace Yes, natural gas, Other, Rooms above ground 11
- Fireplace: Yes, natural gas
- Features: Other
- Rooms above ground: 11
- Bedrooms: 3 + 1 in the basement
- Bathrooms: 4
- Kitchens: 1
- Family room: Yes
Outside and lotAluminum siding, brick, Asphalt shingle, Poured concrete
- Exterior: Aluminum siding, brick
- Roof: Asphalt shingle
- Foundation: Poured concrete
- Size: 45.05 × 75.63 ft
Parking2 Garage, Attached
- Spaces: 2 Garage
- Garage: Attached
Heating, water and powerForced air, gas, Central air, Municipal water
- Heating: Forced air, gas
- Cooling: Central air
- Water: Municipal water
- Sewer: Municipal sewer
- Natural gas: Yes
- Hydro: Yes
Costs and taxesTaxes $5,190 a year, HST included in the price, Hwt
- Taxes, 2025: $5,190 a year
- HST: HST included in the price
- Rental items: Hwt
Included in the saleBuilt-in microwave, dishwasher, fridges, stove, washer, dryer, window coverings, all elf's, Owner belongings
- Included: Built-in microwave, dishwasher, fridges, stove, washer, dryer, window coverings, all elf's
- Not included: Owner belongings
Listing detailsX13109204, Expired, May 11, 2026
- MLS® number: X13109204
- Status: Expired
- Listed on: May 11, 2026
- Days on market: 184
- Updated: Nov 11, 2026
- Possession: Flexible
- Occupied by: Vacant
- Listing brokerage: REALTY EXECUTIVES PLUS LTD, BROKERAGE
About this home
389 Wright Crescent, Niagara-on-the-Lake (Glendale), ON L0S 1J0
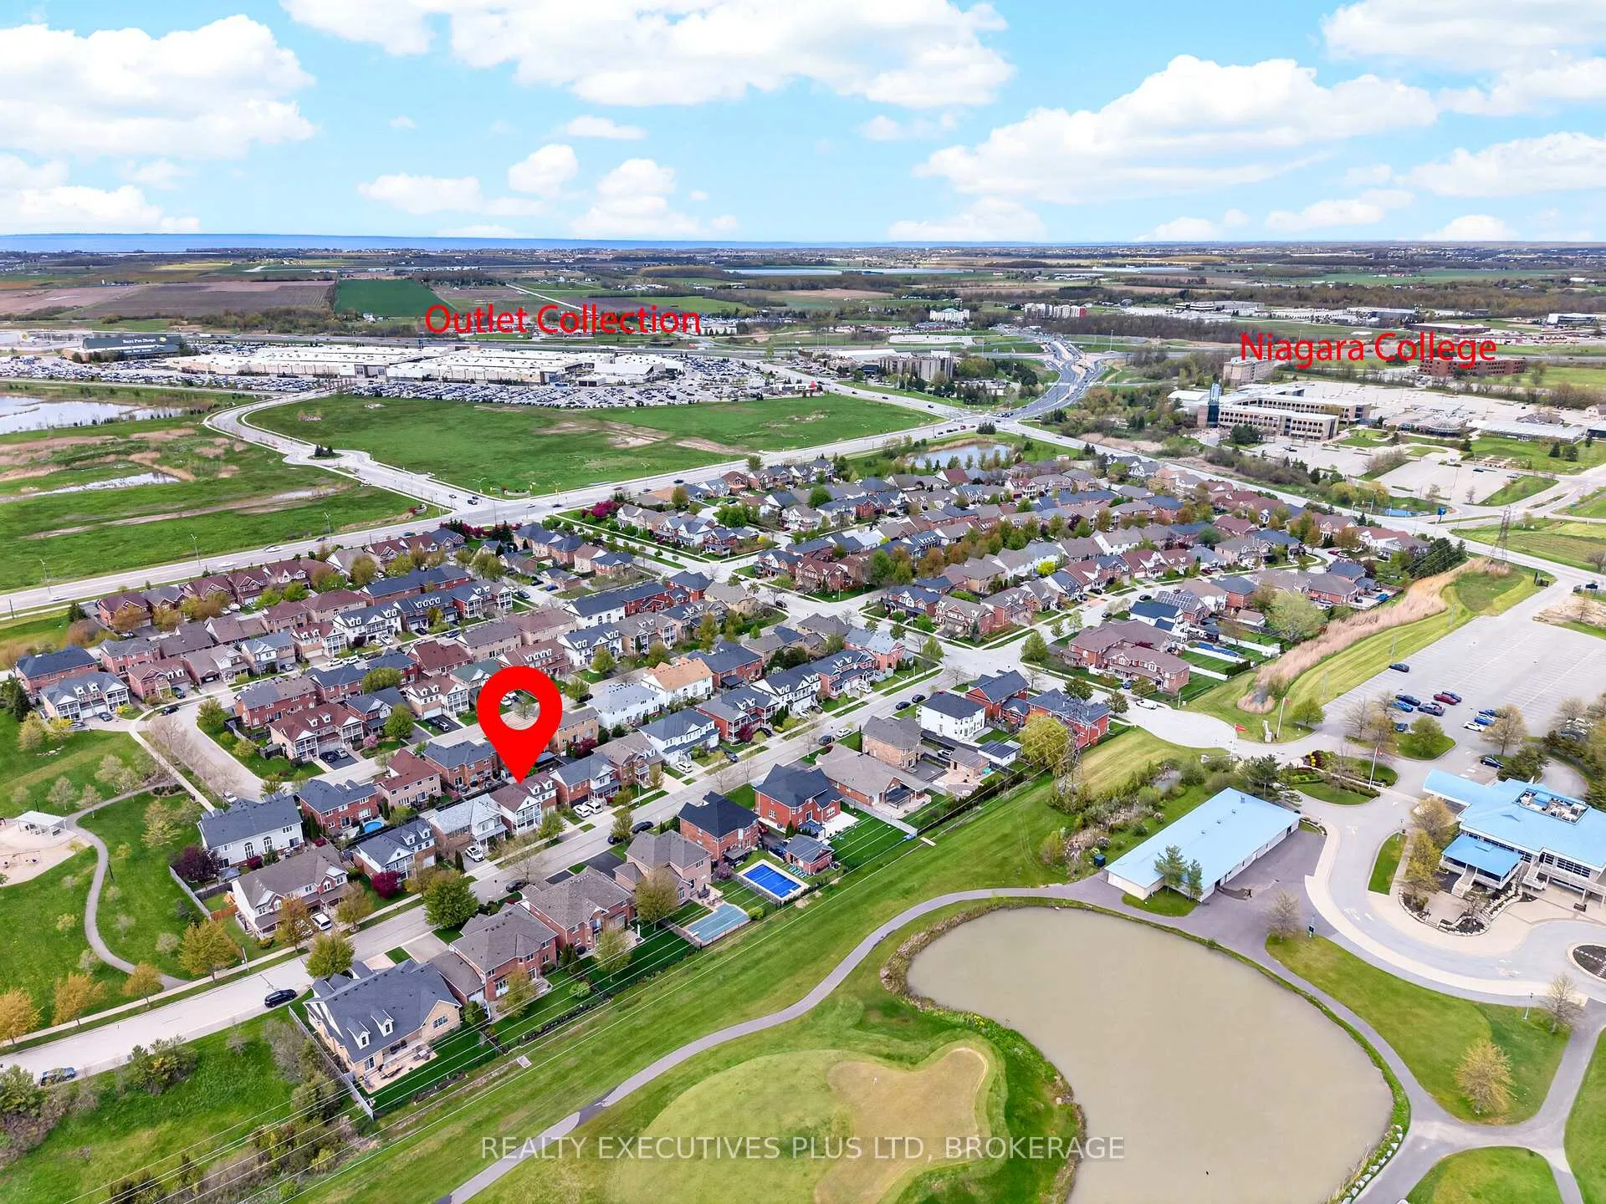
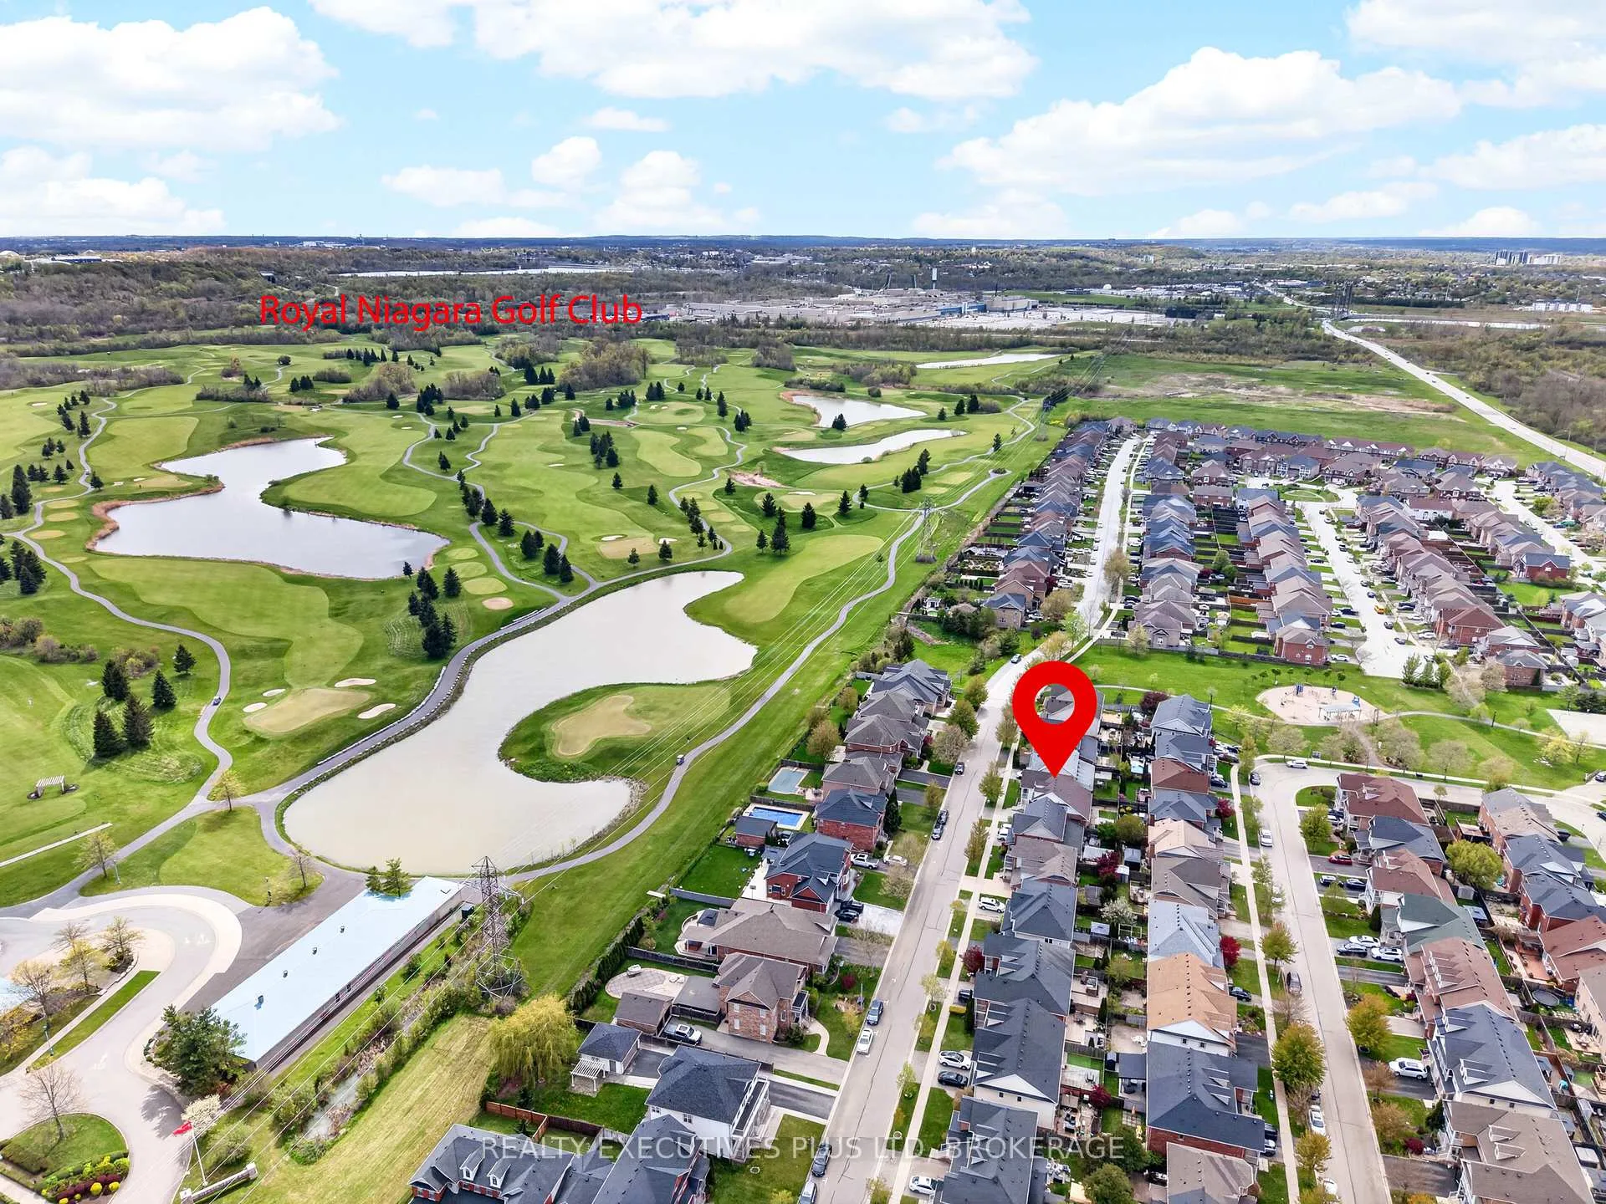
Step into this beautifully maintained residence situated in the highly desirable Niagara-on-the-Lake community. Offering generous living space and a double-car garage, this home reflects thoughtful craftsmanship at every turn. The bright kitchen is equipped with granite surfaces, maple cabinets, a modern backsplash, and a functional pantry, flowing effortlessly into the dining area. Soaring ceilings, an abundance of natural light, and a custom-built fireplace create a warm & bright, inviting atmosphere in the family room. The separate living and dining areas feature an airy layout accented by elegant columns, ideal for both everyday living and entertaining. Conveniently situated just steps from the Outlet Collection Mall, Niagara College, Royal Niagara Golf Club, and a wide range of local amenities. You won't want to miss out on this one!
Ask about this home
A HOMEH agent will answer your questions about this home.
Around this home
Daily convenience, out of 100, from the distances below
Schools nearby
School rating, out of 10.
Helpful calculators
Your HOMEH agent

"Priced 7% over the Hestimate. I would see it this week."