

404 Line 2 Road
404 Line 2 Road
 See all 40 photos
Property history
- $1,120,000TerminatedList: 2024-08-15|End: 2024-12-11|118 daysX9261329
Facts and features
- BasementFinished
- Water, sewerMunicipal
- HeatingForced air
- CoolingCentral air
- Central air
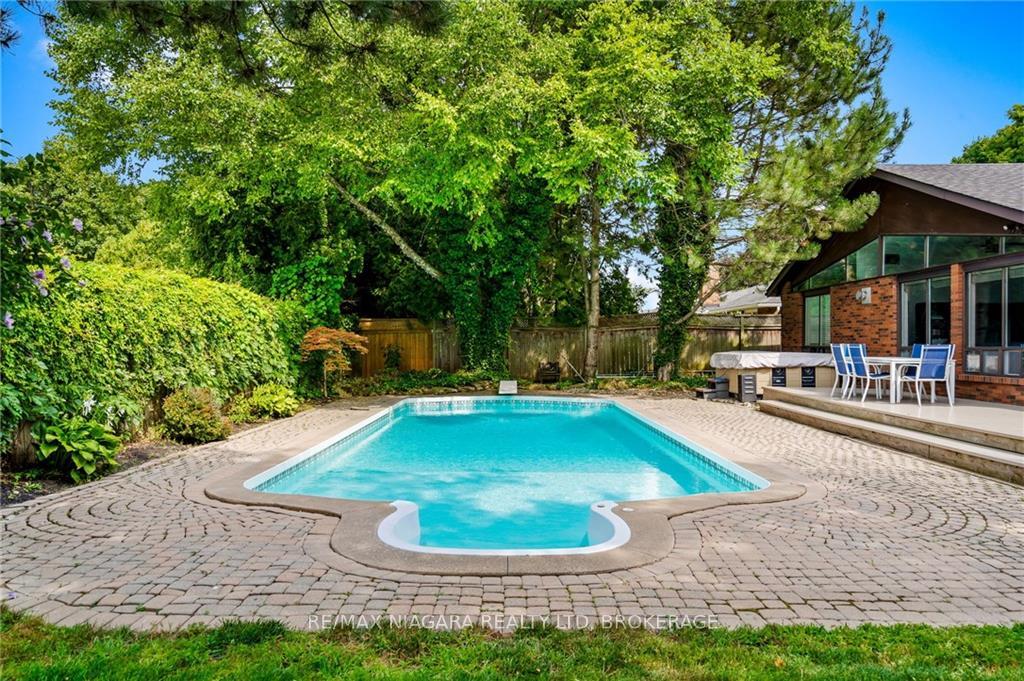
- Inground pool
The homeDetached, Bungalow, Full, finished
- Type: Detached
- Style: Bungalow
- Basement: Full, finished
InsideIn-law suite, Rooms above ground 11, 3 + 1 in the basement
- Features: In-law suite
- Rooms above ground: 11
- Bedrooms: 3 + 1 in the basement
- Bathrooms: 3
- Kitchens: 1
- Family room: Yes
Outside and lotBoard & batten , brick, Asphalt shingle, Poured concrete
- Exterior: Board & batten , brick
- Roof: Asphalt shingle
- Foundation: Poured concrete
- Pool: Inground
- Size: 129.08 × 150.32 ft
- Zoning: R
Parking12 Parking, Attached, Private
- Spaces: 12 Parking
- Garage: Attached
- Driveway: Private
Heating, water and powerForced air, gas, Central air, Municipal water
- Heating: Forced air, gas
- Cooling: Central air
- Water: Municipal water
- Sewer: Municipal sewer
Costs and taxesTaxes $4,800 a year, HST included in the price
- Taxes, 2023: $4,800 a year
- HST: HST included in the price
Included in the saleDishwasher, dryer, microwave, poolequip, refrigerator, stove, washer; fridge, stove, microwave in basement, hot tub (as is)., Cold plunge and sauna
- Included: Dishwasher, dryer, microwave, poolequip, refrigerator, stove, washer; fridge, stove, microwave in basement, hot tub (as is).
- Not included: Cold plunge and sauna
Listing detailsX9261329, Terminated, Aug 15, 2024
- MLS® number: X9261329
- Status: Terminated
- Listed on: Aug 15, 2024
- Days on market: 118
- Updated: Dec 11, 2024
- Possession: Flexible
- Occupied by: Owner
- Listing brokerage: RE/MAX NIAGARA REALTY LTD, BROKERAGE
About this home
404 Line 2 Road, Niagara-on-the-Lake (Virgil), ON L0S 1J0
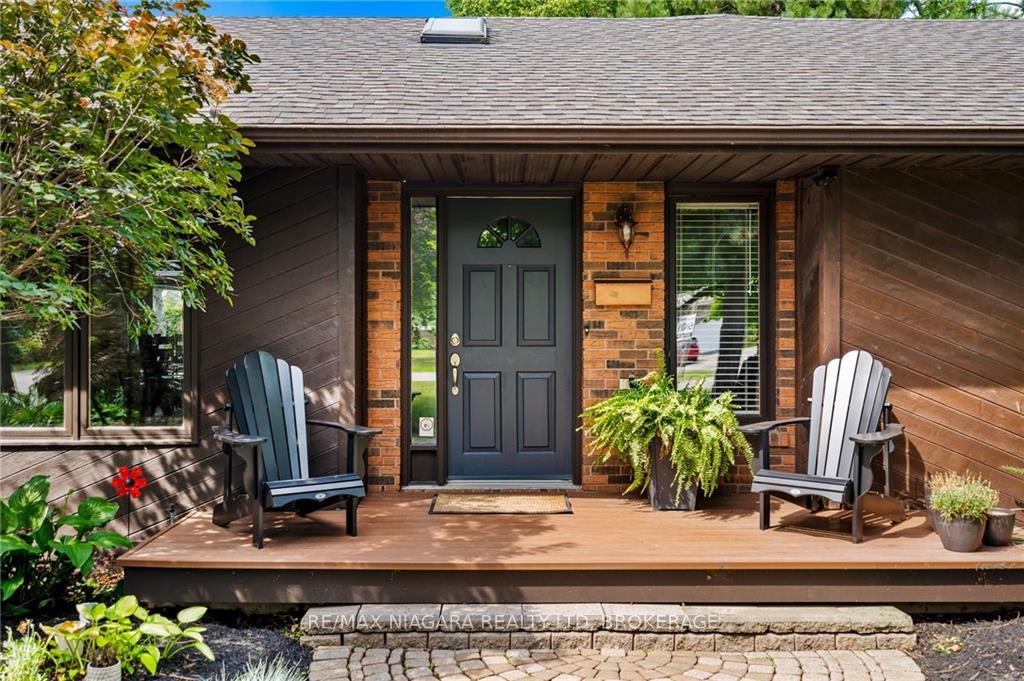
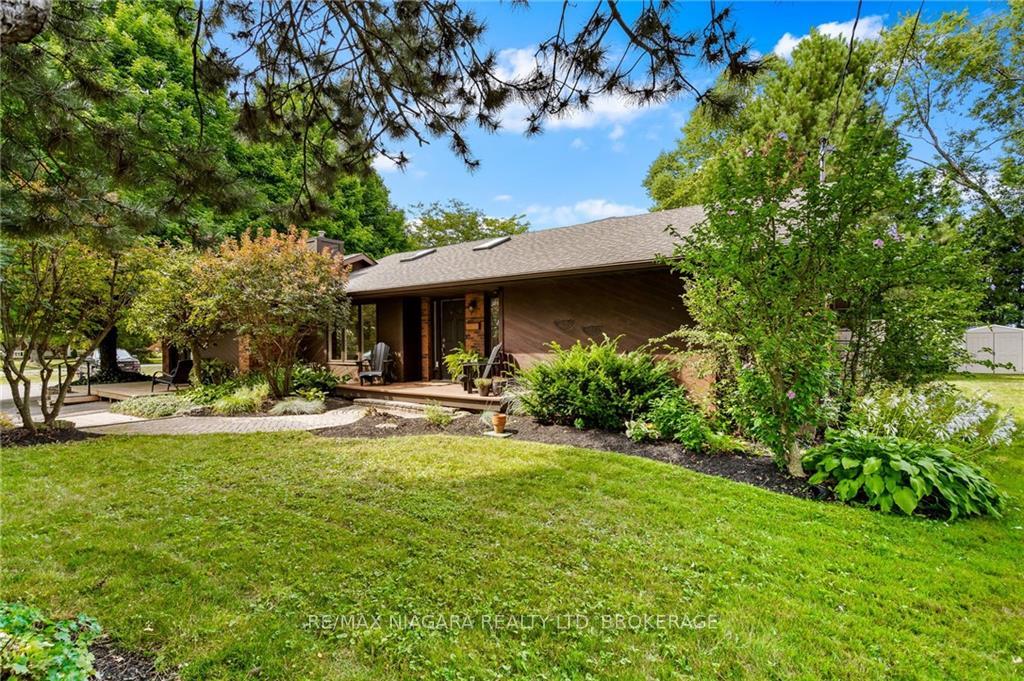
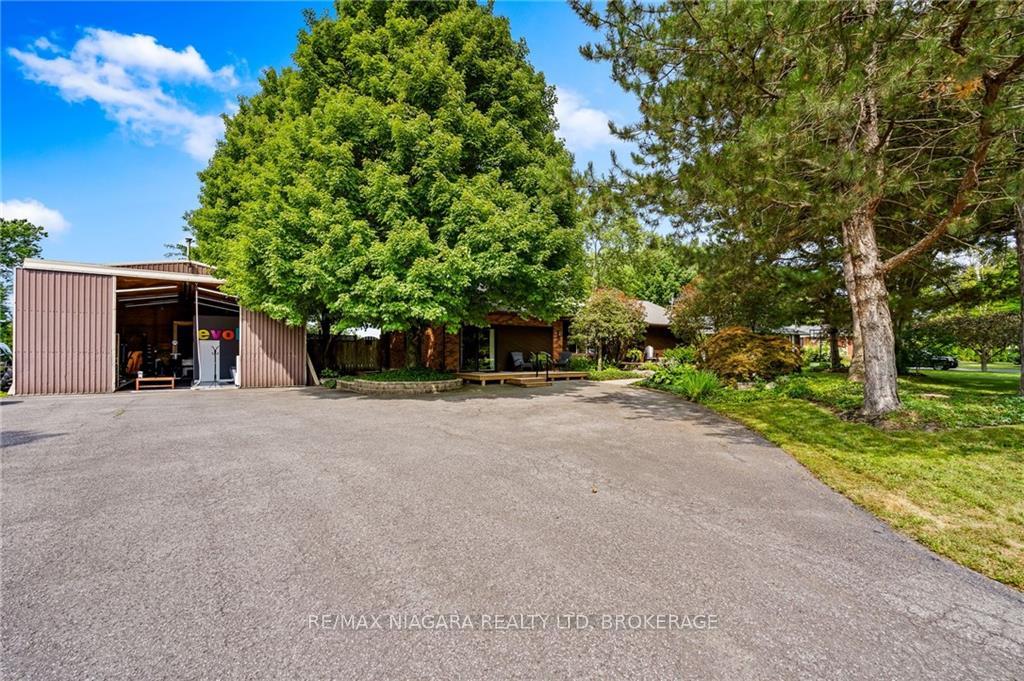
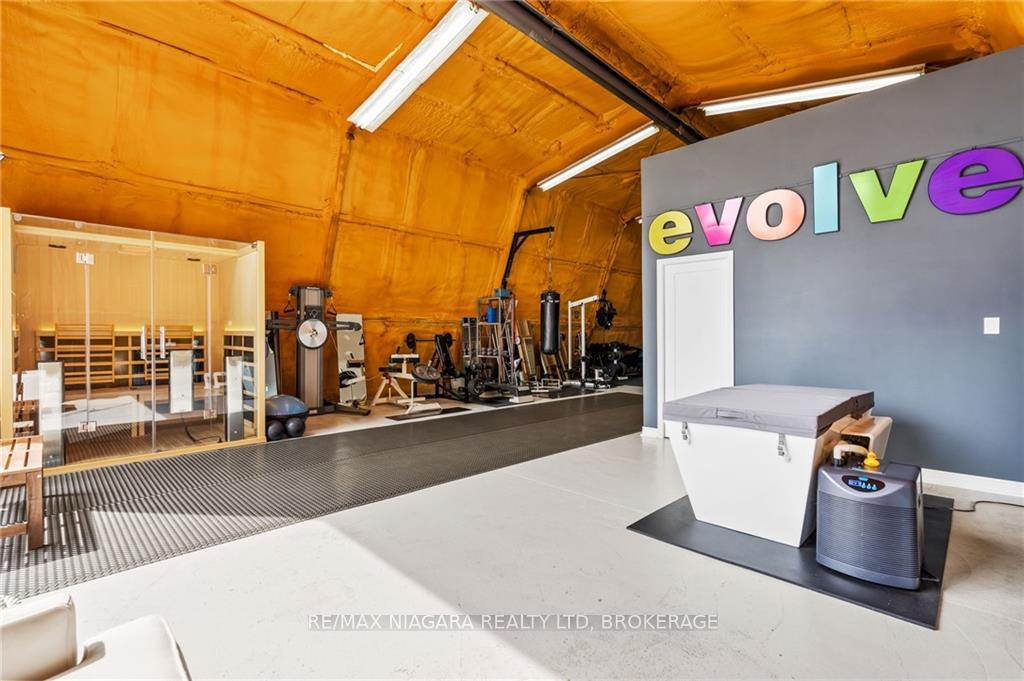
Discover this captivating 4-bedroom property, beautifully set amidst the picturesque vineyards and wineries of Niagara-on-the-Lake. Tucked away in a serene, park-like environment, this home offers a tranquil retreat with lush gardens, a saltwater pool, a hot tub, and a covered patio perfect for enjoying the outdoors through the seasons. The homes interior boasts a spacious family room on the main floor with stylish concrete flooring, a formal dining area, and a cozy living room, ensuring comfort and functionality. Originally a garage, the additional flex space now serves as a Granny Flat/In-law suite, complete with a bathroom and easy re-conversion potential. The basement is fully finished, featuring a renovated bathroom, an extra bedroom, laundry facilities, storage, and a convenient walk-up entrance leading directly outside. For those who appreciate extra space, the heated 30 x 45 workshop is ideal for a home business or hobbyist, and the expansive driveway offers ample room for all your vehicles and equipment. Conveniently located close to Niagara-on-the-Lakes town center, renowned golf courses, award-winning wineries, and just a short drive to the U.S. border, this property offers a prime location to enjoy everything the Niagara Region has to offer.
Ask about this home
A HOMEH agent will answer your questions about this home.
Around this home
Daily convenience, out of 100, from the distances below
Schools nearby
School rating, out of 10.
Helpful calculators
Your HOMEH agent

"I would see it this week."