

445 Queenston Road
445 Queenston Road
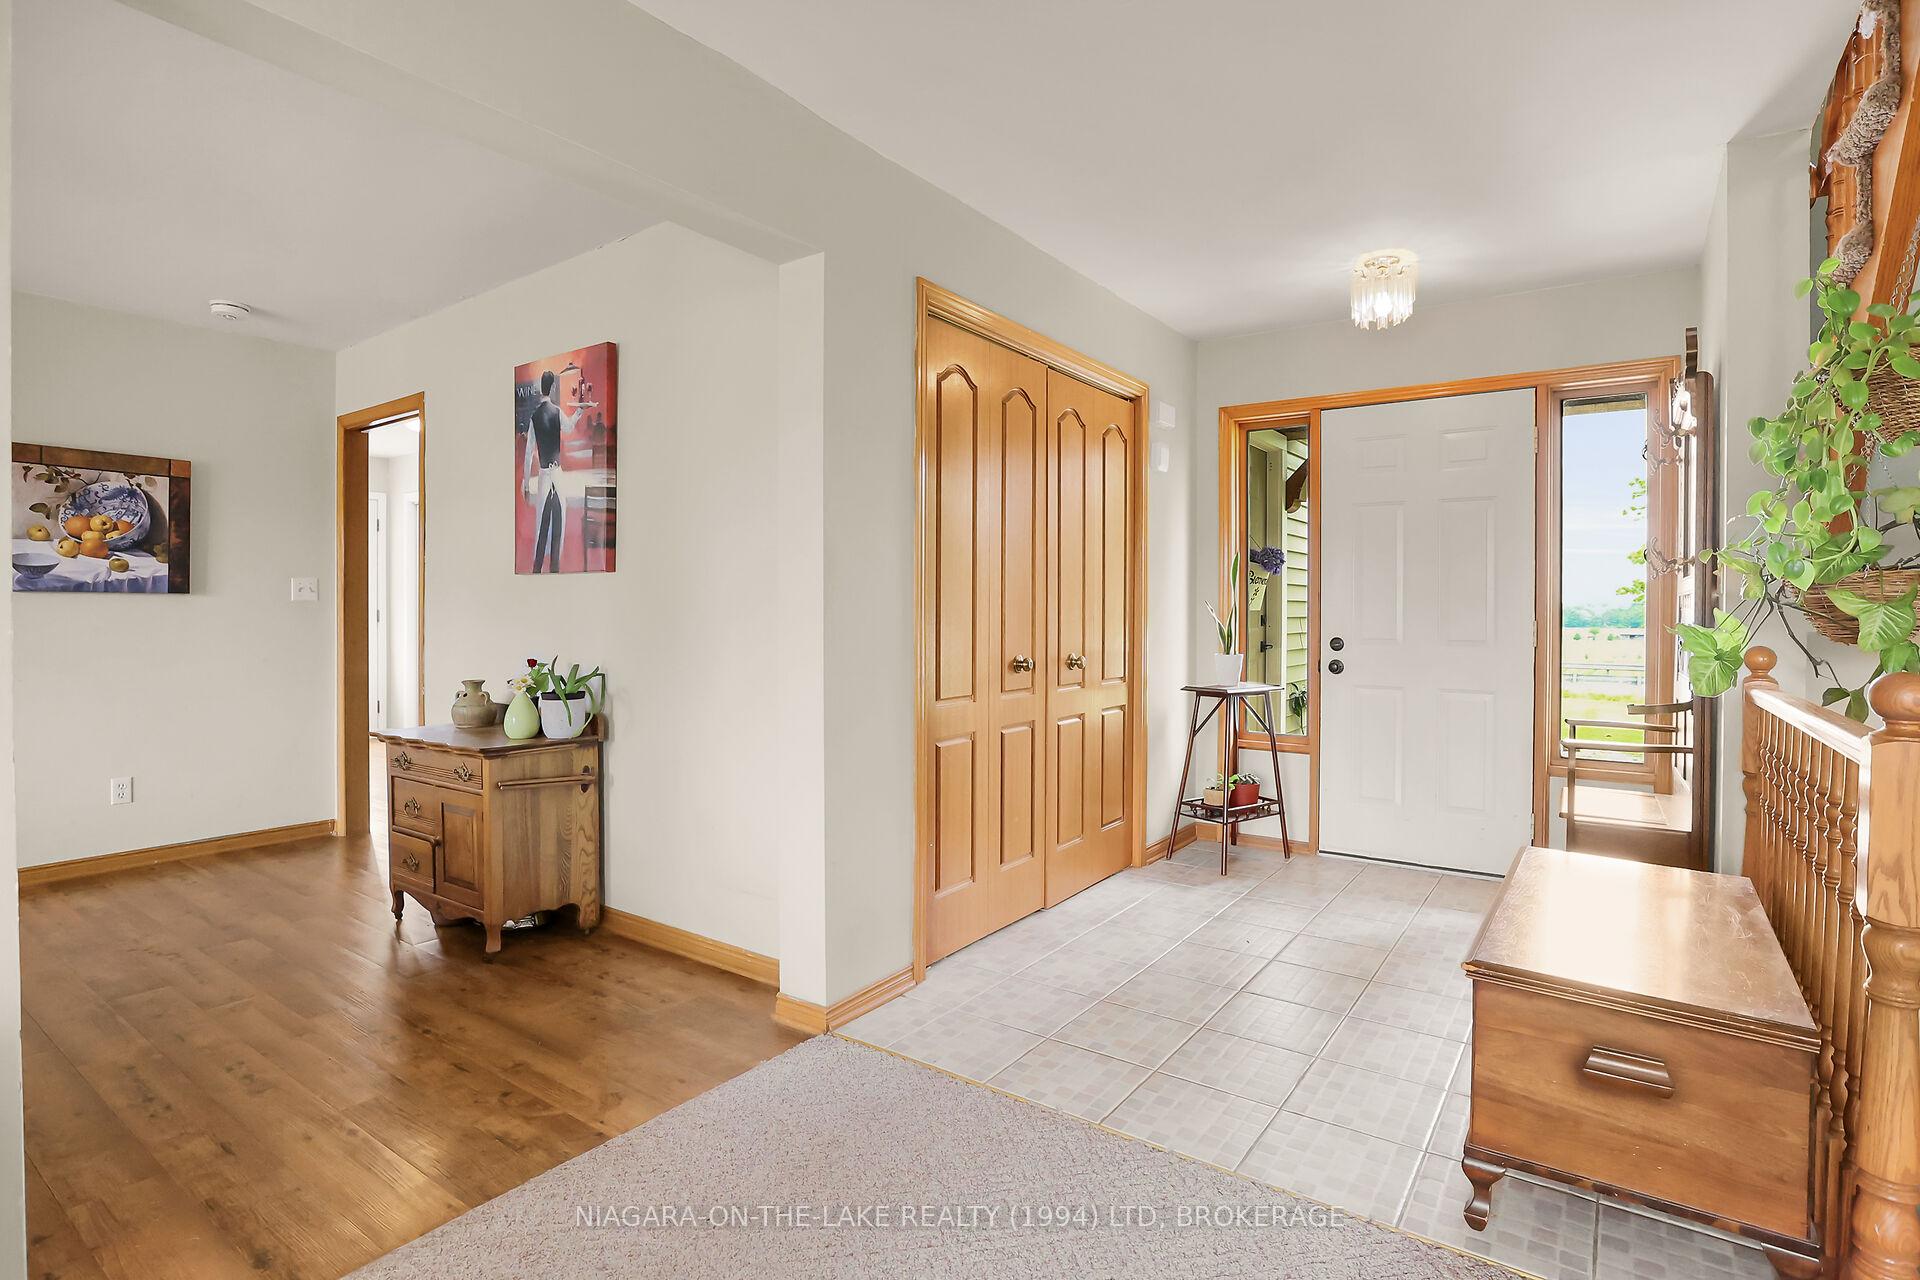 See all 45 photos
Property history
- $1,385,000TerminatedList: 2025-10-04|End: 2025-11-15|42 daysX12444990
- $1,475,000ExpiredList: 2025-07-03|End: 2025-10-03|92 daysX12260468
- $1,595,000TerminatedList: 2025-02-20|End: 2025-04-10|49 daysX11981598
- $1,695,000TerminatedList: 2024-06-06|End: 2024-12-23|200 daysX9412749
Facts and features
- BasementFinished
- Age of home31–50 years
- Price per sq ft~$536
- Water, sewerMunicipal
- Fireplace
- Central air
The homeDetached, 2-storey, Age 31–50 years
- Type: Detached
- Style: 2-storey
- Age: 31–50 years
- Living space: 2,500–3,000 sq ft
- Basement: Finished, full
InsideFireplace Yes, living room, Primary bedroom - main floor, Rooms above ground 14
- Fireplace: Yes, living room
- Features: Primary bedroom - main floor
- Rooms above ground: 14
- Rooms in the basement: 5
- Bedrooms: 4 + 1 in the basement
- Bathrooms: 3
- Kitchens: 1
- Family room: Yes
Outside and lotVinyl siding, Asphalt shingle, Concrete
- Exterior: Vinyl siding
- Roof: Asphalt shingle
- Foundation: Concrete
- Features: Deck, hot tub, porch, year round living
- Other structures: Workshop
- Size: 133 × 276 ft
- Zoning: R1
Parking10 Garage, Other, Private, other
- Spaces: 10 Garage
- Garage: Other
- Driveway: Private, other
Heating, water and powerForced air, gas, Central air, Municipal water
- Heating: Forced air, gas
- Cooling: Central air
- Water: Municipal water
- Sewer: Municipal sewer
Costs and taxesTaxes $5,043 a year, HST included in the price, Hot water tank
- Taxes, 2024: $5,043 a year
- HST: HST included in the price
- Rental items: Hot water tank
NearbyGolf
- Close to: Golf
Listing detailsX12260468, Expired, Jul 3, 2025
- MLS® number: X12260468
- Status: Expired
- Listed on: Jul 3, 2025
- Days on market: 92
- Updated: Oct 3, 2025
- Possession: Other
- Occupied by: Owner
- Listing brokerage: NIAGARA-ON-THE-LAKE REALTY (1994) LTD, BROKERAGE
About this home
445 Queenston Road, Niagara-on-the-Lake (Rural), ON L0S 1J0
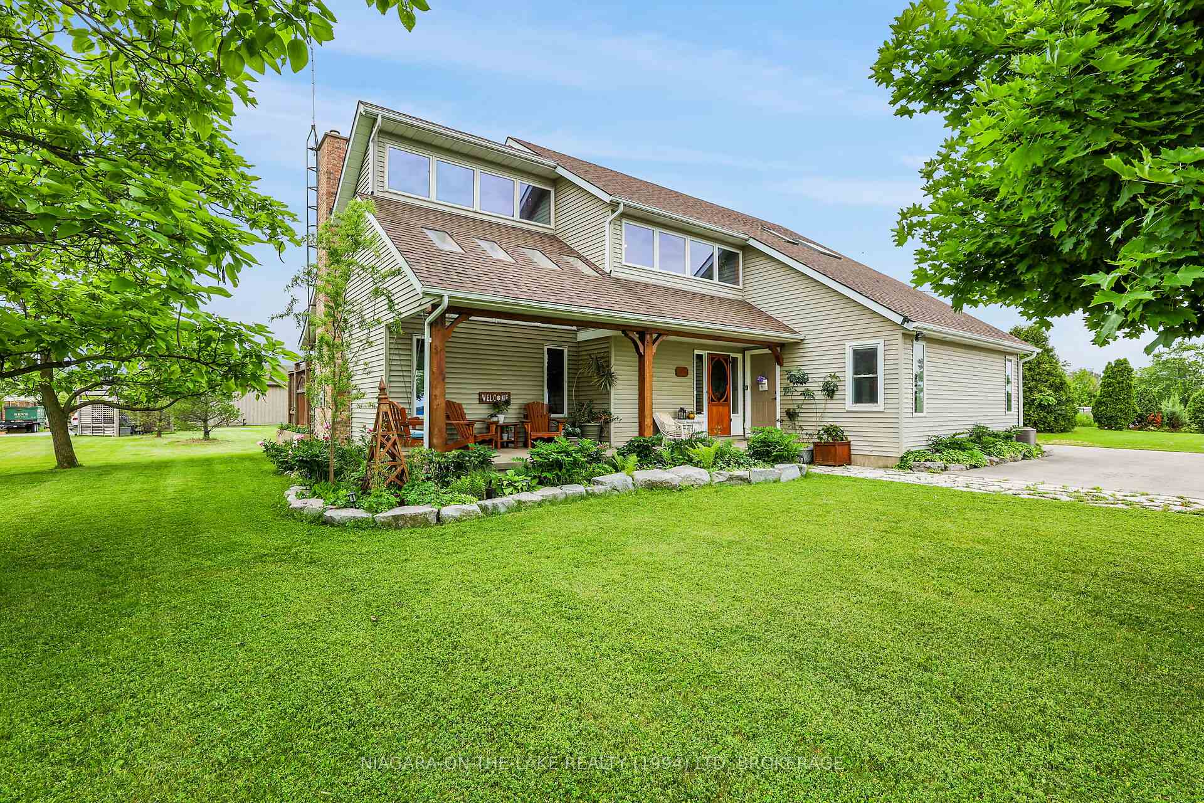
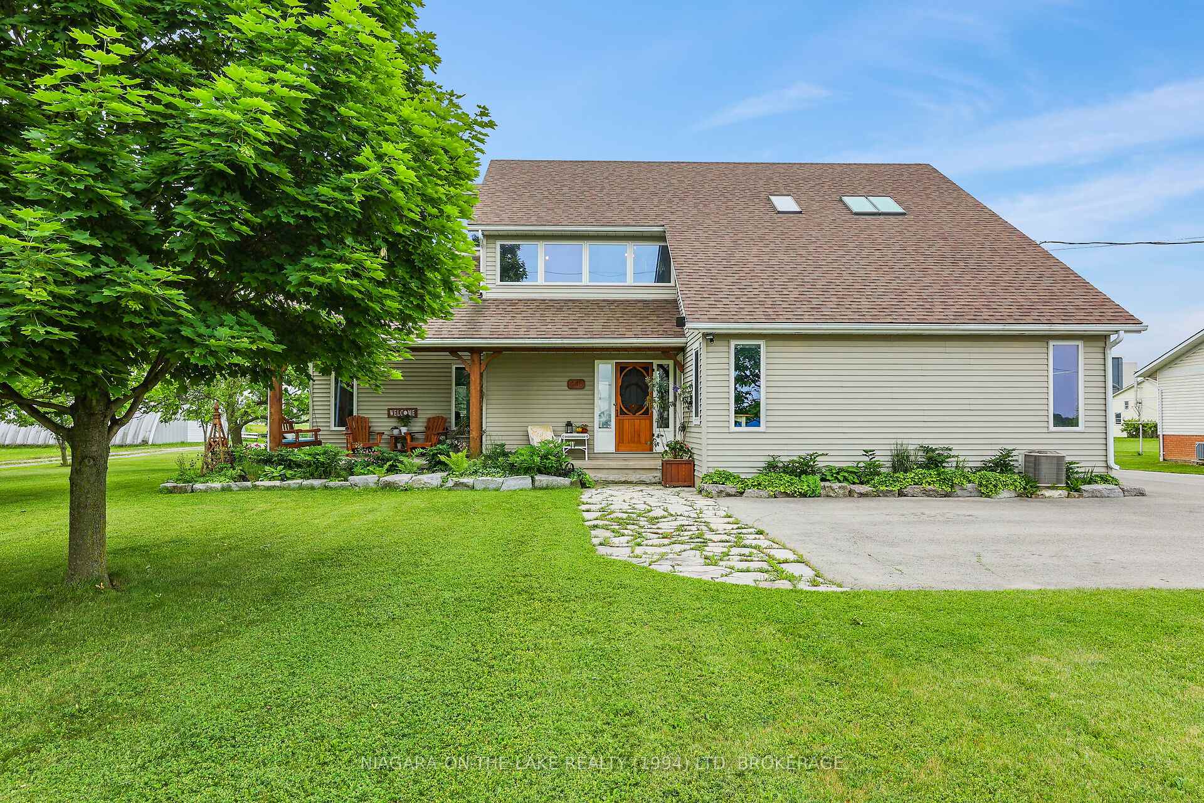
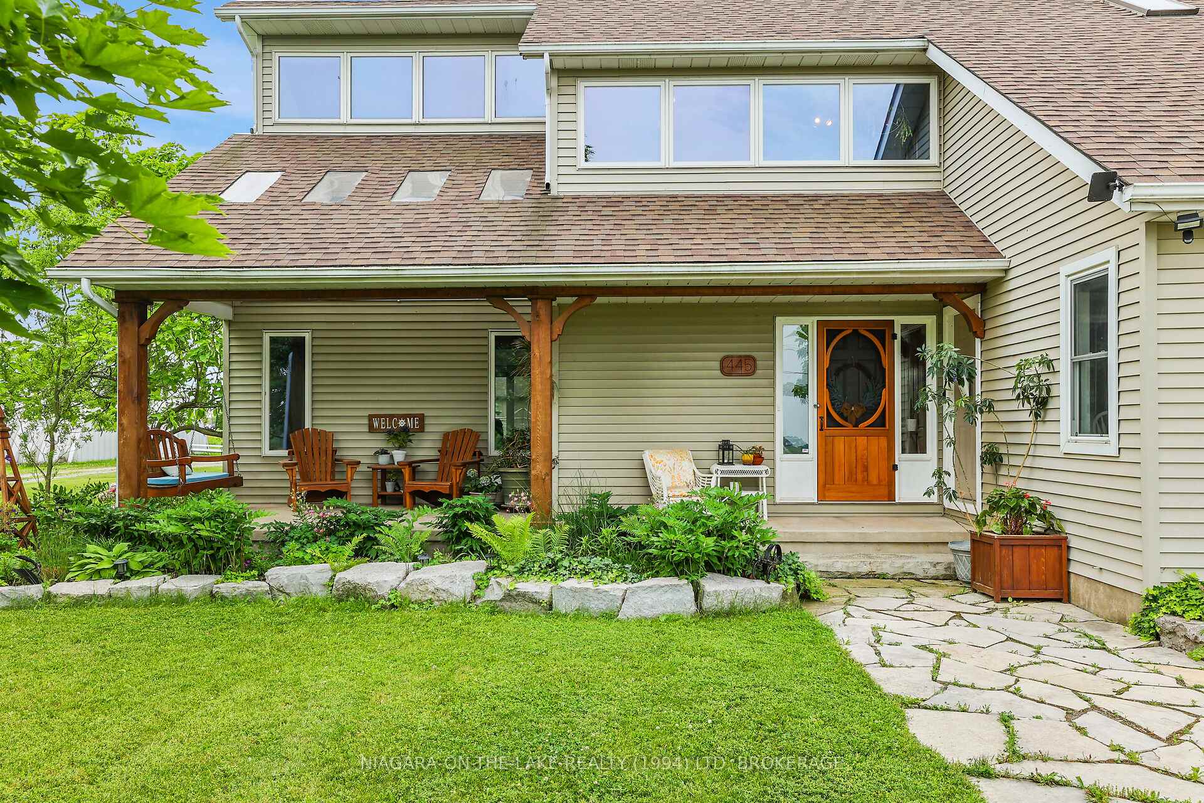
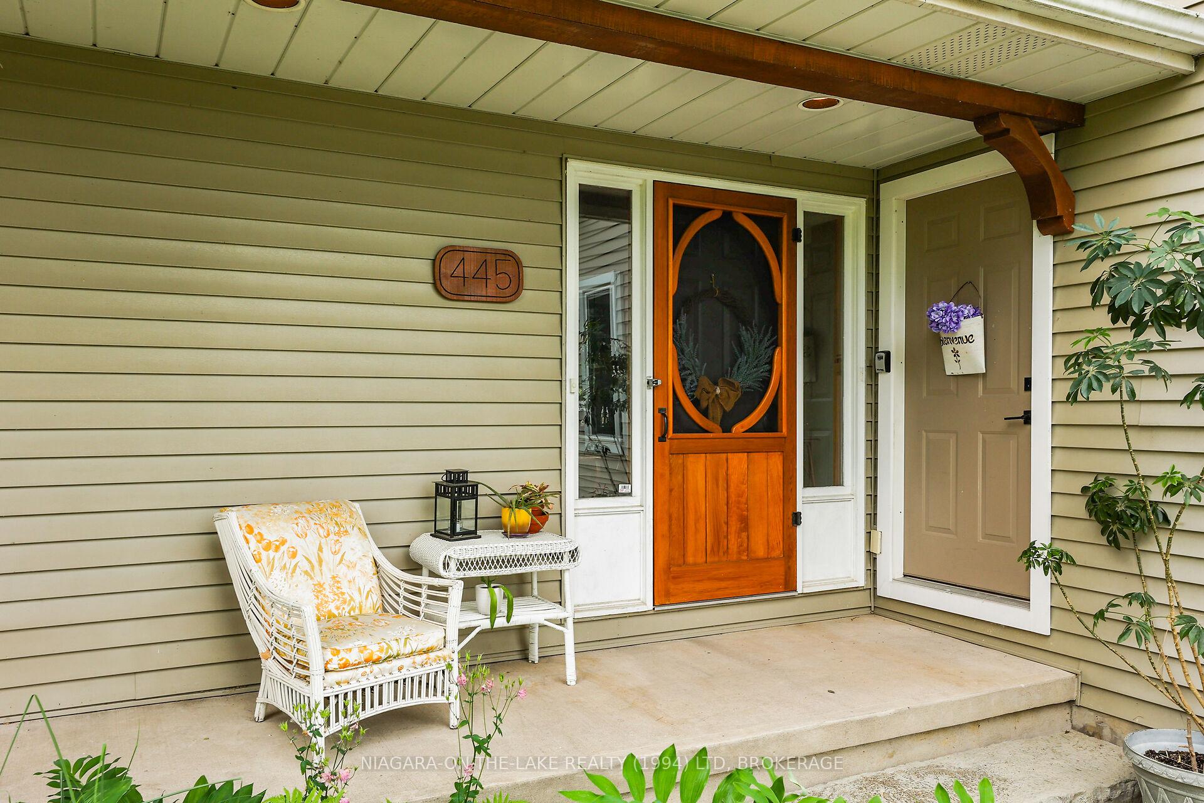
Welcome to this beautiful country setting in St. David's, Niagara on the Lake. Situated on just under 1-acre lot, this 2-story, 5-bedroom, 4-bathroom home has much to admire. The main level features a bright family room with high vaulted ceiling and gas fireplace, an inviting eat-in kitchen with access to the rear deck, and a private main floor bedroom with inside access and a 4-piece ensuite. Upstairs, you will find a den/office space, 4-piece bathroom, 2 more bedrooms, and a well-suited primary suite. The basement consists of a 5th bedroom, a full bathroom, a large recreation room, and storage space. The expansive outside provides great space for any entertaining needs. This includes a covered front porch, a large 2-tiered back deck with pergola, a hot tub, pavilion, lawn space, generous driveway parking, all with stunning sunset views. This home comes complete with a large 32 ft x 49 ft workshop constructed in 2012, the perfect space for numerous types of projects, hobbies, garage space and storage needs. Close proximity to everything this alluring town has to offer. Enjoy a convenient distance to world-class wineries, Niagara outlet mall, QEW access, St. David's school, and escarpment nature walking trails.
Ask about this home
A HOMEH agent will answer your questions about this home.
Around this home
Daily convenience, out of 100, from the distances below
Schools nearby
School rating, out of 10.
Helpful calculators
Your HOMEH agent

"I would see it this week."