

629 Penner Street
629 Penner Street
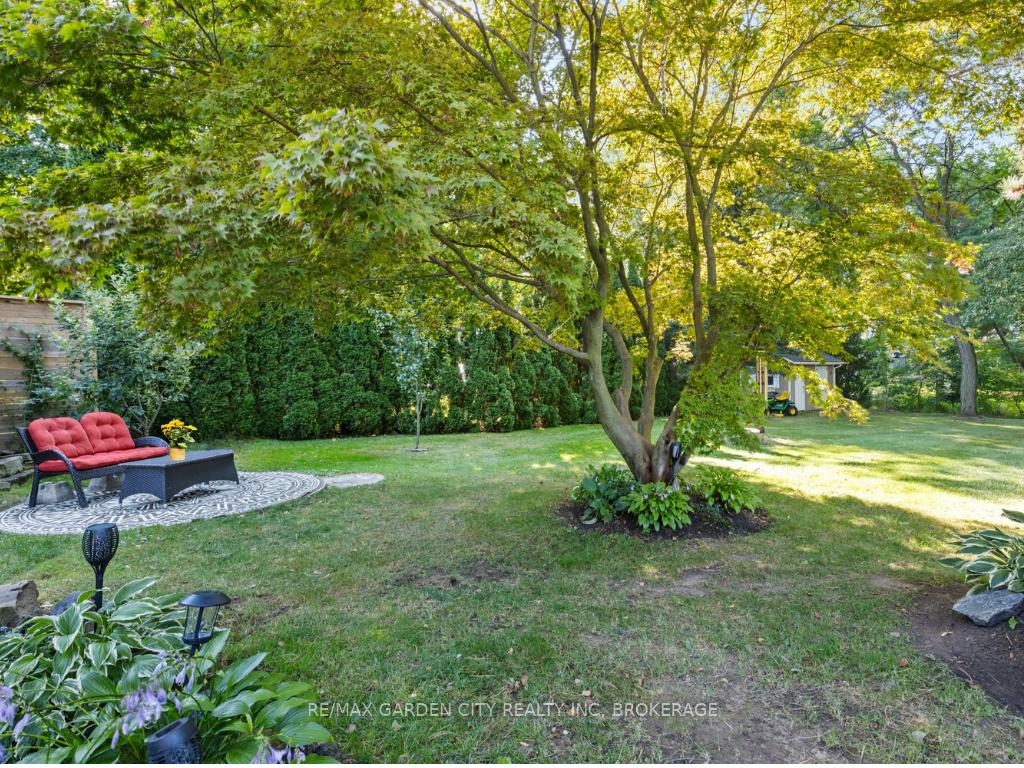 See all 49 photos
Property history
- $849,000ExpiredList: 2026-03-31|End: 2026-07-31|122 daysX12938270
- $879,000TerminatedList: 2025-11-07|End: 2026-03-30|143 daysX12520988
- $899,000TerminatedList: 2025-09-25|End: 2025-11-07|43 daysX12425385
Facts and features
- BasementFinished
- Age of home51–99 years
- Price per sq ft~$999
- Water, sewerMunicipal
- Separate entrance
- Fireplace
- Central air
The homeDetached, Bungalow, Age 51–99 years
- Type: Detached
- Style: Bungalow
- Age: 51–99 years
- Living space: 700–1,100 sq ft
- Basement: Finished, separate entrance
- View: Creek/stream, trees/woods
InsideFireplace Yes, electric, living room, Lower level, Carpet free, in-law capability, primary bedroom - main floor, auto garage door remote, bar fridge, central vacuum, garburator, upgraded insulation, water heater owned
- Fireplace: Yes, electric, living room
- Laundry: Lower level
- Features: Carpet free, in-law capability, primary bedroom - main floor, auto garage door remote, bar fridge, central vacuum, garburator, upgraded insulation, water heater owned
- Security: Carbon monoxide detectors, smoke detector
- Rooms above ground: 2
- Bedrooms: 2
- Bathrooms: 2
- Kitchens: 1
Outside and lotBrick, Asphalt shingle, Concrete block
- Exterior: Brick
- Roof: Asphalt shingle
- Foundation: Concrete block
- Features: Hot tub, landscaped, patio, privacy, porch
- Other structures: Garden shed
- Size: 60 × 206.75 ft
- Shape: Rectangular
Parking1 Garage, Detached, Private double
- Spaces: 1 Garage
- Garage: Detached
- Driveway: Private double
Heating, water and powerForced air, gas, Central air, Municipal water
- Heating: Forced air, gas
- Cooling: Central air
- Water: Municipal water
- Sewer: Municipal sewer
- Natural gas: Yes
- Hydro: Yes
- Cable: Yes
- Telephone: Available
Costs and taxesTaxes $3,415 a year, HST included in the price, Rental items None
- Taxes, 2025: $3,415 a year
- HST: HST included in the price
- Rental items: None
Included in the saleRefrigerator,stove,dishwasher,washer,dryer,hoodfan,bar fridge,window coverings
- Included: Refrigerator,stove,dishwasher,washer,dryer,hoodfan,bar fridge,window coverings
NearbyGolf, park, school, wooded/treed, school bus route, place of worship
- Close to: Golf, park, school, wooded/treed, school bus route, place of worship
Listing detailsX12425385, Terminated, Sep 25, 2025
- MLS® number: X12425385
- Status: Terminated
- Listed on: Sep 25, 2025
- Days on market: 43
- Updated: Nov 7, 2025
- Possession: 30-59 days
- Occupied by: Owner
- Listing brokerage: RE/MAX GARDEN CITY REALTY INC, BROKERAGE
About this home
629 Penner Street, Niagara-on-the-Lake (Virgil), ON L0S 1T0
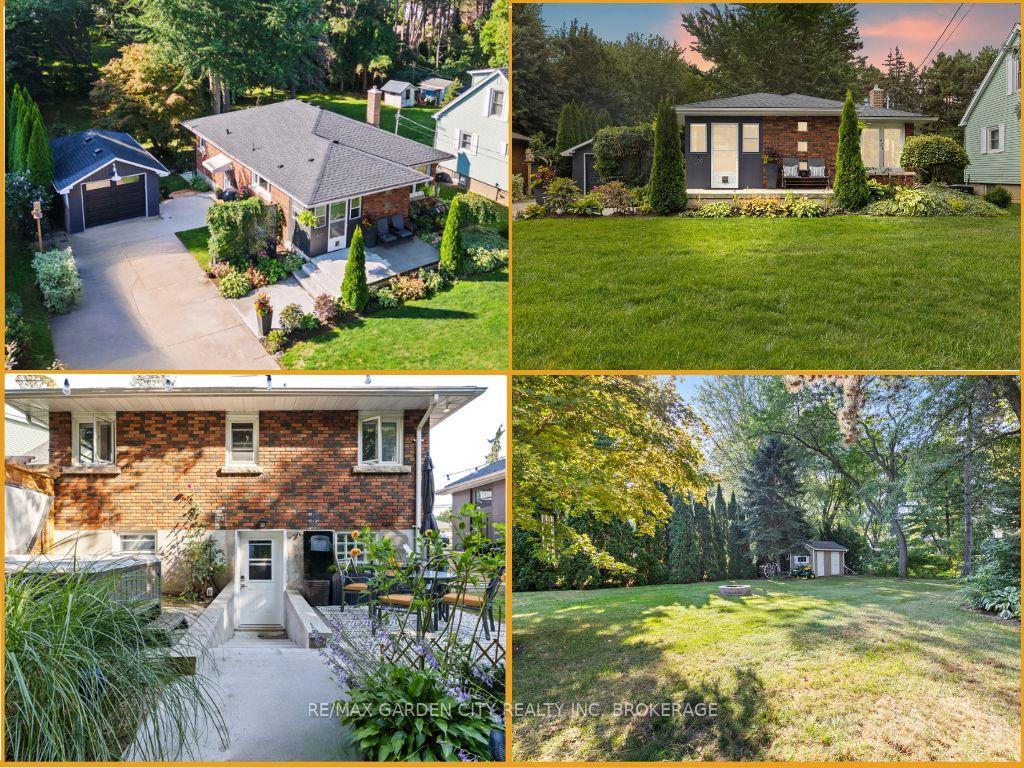
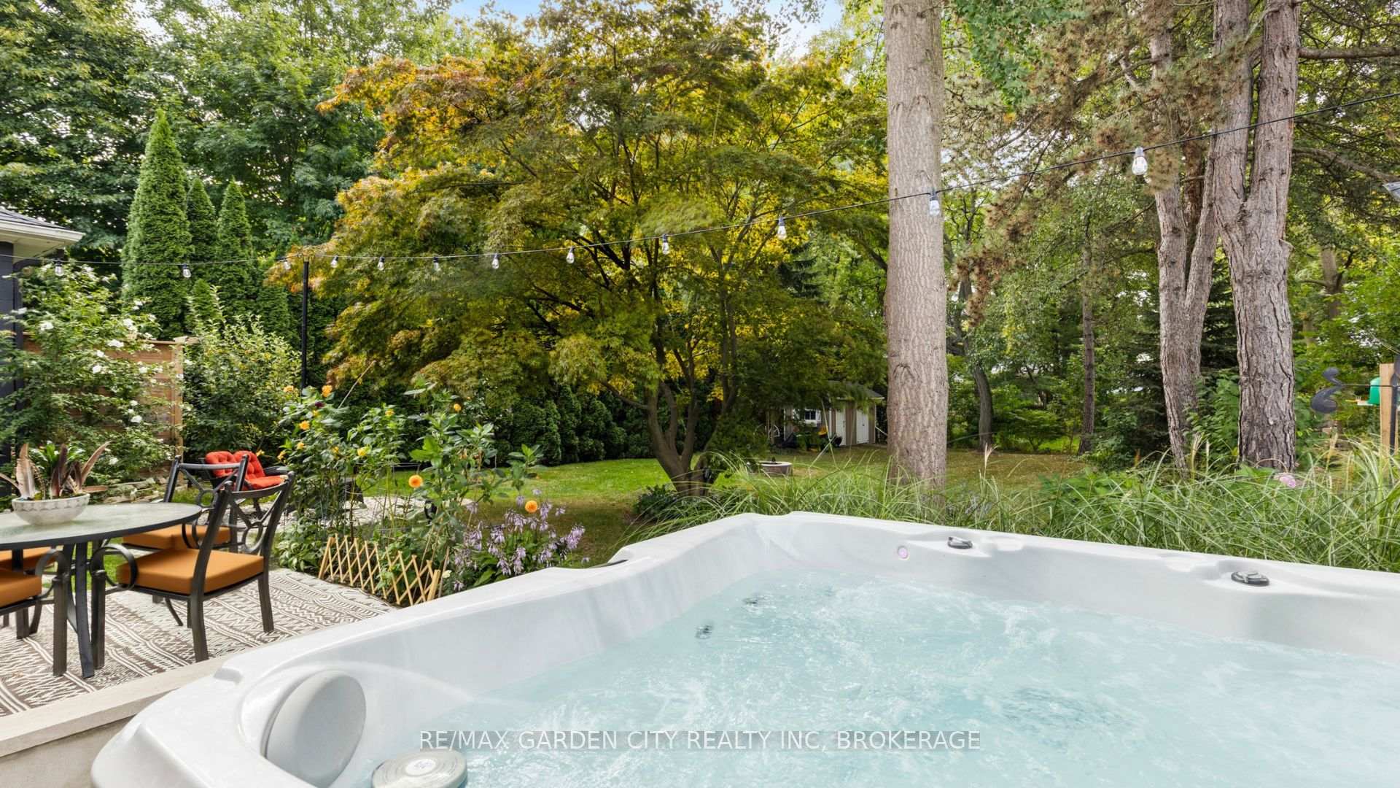
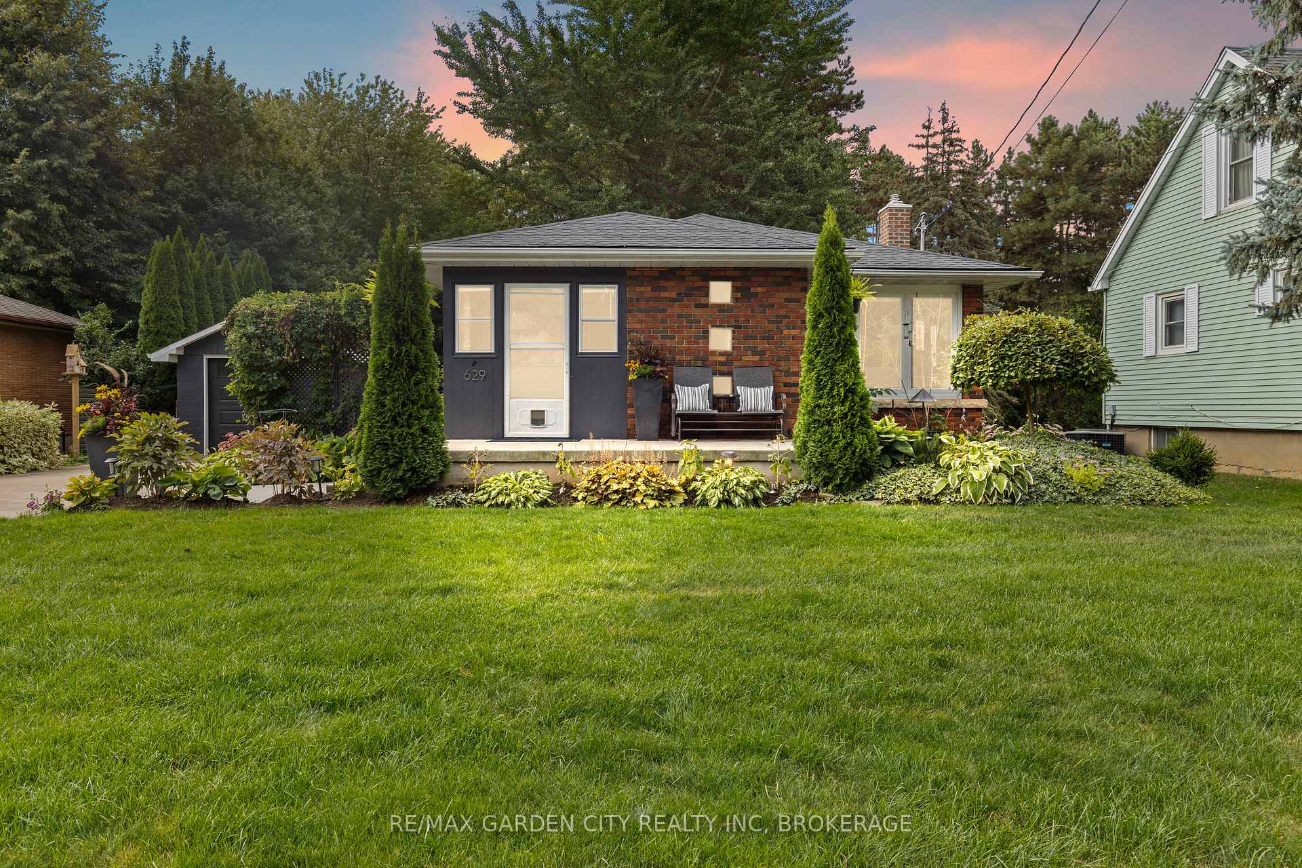
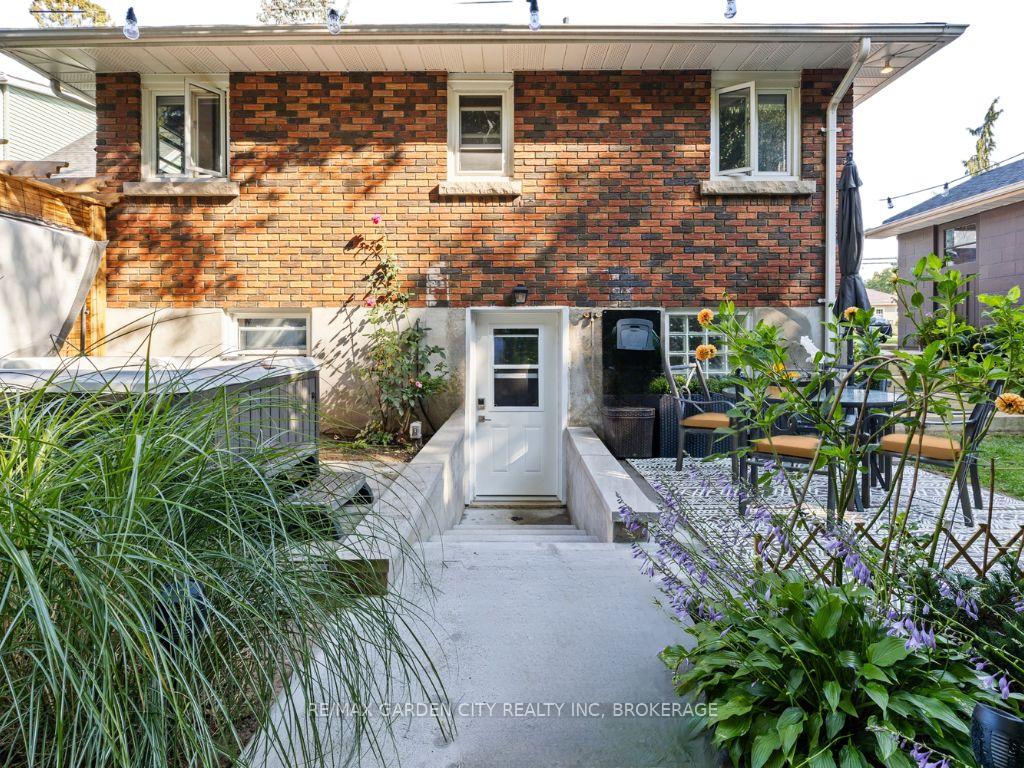
Discover the charm and convenience of 629 Penner Street, a cozy bungalow in the heart of Virgil, one of Niagara-on-the-Lake's most desirable communities. Known for its small-town warmth, rural charm, vineyards, orchards, and local markets, Virgil combines convenience with the beauty of wine country. Just minutes from historic Old Town, you'll enjoy world-class wineries, award-winning restaurants, and boutique shops lining the picturesque main street-all without the congestion of peak-season crowds. The charming curb appeal immediately draws you in. Inside, natural light, hardwood flooring, and an open-concept design set the tone. The renovated kitchen features quartz countertops, SS appliances, and a pantry that flows seamlessly into the dining and living areas, ideal for daily living and entertaining. Two comfortable bedrooms and a fully renovated 3-piece bathroom complete the main level. The basement offers two additional bedroom spaces, a sitting area, a 3-piece bath, and a kitchenette perfect for guests, in-law living, or rental income. The walkout basement sets this home apart, leading to a backyard oasis embraced by mature trees, calming sounds of nature, and a bubbling hot tub. From summer evenings sipping wine to autumn's colours and winter nights under the stars, this retreat offers year-round enjoyment you'll love. The location is exceptional: just minutes to Virgil's everyday conveniences, groceries, schools, and parks, yet a short drive to world-class wineries, Old Town's boutique shops, renowned dining, and the Shaw Festival Theatre. Move-in ready with worry-free living- Furnace- 2025, Roof-2024, Electrical-200 Amp- 2023, A/C 2019, C/VAC, HWT owned. At 629 Penner Street, every day feels like a getaway where charm, nature, and convenience come together in one of the world's most picturesque and historically rich destinations. Ideal for downsizers, vacation home owners, short-term rental investors, or anyone dreaming of the Niagara-on-the-Lake lifestyle.
Ask about this home
A HOMEH agent will answer your questions about this home.
Around this home
Daily convenience, out of 100, from the distances below
Schools nearby
School rating, out of 10.
Helpful calculators
Your HOMEH agent

"I would see it this week."