

629 Penner Street
629 Penner Street
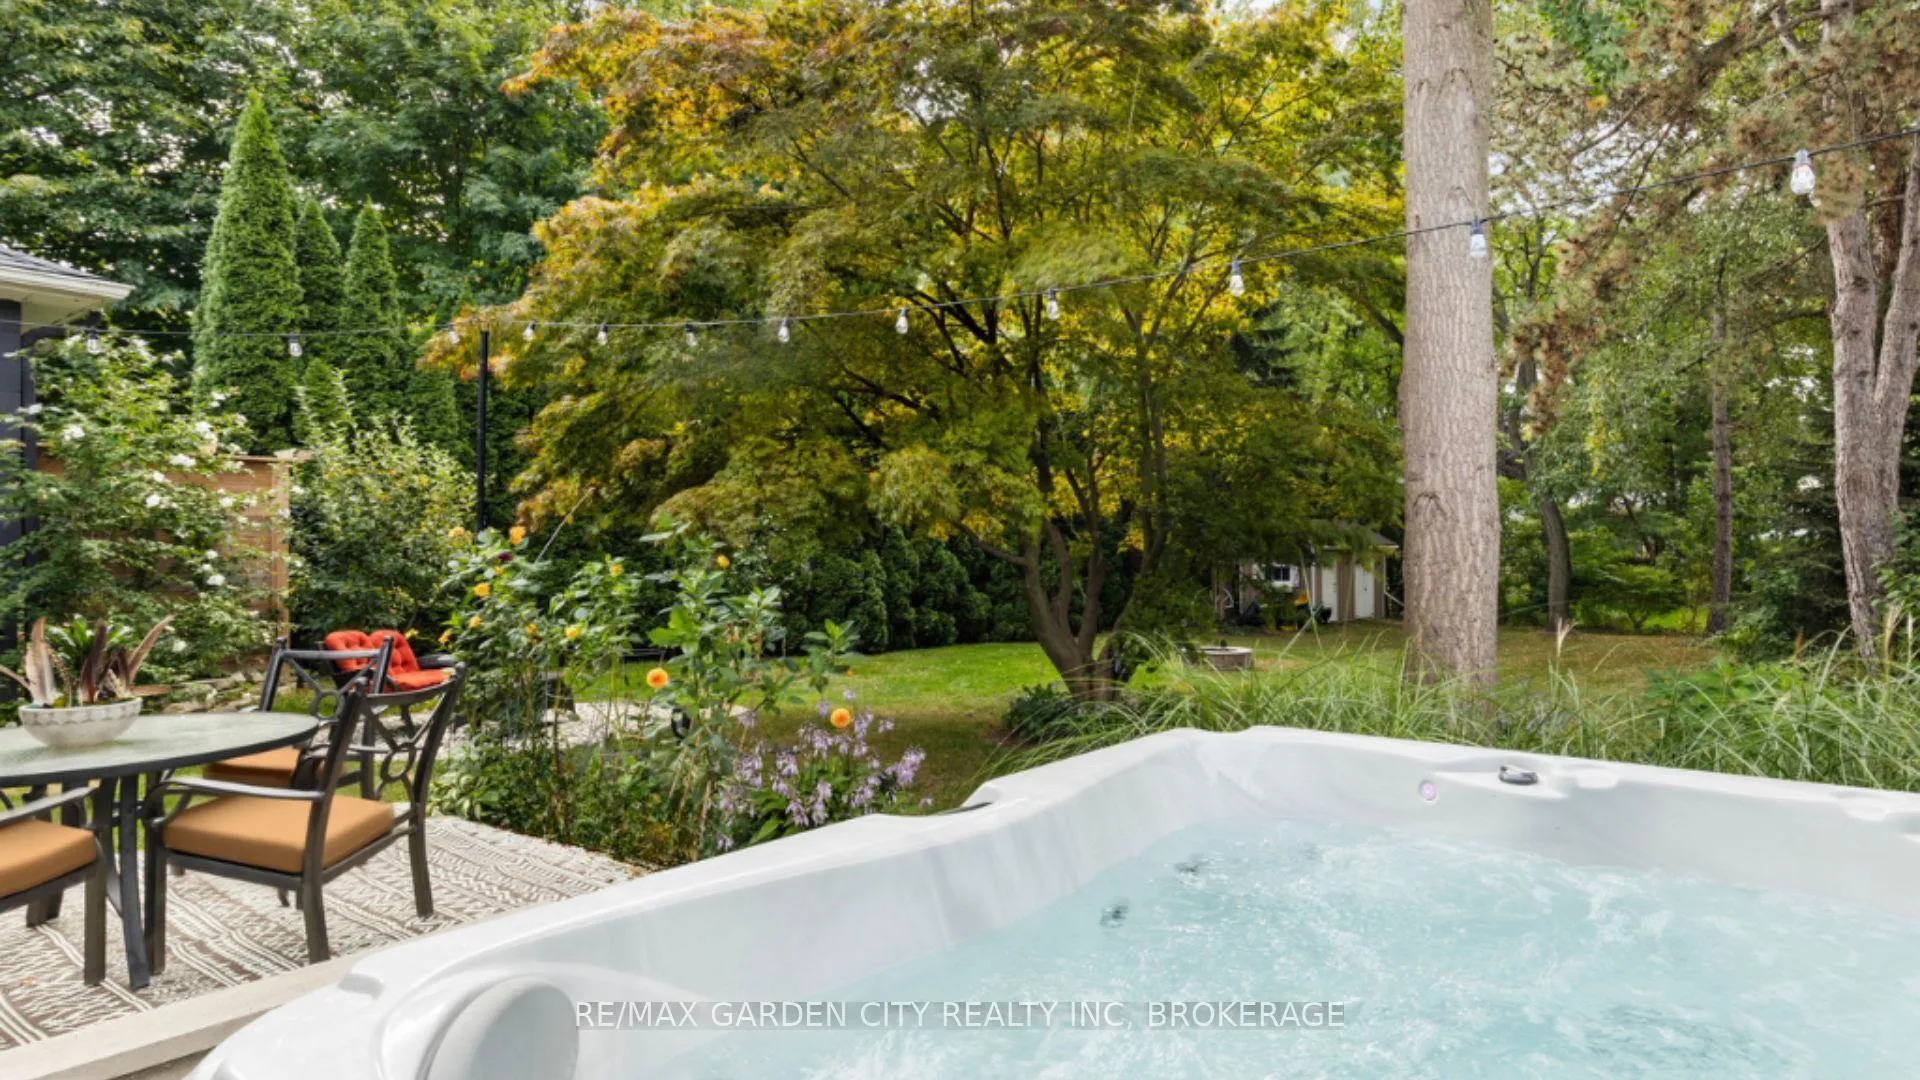 See all 46 photos
Property history
- $849,000ExpiredList: 2026-03-31|End: 2026-07-31|122 daysX12938270
- $879,000TerminatedList: 2025-11-07|End: 2026-03-30|143 daysX12520988
- $899,000TerminatedList: 2025-09-25|End: 2025-11-07|43 daysX12425385
Facts and features
- BasementWalk-out
- Age of home51–99 years
- Price per sq ft~$943
- Water, sewerMunicipal
- Separate entrance
- Fireplace
- Central air
The homeDetached, Bungalow, Age 51–99 years
- Type: Detached
- Style: Bungalow
- Age: 51–99 years
- Living space: 700–1,100 sq ft
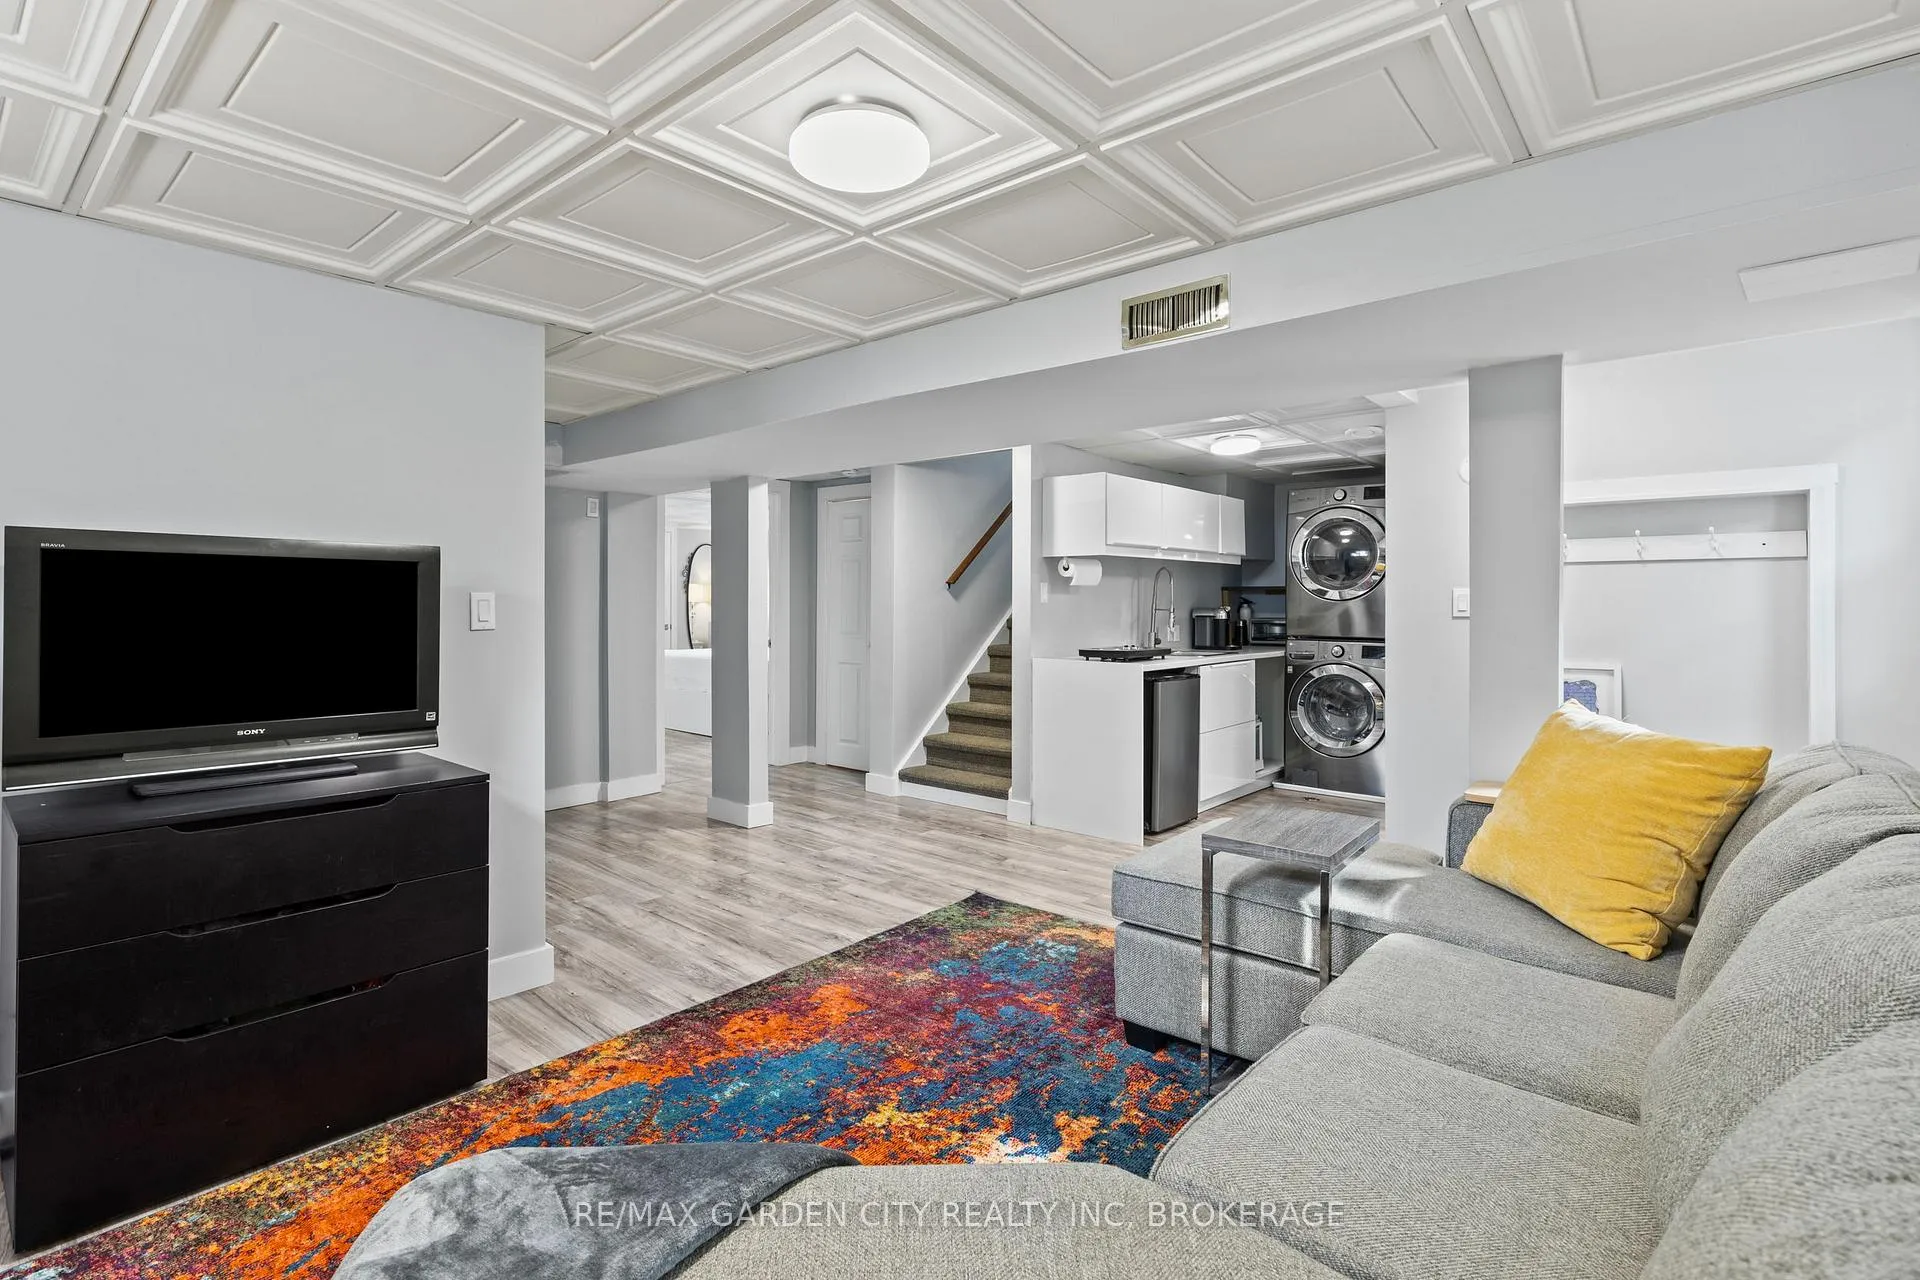
- Basement: Finished, separate entrance, finished with walk-out
- View: Creek/stream, trees/woods, garden
InsideFireplace Yes, electric, living room, Lower level, Carpet free, in-law capability, primary bedroom - main floor, auto garage door remote, bar fridge, central vacuum, garburator, upgraded insulation, water heater owned, storage
- Fireplace: Yes, electric, living room
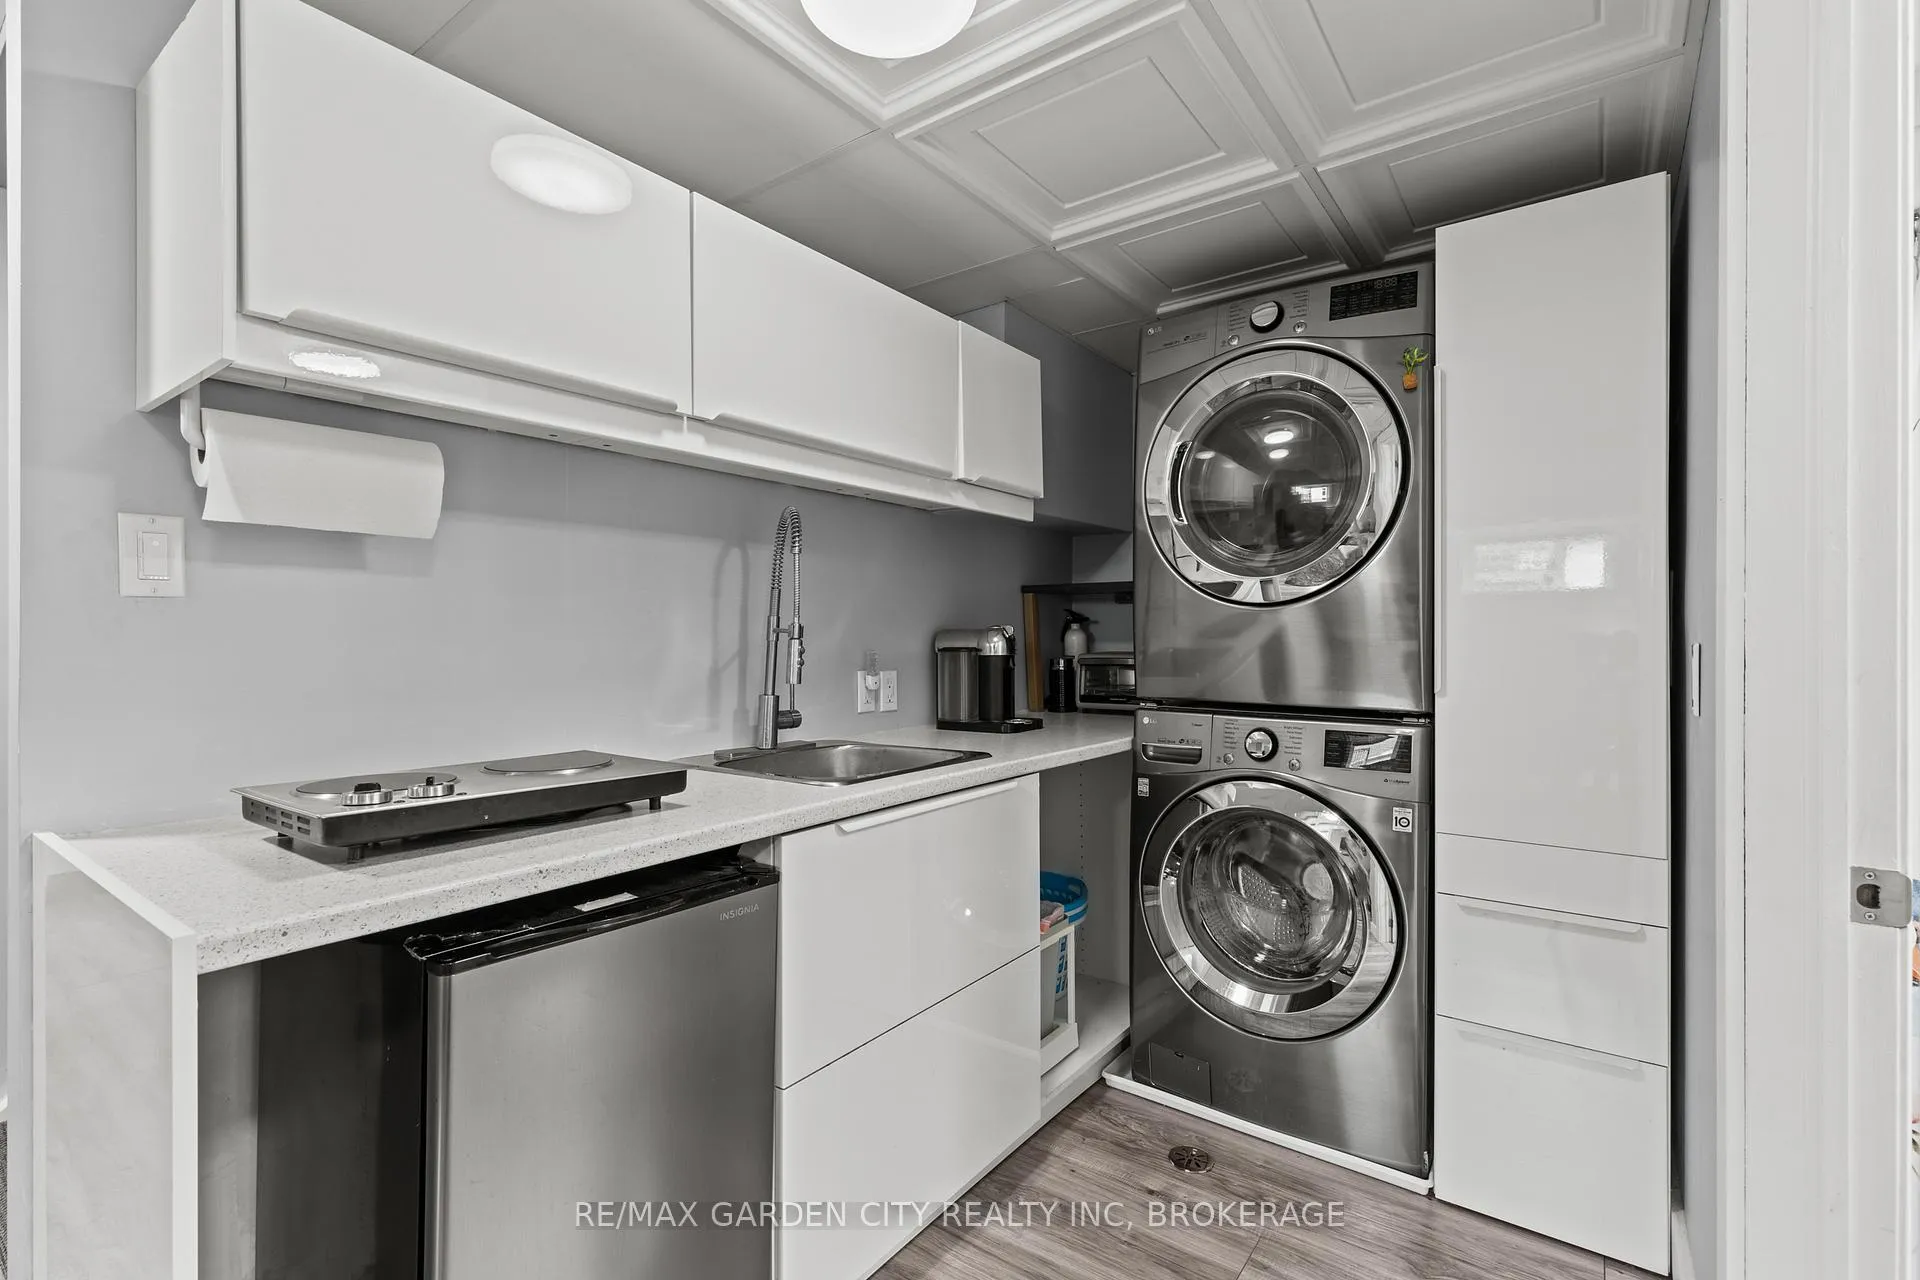
- Laundry: Lower level
- Features: Carpet free, in-law capability, primary bedroom - main floor, auto garage door remote, bar fridge, central vacuum, garburator, upgraded insulation, water heater owned, storage
- Security: Carbon monoxide detectors, smoke detector
- Rooms above ground: 2
- Bedrooms: 2
- Bathrooms: 2
- Kitchens: 1
Outside and lotBrick, Asphalt shingle, Concrete block
- Exterior: Brick
- Roof: Asphalt shingle
- Foundation: Concrete block
- Features: Hot tub, landscaped, patio, privacy, porch
- Other structures: Garden shed, workshop
- Size: 60 × 206.75 ft
- Shape: Rectangular
Parking1 Garage, Detached, Private double
- Spaces: 1 Garage
- Garage: Detached
- Driveway: Private double
Heating, water and powerForced air, gas, Central air, Municipal water
- Heating: Forced air, gas
- Cooling: Central air
- Water: Municipal water
- Sewer: Municipal sewer
- Natural gas: Yes
- Hydro: Yes
- Cable: Yes
- Telephone: Available
Costs and taxesTaxes $3,626 a year, HST included in the price, Rental items None
- Taxes, 2025: $3,626 a year
- HST: HST included in the price
- Rental items: None
Included in the saleRefrigerator,stove,dishwasher,washer,dryer,hoodfan,bar fridge,window coverings
- Included: Refrigerator,stove,dishwasher,washer,dryer,hoodfan,bar fridge,window coverings
NearbyGolf, park, school, wooded/treed, school bus route, place of worship
- Close to: Golf, park, school, wooded/treed, school bus route, place of worship
Listing detailsX12938270, Expired, Mar 31, 2026
- MLS® number: X12938270
- Status: Expired
- Listed on: Mar 31, 2026
- Days on market: 122
- Updated: Jul 31, 2026
- Possession: 30-59 days
- Occupied by: Owner
- Listing brokerage: RE/MAX GARDEN CITY REALTY INC, BROKERAGE
About this home
629 Penner Street, Niagara-on-the-Lake (Virgil), ON L0S 1T0
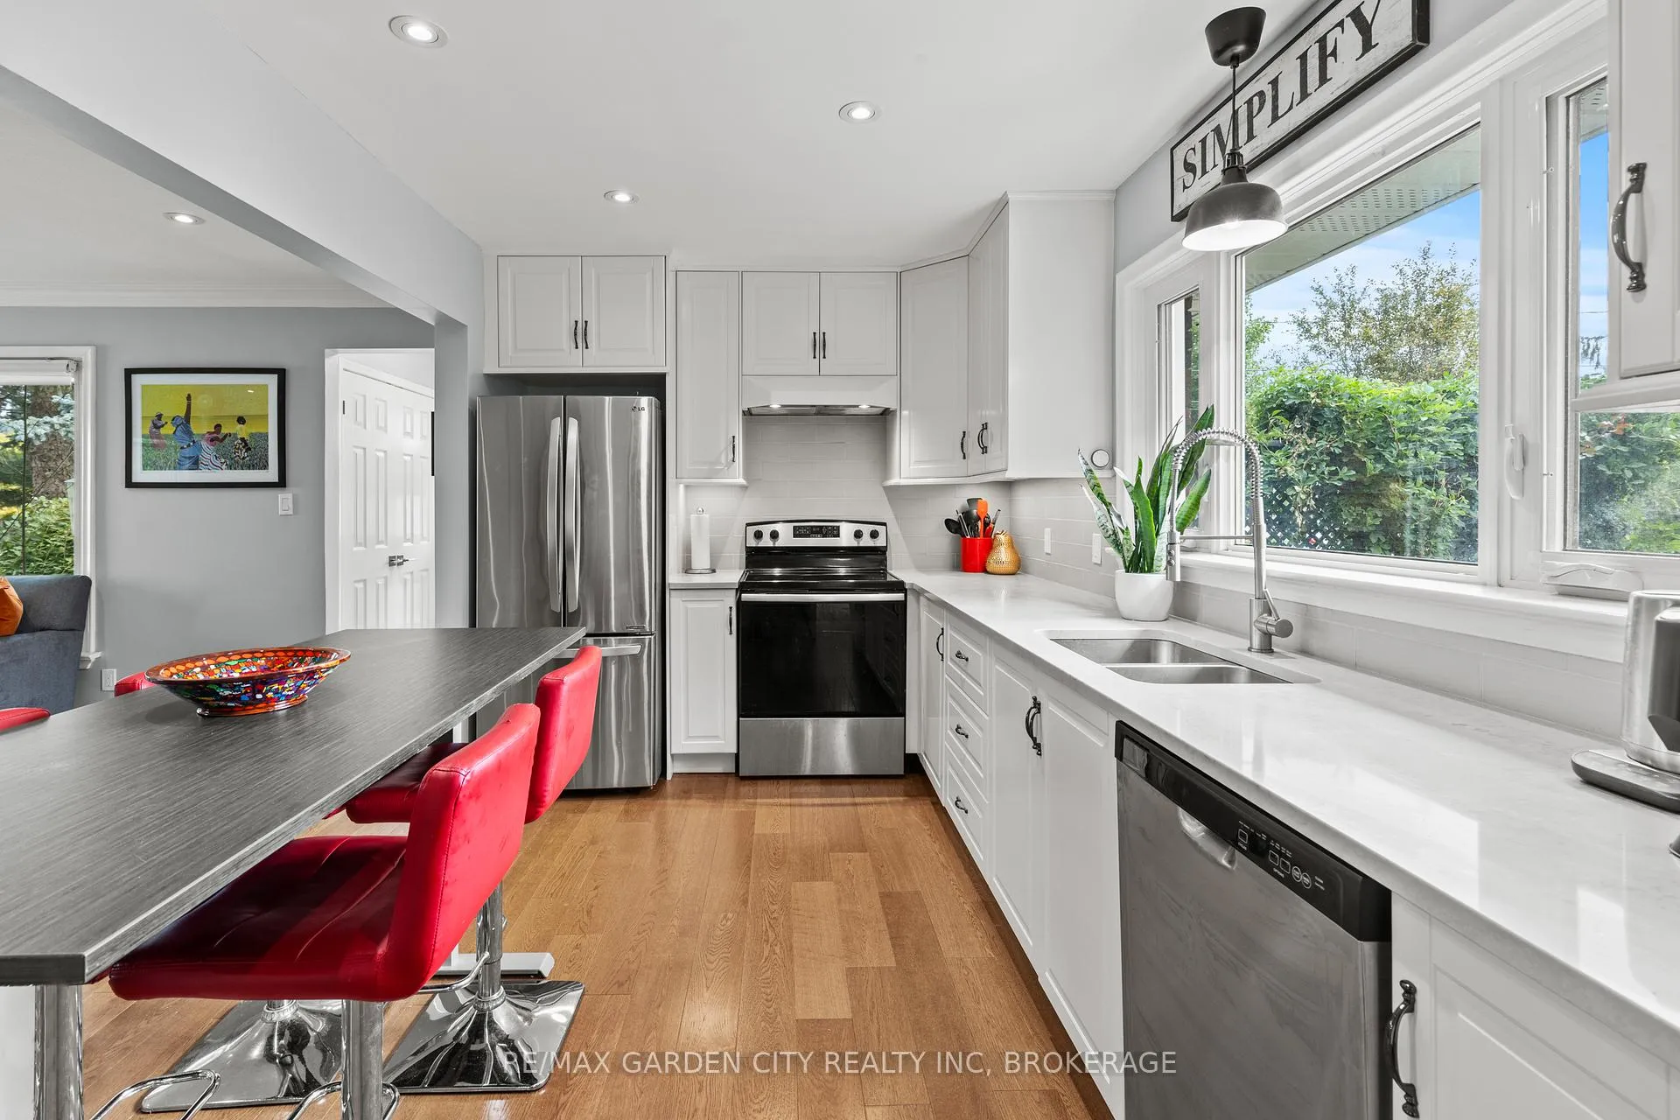
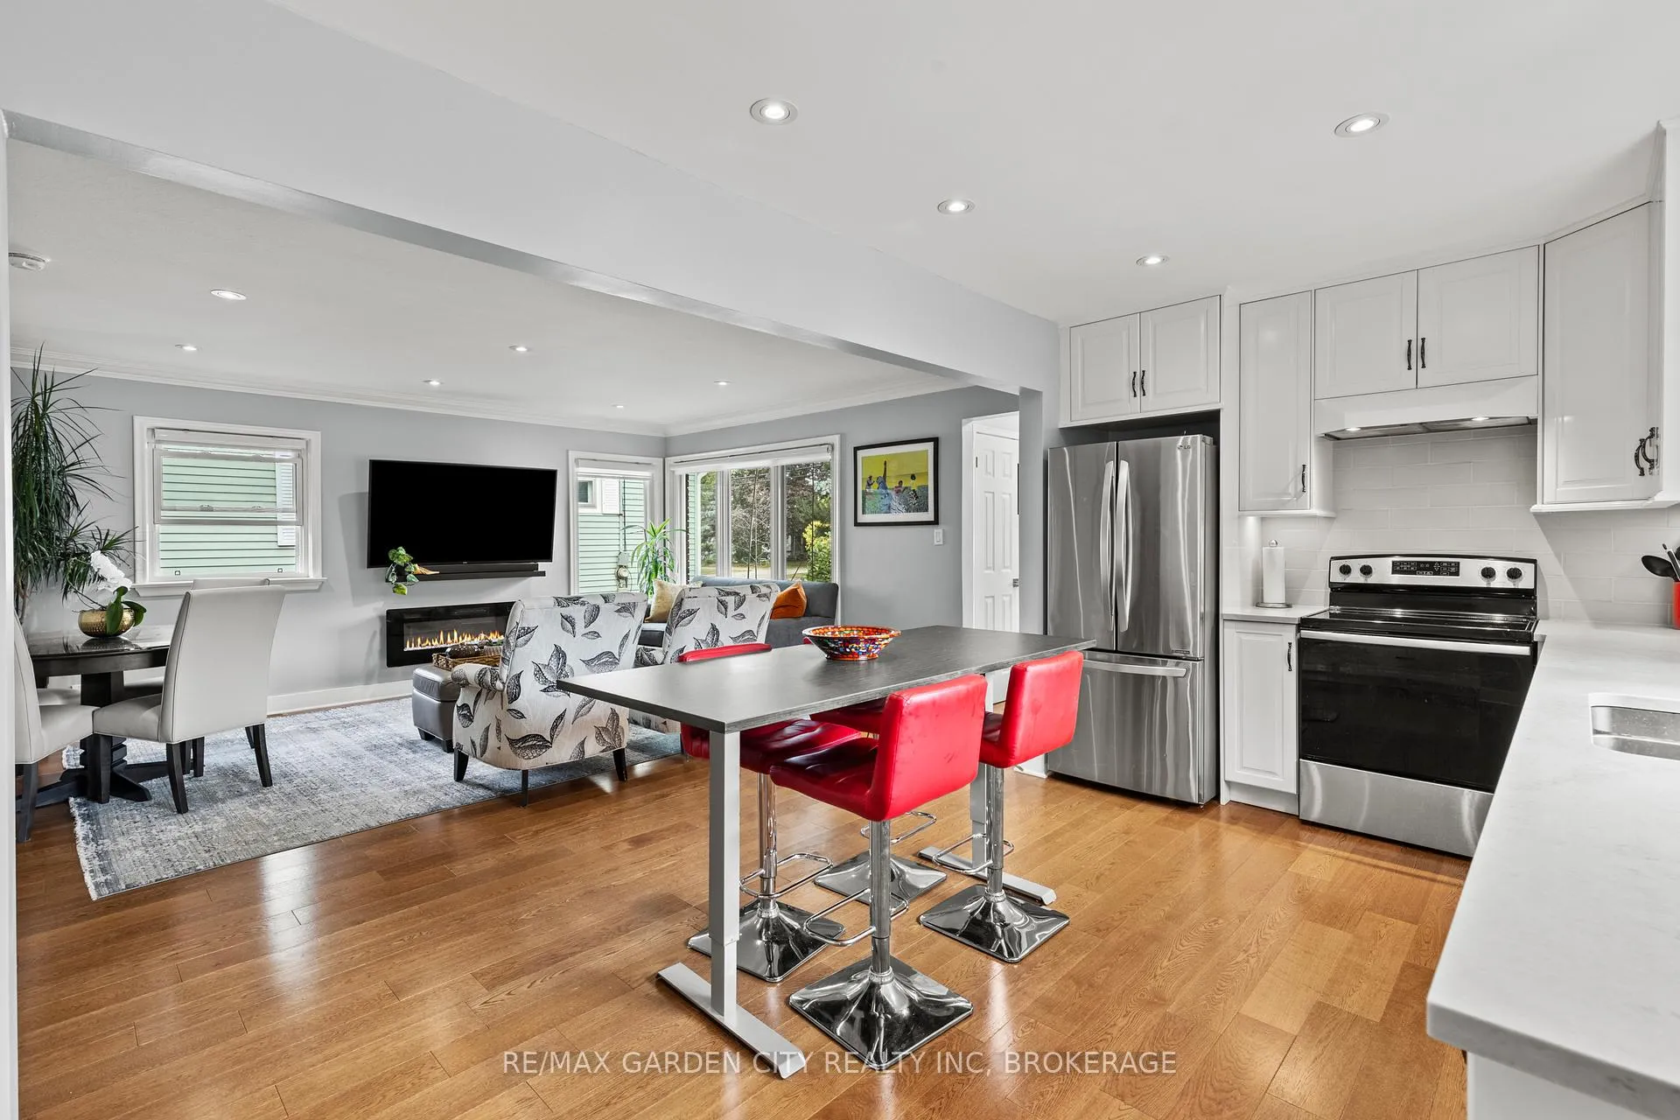
Welcome to 629 Penner Street, a charming, updated bungalow in the heart of Virgil - one of Niagara-on-the-Lake's most loved communities. This is not a large home - and that's exactly its appeal. It offers a right-sized, move-in-ready opportunity for the next chapter of life, where lifestyle, simplicity, and location matter more than excess space- all set on a rare 200-foot private lot. Inside, natural light, hardwood floors, and an open-concept layout make daily living easy. The renovated kitchen features quartz countertops, SS appliances, and a pantry, flowing seamlessly into the dining and living areas - ideal for relaxed evenings or entertaining. Two comfortable bedrooms and a fully renovated 3-piece bathroom complete the main level. The lower walkout adds meaningful versatility with additional bedroom space, a sitting area, a second 3-piece bath, and a kitchenette - well-suited for guests, extended family stays, or flexible use as needs evolve. The private 200-foot-deep lot is a standout feature, surrounded by mature trees and offering a peaceful backyard retreat complete with a hot tub and seamless indoor-outdoor connection rarely found in Niagara-on-the-Lake. Virgil offers everyday amenities, while Old Town, world-class wineries, award-winning dining, boutique shopping, farm markets, craft breweries and the Shaw Festival are just minutes away - all without peak-season congestion. Major updates provide peace of mind, including roofing (2024), furnace (2025), 200-amp electrical service (2023), A/C (2019), an owned hot water tank, and a garage currently used as a workshop with a 240V outlet offering EV potential. Additional features and improvements are detailed in the feature sheet. Ideal for downsizers, empty nesters, second-home buyers, or those seeking lifestyle-forward living in one of Niagara-on-the-Lake's most desirable communities, this thoughtfully updated bungalow offers the opportunity to enjoy less house, more life in a location that simply delivers.
Ask about this home
A HOMEH agent will answer your questions about this home.
Around this home
Daily convenience, out of 100, from the distances below
Schools nearby
School rating, out of 10.
Helpful calculators
Your HOMEH agent

"I would see it this week."