

7 Sandalwood Crescent
7 Sandalwood Crescent
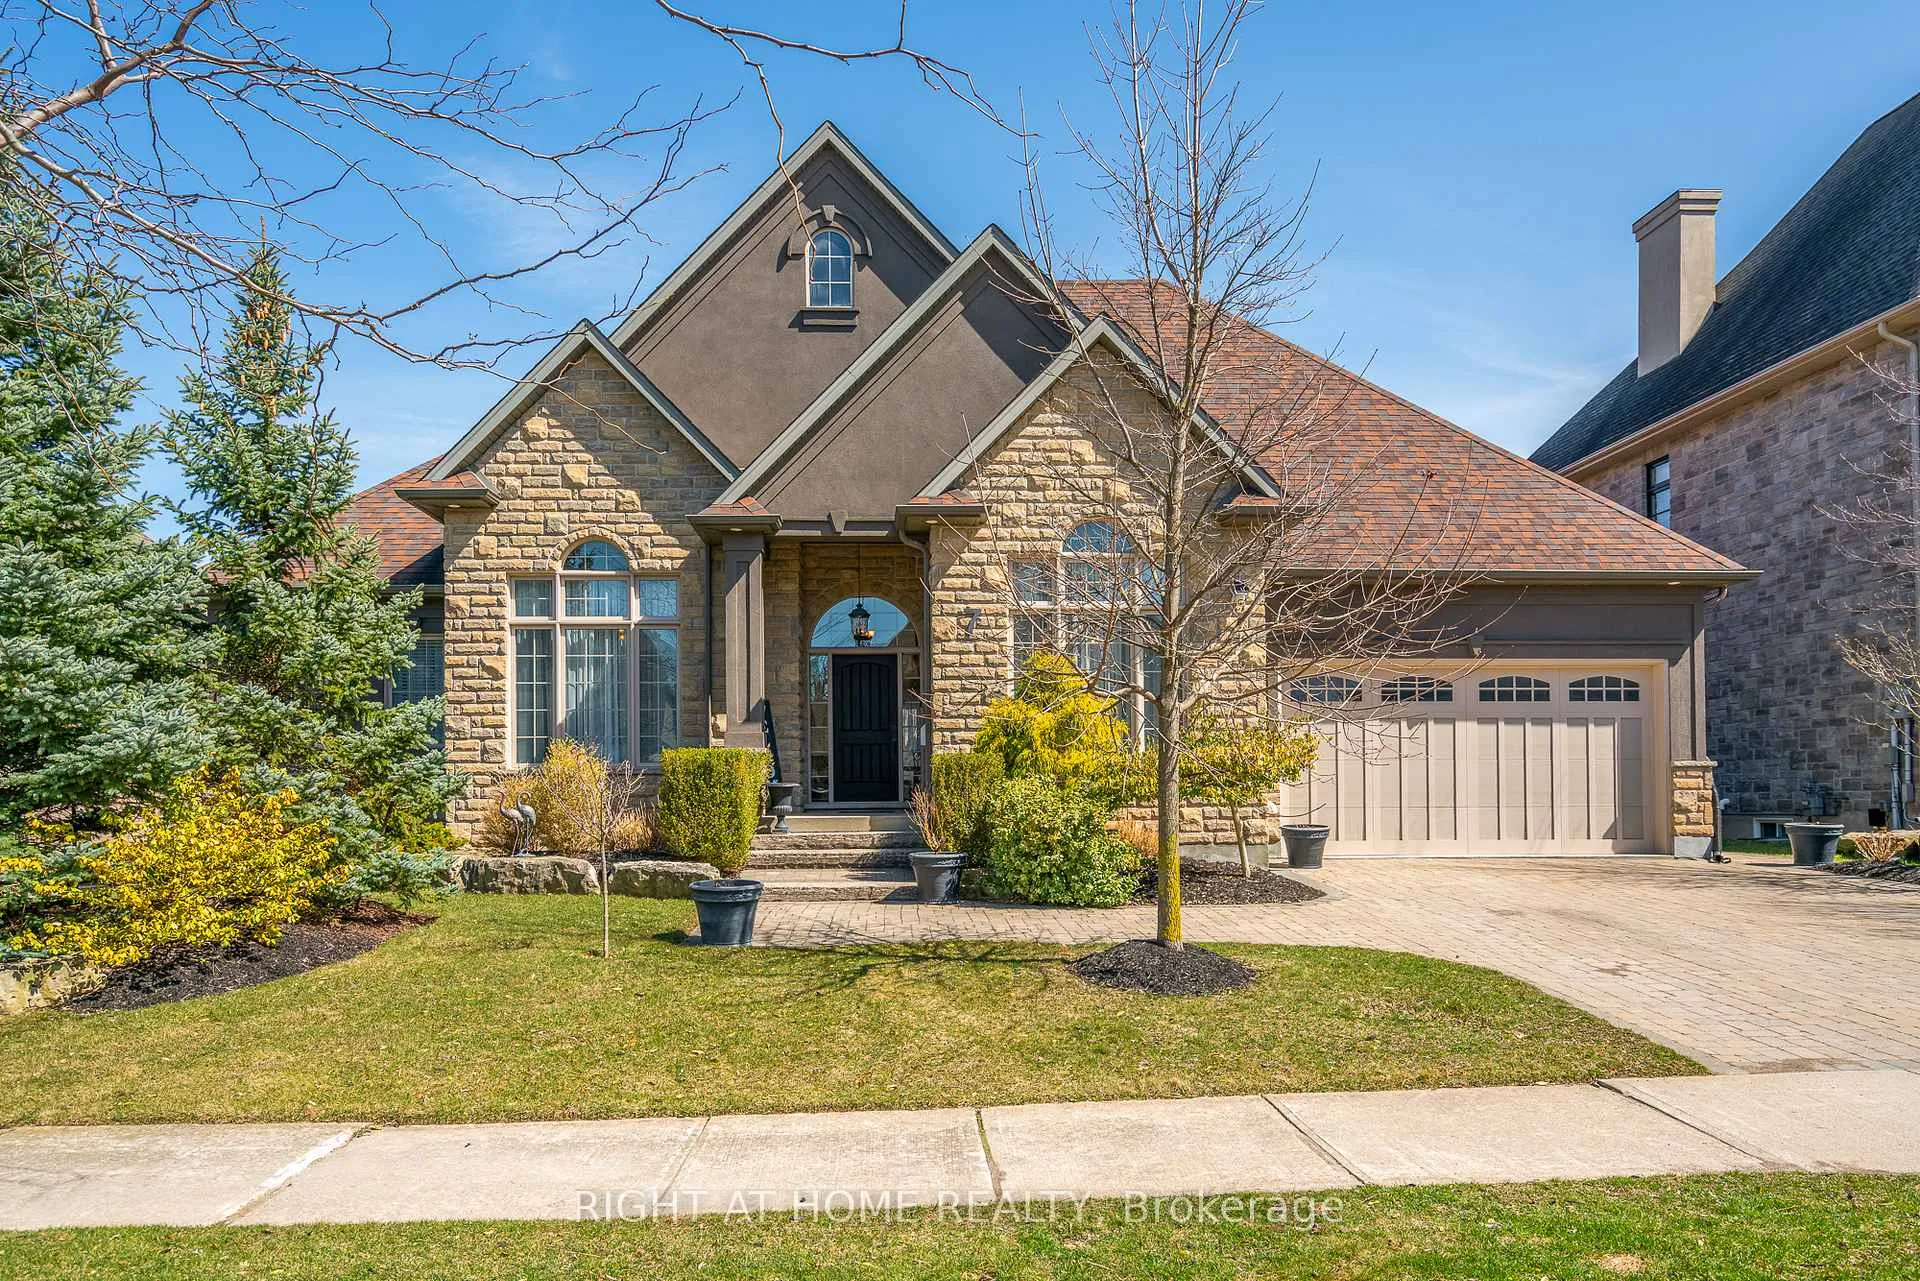 See all 50 photos
Property history
- $2,599,000ExpiredList: 2025-09-15|End: 2026-01-16|123 daysX12404133
- $2,599,000TerminatedList: 2025-04-04|End: 2025-09-15|164 daysX12062901
Facts and features
- BasementFinished
- Price per sq ft~$945
- Water, sewerMunicipal
- HeatingForced air
- Fireplace
- Central air
The homeDetached, Bungalow, 2,500–3,000 sq ft
- Type: Detached
- Style: Bungalow
- Living space: 2,500–3,000 sq ft
- Basement: Full, finished
- View: Vineyard
InsideFireplace Yes, Primary bedroom - main floor, central vacuum, Rooms above ground 12
- Fireplace: Yes
- Features: Primary bedroom - main floor, central vacuum
- Rooms above ground: 12
- Rooms in the basement: 5
- Bedrooms: 4 + 2 in the basement
- Bathrooms: 3
- Kitchens: 1
- Family room: Yes
Outside and lotStone, brick, Asphalt shingle, Poured concrete
- Exterior: Stone, brick
- Roof: Asphalt shingle
- Foundation: Poured concrete
- Features: Deck, landscaped
- Size: 72.97 × 150 ft
- Zoning: R1
Parking2 Garage, Attached, Private double
- Spaces: 2 Garage
- Garage: Attached
- Driveway: Private double
Heating, water and powerForced air, gas, Central air, Municipal water
- Heating: Forced air, gas
- Cooling: Central air
- Water: Municipal water
- Sewer: Municipal sewer
Costs and taxesTaxes $9,700 a year, HST included in the price
- Taxes, 2024: $9,700 a year
- HST: HST included in the price
Included in the saleDishwasher, dryer, gas stove, refrigerator, washer, all elfs and all window coverings
- Included: Dishwasher, dryer, gas stove, refrigerator, washer, all elfs and all window coverings
NearbyGolf, rec./commun.centre, other
- Close to: Golf, rec./commun.centre, other
Listing detailsX12404133, Expired, Sep 15, 2025
- MLS® number: X12404133
- Status: Expired
- Listed on: Sep 15, 2025
- Days on market: 123
- Updated: Jan 16, 2026
- Possession: Flexible
- Occupied by: Owner
- Listing brokerage: RIGHT AT HOME REALTY
About this home
7 Sandalwood Crescent, Niagara-on-the-Lake (St. Davids), ON L0S 1P0
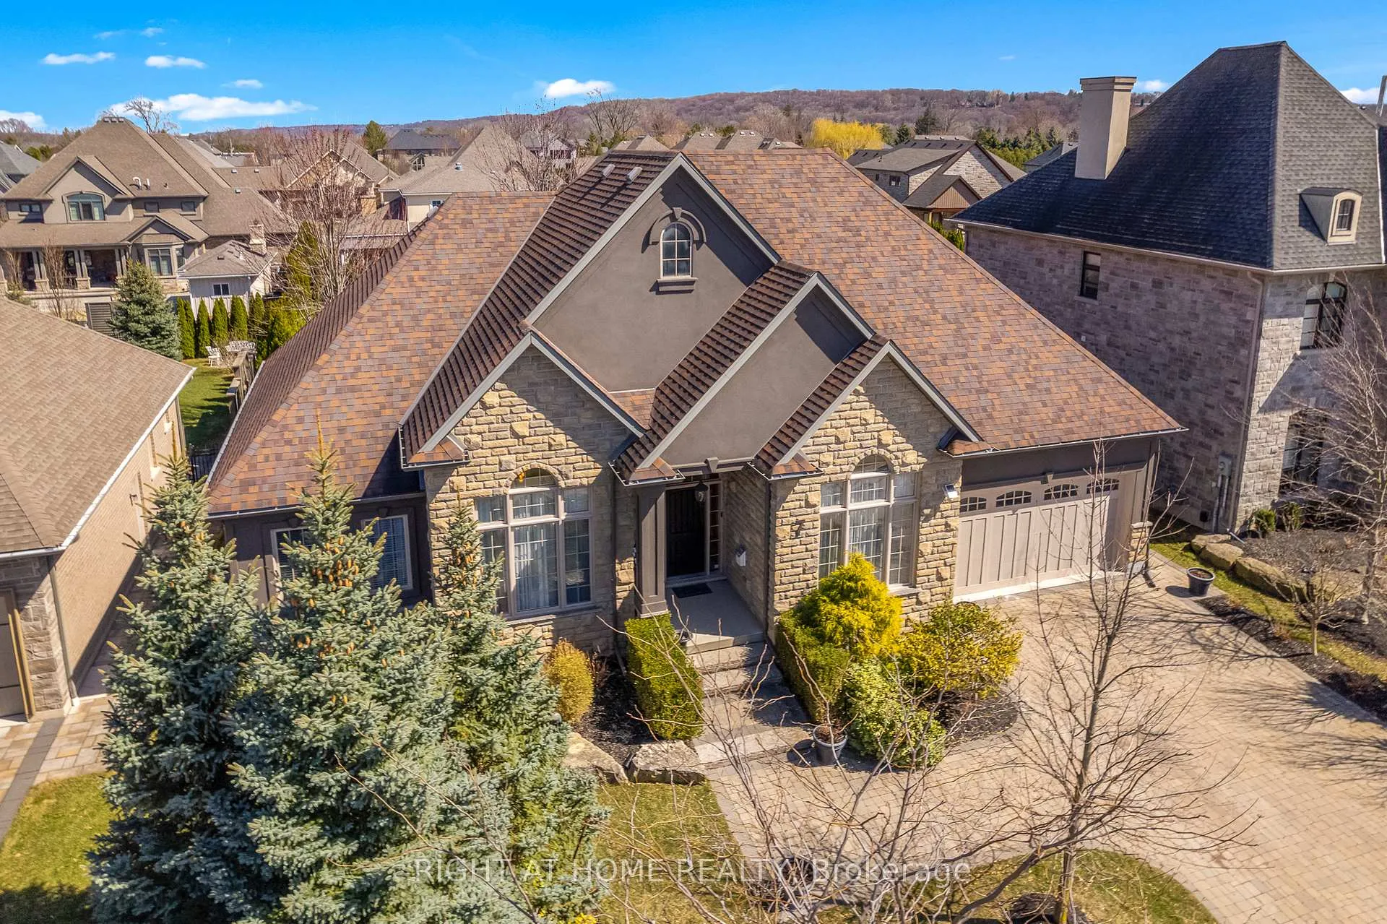
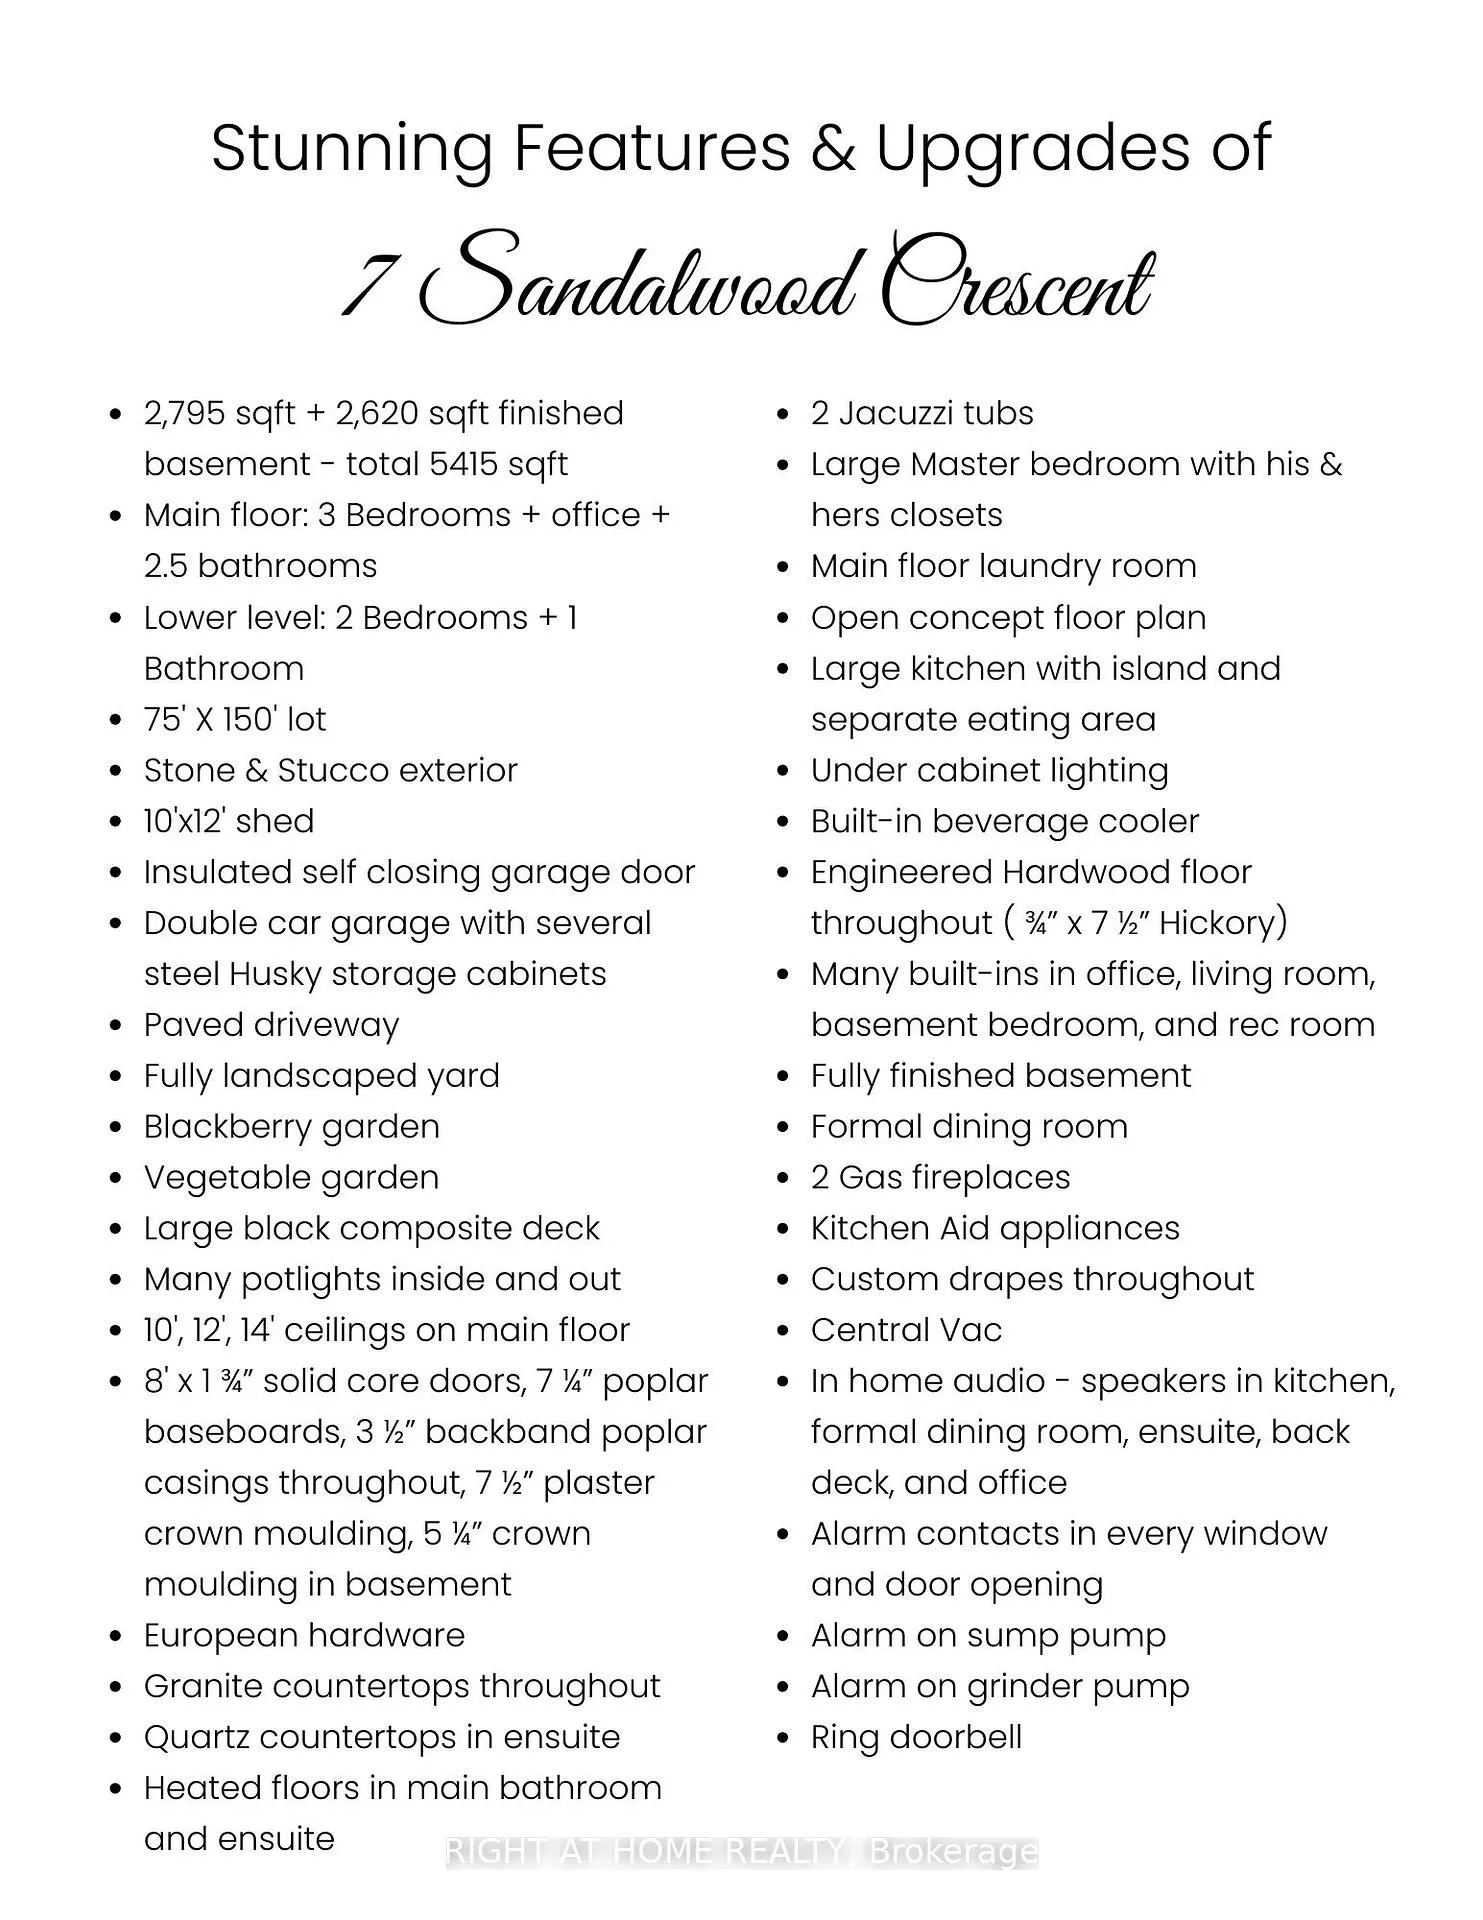
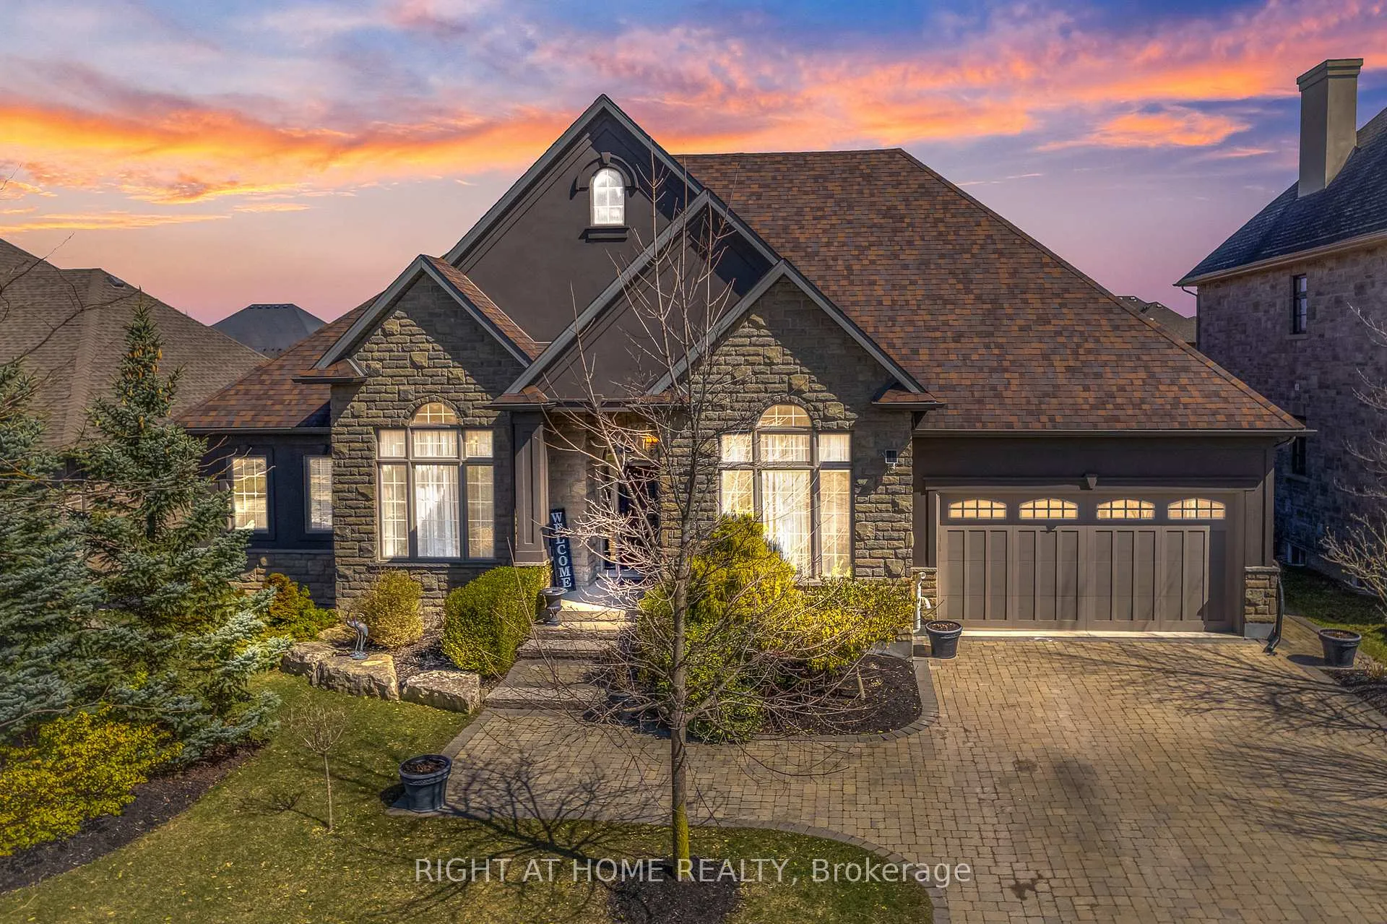
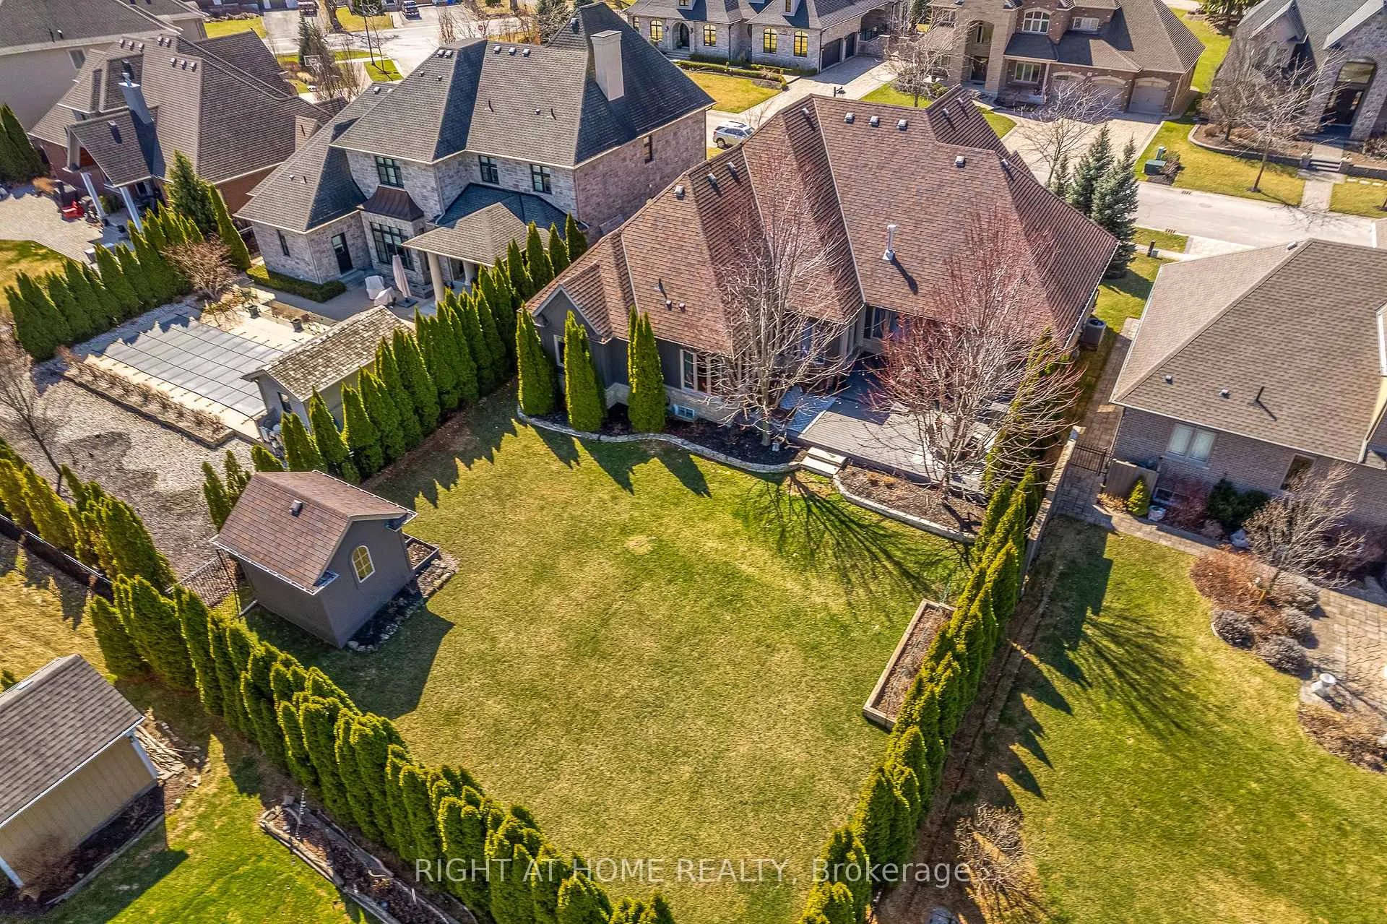
Luxury Custom Build Large Bungalow! Located on Sandalwood Crescent, an exclusive enclave of distinguished homes in Niagara-on-the-Lake. Boasting 2800 sqft on the main level which includes 3 spacious bedrooms, stunning home office, living room with custom built-ins, family room, separate dining room, eat-in kitchen with extra large island, top of the line appliances, plus a gorgeous family room with floor to ceiling stone fireplace. The lower level is completely finished with an additional 2620 sqft consisting of 2 bedrooms, bathroom, entertainment centre with custom bar, and so much more. 14' ceilings are on the main level, lined with custom plaster crown mouldings and baseboards (on both levels), built ins, solid wood doors, custom draperies, in-home audio system, gas fireplace, and walk-out to large custom deck. The lot (73'x150') is lined with cedars for privacy and fully landscaped. There is so much more included in the stunning property. Please see the features list on page 2 of the photos. This exceptional residence offers luxury living at its finest in charming Niagara-on-the-Lake.
Ask about this home
A HOMEH agent will answer your questions about this home.
Around this home
Daily convenience, out of 100, from the distances below
Schools nearby
School rating, out of 10.
Helpful calculators
Your HOMEH agent

"Priced 15% over the Hestimate. I would see it this week."