

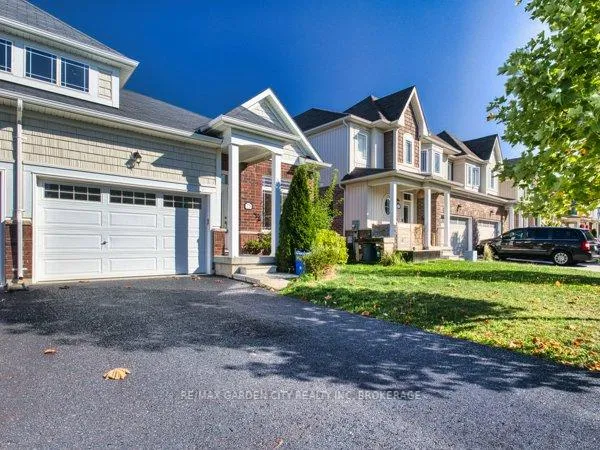
75 Cannery Drive
75 Cannery Drive
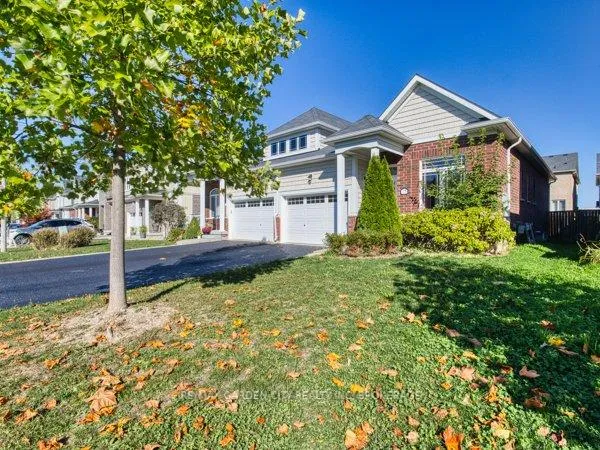
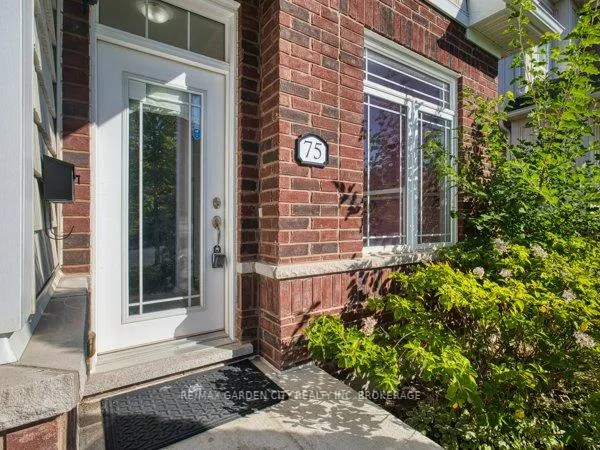
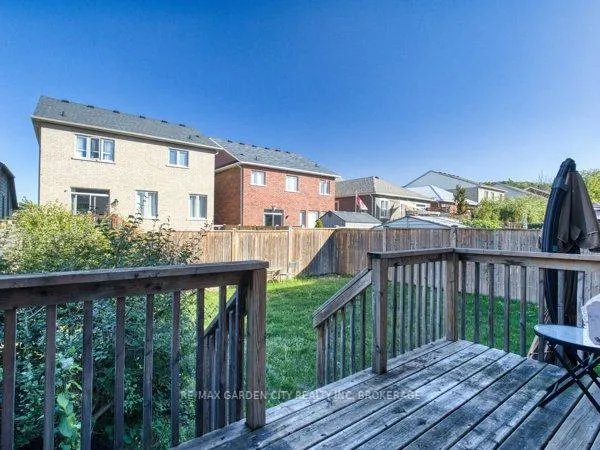
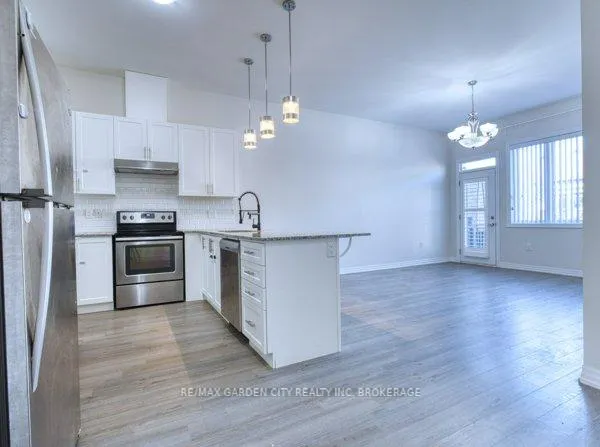 See all 20 photos
Property history
- $709,000ExpiredList: 2025-10-01|End: 2026-03-26|176 daysX12438987
Facts and features
- BasementUnfinished
- Age of home6–15 years
- Price per sq ft~$788
- Water, sewerMunicipal
- Fireplace
- Central air
The homeSemi-Detached, Bungalow, Age 6–15 years
- Type: Semi-Detached
- Style: Bungalow
- Age: 6–15 years
- Living space: 700–1,100 sq ft
- Basement: Full, unfinished
InsideFireplace Yes, natural gas, Carpet free, Rooms above ground 7
- Fireplace: Yes, natural gas
- Features: Carpet free
- Rooms above ground: 7
- Bedrooms: 2
- Bathrooms: 2
- Kitchens: 1
- Family room: Yes
Outside and lotBrick, Asphalt shingle, Concrete
- Exterior: Brick
- Roof: Asphalt shingle
- Foundation: Concrete
- Size: 10.02 × 32 ft
Parking1 Garage, Attached
- Spaces: 1 Garage
- Garage: Attached
Heating, water and powerForced air, gas, Central air, Municipal water
- Heating: Forced air, gas
- Cooling: Central air
- Water: Municipal water
- Sewer: Municipal sewer
Costs and taxesTaxes $3,188 a year, HST included in the price
- Taxes, 2025: $3,188 a year
- HST: HST included in the price
Listing detailsX12438987, Expired, Oct 1, 2025
- MLS® number: X12438987
- Status: Expired
- Listed on: Oct 1, 2025
- Days on market: 176
- Updated: Mar 26, 2026
- Possession: 2025-10-08 / Immediate
- Occupied by: Vacant
- Listing brokerage: RE/MAX GARDEN CITY REALTY INC, BROKERAGE
About this home
75 Cannery Drive, Niagara-on-the-Lake (St. Davids), ON L0S 1J1
Nestled in a nature-surrounded community with breathtaking vineyard and Escarpment views, and conveniently close to the QEW highway, this home offers the perfect blend of tranquility and accessibility. The open-concept main living area showcases a bright white kitchen with stainless steel appliances, a breakfast bar, laminate flooring, and a walk-out to the backyard. The primary bedroom features a 3-piece ensuite and walk-in closet, while the unspoiled basement includes a rough-in for a 3-piece bathroom and ample space for your personal touches. Additional highlights include soaring 10 ft ceilings and inside entry from the garage.
Ask about this home
A HOMEH agent will answer your questions about this home.
Around this home
Daily convenience, out of 100, from the distances below
Schools nearby
School rating, out of 10.
Helpful calculators
Your HOMEH agent

"I would see it this week."