

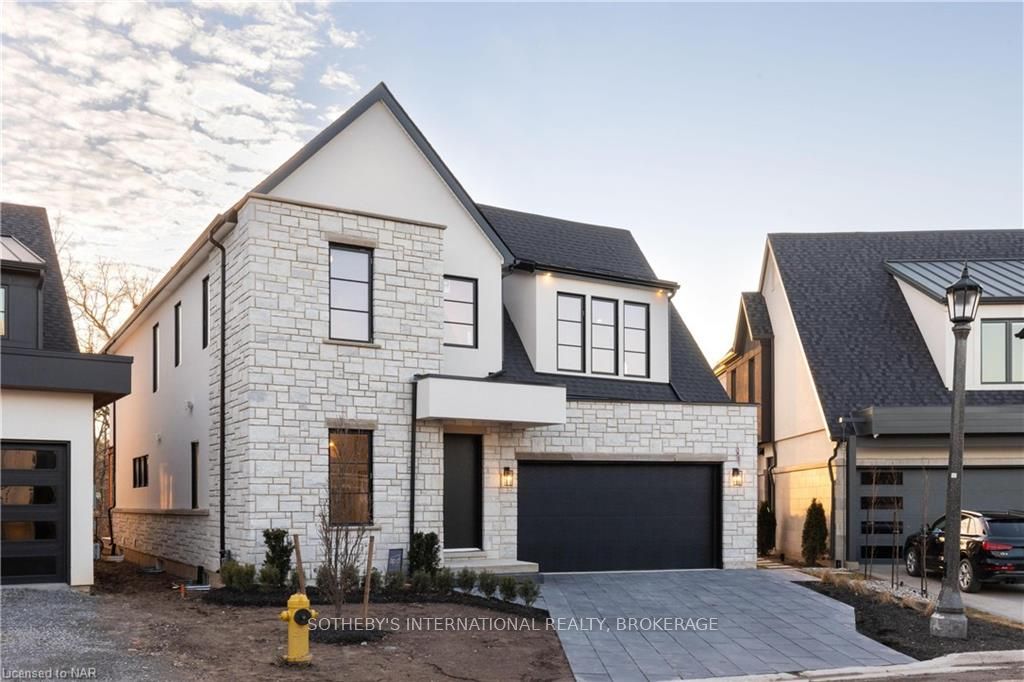
82 Millpond Road
82 Millpond Road
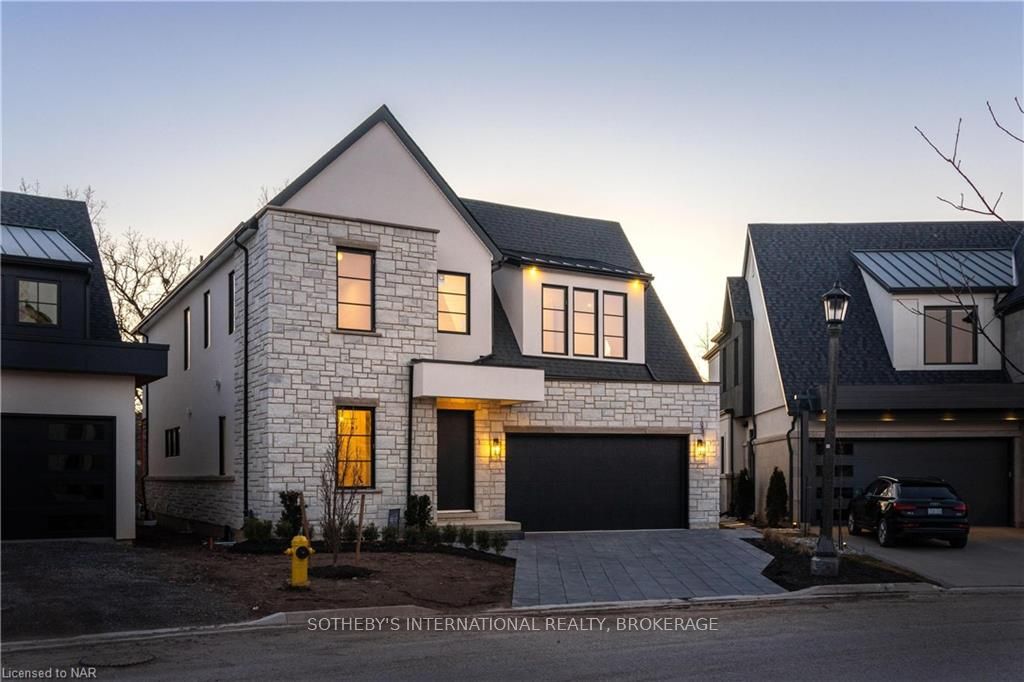
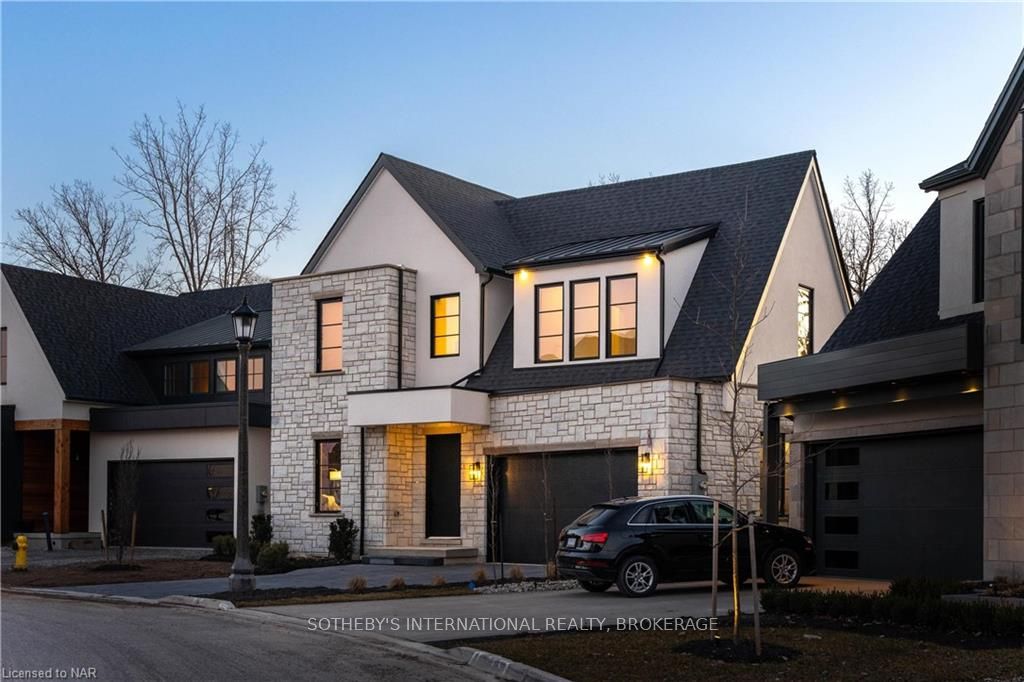
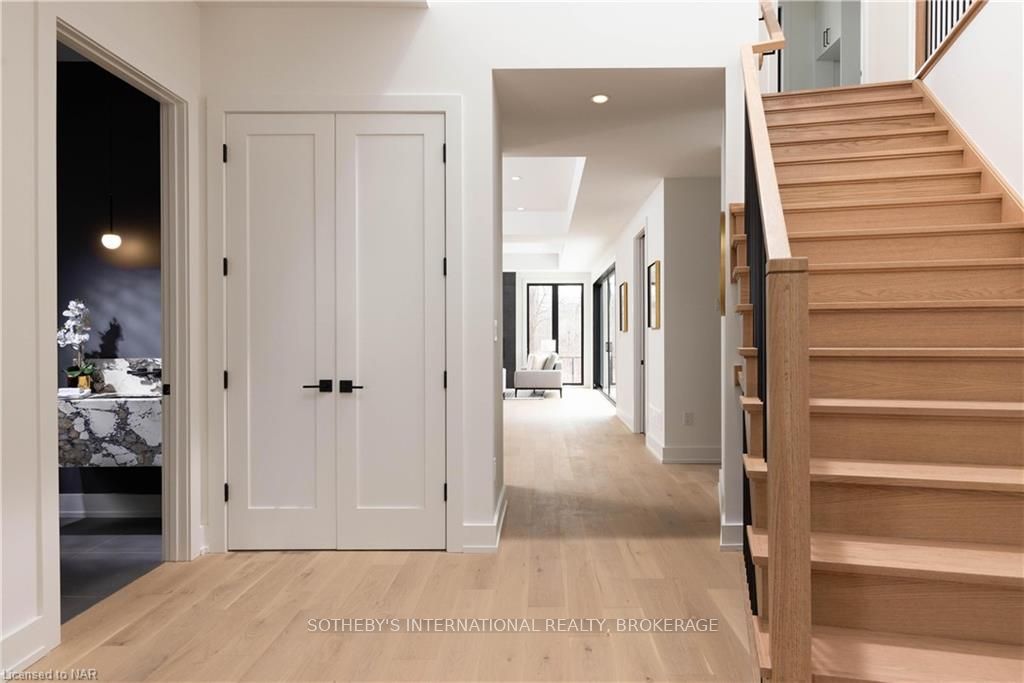
 See all 34 photos
Property history
- $1,899,000ExpiredList: 2025-06-18|End: 2025-09-30|104 daysX12232797
- $1,999,000TerminatedList: 2025-05-12|End: 2025-06-19|38 daysX12142052
- $1,999,000TerminatedList: 2024-07-25|End: 2025-04-19|268 daysX9408733
- $1,899,000ExpiredList: 2024-09-17|End: 2025-04-15|210 daysX9413885
Facts and features
- BasementUnfinished
- Age of homeNew
- Price per sq ft~$691
- Water, sewerMunicipal
- Hardwood floors
- Central air
The homeDetached, 2-storey, New
- Type: Detached
- Style: 2-storey
- Age: New
- Living space: 2,500–3,000 sq ft
- Basement: Unfinished, full
- Exposure: South
- View: Vineyard
- Waterfront: None
InsideHardwood, Other, Rooms above ground 13
- Flooring: Hardwood
- Features: Other
- Rooms above ground: 13
- Rooms in the basement: 0
- Bedrooms: 3
- Bathrooms: 3
- Kitchens: 1
- Family room: Yes
Outside and lotStucco (plaster), stone, Asphalt shingle, Poured concrete
- Exterior: Stucco (plaster), stone
- Roof: Asphalt shingle
- Foundation: Poured concrete
- Features: Deck, privacy
- Size: 36.89 × 102.35 ft
- Zoning: R
Parking2 Garage, Attached, Private double
- Spaces: 2 Garage
- Garage: Attached
- Driveway: Private double
Heating, water and powerForced air, unknown, Central air, Municipal water
- Heating: Forced air, unknown
- Cooling: Central air
- Water: Municipal water
- Sewer: Municipal sewer
Included in the saleDryer, rangehood, refrigerator, smoke detector, stove, washer
- Included: Dryer, rangehood, refrigerator, smoke detector, stove, washer
NearbyGolf
- Close to: Golf
Listing detailsX9413885, Expired, Sep 17, 2024
- MLS® number: X9413885
- Status: Expired
- Listed on: Sep 17, 2024
- Days on market: 210
- Updated: Apr 15, 2025
- Possession: Flexible
- Occupied by: Owner
- Listing brokerage: SOTHEBY'S INTERNATIONAL REALTY, BROKERAGE
About this home
82 Millpond Road, Niagara-on-the-Lake (St. Davids), ON L0S 1P0
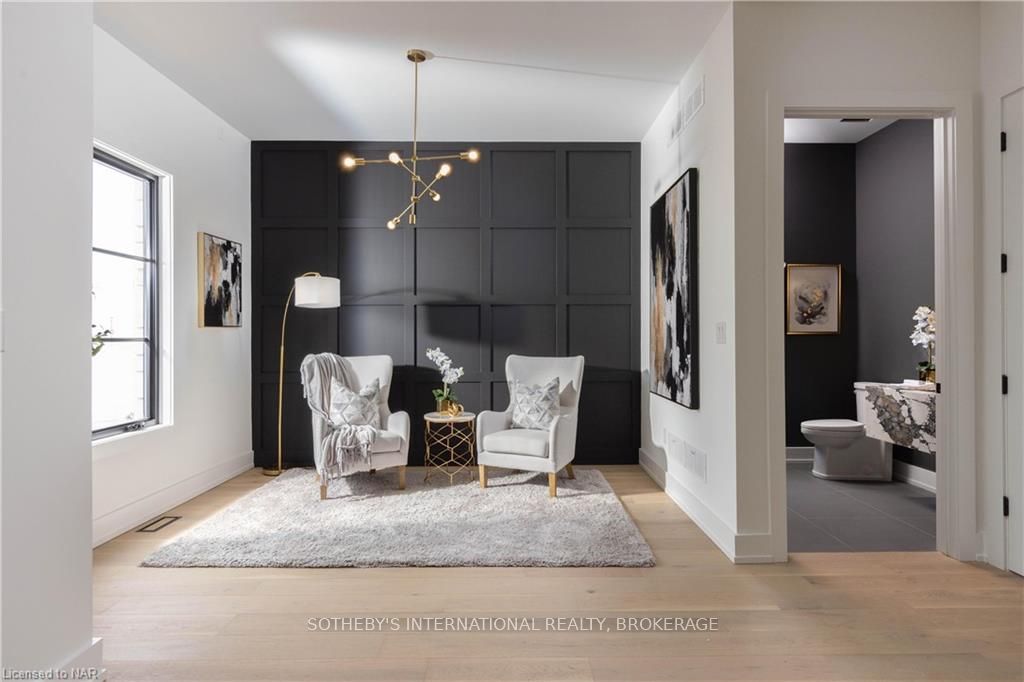
Introducing this modern custom-built two-storey home located in the charming village of St. David’s. Situated near the coveted Ravine Estates Winery and surrounded by the picturesque Escarpment, this home graciously offers over 2500 sq ft of finished living space. Upon entry, this home welcomes you with high ceilings and abundant natural light. Turning to your left, you’ll find a beautiful office space featuring an accent wall and a custom light fixture. Step into the custom-designed kitchen featuring exquisite finishes tailored to maximize space for cooking meals with your loved ones. Adjacent to the Kitchen are the Dining and Living room with a fireplace, providing a cozy space to appreciate the beauty of nature overlooking the nearby vineyards. On sunny days, step out to the backyard to enjoy the fresh air and the tranquility of the Escarpment. Additional custom built-in cabinets provide storage space in the main floor mudroom, with convenient access to the 2 car garage, adding practicality to this home. Ascending to the beautiful second level, discover a spacious primary bedroom adorned with large windows that offer breathtaking views of the rolling vineyards. This room features a large walk-in closet with custom cabinetry and a luxurious 5-piece ensuite, complete with a his and hers sinks, a soaking tub, and a shower. On the upper floor, you'll also find two generously sized bedrooms, each with its own ensuites that provide comfort and convenience. Enjoy the added benefit of second floor laundry. This location combines small-town charm and scenic countryside living while remaining close to essential amenities, schools, highways, and Old Town shops and restaurants. Make 82 Millpond Road your home and embrace the best of the St. David’s lifestyle.
Ask about this home
A HOMEH agent will answer your questions about this home.
Around this home
Daily convenience, out of 100, from the distances below
Schools nearby
School rating, out of 10.
Helpful calculators
Your HOMEH agent

"I would see it this week."