

9 Oakley Drive
9 Oakley Drive
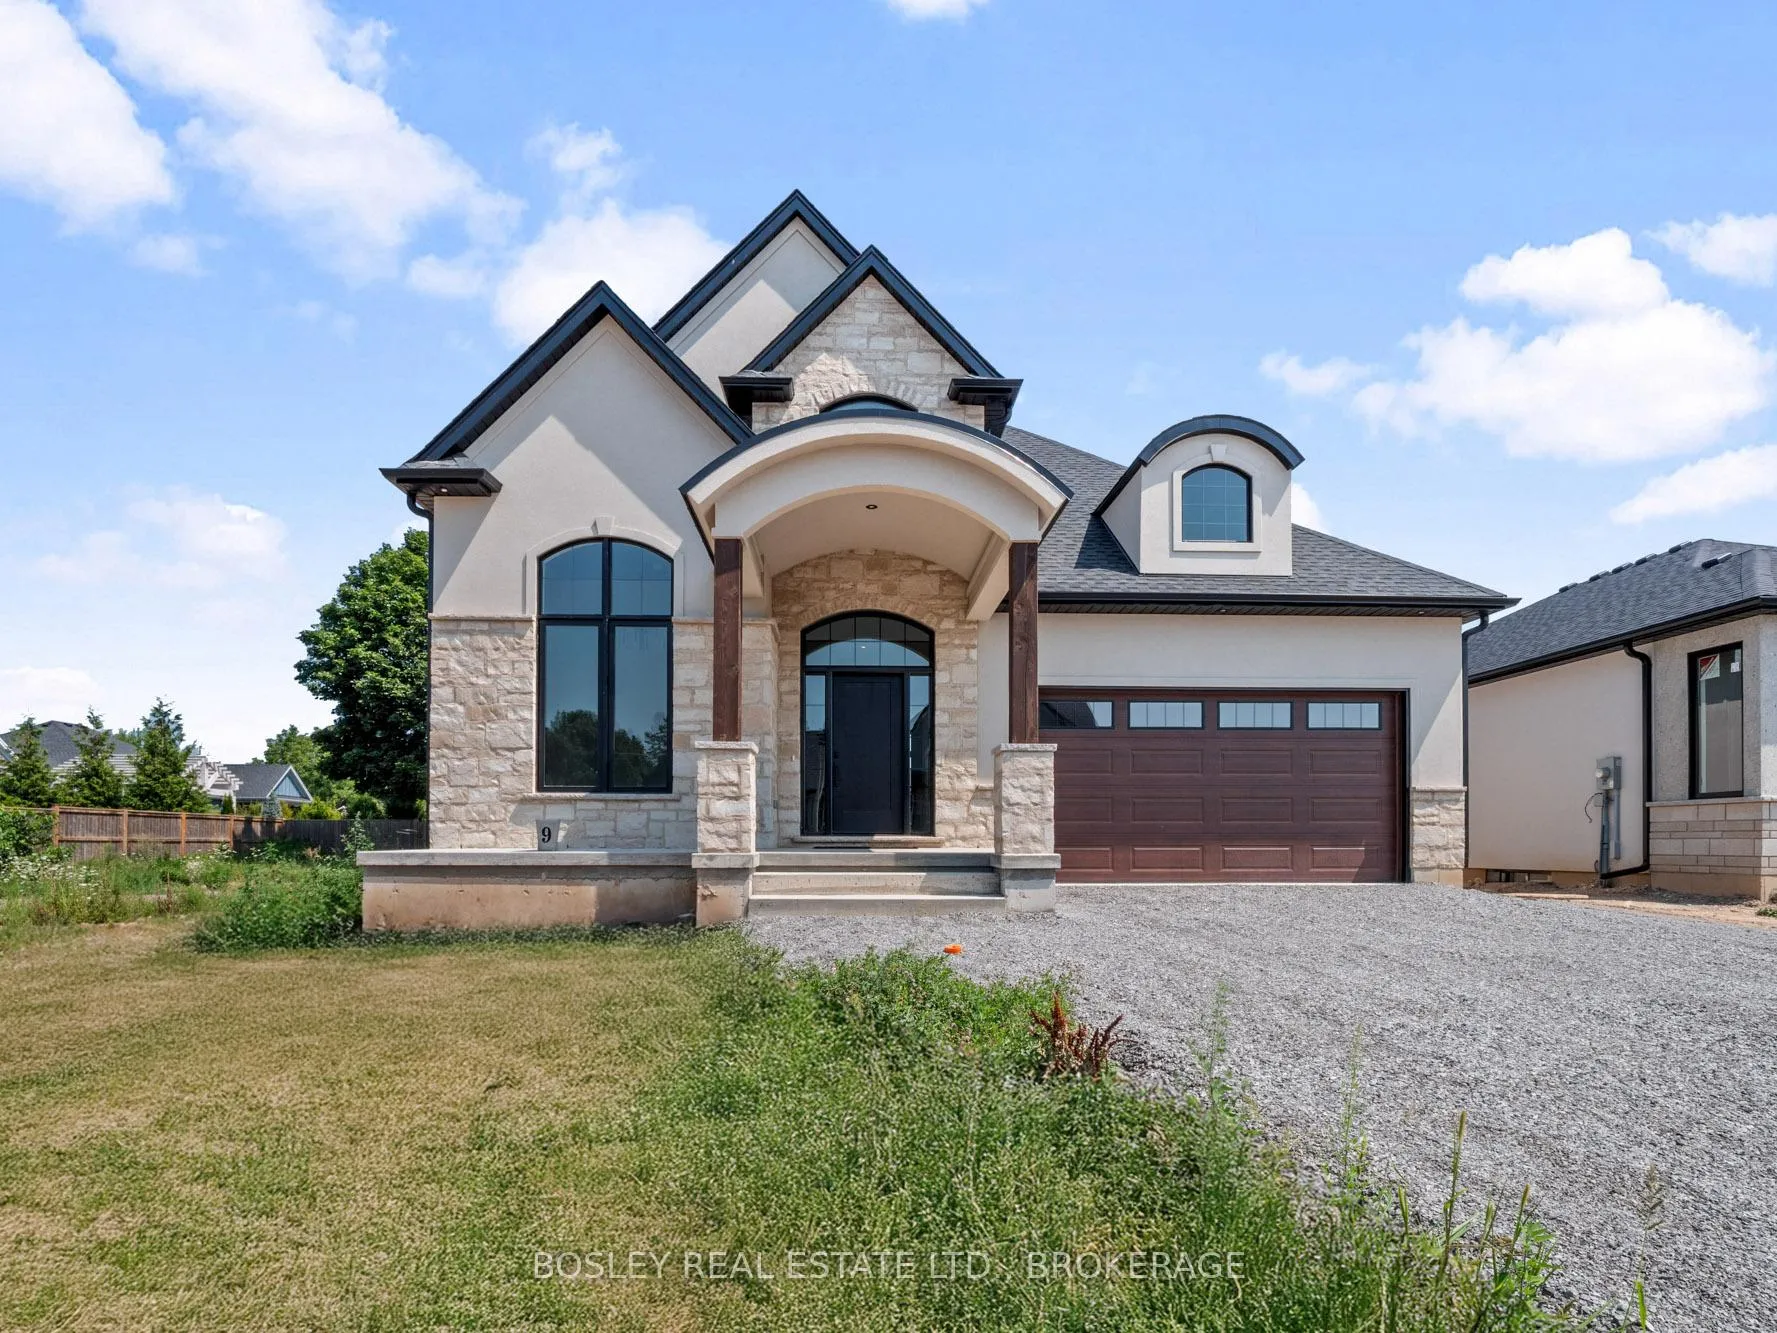 See all 25 photos
Property history
- $1,399,000ExpiredList: 2025-10-15|End: 2026-01-16|93 daysX12462862
- $1,399,000TerminatedList: 2025-08-06|End: 2025-10-14|69 daysX12326808
- $1,399,000ExpiredList: 2025-01-07|End: 2025-06-30|174 daysX11911227
- $1,399,000ExpiredList: 2024-06-26|End: 2024-12-31|188 daysX9412839
Facts and features
- BasementUnfinished
- Age of homeNew
- Price per sq ft~$799
- Water, sewerMunicipal
- Fireplace
- Central air
The homeDetached, Bungalow, New
- Type: Detached
- Style: Bungalow
- Age: New
- Living space: 1,500–2,000 sq ft
- Basement: Unfinished, full
InsideFireplace Yes, Vinyl, Water heater, sump pump
- Fireplace: Yes
- Flooring: Vinyl
- Features: Water heater, sump pump
- Rooms above ground: 9
- Rooms in the basement: 0
- Bedrooms: 2
- Bathrooms: 2
- Kitchens: 1
Outside and lotStone, stucco (plaster), Fibreglass shingle, Poured concrete
- Exterior: Stone, stucco (plaster)
- Roof: Fibreglass shingle
- Foundation: Poured concrete
- Size: 49.2 × 98.4 ft
- Zoning: RD
Parking2 Garage, Attached, Private double, other
- Spaces: 2 Garage
- Garage: Attached
- Driveway: Private double, other
Heating, water and powerForced air, gas, Central air, Municipal water
- Heating: Forced air, gas
- Cooling: Central air
- Water: Municipal water
- Sewer: Municipal sewer
Costs and taxesHST No HST
- HST: No HST
Listing detailsX12462862, Expired, Oct 15, 2025
- MLS® number: X12462862
- Status: Expired
- Listed on: Oct 15, 2025
- Days on market: 93
- Updated: Jan 16, 2026
- Possession: Flexible
- Occupied by: Vacant
- Listing brokerage: BOSLEY REAL ESTATE LTD.,
About this home
9 Oakley Drive, Niagara-on-the-Lake (Virgil), ON L0S 1J0
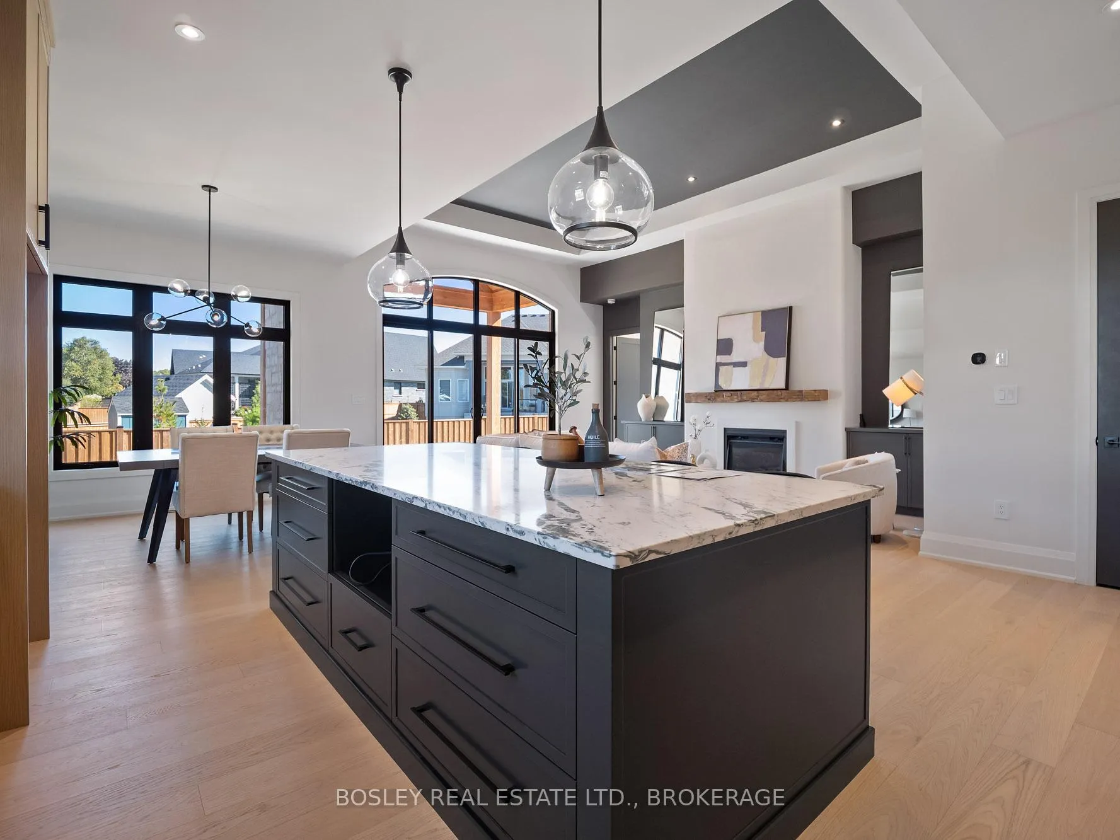
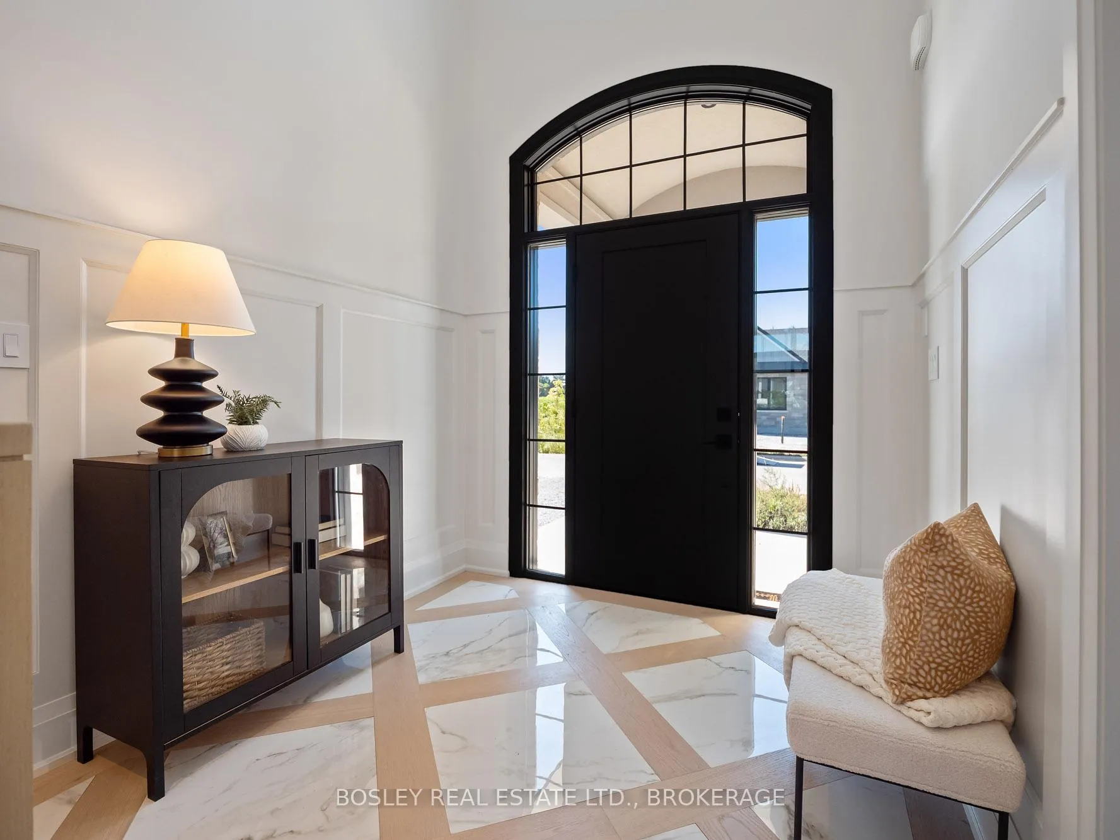
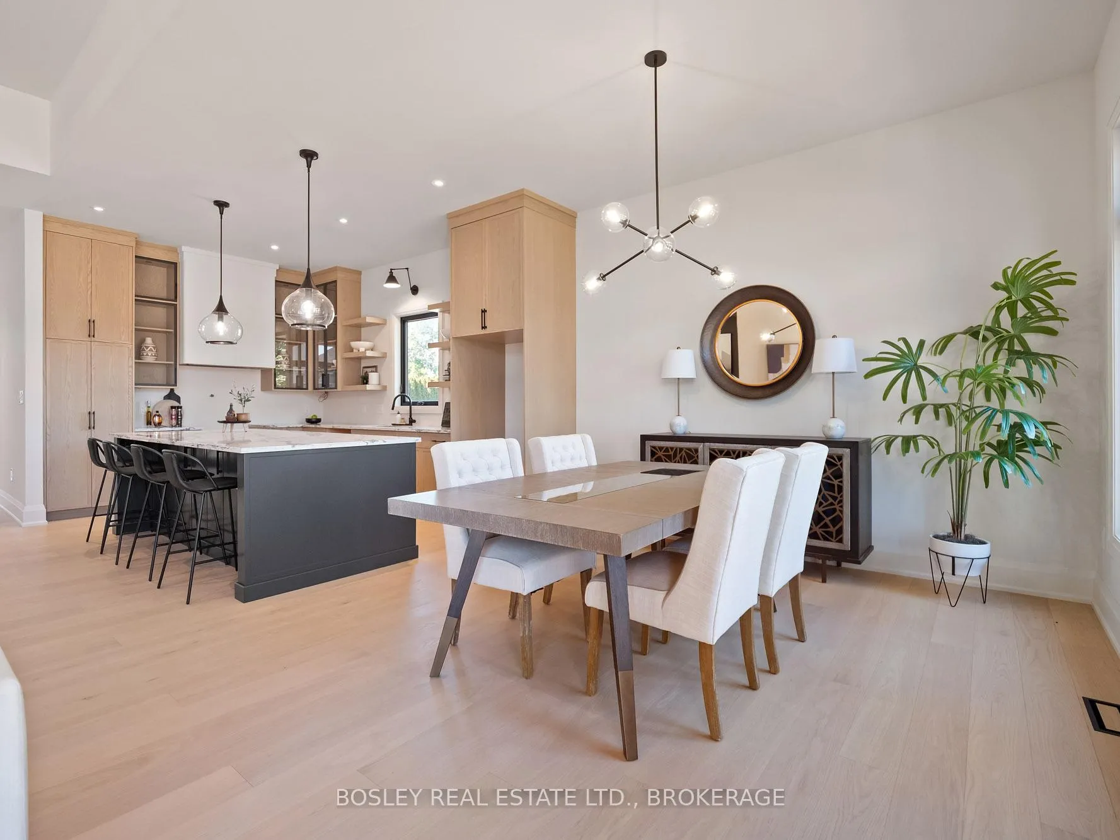
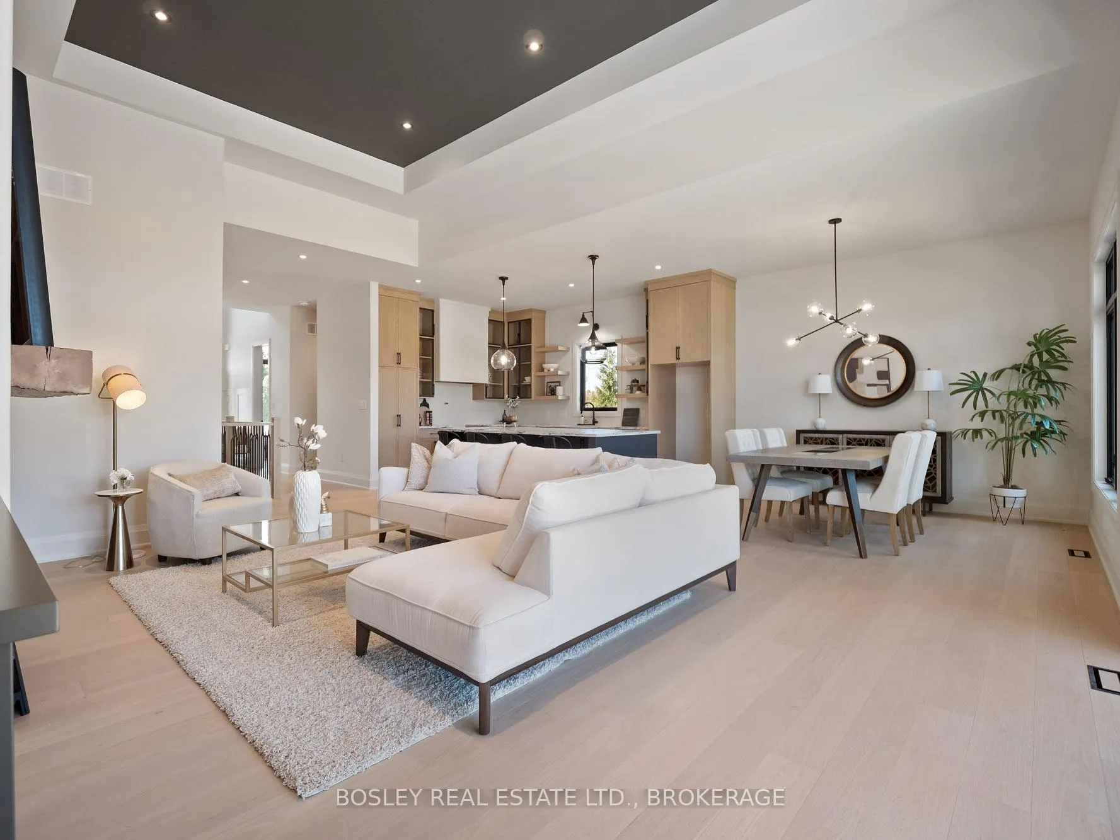
This brand-new home in Settlers Landing in Niagara-on-the-Lake is an absolute stunner! Designed and built by local builder Niagara Pines Developments, this custom bungalow is finished to a standard with gorgeous materials and design choices throughout. **For a limited time, the builder is including a recreation room in the basement at no additional cost. Contact us for details!!* Step inside, and the double-height entrance hall with an inlaid tile floor quickly sets the tone. This home perfectly blends comfort with style, whether for quiet nights at home or for spending time with family and friends. Everywhere you look, you'll see finishing materials that go well beyond industry norms. These include: Engineered hardwood flooring and tile throughout (no carpet), oak-stained stairs with oak railings and wrought iron spindles, stone countertops in the kitchen and bathrooms, a tiled walk-in shower, and a beautifully designed kitchen. Sliding doors lead out from both the living room and primary suite to the covered terrace, complete with a gas fireplace with stone mantel and cedar wood trim. The primary suite is the perfect end-of-day retreat, complete with a walk-out to the back patio, a full walk-in closet, and possibly the most stylish ensuite bathroom in town. The second bedroom has a grand feel with 10ft.+ ceiling height and beautiful chandelier. All of this is complemented by a distinguished exterior, finished with stone, stucco, and architectural dormers. This is your chance to own this exceptional property in blossoming Virgil. Construction is complete however sod and some final clean-up is still scheduled to happen. Otherwise, it is ready for occupancy!
Ask about this home
A HOMEH agent will answer your questions about this home.
Around this home
Daily convenience, out of 100, from the distances below
Schools nearby
School rating, out of 10.
Helpful calculators
Your HOMEH agent

"Priced 19% over the Hestimate. I would see it this week."