

1632 Windham Rd. 19
1632 Windham Rd. 19
 See all 42 photos
Property history
Facts and features
- Water, sewerWell, septic
- Age of home31–50 years
- BasementWalk-up
- HeatingForced air
- Fireplace
- Central air
The propertyFarm, 2-storey, Age 31–50 years
- Type: Farm
- Style: 2-storey
- Age: 31–50 years
- Living space: 2,500–3,000 sq ft
- Basement: Full, finished, walk-up
- Waterfront: None
InsideFireplace Yes, living room, rec room, Auto garage door remote, sump pump, other, Rooms above ground 13
- Fireplace: Yes, living room, rec room
- Features: Auto garage door remote, sump pump, other
- Rooms above ground: 13
- Rooms in the basement: 4
- Bedrooms: 4
- Bathrooms: 4
- Kitchens: 1
- Family room: Yes
Outside and lotBrick veneer, vinyl siding, Shingles, Poured concrete
- Exterior: Brick veneer, vinyl siding
- Roof: Shingles
- Foundation: Poured concrete
- Other structures: Workshop
- Zoning: A-PSW-HL
Parking2 Garage, Attached, Private
- Spaces: 2 Garage
- Garage: Attached
- Driveway: Private
Heating, water and powerForced air, oil, Central air, Well
- Heating: Forced air, oil
- Cooling: Central air
- Water: Well
- Sewer: Septic
- Natural gas: No
- Hydro: Yes
- Cable: No
- Telephone: No
Costs and taxesTaxes $8,131 a year, Plus HST, Propane tank
- Taxes, 2025: $8,131 a year
- HST: Plus HST
- Rental items: Propane tank
- Under contract: Propane tank
Included in the saleBuilt-in microwave, central vac, dishwasher, dryer, hot tub equipment, hot water tank owned, refrigerator, washer, Decorative rock at end of driveway; kitchen stove, remington sign in shop
- Included: Built-in microwave, central vac, dishwasher, dryer, hot tub equipment, hot water tank owned, refrigerator, washer
- Not included: Decorative rock at end of driveway; kitchen stove, remington sign in shop
NearbySchool bus route, other
- Close to: School bus route, other
Listing detailsX13513048, Sold, Jun 30, 2026
- MLS® number: X13513048
- Status: Sold
- Listed on: Jun 30, 2026
- Days on market: 22
- Updated: Jul 22, 2026
- Possession: Flexible
- Occupied by: Owner
- Listing brokerage: RE/MAX TWIN CITY REALTY INC.
About this home
1632 Windham Rd. 19, Norfolk (Rural Windham), ON N0E 1H0
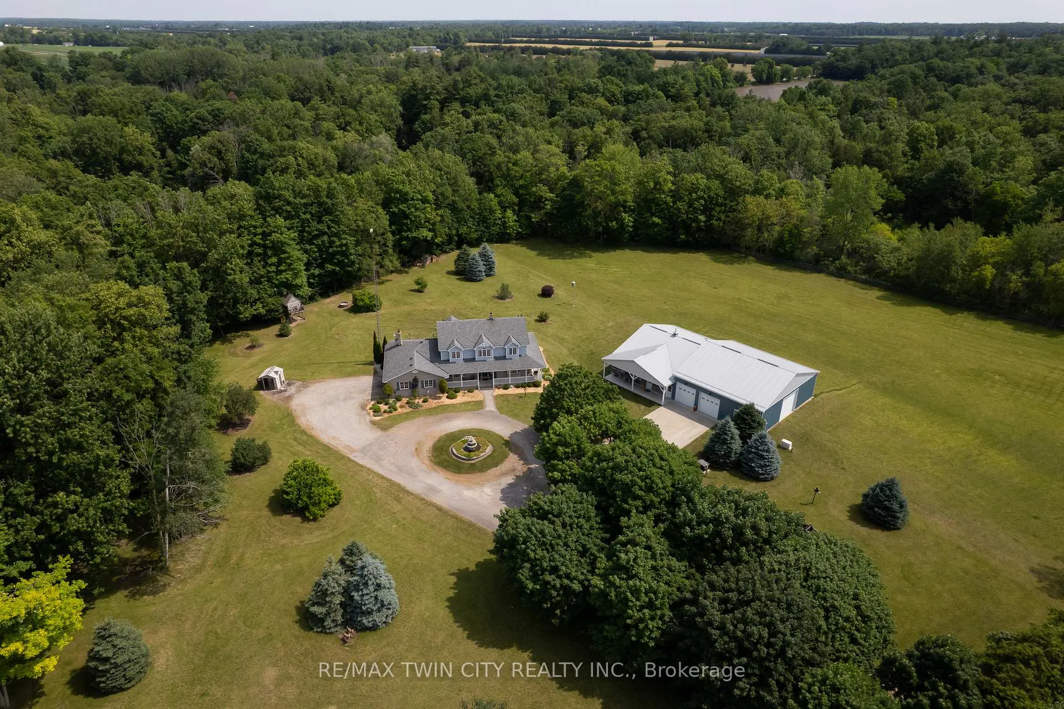
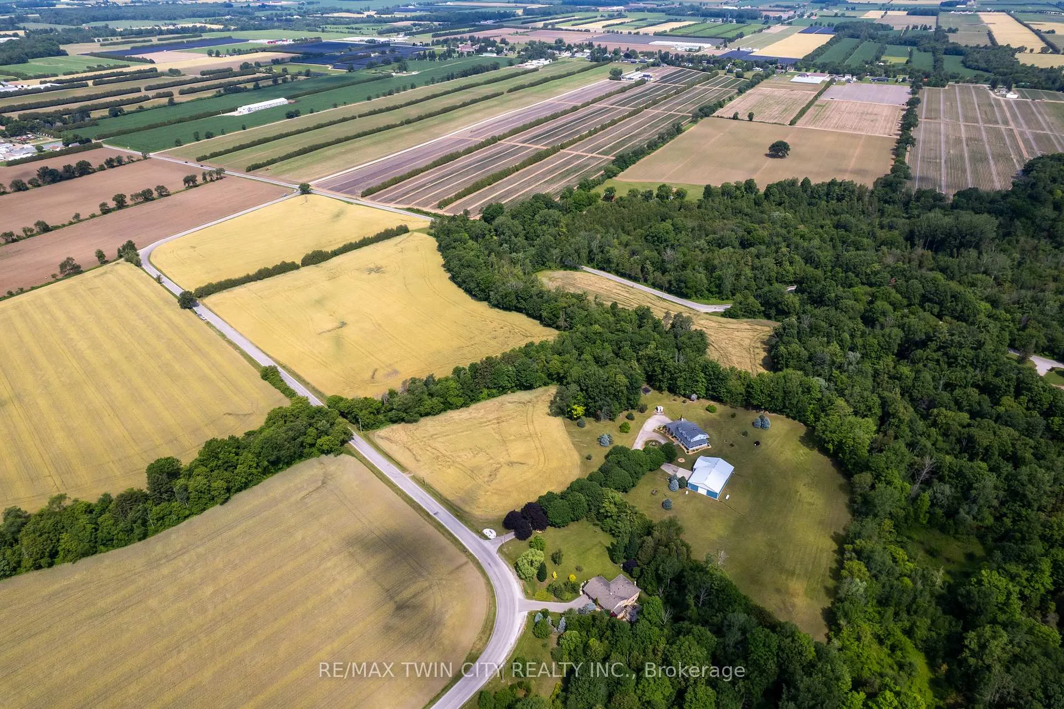
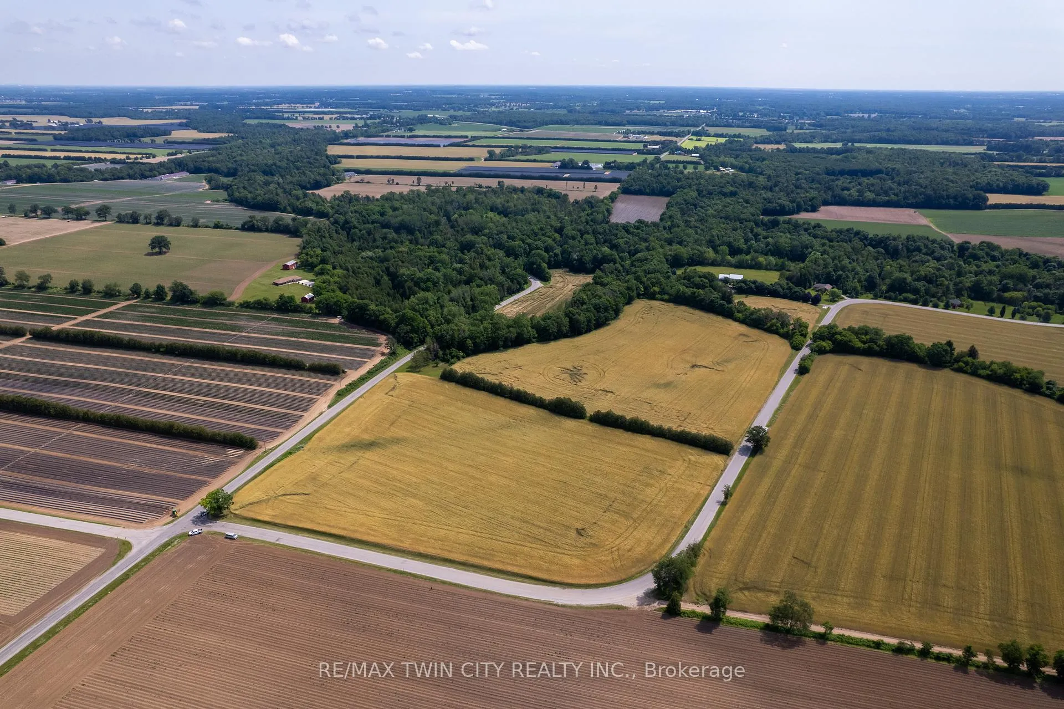
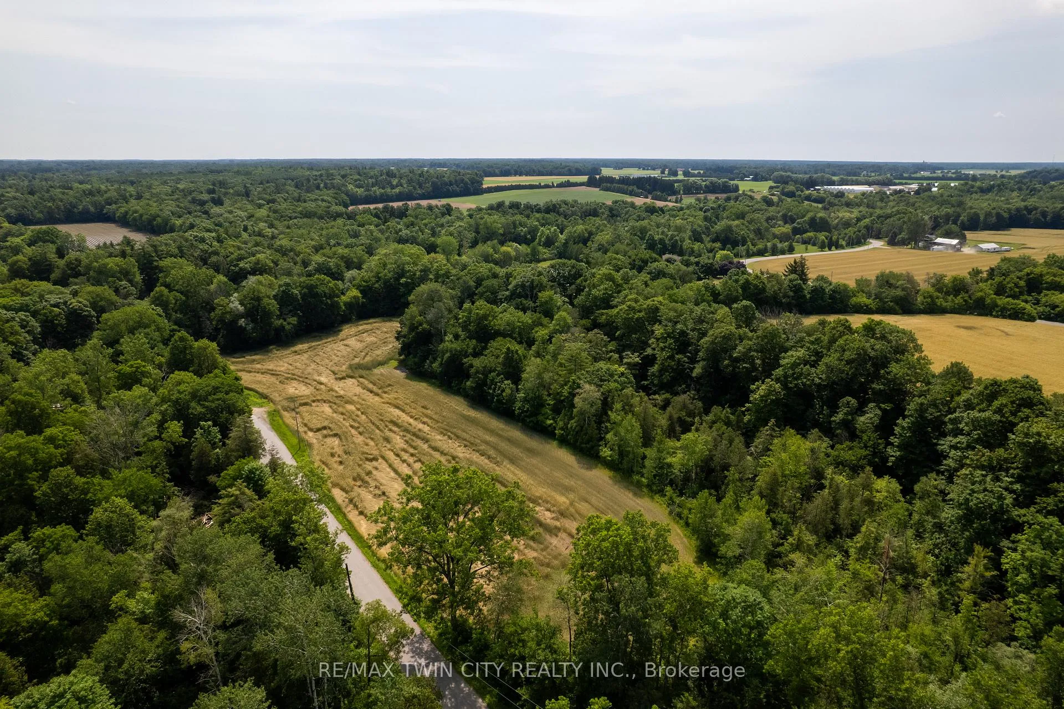
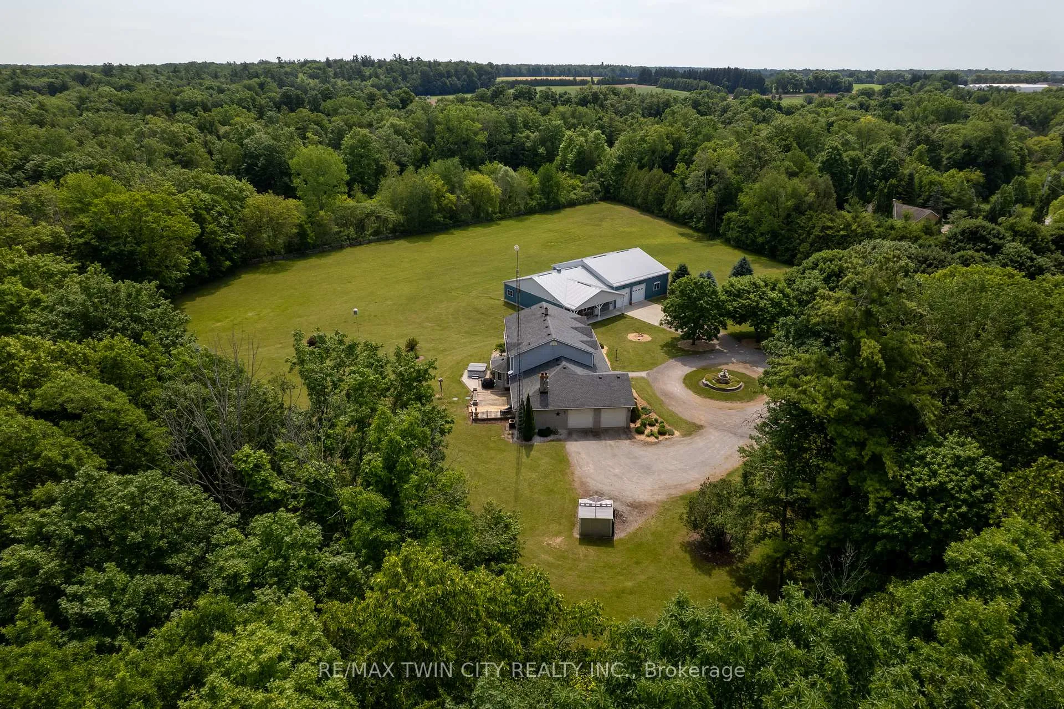
Picture perfect 43.44 acre hobby farm, located on a quiet, paved country road just outside of LaSalette. Approx. 23 acres of nice & flat, workable sandy-loam ground, currently in a cash crop rotation by a tenant farmer, the rest in beautiful bush and yard space. The custom two storey home boasts approximately 4,500 sf of finished living space with 4 bedrooms, 3.5 bathrooms, an oversized double car garage with inside entry, and a fully finished walk up basement (major in-law suite potential). Enormous eat-in kitchen with plenty of cupboard and counter space, dinette and center island. The spacious living room showcases amazing views of the sunset over the side yard. A formal dining room and family room, along with main floor laundry and a bedroom round out the main level. The master suite with private ensuite bath, two more bedrooms and a bath are on the upper level. The fully finished rec room with wood stove and walk-up basement is perfect for a simple in-law suite conversion. The back yard deck and hot tub (included) is accessed from the kitchen/dinnette and offers truly phenomenal views of this gorgeous and private backyard where you can regularly watch the deer and turkeys roam. Never be without electricity again with the standby propane generator which powers the entire property. Then there is the show stopping 50'x80' workshop/mancave with heated concrete floors, a two-piece bathroom, mancave/games room, a bunker currently set up as a guns and ammunition room (media withheld of this room for confidentiality and privacy), and a barn area for storage and working. This is any hobbyist, entertainer, or small business owners dream workshop! Absolutely no disappointments here. Set way back off the road on a mature tree lined driveway and offering unparalleled privacy, this remarkable property must be seen to be appreciated. Way too many features to mention here. Book your private viewing today before this opportunity passes you by.
Ask about this home
A HOMEH agent will answer your questions about this home.
Around this home
Helpful calculators
Your HOMEH agent

"Priced 10% over the Hestimate. I would see it this week."