

1678 County Rd 21 Norfolk
1678 County Rd 21 Norfolk
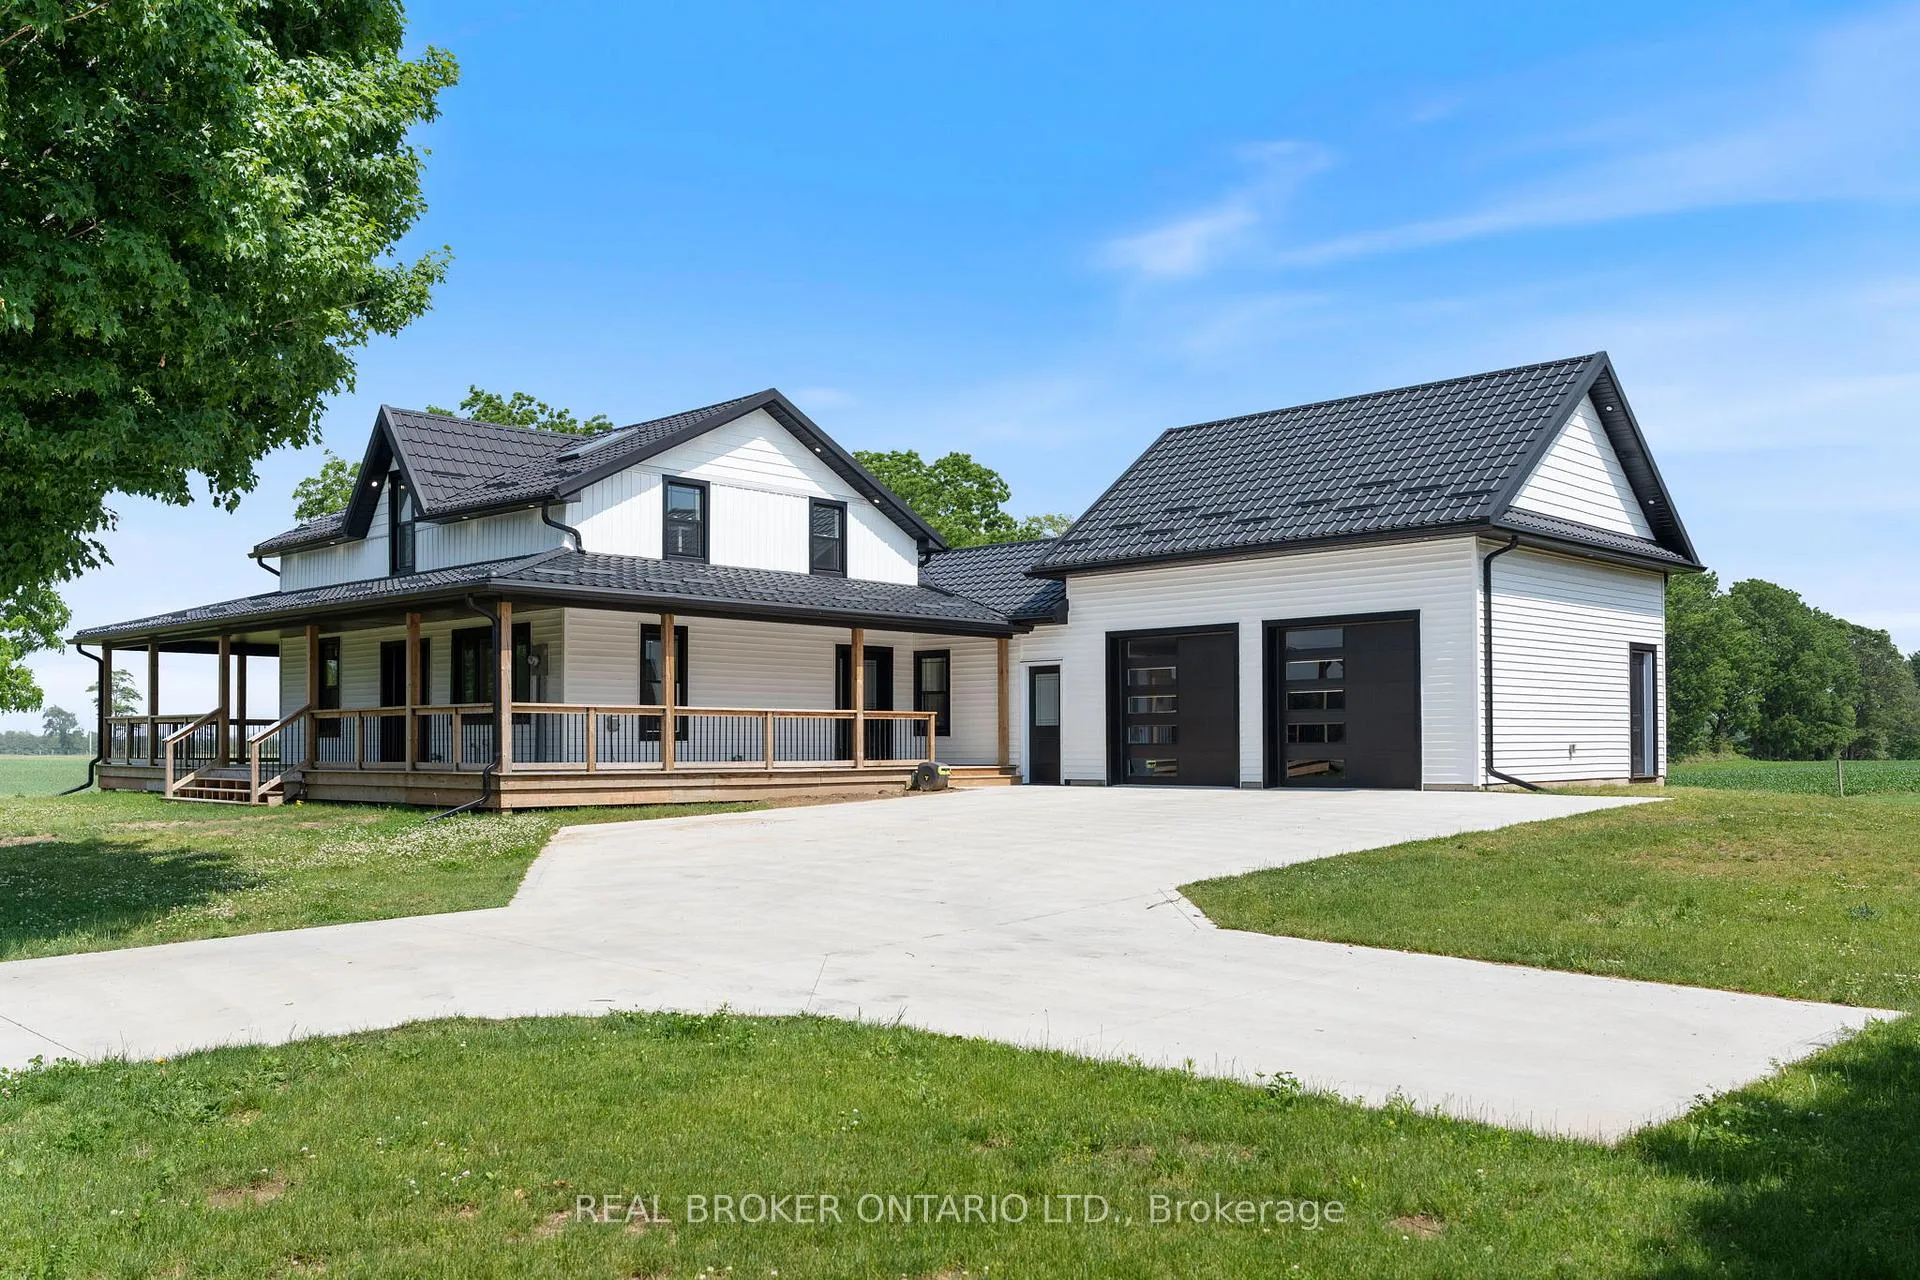 See all 44 photos
Property history
Facts and features
- BasementFinished
- Water, sewerWell, septic
- HeatingForced air
- CoolingCentral air
- Central air
The homeDetached, 2-storey, 2,000–2,500 sq ft
- Type: Detached
- Style: 2-storey
- Living space: 2,000–2,500 sq ft
- Basement: Full, finished
InsideRooms above ground 7, Bedrooms 2, Bathrooms 3
- Rooms above ground: 7
- Bedrooms: 2
- Bathrooms: 3
- Kitchens: 1
Outside and lotBoard & batten , vinyl siding, Metal, Concrete
- Exterior: Board & batten , vinyl siding
- Roof: Metal
- Foundation: Concrete
- Size: 226.54 × 242.56 ft
Parking2 Garage, Attached
- Spaces: 2 Garage
- Garage: Attached
Heating, water and powerForced air, gas, Central air, Well
- Heating: Forced air, gas
- Cooling: Central air
- Water: Well
- Sewer: Septic
Costs and taxesTaxes $4,249 a year, HST included in the price
- Taxes, 2025: $4,249 a year
- HST: HST included in the price
Included in the saleDishwasher, refrigerator, stove, tv mounted on wall
- Included: Dishwasher, refrigerator, stove, tv mounted on wall
Listing detailsX13469096, Sold, Jun 19, 2026
- MLS® number: X13469096
- Status: Sold
- Listed on: Jun 19, 2026
- Days on market: 34
- Updated: Jul 23, 2026
- Possession: Flexible
- Occupied by: Owner
- Listing brokerage: REAL BROKER ONTARIO LTD.
About this home
1678 County Rd 21 Norfolk, Norfolk (Rural N. Walsingham), ON N4B 2W4
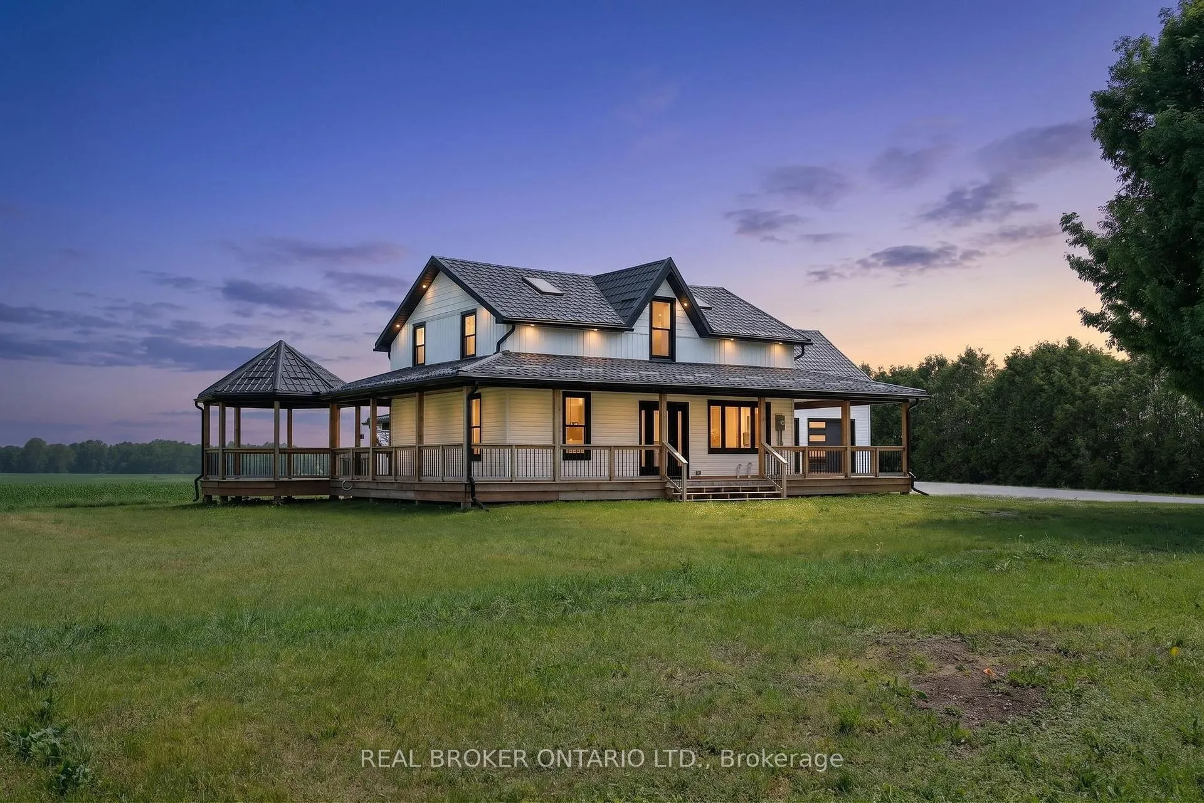
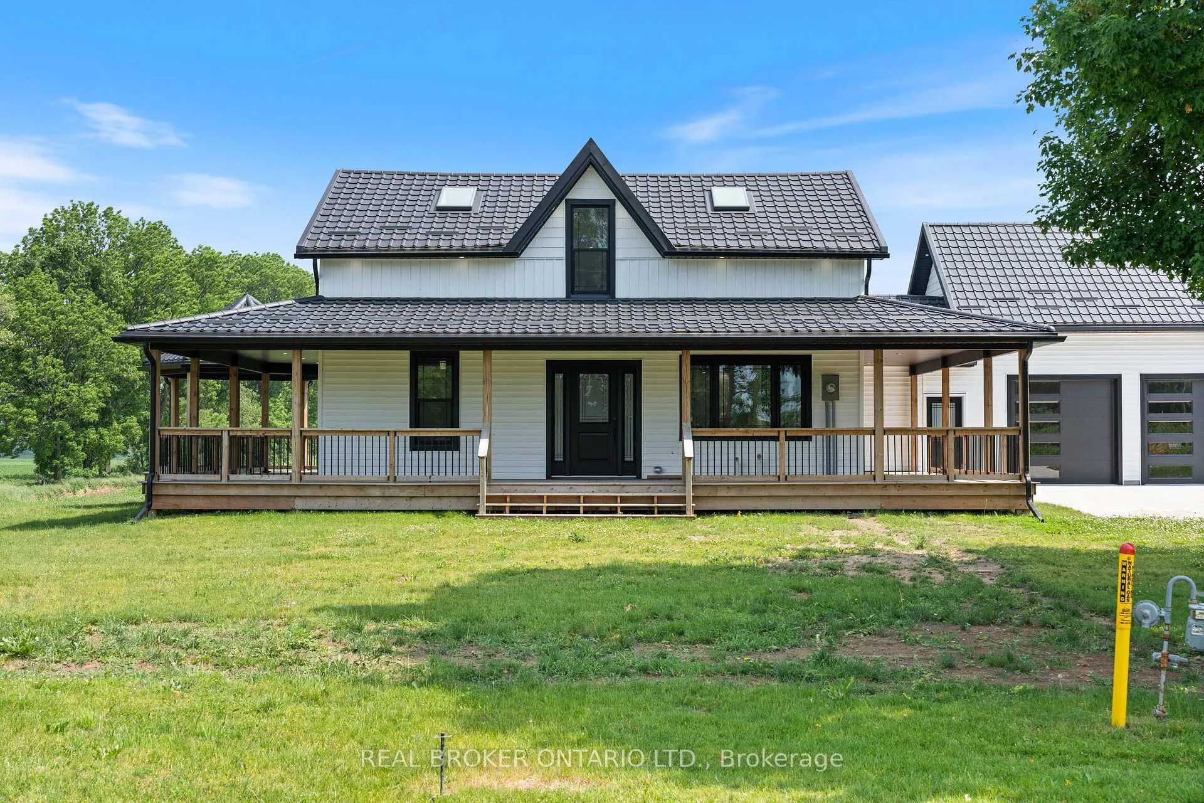
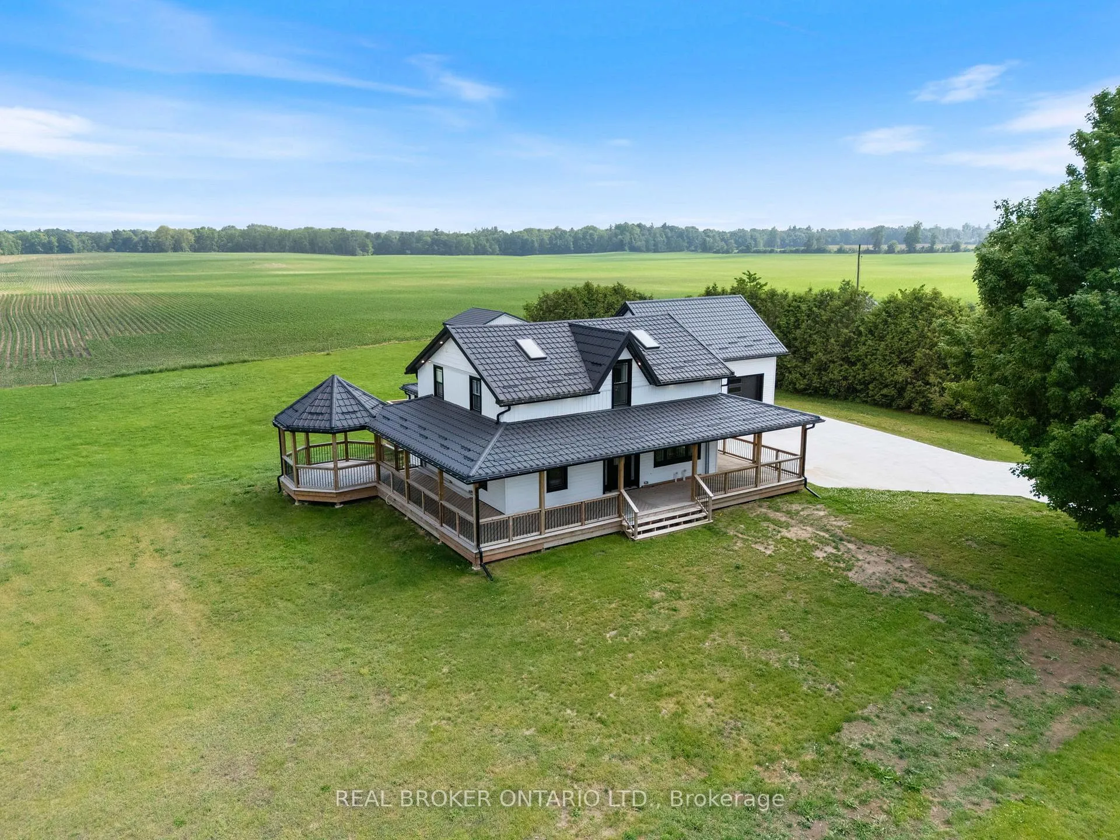
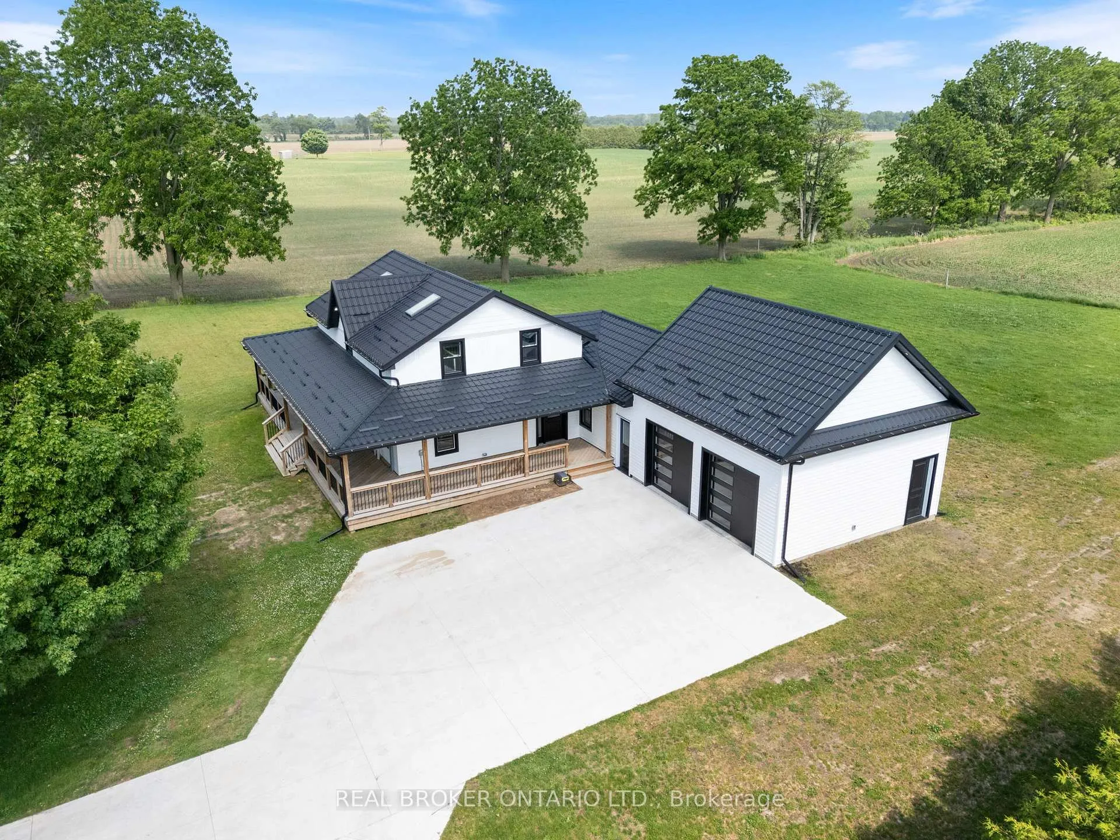
Welcome to this beautifully updated country retreat, where modern comfort meets peaceful rural living. Set on a picturesque property, this move-in-ready home offers a thoughtfully designed open-concept layout that is perfect for both everyday living and entertaining. The main floor features a spacious primary bedroom complete with a 4-piece bathroom, providing convenient one-level living. The bright and inviting living, dining, and kitchen areas flow seamlessly together, creating a warm and welcoming atmosphere filled with natural light. Upstairs, you'll find a generous second bedroom, a versatile open family room or loft area, and an additional 4-piece bathroom-ideal for guests, children, or a home office space. The fully finished lower level expands your living space with a large recreation room, a 3-piece bathroom, and a separate entrance, offering excellent in-law suite or multigenerational living potential. Outside, enjoy the beauty of the surrounding landscape from the expansive wraparound porch and charming covered gazebo, perfect for morning coffee, evening sunsets, and entertaining family and friends. A rare opportunity to own a completely updated home that combines modern finishes, flexible living spaces, and endless possibilities in a tranquil setting.
Ask about this home
A HOMEH agent will answer your questions about this home.
Around this home
Helpful calculators
Your HOMEH agent

"Priced 17% under the Hestimate. I would see it this week."