

270 Erie Blvd Rr3
270 Erie Blvd Rr3
 See all 42 photos
Facts and features
- BasementUnfinished
- Age of home51–99 years
- Water, sewerWell
- HeatingHeat pump
- Fireplace
- Waterfront
The homeDetached, 2-storey, Age 51–99 years
- Type: Detached
- Style: 2-storey
- Age: 51–99 years
- Living space: 2,000–2,500 sq ft
- Basement: Crawl space, unfinished
- View: Lake
- Waterfront: Direct
InsideFireplace Yes, propane, Carpet free, built-in oven, countertop range, water heater, Rooms above ground 7
- Fireplace: Yes, propane
- Features: Carpet free, built-in oven, countertop range, water heater
- Rooms above ground: 7
- Bedrooms: 4
- Bathrooms: 2
- Kitchens: 1
- Family room: Yes
Outside and lotBrick, vinyl siding, Asphalt shingle, metal, Concrete block
- Exterior: Brick, vinyl siding
- Roof: Asphalt shingle, metal
- Foundation: Concrete block
- Size: 65.98 × 165 ft
- Zoning: LP
Parking1 Garage, Attached, Private double
- Spaces: 1 Garage
- Garage: Attached
- Driveway: Private double
Heating, water and powerHeat pump, electric, Well, Holding tank
- Heating: Heat pump, electric
- Water: Well
- Sewer: Holding tank
Costs and taxesTaxes $6,229 a year, HST included in the price
- Taxes, 2025: $6,229 a year
- HST: HST included in the price
Included in the saleDryer, hot water tank (owned), refrigerator, washer
- Included: Dryer, hot water tank (owned), refrigerator, washer
NearbyBeach, campground, greenbelt/conservation, lake/pond, waterfront
- Close to: Beach, campground, greenbelt/conservation, lake/pond, waterfront
Listing detailsX13207678, Sold, May 28, 2026
- MLS® number: X13207678
- Status: Sold
- Listed on: May 28, 2026
- Days on market: 57
- Updated: Jul 24, 2026
- Possession: Flexible
- Occupied by: Owner
- Listing brokerage: RE/MAX GARDEN CITY REALTY INC.
About this home
270 Erie Blvd Rr3, Norfolk (Long Point), ON N0E 1M0
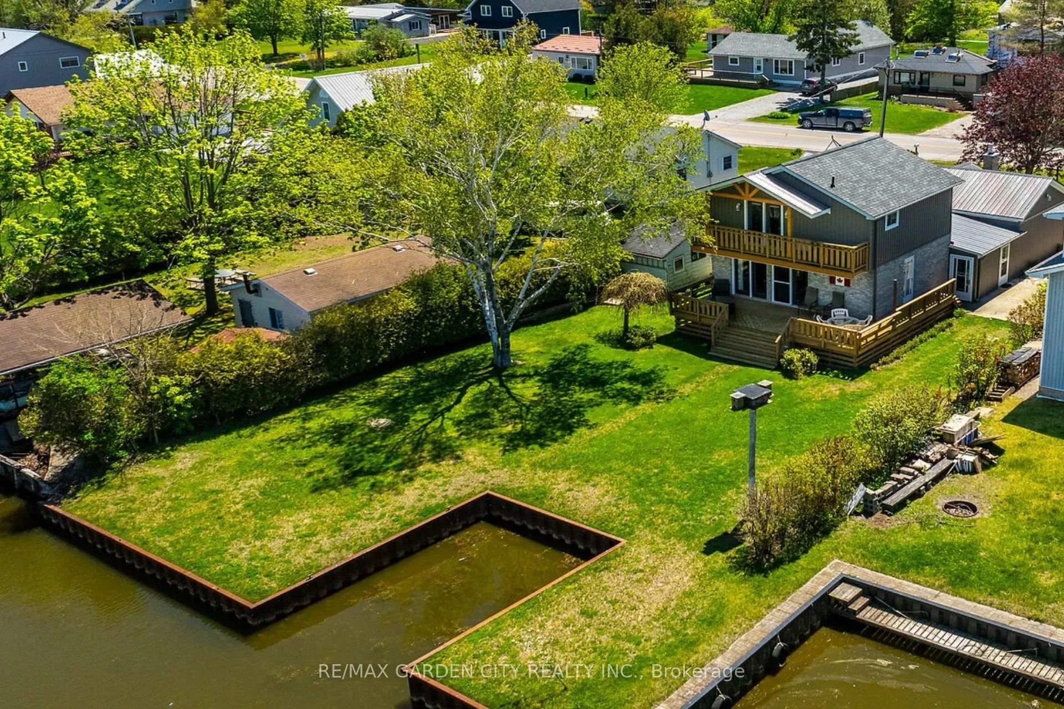
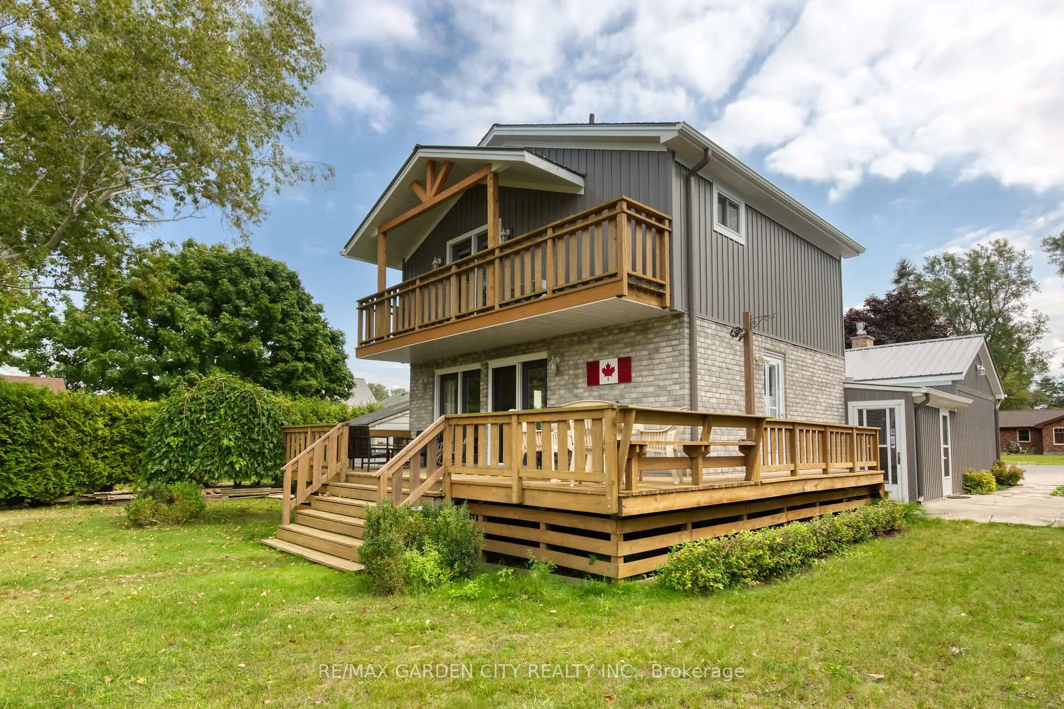
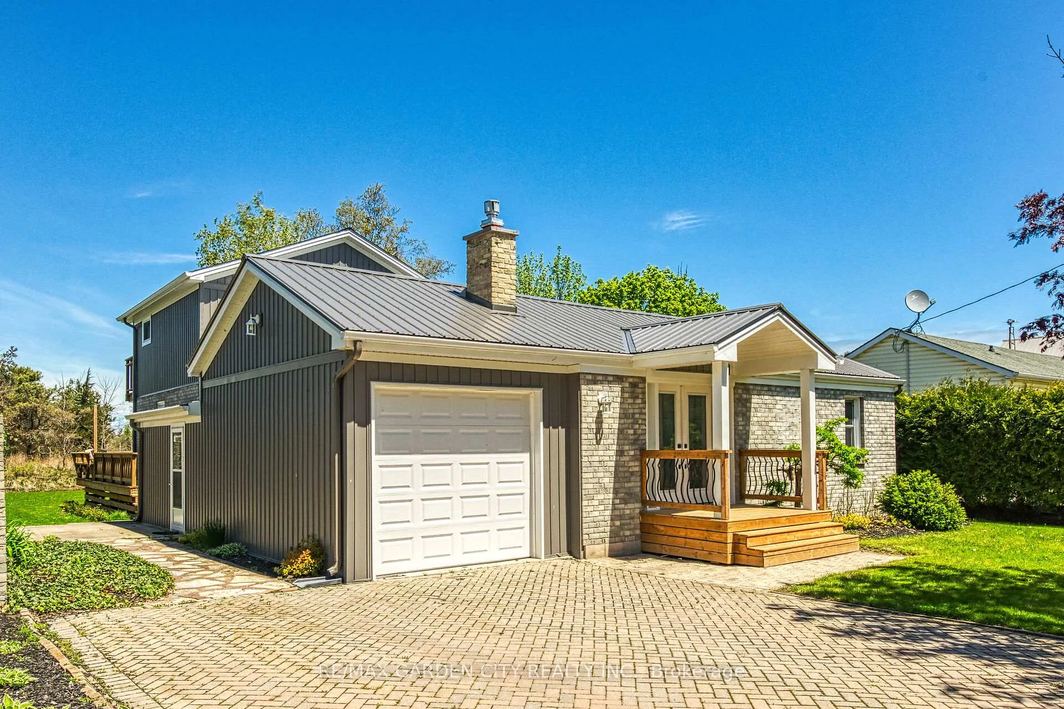
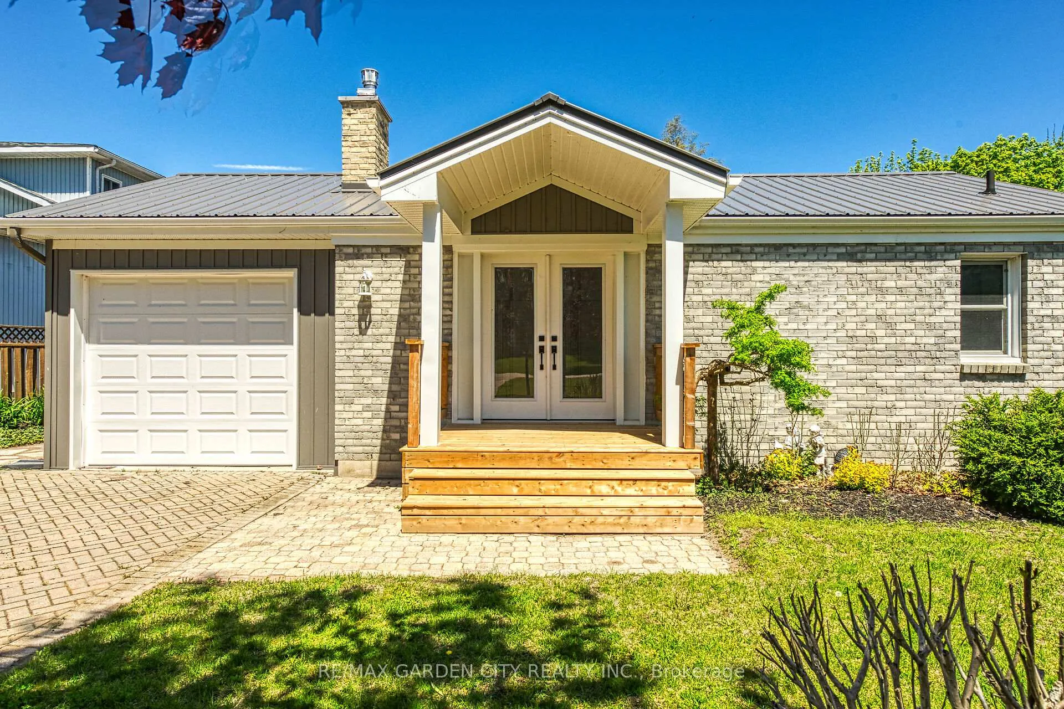
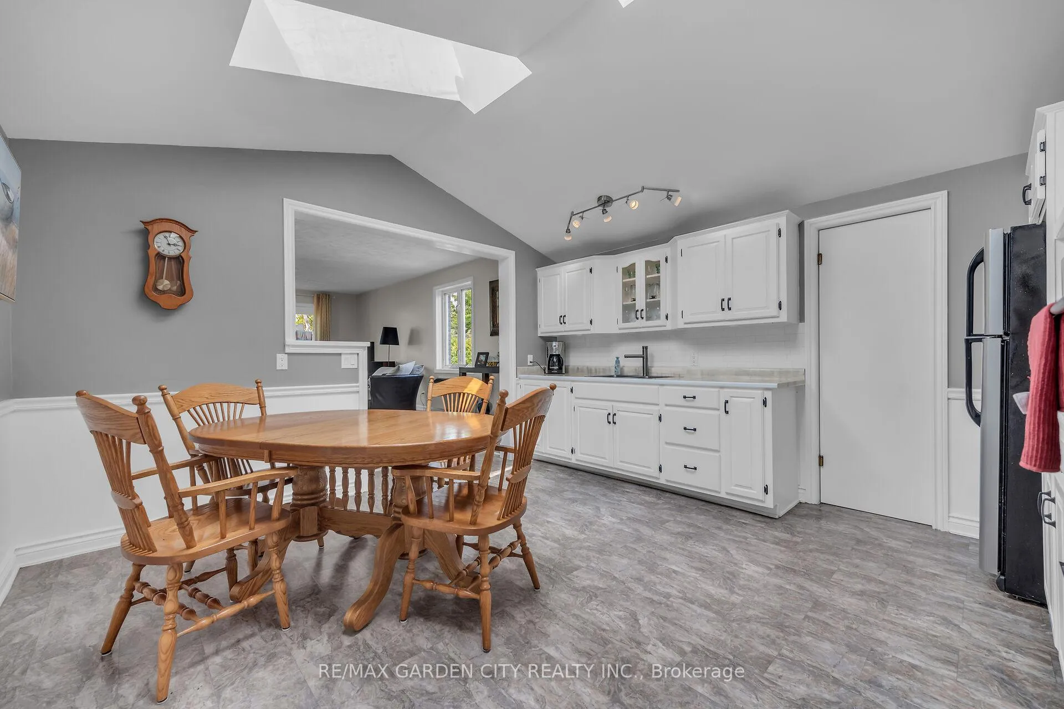
Welcome to 270 Erie Boulevard, an exceptional 4-bedroom, 2-bathroom brick home perfectly positioned in the heart of Long Point-one of Ontario's most cherished lakeside destinations. This beautifully maintained property sits along a peaceful channel with direct access to the bay, just 200 metres from the sandy shores of Lake Erie, offering the ultimate blend of boating, beach, and cottage living. Step inside to a bright, well-appointed eat-in kitchen, complete with skylight, a built-in oven and cooktop, and a generous walk-in pantry-perfect for hosting family gatherings or enjoying morning coffee in the sunshine. The spacious living room invites you to unwind by the cozy fireplace, while the sun-filled family room provides panoramic views of the backyard and channel, creating the ideal space for relaxation or entertaining. The primary bedroom offers a peaceful retreat with its private balcony overlooking the water, the perfect spot to enjoy sunrise views or starlit evenings. Step outside to a freshly stained deck-ideal for outdoor dining or simply watching the boats drift by. The backyard is a boater's dream, featuring a newer seawall (2022) with a double boat slip, giving you easy access to the bay for spontaneous afternoon swims or exploring hidden beaches along the shoreline. Recent updates provide peace of mind, including a metal roof, siding, fascia, and eavestroughs (2024), ensuring the home is as worry-free as it is beautiful. Located just minutes from Long Point Provincial Park, local marinas, and quaint village shops and eateries, this property offers both year-round comfort and a true vacation lifestyle. Whether you're looking for the beach, or waterfront retreat this family getaway, delivers the best of Long Point living-where every day feels like a holiday.
Ask about this home
A HOMEH agent will answer your questions about this home.
Around this home
Helpful calculators
Your HOMEH agent

"Priced 7% under the Hestimate. I would see it this week."