

20 Miller Crescent
20 Miller Crescent
 See all 32 photos
Property history
- $599,900TerminatedList: 2024-06-07|End: 2026-01-06|578 daysX10445518
- $625,000TerminatedList: 2024-03-06|End: 2026-01-06|671 daysX10449206
Facts and features
- BasementFinished
- Age of home31–50 years
- Price per sq ft~$667
- Water, sewerMunicipal
- Fireplace
The homeDetached, Bungalow, Age 31–50 years
- Type: Detached
- Style: Bungalow
- Age: 31–50 years
- Living space: 700–1,100 sq ft
- Basement: Finished, full
- Exposure: West
- Waterfront: None
InsideFireplace Yes, Ensuite, laundry room, Workbench, bar fridge, water heater, water softener
- Fireplace: Yes
- Laundry: Ensuite, laundry room
- Features: Workbench, bar fridge, water heater, water softener
- Security: Smoke detector
- Rooms above ground: 8
- Rooms in the basement: 4
- Bedrooms: 3 + 1 in the basement
- Bathrooms: 2
- Kitchens: 1
Outside and lotBrick, Asphalt shingle, Poured concrete
- Exterior: Brick
- Roof: Asphalt shingle
- Foundation: Poured concrete
- Features: Year round living
- Size: 46.44 × 102.97 ft
- Zoning: R1-A
Parking3 Parking, Private double, other
- Spaces: 3 Parking
- Driveway: Private double, other
Heating, water and powerGas, Wall unit(s), Municipal water
- Heating: Gas
- Cooling: Wall unit(s)
- Water: Municipal water
- Sewer: Municipal sewer
Costs and taxesTaxes $2,820 a year, Water softener, hot water heater
- Taxes, 2023: $2,820 a year
- Under contract: Water softener, hot water heater
Included in the saleElectric light fixtures, 3 sheds, living room tv, a/c bar fridge, dryer, microwave, refrigerator, stove, washer, window coverings, Freezer negotiable
- Included: Electric light fixtures, 3 sheds, living room tv, a/c bar fridge, dryer, microwave, refrigerator, stove, washer, window coverings
- Not included: Freezer negotiable
NearbyHospital, fenced yard
- Close to: Hospital, fenced yard
Listing detailsX10445518, Terminated, Jun 7, 2024
- MLS® number: X10445518
- Status: Terminated
- Listed on: Jun 7, 2024
- Days on market: 578
- Updated: Jan 6, 2026
- Possession: 2024-07-02 / Flexible
- Occupied by: Owner
- Listing brokerage: Sutton Group Realty Systems Inc
About this home
20 Miller Crescent, Norfolk, ON N3Y 4R1
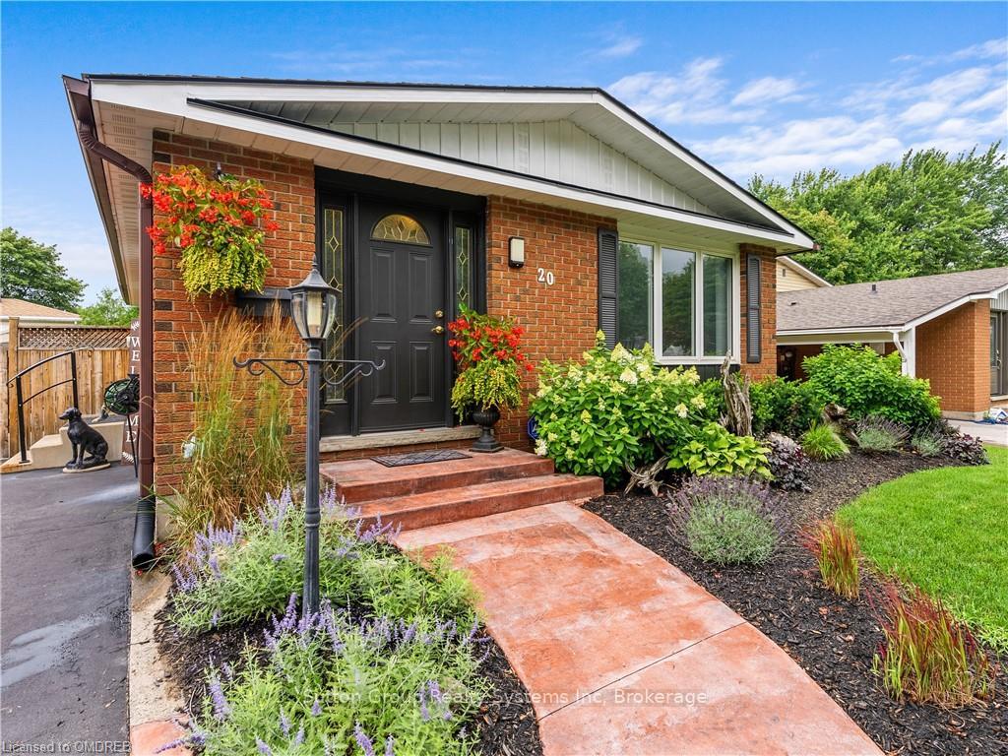
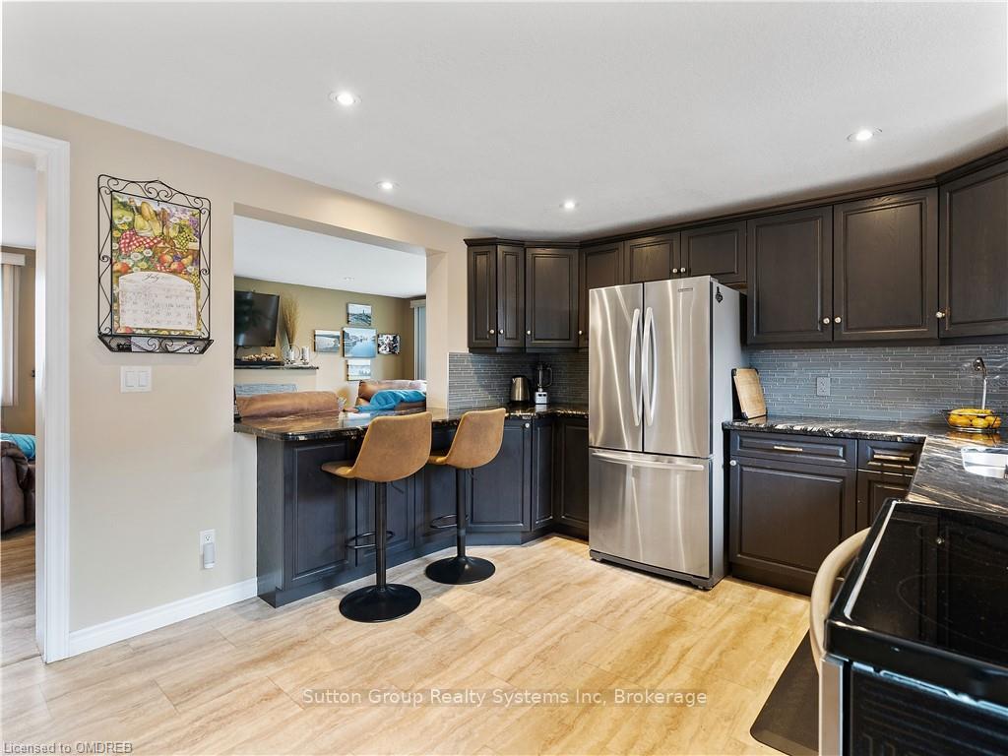
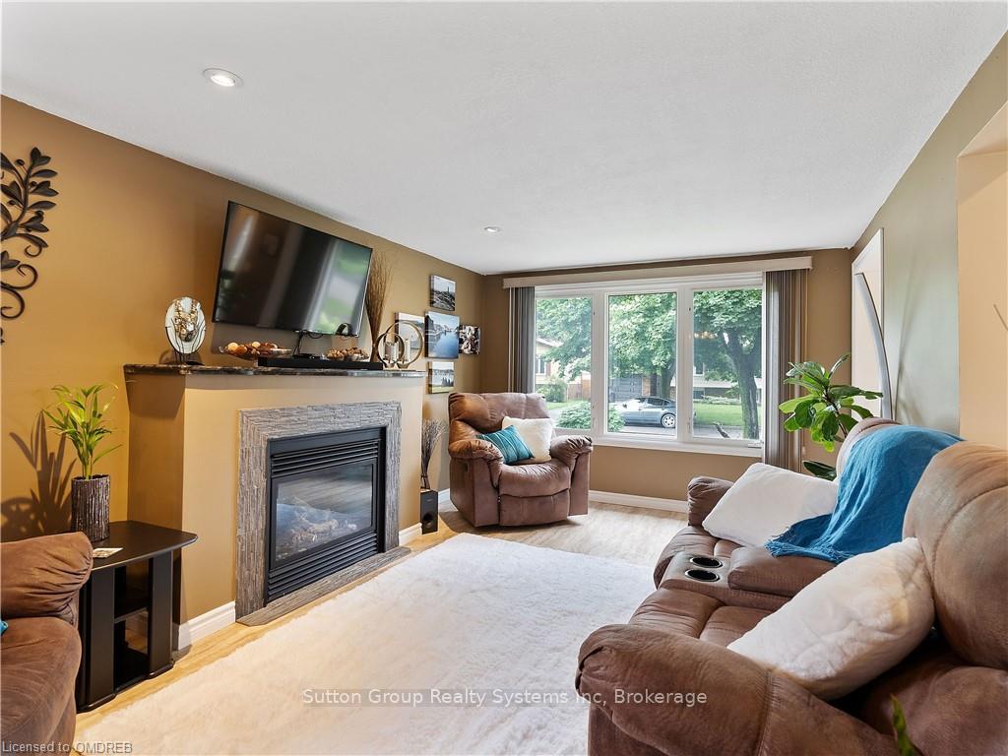
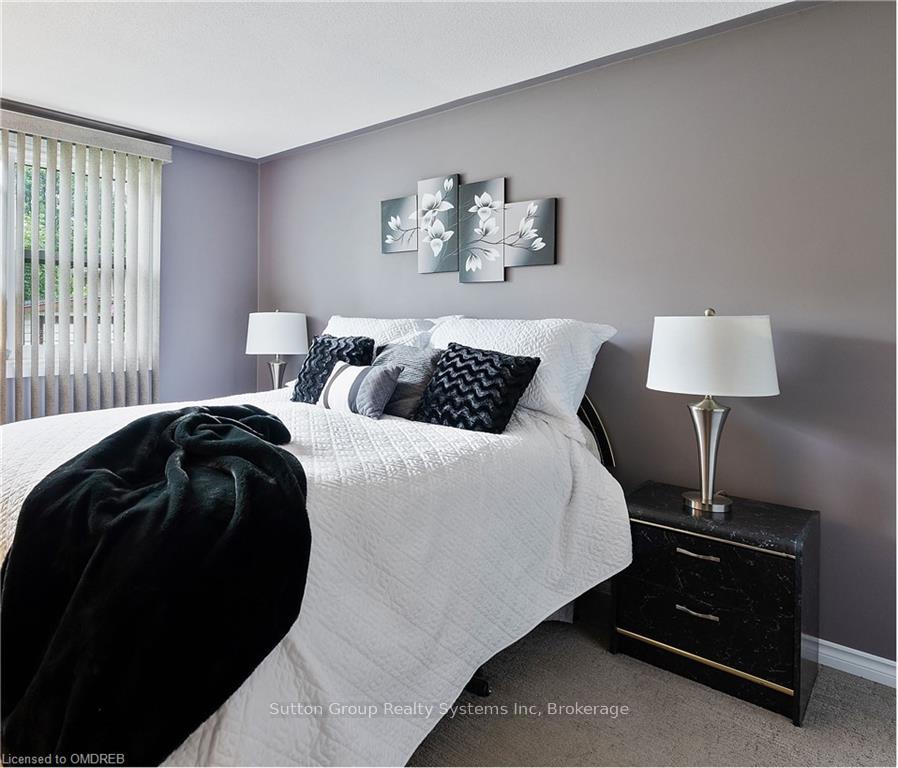
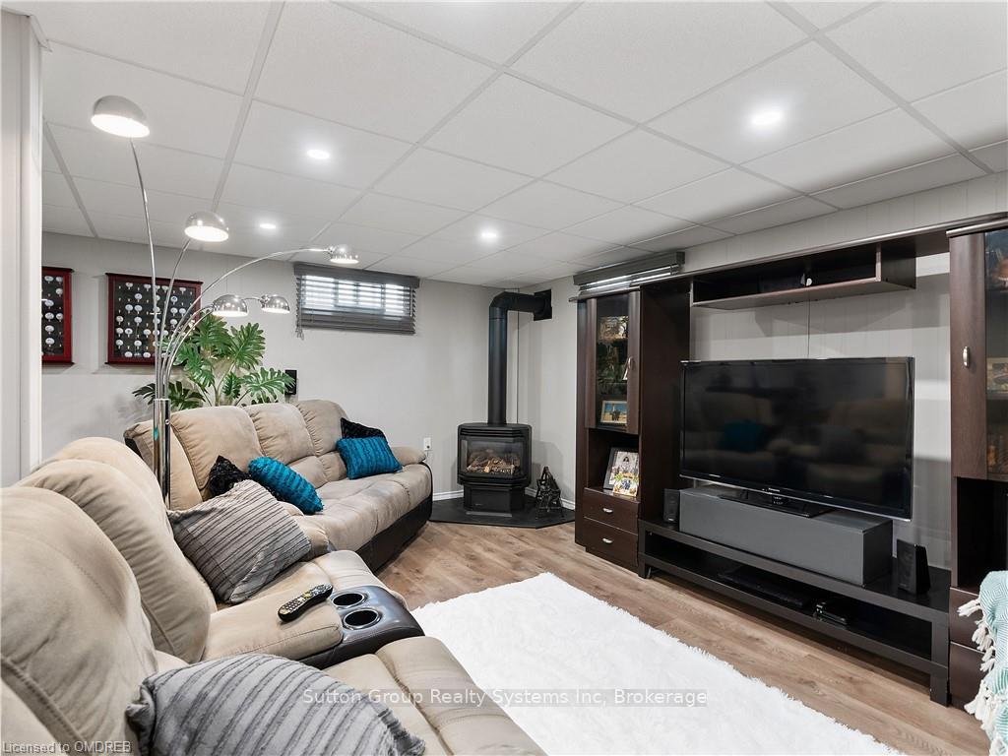
Host's Dream Bright Basement w Pool Table & Bar. Recently Renovated 3 Bed 2 Bath Bungalow. Friendly Family Home!! FEATURES: NEW A/C (March 2024), Roof (2023), HWT &Softener (2023), Windows (2017), New Basement Reno incl. New Floor, Pot Lights w/ dimmers, Gas Fireplace, TV area, Games/Pool area, Built-in Bar w Fridge, Paint (2019), Kitchen full reno and Open Concept Reno (2019). Great for Entertaining. Gas fireplaces on Main and in Bright Basement. Home also has: Huge Laundry w Storage. Workshop w bench, AND a Large Anything Room to use as Playroom, Storage, Gym or Bedroom. Entertainment Size Fenced backyard has a Large side patio, three sheds and lots of green grass. Driveway Fits 3-4 Cars. Home Shows Pride of Ownership. Close to schools, shopping, recreation centers and parks. Great for medical staff as 5 mins from hospital. Landscaped! Must see!
Ask about this home
A HOMEH agent will answer your questions about this home.
Around this home
Daily convenience, out of 100, from the distances below
Schools nearby
School rating, out of 10.
Helpful calculators
Your HOMEH agent

"I would see it this week."