

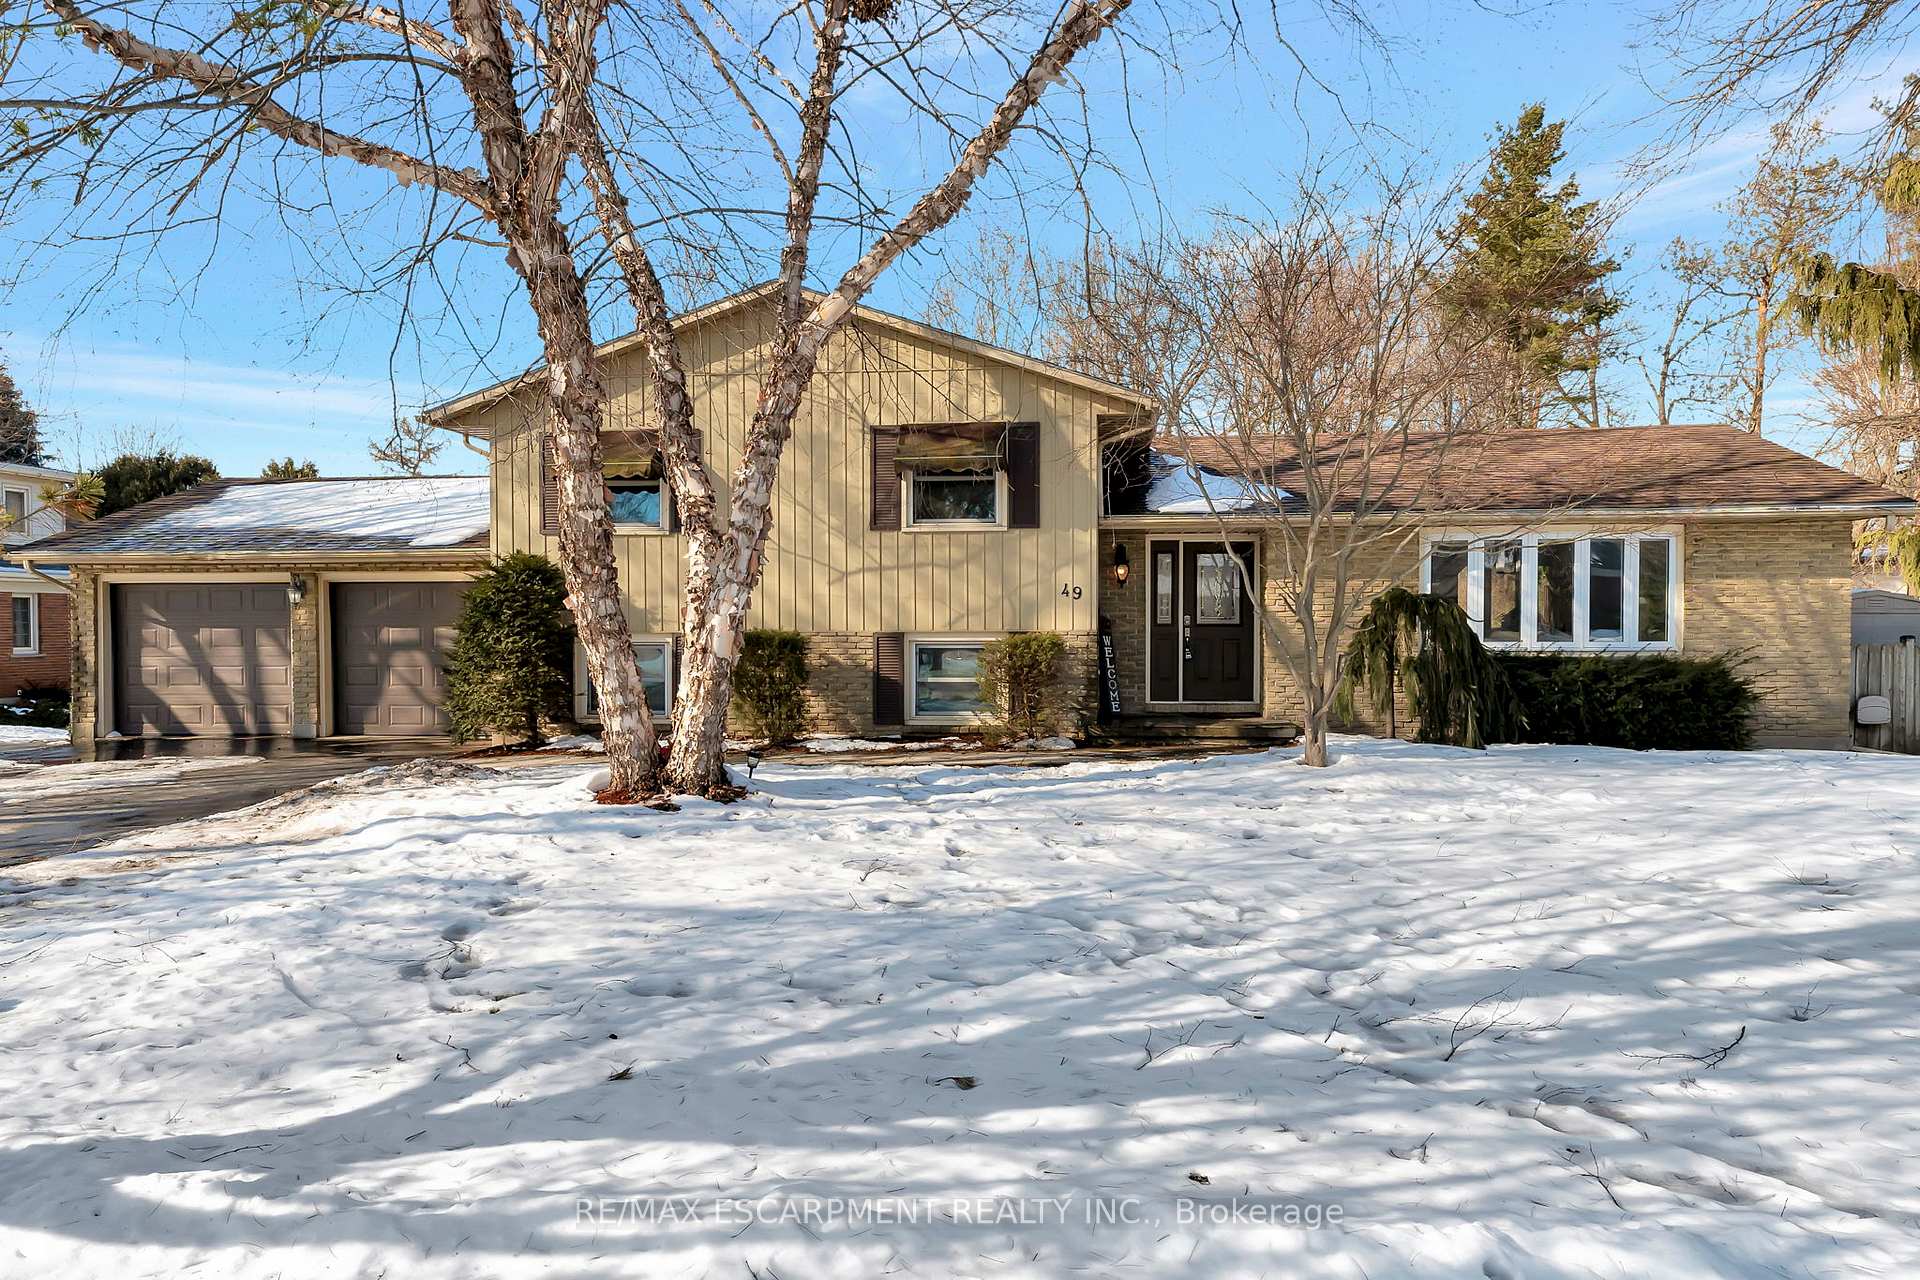
49 Lynndale Road
49 Lynndale Road
 See all 43 photos
Property history
Facts and features
- BasementWalk-out
- Age of home51–99 years
- Water, sewerMunicipal
- Lot shapeIrregular
- Separate entrance
- Fireplace
- Central air
- Inground pool
The homeDetached, Sidesplit 4, Age 51–99 years
- Type: Detached
- Style: Sidesplit 4
- Age: 51–99 years
- Living space: 1,100–1,500 sq ft
- Basement: Finished with walk-out, separate entrance
InsideFireplace Yes, natural gas, Lower level, Auto garage door remote, carpet free, central vacuum, in-law capability, sauna, water heater
- Fireplace: Yes, natural gas
- Laundry: Lower level
- Features: Auto garage door remote, carpet free, central vacuum, in-law capability, sauna, water heater
- Security: Carbon monoxide detectors, smoke detector
- Rooms above ground: 16
- Bedrooms: 3 + 2 in the basement
- Bathrooms: 4
- Kitchens: 1
Outside and lotBrick, vinyl siding, Asphalt shingle, Concrete block
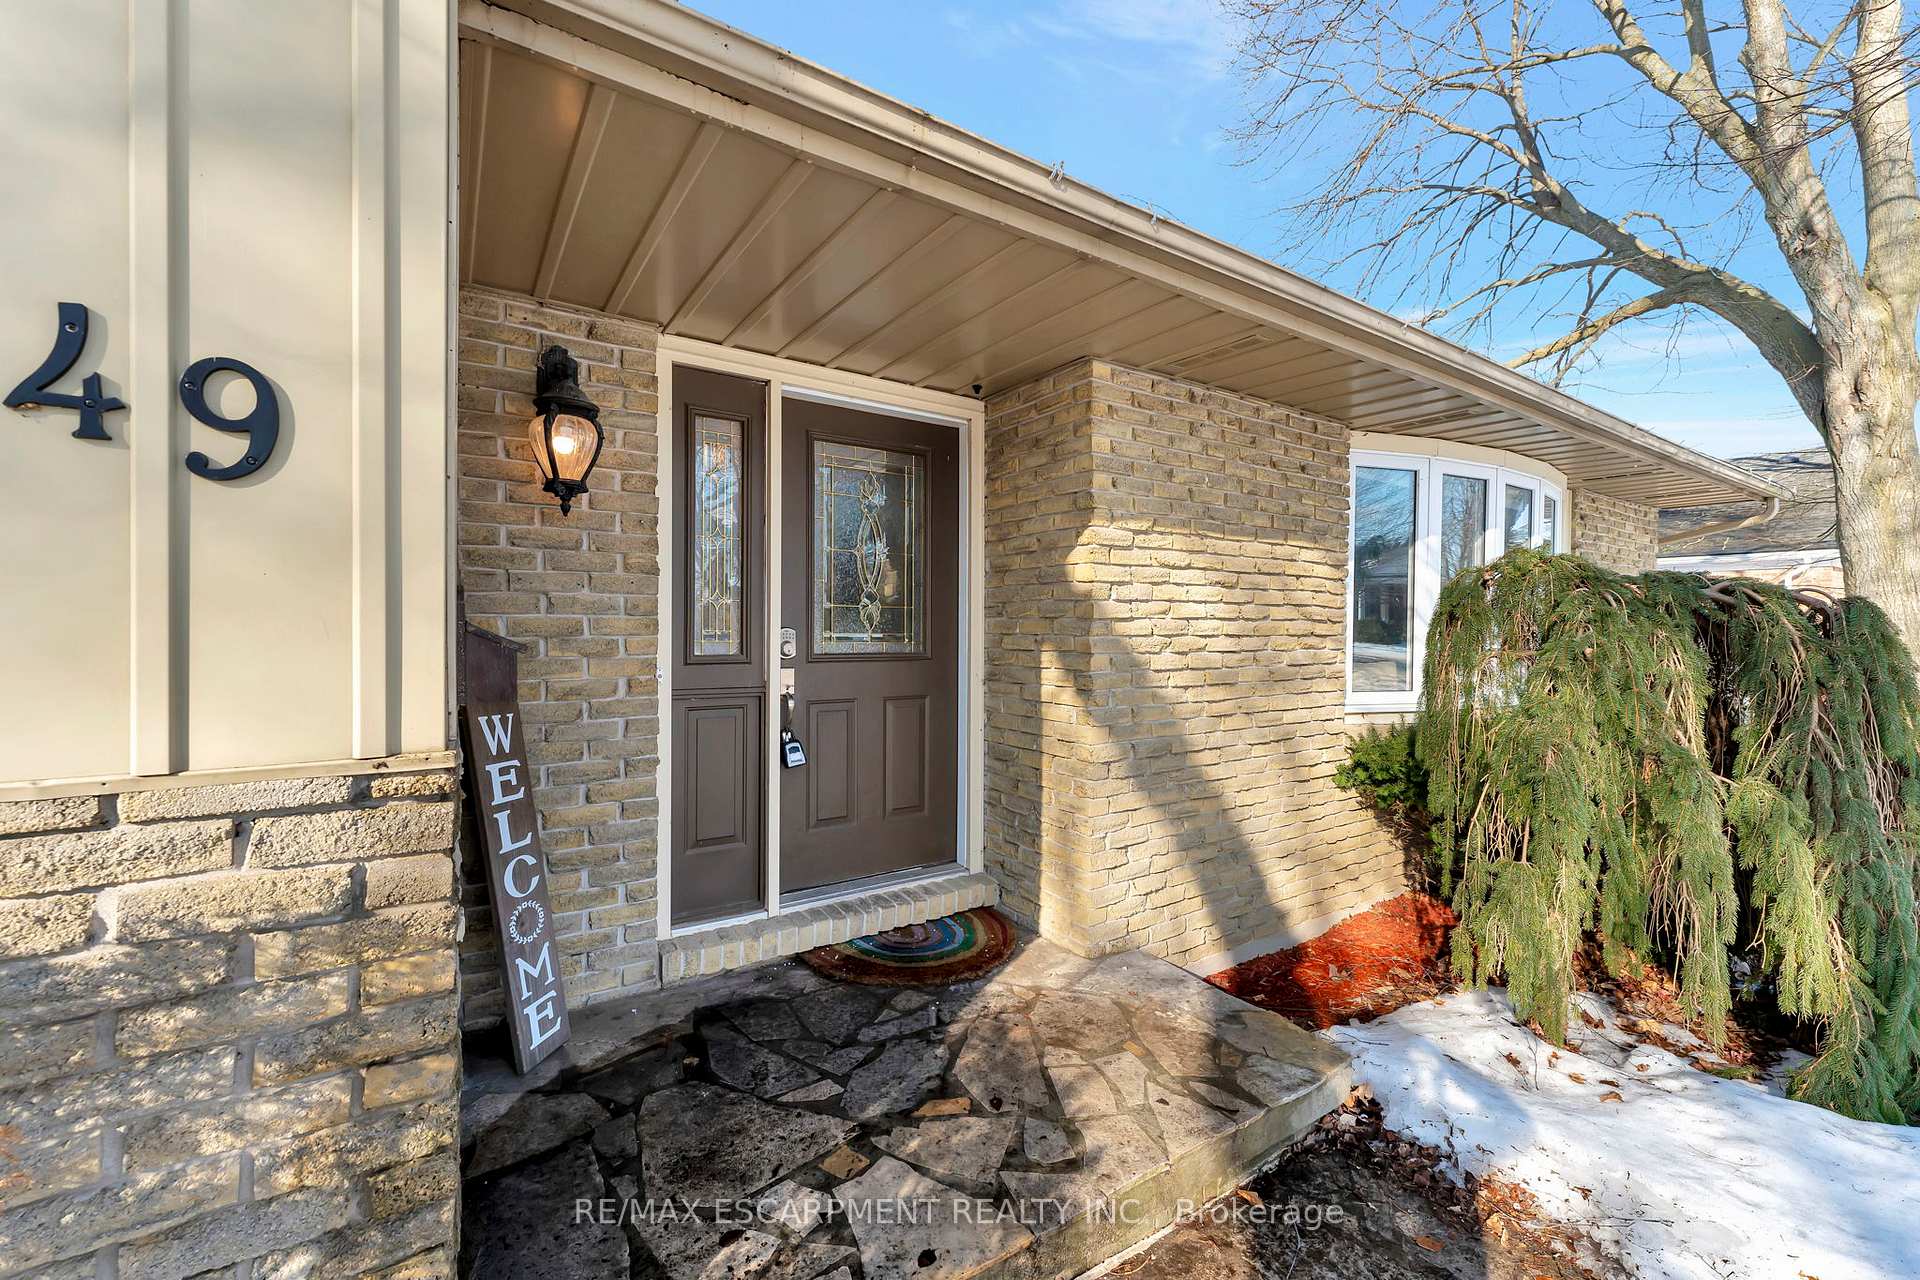
- Exterior: Brick, vinyl siding
- Roof: Asphalt shingle
- Foundation: Concrete block
- Pool: Inground
- Features: Awnings, deck, hot tub, patio
- Other structures: Garden shed
- Size: 101.3 × 190.33 ft
- Shape: Irregular
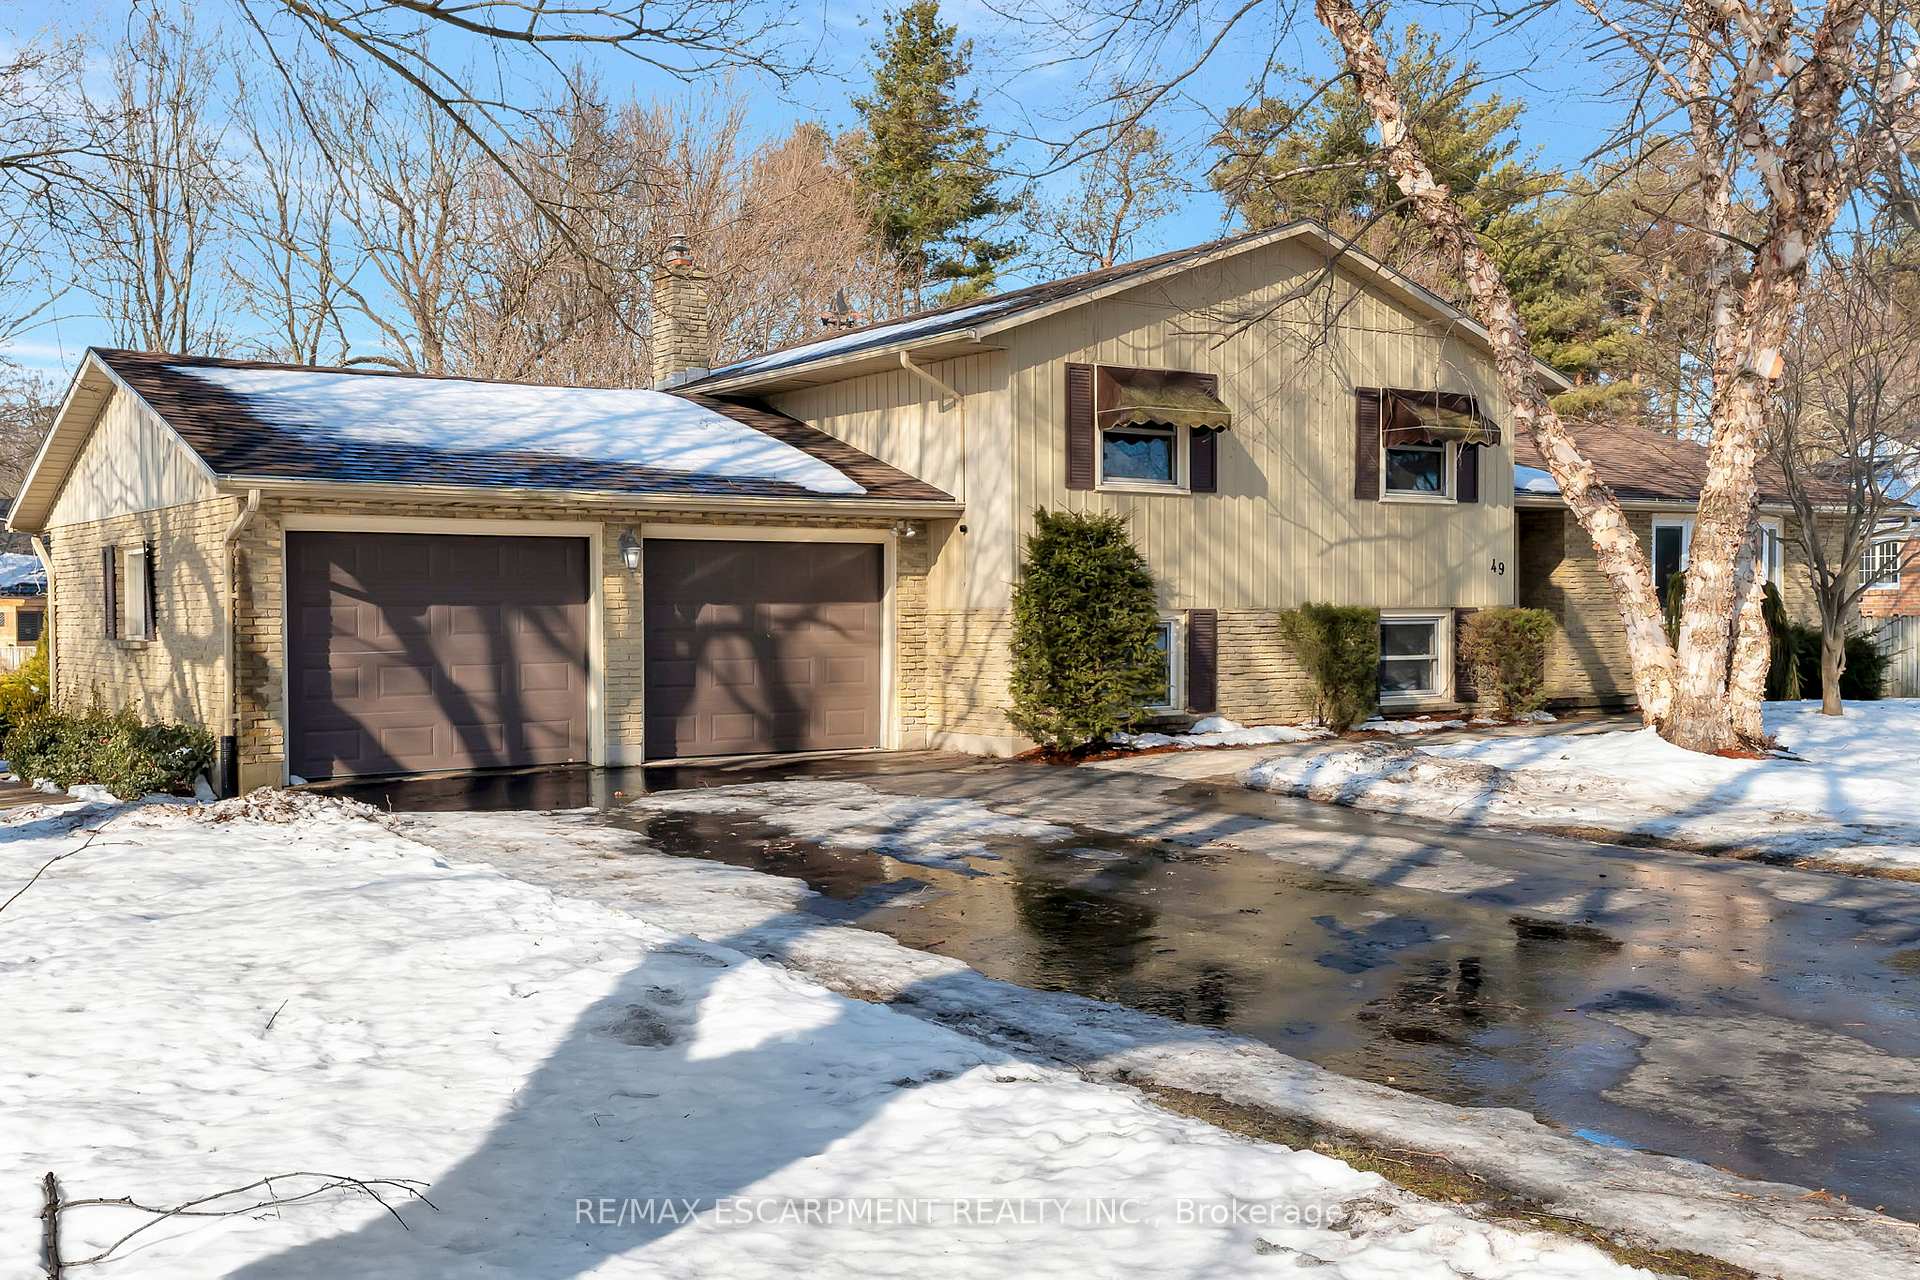
Parking2 Garage, Attached, Private double
- Spaces: 2 Garage
- Garage: Attached
- Driveway: Private double
Heating, water and powerForced air, gas, Central air, Municipal water
- Heating: Forced air, gas
- Cooling: Central air
- Water: Municipal water
- Sewer: Municipal sewer
- Natural gas: Yes
- Hydro: Yes
- Cable: Available
- Telephone: Available
Costs and taxesTaxes $4,858 a year, HST included in the price, N/a
- Taxes, 2024: $4,858 a year
- HST: HST included in the price
- Rental items: N/a
- Under contract: Hot water heater
Included in the saleKitchen fridge, stove, dishwasher, microwave, washer, dryer, utility room fridge, pool & hot tub equipment. all appliances and outdoor maintenance equipment items in as-is condition. water heater (owned), N/a
- Included: Kitchen fridge, stove, dishwasher, microwave, washer, dryer, utility room fridge, pool & hot tub equipment. all appliances and outdoor maintenance equipment items in as-is condition. water heater (owned)
- Not included: N/a
NearbyArts centre, fenced yard, hospital, library, park, place of worship
- Close to: Arts centre, fenced yard, hospital, library, park, place of worship
Listing detailsX11990821, Sold, Feb 27, 2025
- MLS® number: X11990821
- Status: Sold
- Listed on: Feb 27, 2025
- Days on market: 55
- Updated: Apr 23, 2025
- Possession: Flexible
- Occupied by: Owner
- Listing brokerage: RE/MAX ESCARPMENT REALTY INC.
About this home
49 Lynndale Road, Norfolk (Simcoe), ON N3Y 1Z7
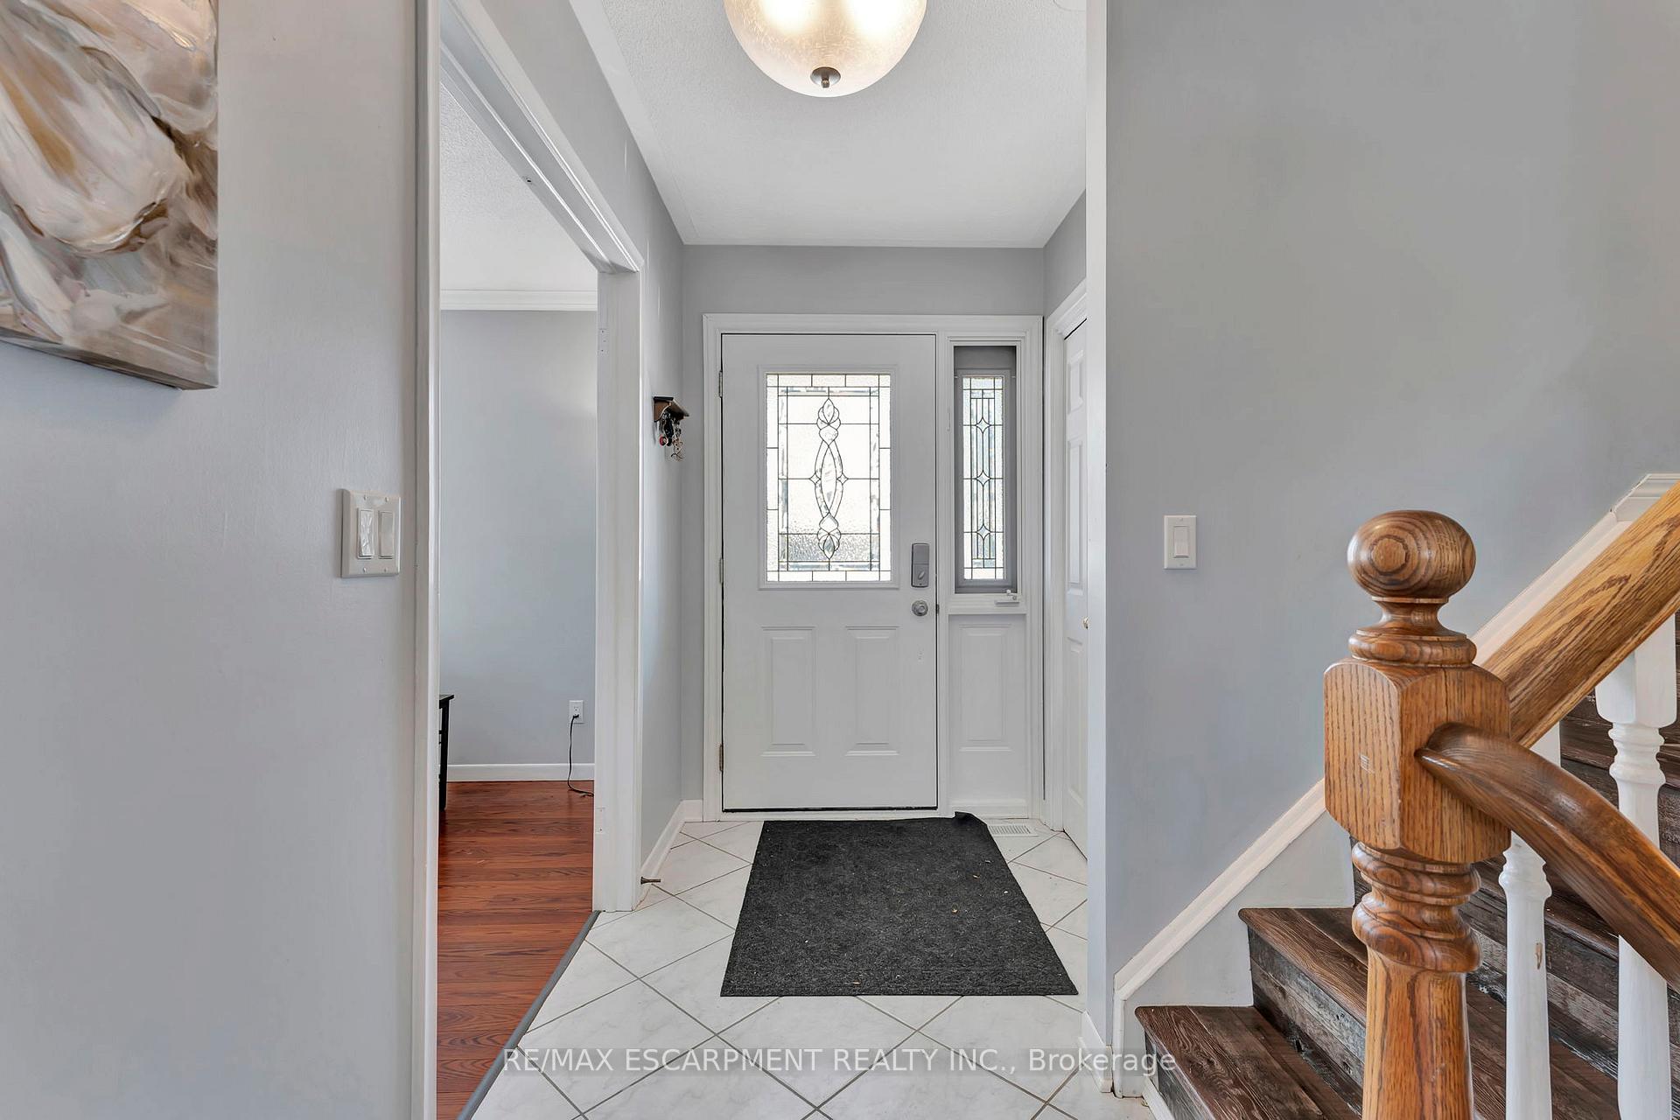
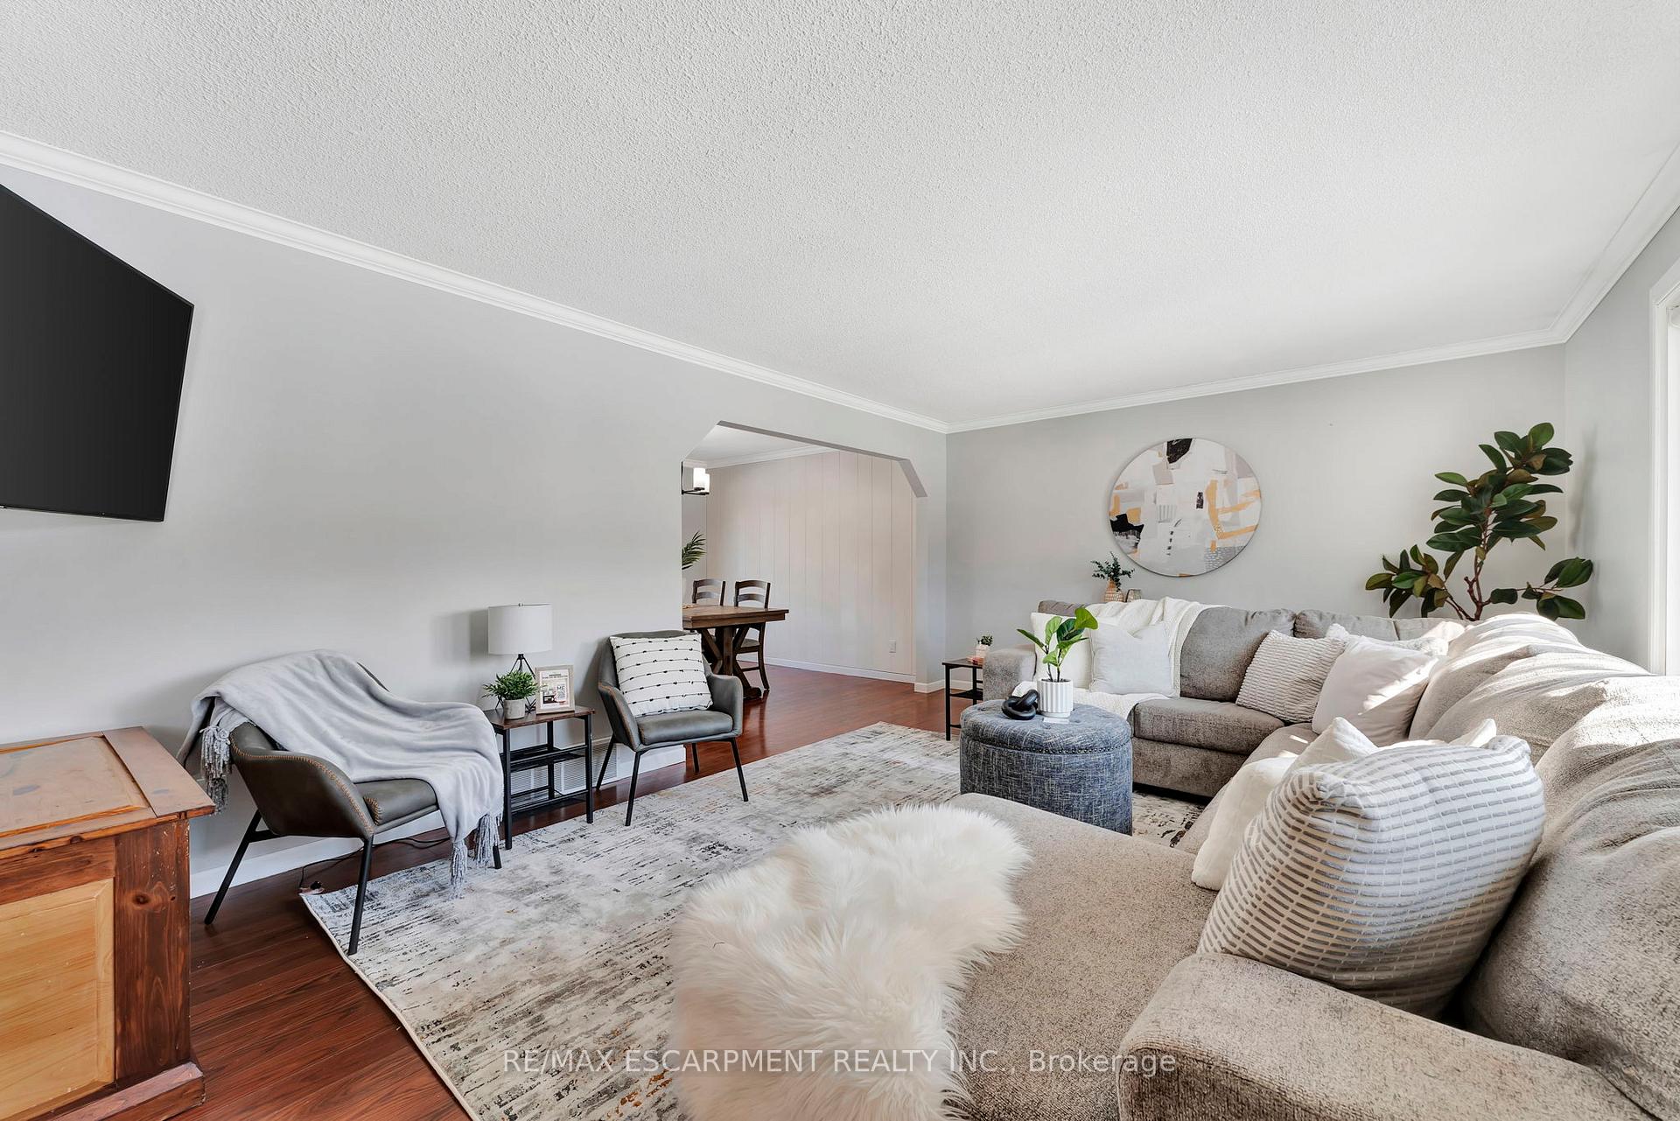
Welcome to this stunning 3+2 bedroom family home, offering incredible space and features for families seeking comfort and convenience with fantastic in-law potential! Nestled on a large lot, this property is has so much to appreciate. Step inside and be greeted by a spacious, well-maintained home. The living room is perfect for both daily family living and entertaining that flows right into the dining and kitchen area, complete with lots of cabinet storage and featuring a walkout to the deck. Some rooms have been freshly painted and the laminate flooring throughout help create a modern atmosphere. The large primary bedroom features a 4-piece ensuite, 2 closets, and overlooks the backyard. The upper level also includes a 4-piece bathroom that serves the other bedrooms. For added convenience, the lower level includes a family room with cozy gas fireplace, an office and a guest room, with a 2-piece bath that leads to direct access to the expansive backyard, perfect to access your own oasis, where the possibilities are endless! Relax in the hot tub or in-ground pool, entertain on the patio, or just enjoy the spacious yard. The property includes three outdoor sheds for storing pool/hot tub equipment, garden tools, and more. In the basement you'll find a bonus rec room, laundry and another 4pc bath. Also located in the basement; you can enjoy your own personal (freshly sealed), infrared sauna! The home features a two-car garage and a four-car driveway, ensuring plenty of space for vehicles. This home is ideally located near places of worship, schools, and parks, making it perfect for families. Youre just minutes away from downtown, offering plenty of shopping, entertainment, and dining options. The nearby recreation center and art center provide activities for all ages, and the walking trail is perfect for outdoor enthusiasts.
Ask about this home
A HOMEH agent will answer your questions about this home.
Around this home
Daily convenience, out of 100, from the distances below
Schools nearby
School rating, out of 10.
Helpful calculators
Your HOMEH agent

"I would see it this week."