

159 Leamon Street
159 Leamon Street
 See all 50 photos
Property history
Facts and features
- BasementPart finished
- Water, sewerMunicipal
- HeatingForced air
- CoolingCentral air
- Fireplace
- Central air
The homeDetached, 1 1/2 storey, 2,000–2,500 sq ft
- Type: Detached
- Style: 1 1/2 storey
- Living space: 2,000–2,500 sq ft
- Basement: Partially finished, development potential
InsideFireplace Yes, natural gas, Lower level, In-law capability, water heater owned, water softener
- Fireplace: Yes, natural gas
- Laundry: Lower level
- Features: In-law capability, water heater owned, water softener
- Rooms above ground: 6
- Rooms in the basement: 2
- Bedrooms: 2 + 1 in the basement
- Bathrooms: 3
- Kitchens: 1
- Family room: Yes
Outside and lotVinyl siding, Metal, Concrete block, poured concrete
- Exterior: Vinyl siding
- Roof: Metal
- Foundation: Concrete block, poured concrete
- Features: Deck, landscaped, patio, porch, year round living, privacy
- Size: 64 × 132 ft
- Zoning: R1A
Parking3 Parking
- Spaces: 3 Parking
Heating, water and powerForced air, gas, Central air, Municipal water
- Heating: Forced air, gas
- Cooling: Central air
- Water: Municipal water
- Sewer: Municipal sewer
- Natural gas: Yes
- Hydro: Yes
- Cable: Yes
- Telephone: Yes
Costs and taxesTaxes $3,395 a year, HST No HST
- Taxes, 2024: $3,395 a year
- HST: No HST
Included in the saleBuilt-in microwave, dishwasher, dryer, gas stove, hot water tank owned, refrigerator, smoke detector, window coverings, other, All curtains, privacy fence belongs to the neighbour.
- Included: Built-in microwave, dishwasher, dryer, gas stove, hot water tank owned, refrigerator, smoke detector, window coverings, other
- Not included: All curtains, privacy fence belongs to the neighbour.
Listing detailsX11989994, Sold, Feb 25, 2025
- MLS® number: X11989994
- Status: Sold
- Listed on: Feb 25, 2025
- Days on market: 56
- Updated: Apr 22, 2025
- Possession: Immediate
- Occupied by: Owner
- Listing brokerage: MUMMERY & CO. REAL ESTATE BROKERAGE LTD.
About this home
159 Leamon Street, Norfolk (Waterford), ON N0E 1Y0
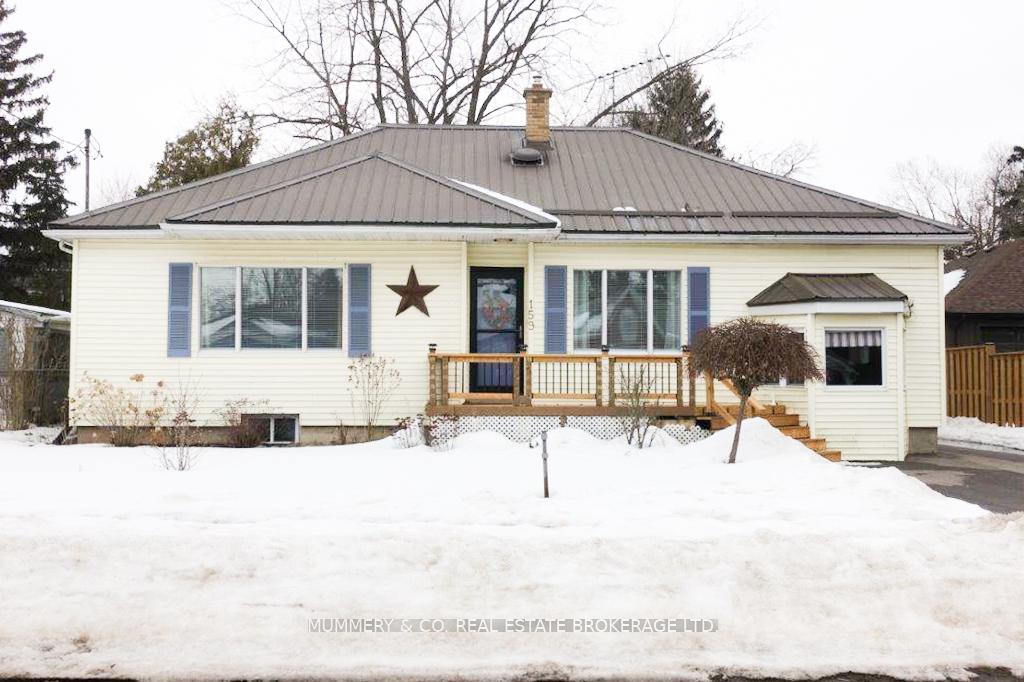
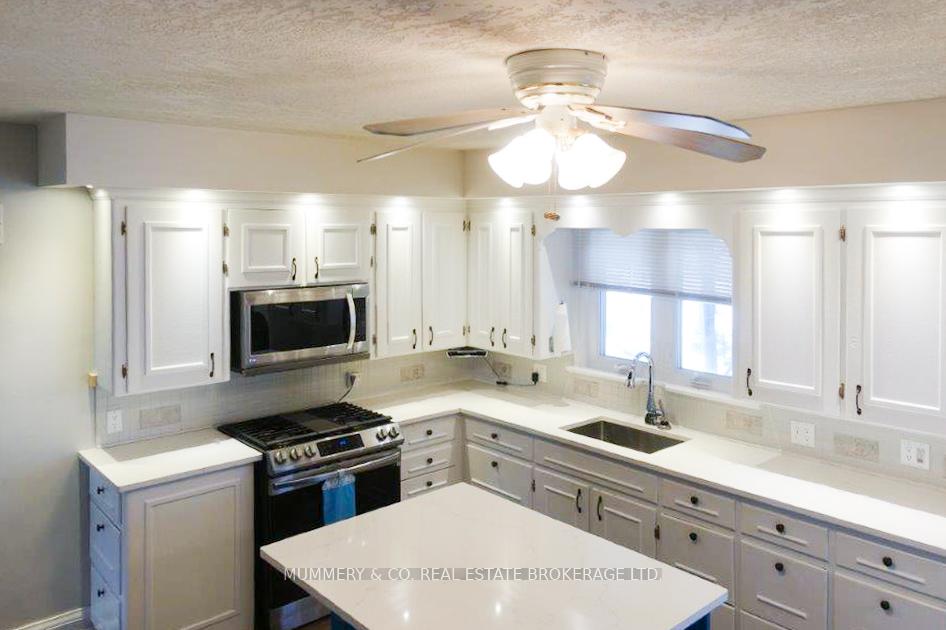
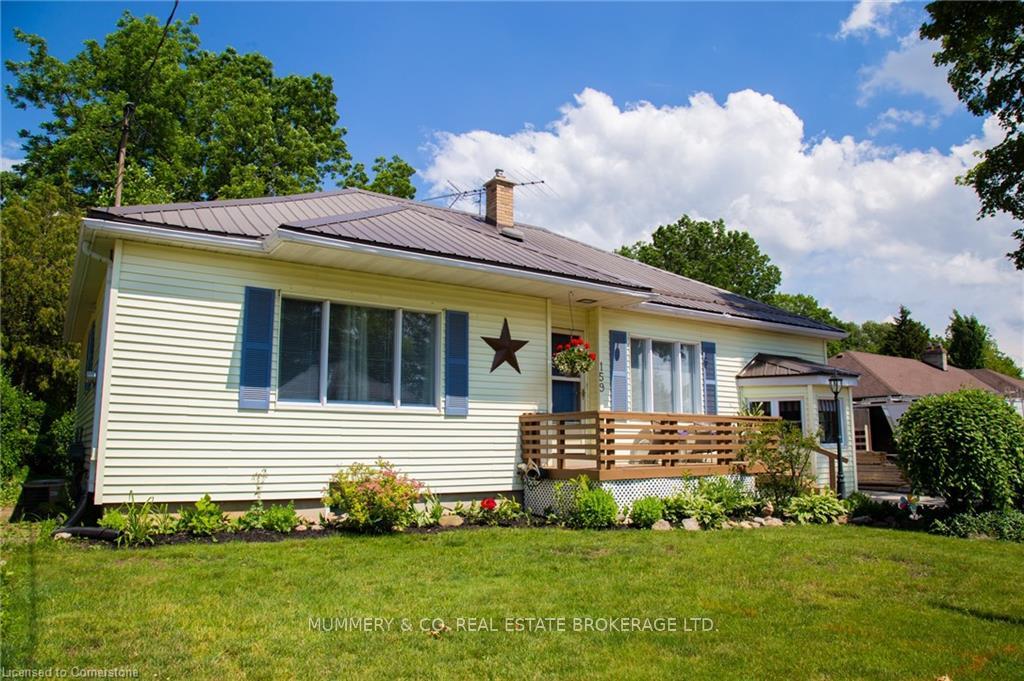
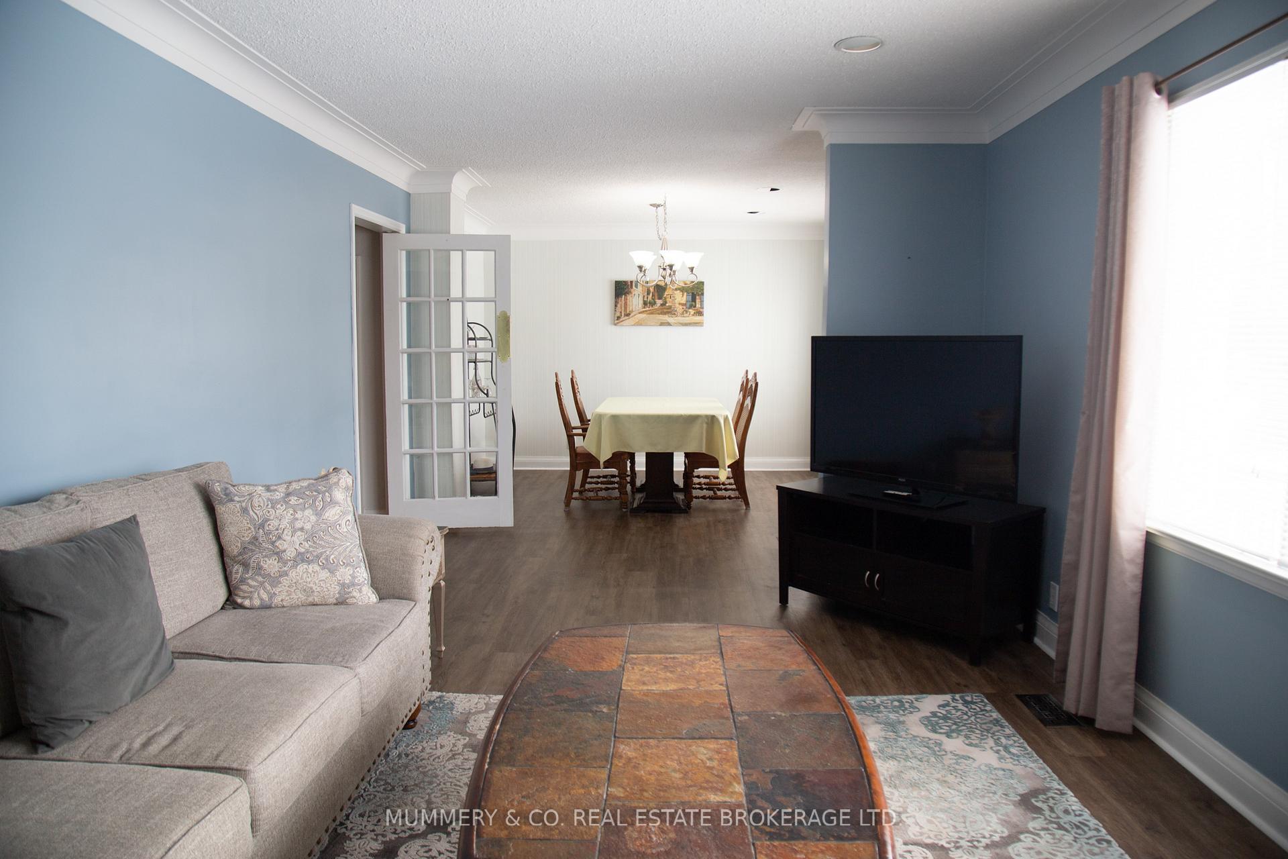
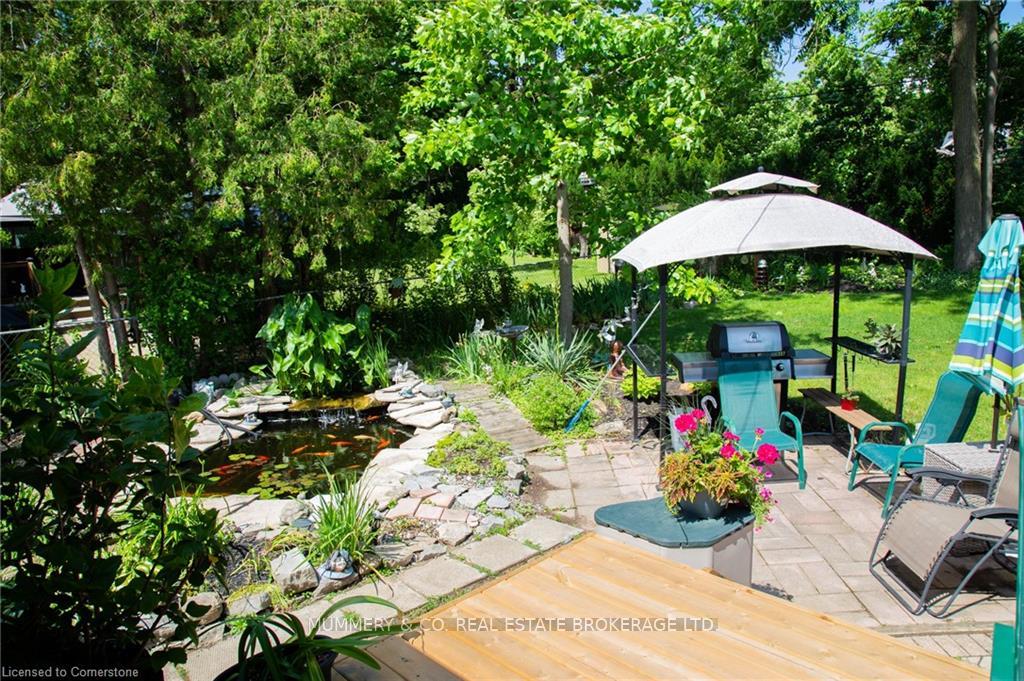
THIS SPACIOUS 1.5 STOREY HOME is nestled on a large lot in the charming town of Waterford ON. Features include 3 bedrooms, 2.5 baths, large living/dining room, main floor family room with breakfast nook off of the kitchen and could easily be a multigenerational household. There are large bright living areas that would allow extended family to live together-but with separate spaces and still have additional space for an in-home venture. The main floor has a good-sized central kitchen with island, lots of organized cupboard space, with up-to-date decor and appliances. Big combo living/dining area at the front is approx. 30' X 11', with access to a newer front deck. The second main floor living room family/dining area is approx. 26' X 14 ' and overlooks the 18' X 10" deck and back yard. The primary bedroom (updated 2021) has walk-in closet, and custom ensuite. There is a 2-pc bath, and additional Bedroom/Bonus/Den on the main floor that is 15X10, with large bow window and closet space that could make a 3rd bedroom or in home office etc. The upper level has a large 17' X 9'6" bedroom, with plenty of closet space, and full custom bath with walk-in shower, and double sinks in the vanity. The basement level has new carpet (2025) in the rec room with cupboards, countertop and sink, laundry area and a studio/workout room, utility space and storage area. The large lot has patio, pond, and newer shed (2024). Some recent updates include ALL NEW VINYL LUXURY PLANK FLOORING IN 2023 IN MOST AREAS, some newer plumbing and wiring as well as bedroom and bathroom renos. Waterford offers small town life with lots of natural areas-ponds for swimming and rowing, trails for hiking and biking, skate park, arena and museum, Town Hall, etc. Quaint specialty shops, as well as groceries and hardware are located in Waterford. Close to Simcoe (15 minutes), Lake Erie, Port Dover, Brantford and the 403 (25-35min.), Hamilton and Ancaster (45-50 min) *** CALL TO VIEW THIS GEM TODAY!
Ask about this home
A HOMEH agent will answer your questions about this home.
Around this home
Daily convenience, out of 100, from the distances below
Schools nearby
School rating, out of 10.
Helpful calculators
Your HOMEH agent

"I would see it this week."