

504 N/S Walsingham Townline Road
504 N/S Walsingham Townline Road
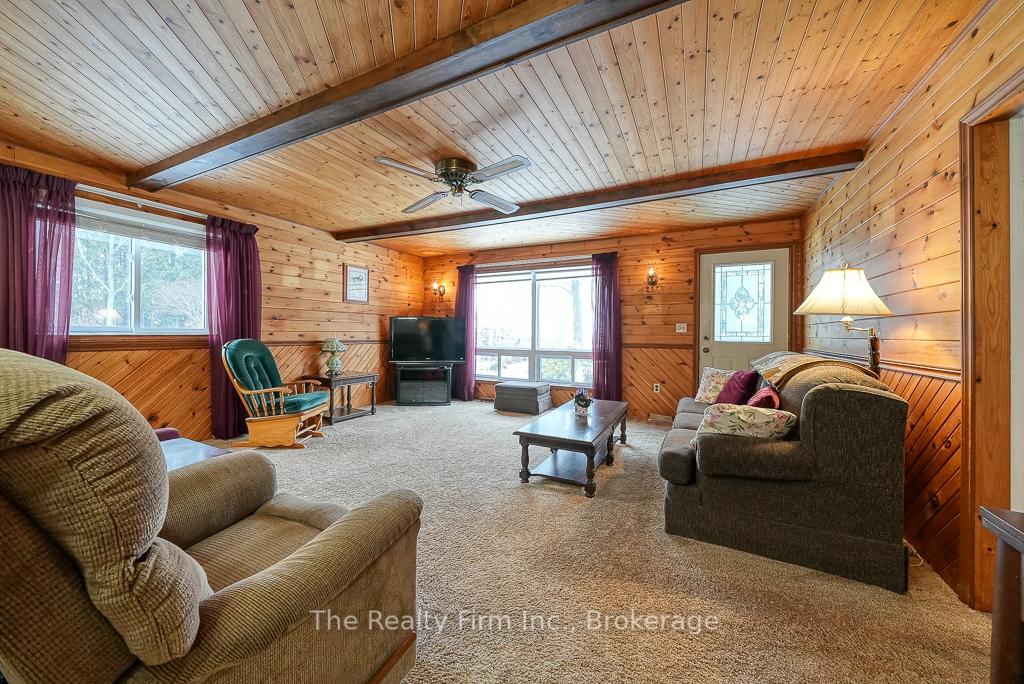 See all 38 photos
Property history
Facts and features
- BasementPartial
- Age of home51–99 years
- Water, sewerWell, septic
- Lot shapeRectangular
- Hardwood floors
- Fireplace
The homeDetached, 1 1/2 storey, Age 51–99 years
- Type: Detached
- Style: 1 1/2 storey
- Age: 51–99 years
- Living space: 1,100–1,500 sq ft
- Basement: Partial basement
- View: Trees/woods
- Waterfront: None
InsideFireplace Yes, family room, freestanding, natural gas, Hardwood, Main level
- Fireplace: Yes, family room, freestanding, natural gas
- Flooring: Hardwood
- Laundry: Main level
- Features: Central vacuum, primary bedroom - main floor, water heater owned
- Rooms above ground: 8
- Bedrooms: 2
- Bathrooms: 2
- Kitchens: 1
- Family room: Yes
Outside and lotVinyl siding, Metal, Concrete, concrete block
- Exterior: Vinyl siding
- Roof: Metal
- Foundation: Concrete, concrete block
- Features: Landscaped, porch, patio
- Size: 164.99 × 135.01 ft
- Shape: Rectangular
- Zoning: A
Parking8 Parking, Private double
- Spaces: 8 Parking
- Driveway: Private double
Heating, water and powerForced air, gas, Window unit(s), Well
- Heating: Forced air, gas
- Cooling: Window unit(s)
- Water: Well
- Sewer: Septic
- Natural gas: Yes
- Hydro: Yes
- Cable: No
- Telephone: Yes
Costs and taxesTaxes $2,339 a year, HST included in the price, Rental items None
- Taxes, 2024: $2,339 a year
- HST: HST included in the price
- Rental items: None
Included in the saleFridge, stove, washer, dryer, central vacuum & attachments, hot water tank, smoke detector, carbon monoxide detector, window coverings, window ac unit, riding lawn mower, blue swing set, gazebo, workbenches & shelving in workshop, Microwave, toaster oven, fridge & freezer in laundry room, mailbox & post, generator + hook up, some flower plant & small trees
- Included: Fridge, stove, washer, dryer, central vacuum & attachments, hot water tank, smoke detector, carbon monoxide detector, window coverings, window ac unit, riding lawn mower, blue swing set, gazebo, workbenches & shelving in workshop
- Not included: Microwave, toaster oven, fridge & freezer in laundry room, mailbox & post, generator + hook up, some flower plant & small trees
NearbySchool bus route
- Close to: School bus route
Listing detailsX11953523, Sold, Feb 3, 2025
- MLS® number: X11953523
- Status: Sold
- Listed on: Feb 3, 2025
- Days on market: 15
- Updated: Feb 18, 2025
- Possession: 2025-04-01 / April 1, 2025
- Occupied by: Owner
- Listing brokerage: THE REALTY FIRM INC.
About this home
504 N/S Walsingham Townline Road, Norfolk (Rural N. Walsingham), ON N0G 1X0
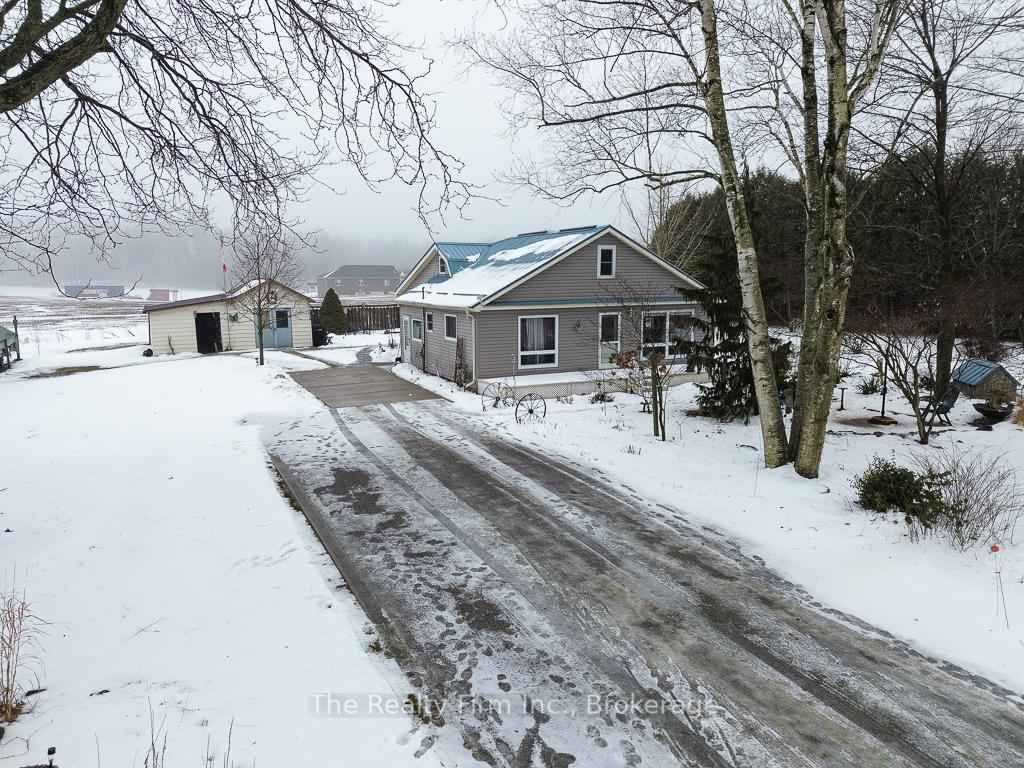
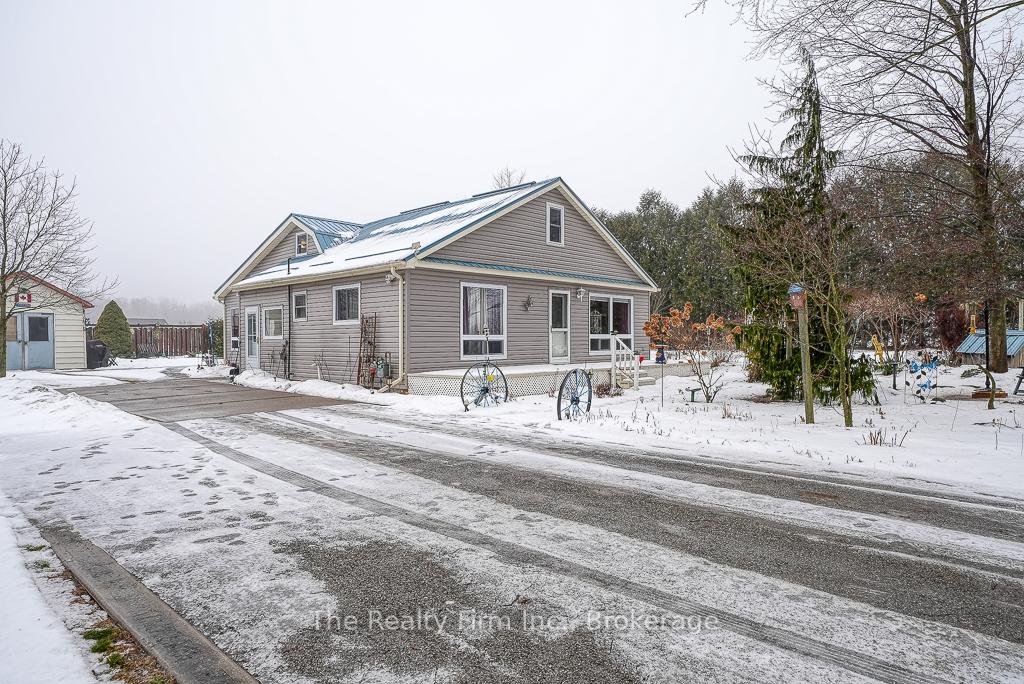
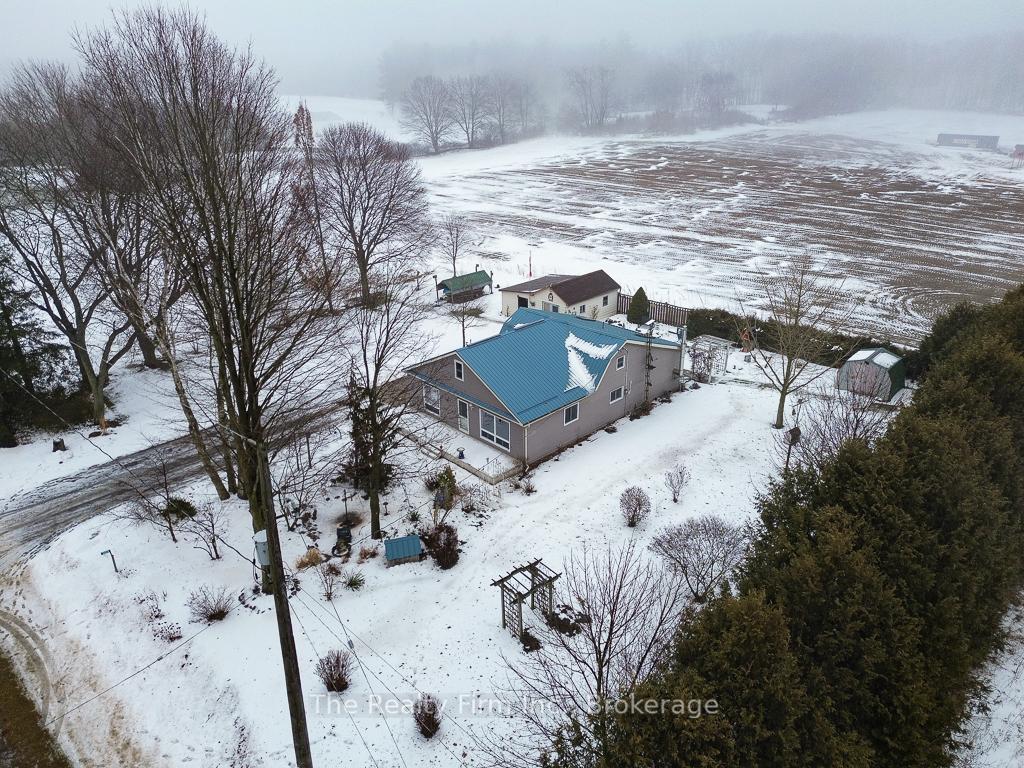
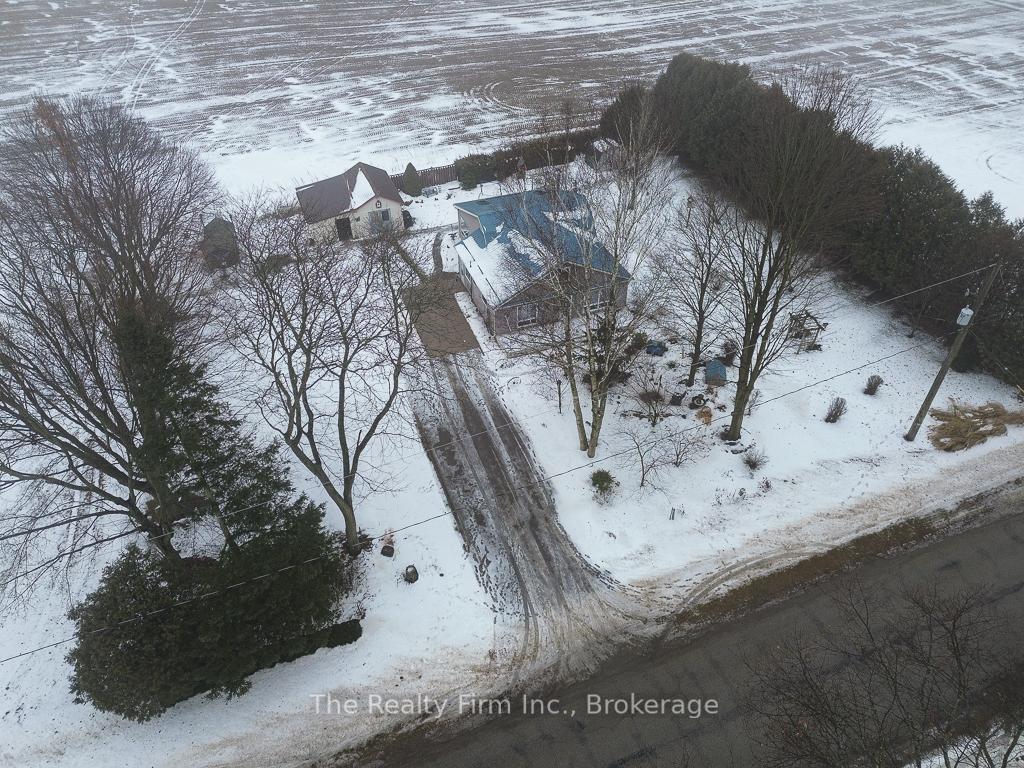
Located on a paved country road, this updated 1 1/4 storey home sits on 0.545 acres and is surrounded by farmland. Offering a perfect blend of rustic character and modern updates, this home is an ideal spot for those seeking peace and privacy. Inside, the great room impresses with cathedral ceilings and skylights, filling the space with natural light, while a freestanding gas fireplace adds warmth and ambiance. The hickory kitchen with island is open to the dining area (patio doors to the back patio) and family room. The home features a living room, 2 bedrooms(main floor primary) and 2 - 3pc bathrooms, with a spacious loft offering potential for a third bedroom or versatile living space. Recent updates include windows, exterior doors, a durable metal roof, furnace, central vacuum system, and renovated bathrooms, ensuring comfort and efficiency. Outside, a workshop and garden shed provide ample storage and workspace for hobbies or projects. With scenic views in every direction and modern conveniences already in place, this country property is the perfect place to call home. Book your viewing today!
Ask about this home
A HOMEH agent will answer your questions about this home.
Around this home
Helpful calculators
Your HOMEH agent

"I would see it this week."