

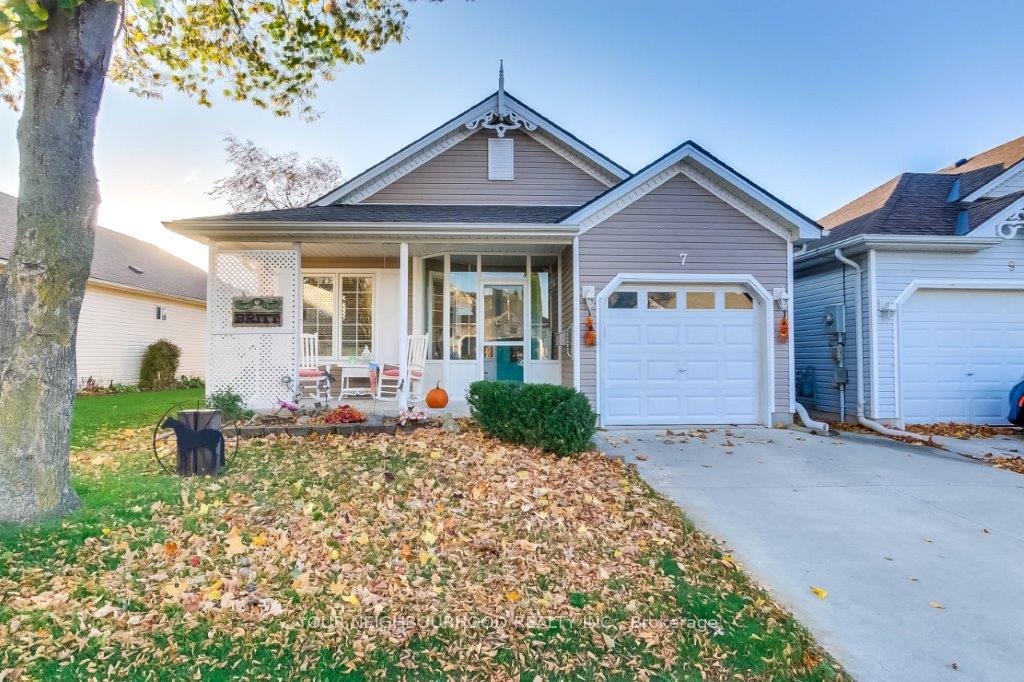
7 Carolina Way
7 Carolina Way
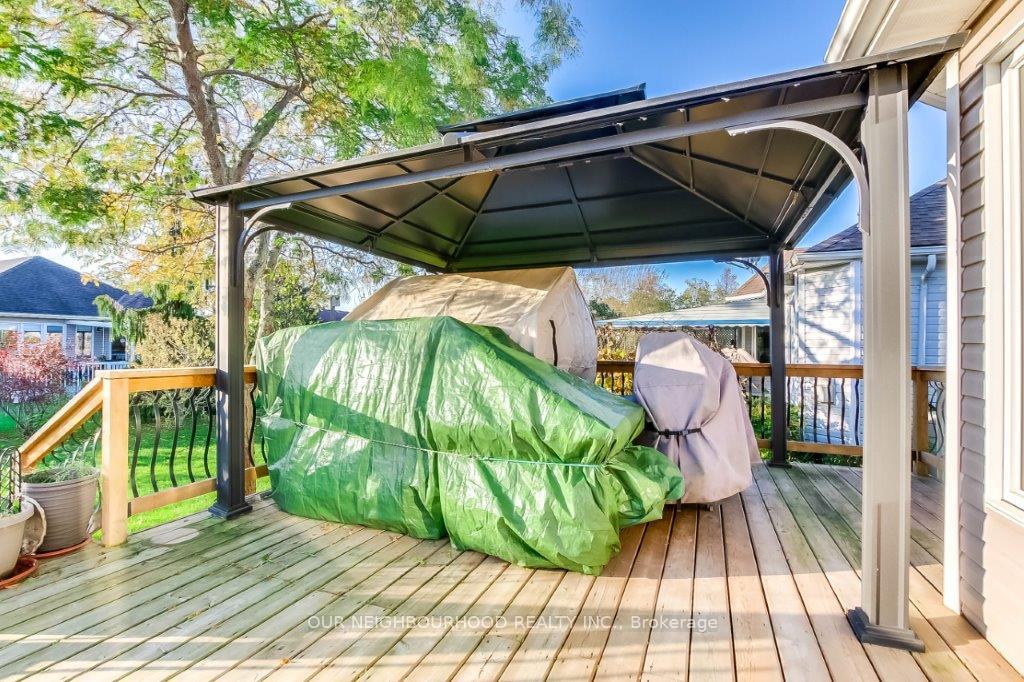
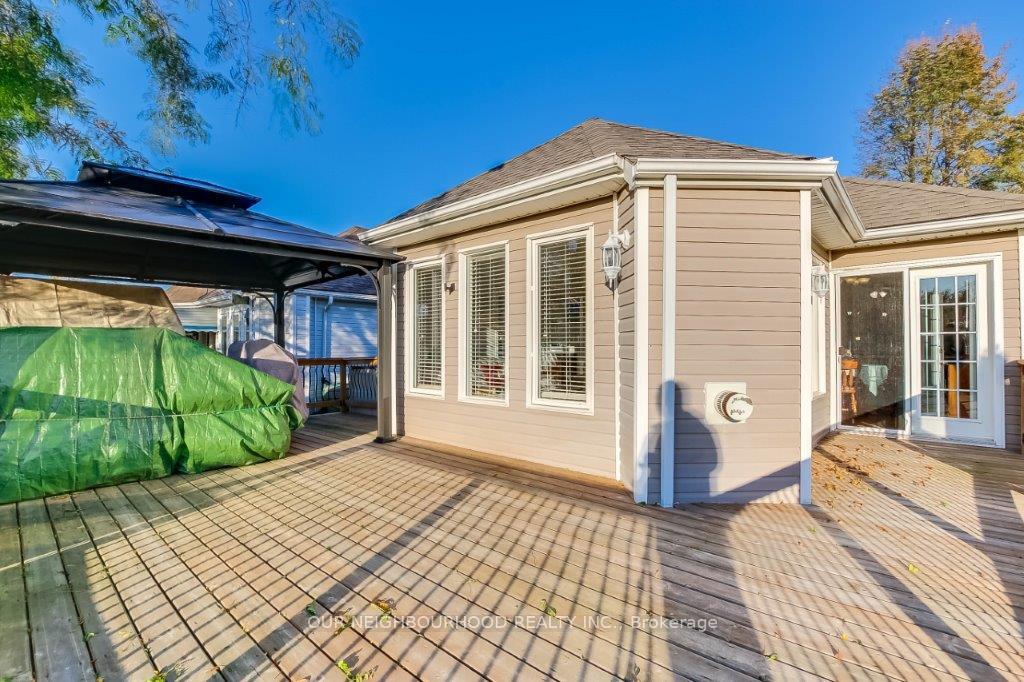
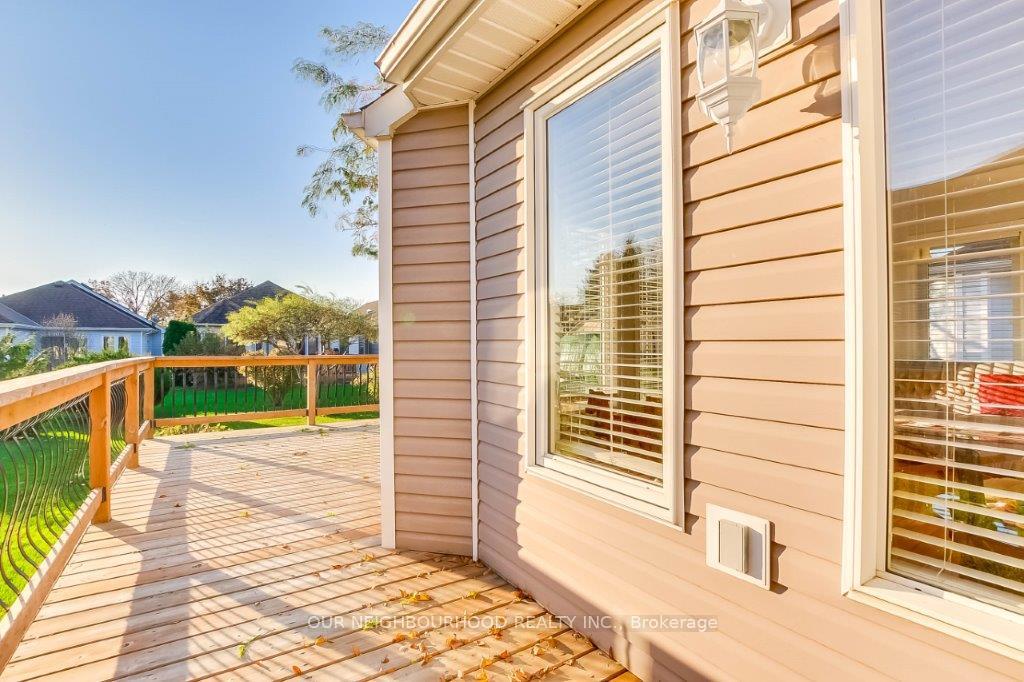
 See all 30 photos
Property history
Facts and features
- BasementPart finished
- Age of home16–30 years
- Water, sewerMunicipal
- HeatingForced air
- Hardwood floors
- Fireplace
- Central air
The homeDetached, Bungalow, Age 16–30 years
- Type: Detached
- Style: Bungalow
- Age: 16–30 years
- Living space: 1,100–1,500 sq ft
- Basement: Partially finished
InsideFireplace Yes, natural gas, living room, Hardwood, Vinyl, Broadloom, Concrete, Main level
- Fireplace: Yes, natural gas, living room
- Flooring: Hardwood, Vinyl, Broadloom, Concrete
- Laundry: Main level
- Features: Primary bedroom - main floor
- Rooms above ground: 6
- Bedrooms: 2
- Bathrooms: 2
- Kitchens: 1
Outside and lotVinyl siding, Shingles, Unknown
- Exterior: Vinyl siding
- Roof: Shingles
- Foundation: Unknown
- Size: 32 × 110 ft
Parking1 Garage, Built-in, Private
- Spaces: 1 Garage
- Garage: Built-in
- Driveway: Private
Heating, water and powerForced air, gas, Central air, Municipal water
- Heating: Forced air, gas
- Cooling: Central air
- Water: Municipal water
- Sewer: Municipal sewer
Costs and taxesTaxes $3,470 a year, HST included in the price, Furnace & ac $176.27/monthly (installed june 2022) - hot water tank $36.82/monthly (installed december 2022)
- Taxes, 2024: $3,470 a year
- HST: HST included in the price
- Rental items: Furnace & ac $176.27/monthly (installed june 2022) - hot water tank $36.82/monthly (installed december 2022)
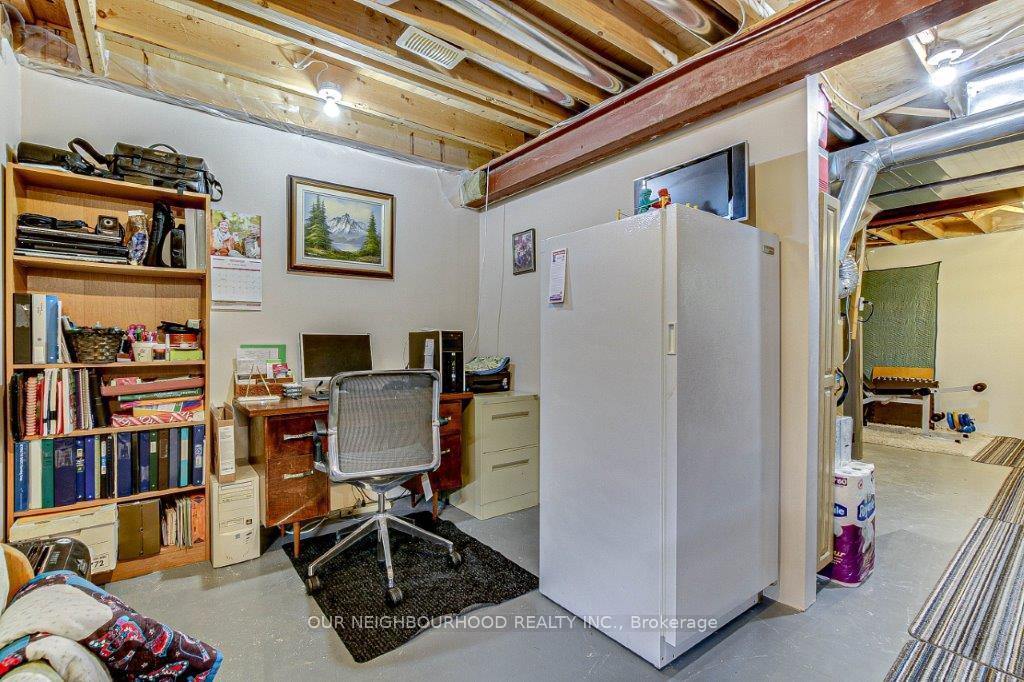
Included in the saleRefrigerator, stove, washer & dryer, b/i dishwasher, freezer in basement, tv mount above fireplace, all blinds and elfs, front ent. bench/storage, desk in basement, storage units in basement, gazebo and storage shed in backyard, garage storage
- Included: Refrigerator, stove, washer & dryer, b/i dishwasher, freezer in basement, tv mount above fireplace, all blinds and elfs, front ent. bench/storage, desk in basement, storage units in basement, gazebo and storage shed in backyard, garage storage
Listing detailsX11927061, Sold, Jan 16, 2025
- MLS® number: X11927061
- Status: Sold
- Listed on: Jan 16, 2025
- Days on market: 91
- Updated: Apr 17, 2025
- Possession: 2025-03-31 / March 31, 2025
- Occupied by: Owner
- Listing brokerage: OUR NEIGHBOURHOOD REALTY INC.
About this home
7 Carolina Way, Norfolk (Port Rowan), ON N0E 1M0
Welcome to your next chapter! This bright and spacious 2 bed 2 bath Butternut model bungalow is located in the active living community of The Villages of Long Point Bay. Cook, dine and relax in this open concept main floor. Living room boasting vaulted ceiling, fireplace and 180 degree windows with views of the tree lined backyard. The Kitchen with bar seating flows seamlessly to the dining room for all your entertaining needs. Primary bedroom offers a custom walk-in closet an additional reach in closet and 3 piece en-suite. Laundry room attached to garage. 2nd bedroom and a 4 piece bathroom complete the main floor. The basement is partially finished with a cozy living space as well as a hobby room/office, workshop and more! Take yourself outside to the large deck to enjoy the warmer weather and bask in the sights and sounds of nature. **EXTRAS** Exclusive access and use of the clubhouse and grounds. $60.50 Monthly or $701.00 annually.
Ask about this home
A HOMEH agent will answer your questions about this home.
Around this home
Daily convenience, out of 100, from the distances below
Schools nearby
School rating, out of 10.
Helpful calculators
Your HOMEH agent

"I would see it this week."