

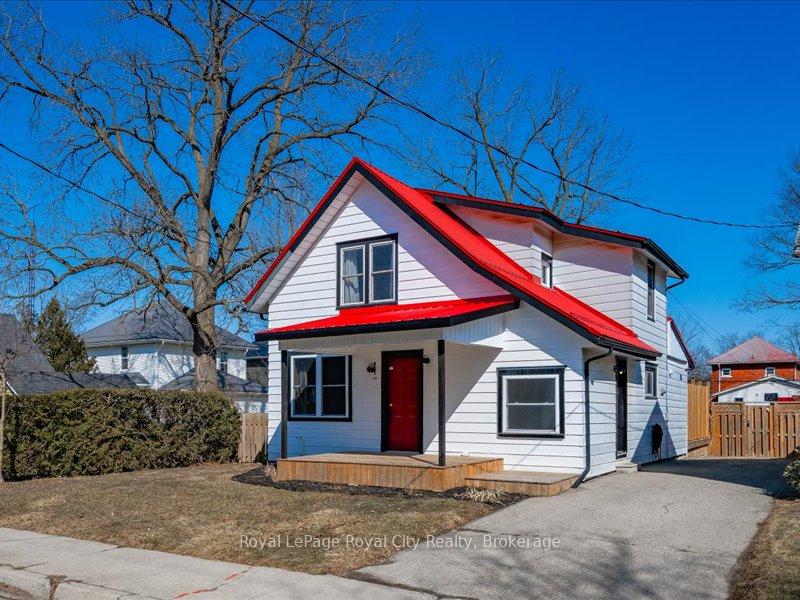
191 Head Street N
191 Head Street N
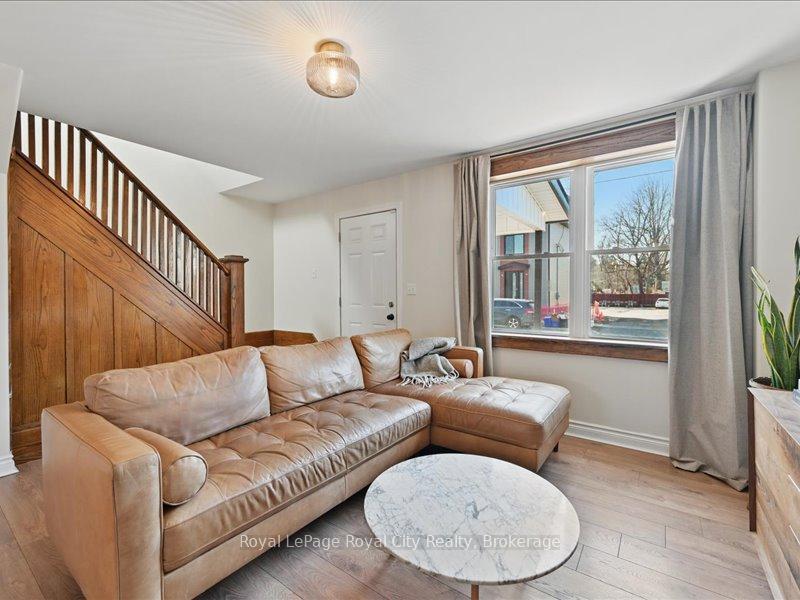 See all 40 photos
Property history
Facts and features
- BasementPart finished
- Water, sewerMunicipal
- HeatingForced air
- CoolingCentral air
- Central air
The homeDetached, 2-storey, Partially finished
- Type: Detached
- Style: 2-storey
- Basement: Partially finished
InsideLower level, Rooms above ground 13, 3 + 1 in the basement
- Laundry: Lower level
- Rooms above ground: 13
- Bedrooms: 3 + 1 in the basement
- Bathrooms: 2
- Kitchens: 1
- Family room: Yes
Outside and lotAluminum siding, Asphalt shingle, Concrete
- Exterior: Aluminum siding
- Roof: Asphalt shingle
- Foundation: Concrete
- Size: 50 × 140.25 ft
- Zoning: R2
Parking1 Garage, Detached
- Spaces: 1 Garage
- Garage: Detached
Heating, water and powerForced air, gas, Central air, Municipal water
- Heating: Forced air, gas
- Cooling: Central air
- Water: Municipal water
- Sewer: Municipal sewer
Costs and taxesTaxes $2,837 a year, HST included in the price
- Taxes, 2024: $2,837 a year
- HST: HST included in the price
Included in the saleDishwasher, dryer, range hood, refrigerator, stove, washer, All window coverings
- Included: Dishwasher, dryer, range hood, refrigerator, stove, washer
- Not included: All window coverings
Listing detailsX12016989, Sold, Mar 13, 2025
- MLS® number: X12016989
- Status: Sold
- Listed on: Mar 13, 2025
- Days on market: 12
- Updated: Mar 25, 2025
- Possession: Flexible
- Occupied by: Tenant
- Listing brokerage: Royal LePage Royal City Realty
About this home
191 Head Street N, Norfolk (Simcoe), ON N3Y 3X6
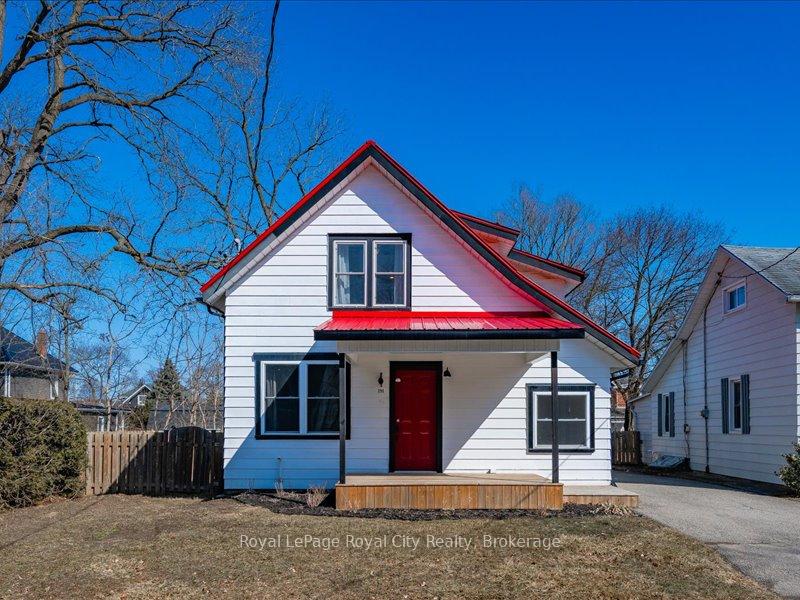
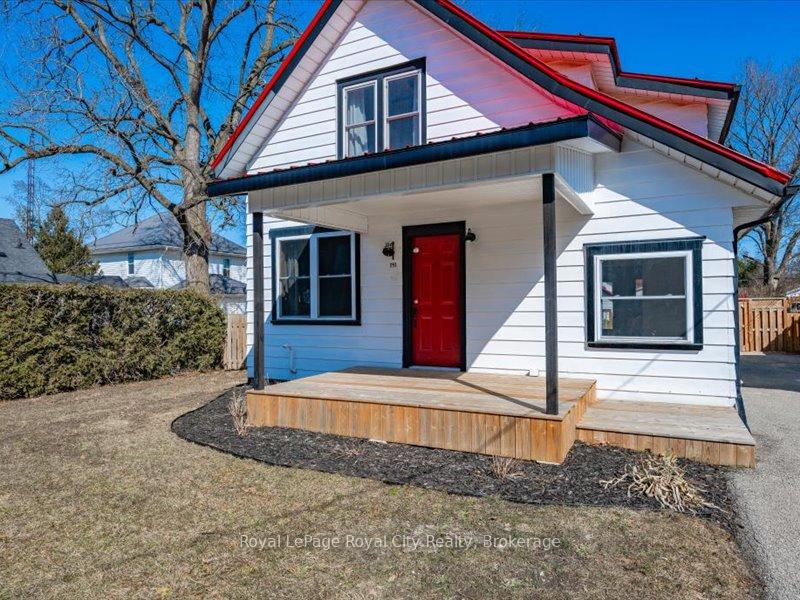
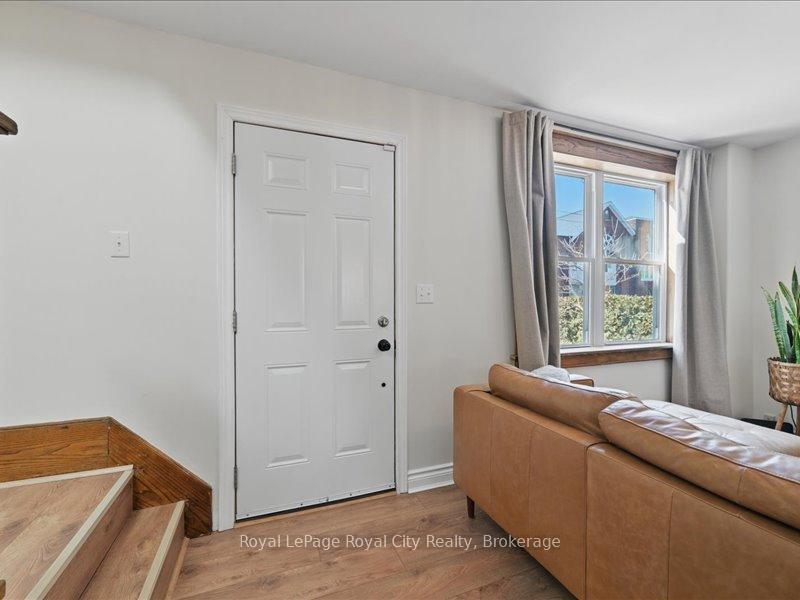
Welcome into this charming home located in the heart of Simcoe Ontario. Inside, the open concept invites you into a stunning kitchen which is truly a chefs dream. Find stainless steel appliances, modern finishes, quartz counter tops and a large island with ample storage! Enjoy two different dining places! A built in breakfast nook and a designated dining space with large windows allowing for lots of natural light. Directly off the dining space is the home office, otherwise perfect for a library/book room or designated kids play room. Through the double wide doorway, step into your beautiful living room with sight lines of the original wooden staircase. The front window creates a bright and airy space perfect for lounging and or entertaining. Upstairs hosts three sizeable bedrooms, all with large windows and beautifully newly redone wood flooring. Shared between the bedrooms is a newly updated 4-pc bathroom with subway backsplash. The basement offers additional space and is roughed in to be fully finished and includes a 2 pc bathroom off the main recreational space. Transitioning outside, find a large back deck, a gardening shed perfect for storage and a detached 1.5 car, 2-story garage with loft space above! This home is the perfect place for a growing family, a recent retiree looking the perks of small town living or young working professionals in the area looking to upsize.
Ask about this home
A HOMEH agent will answer your questions about this home.
Around this home
Daily convenience, out of 100, from the distances below
Schools nearby
School rating, out of 10.
Helpful calculators
Your HOMEH agent

"I would see it this week."