

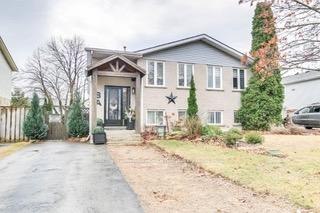
8 Yeager Avenue
8 Yeager Avenue
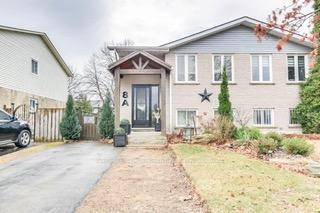
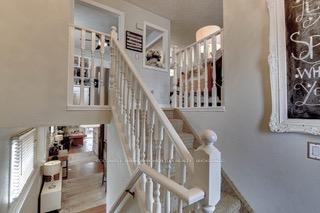
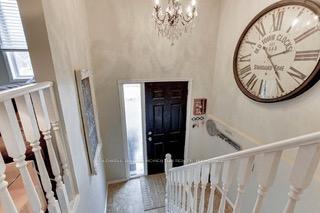
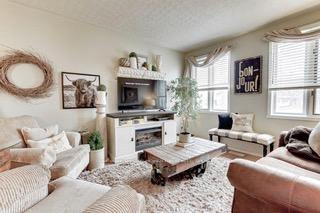 See all 33 photos
Property history
- $599,000ExpiredList: 2025-04-03|End: 2025-06-06|64 daysX12060428
Facts and features
- BasementPart finished
- Price per sq ft~$666
- Water, sewerMunicipal
- HeatingForced air
- Central air
The homeSemi-Detached, Sidesplit, 700–1,100 sq ft
- Type: Semi-Detached
- Style: Sidesplit
- Living space: 700–1,100 sq ft
- Basement: Partially finished
InsideLower level, Water heater owned, Rooms above ground 7
- Laundry: Lower level
- Features: Water heater owned
- Rooms above ground: 7
- Rooms in the basement: 3
- Bedrooms: 3 + 1 in the basement
- Bathrooms: 2
- Kitchens: 1
Outside and lotBrick, vinyl siding, Asphalt shingle, Poured concrete
- Exterior: Brick, vinyl siding
- Roof: Asphalt shingle
- Foundation: Poured concrete
- Size: 29.52 × 98.42 ft
- Zoning: R2
Parking2 Parking
- Spaces: 2 Parking
Heating, water and powerForced air, gas, Central air, Municipal water
- Heating: Forced air, gas
- Cooling: Central air
- Water: Municipal water
- Sewer: Municipal sewer
- Natural gas: Yes
- Hydro: Yes
- Telephone: Yes
Costs and taxesTaxes $2,761 a year, HST included in the price, Rental items None
- Taxes, 2024: $2,761 a year
- HST: HST included in the price
- Rental items: None
Included in the saleBuilt-in microwave, carbon monoxide detector, dishwasher, dryer, gas stove, refrigerator, washer, window coverings
- Included: Built-in microwave, carbon monoxide detector, dishwasher, dryer, gas stove, refrigerator, washer, window coverings
NearbySchool
- Close to: School
Listing detailsX12060428, Expired, Apr 3, 2025
- MLS® number: X12060428
- Status: Expired
- Listed on: Apr 3, 2025
- Days on market: 64
- Updated: Jun 6, 2025
- Possession: Flexible
- Occupied by: Owner
- Listing brokerage: COLDWELL BANKER MOMENTUM REALTY, BROKERAGE
About this home
8 Yeager Avenue, Norfolk (Simcoe), ON N3Y 5G8
Whether you're raising a family or downsizing, this bright and sunny 4-bedroom, 2 bath home has it all. Located in a highly sough-after neighbourhood of Simcoe, this fully-finished with open-concept upper level and easy 4-steps down to the walk-out lower level and a fully-fenced in landscaped yard with deck & 'she-shed' home has had lots of upgrades including stainless steel appliances, lighting, counters, sinks, backsplash, paint, barn doors, outdoor landscaping and more. Elementary school is right down the street, Fanshawe College is nearby and its a great neighbourhood for walking, golf & trails. Shopping, grocery stores & the downtown are nearby and Lake Erie/Port Dover are only 15 minutes away. Easy access to highways to get to larger centers quickly. Move right in with your family & start living.
Ask about this home
A HOMEH agent will answer your questions about this home.
Around this home
Daily convenience, out of 100, from the distances below
Schools nearby
School rating, out of 10.
Helpful calculators
Your HOMEH agent

"I would see it this week."