

1019 Norfolk County Rd 21
1019 Norfolk County Rd 21
 See all 50 photos
Property history
- $1,399,000TerminatedList: 2025-02-11|End: 2025-04-23|71 daysX11968175
Facts and features
- BasementUnfinished
- Price per sq ft~$622
- Water, sewerWell, septic
- HeatingForced air
- Fireplace
- Central air
The homeDetached, Bungalow, 2,000–2,500 sq ft
- Type: Detached
- Style: Bungalow
- Living space: 2,000–2,500 sq ft
- Basement: Full, unfinished
InsideFireplace Yes, Rough-in bath, water softener, Rooms above ground 8
- Fireplace: Yes
- Features: Rough-in bath, water softener
- Rooms above ground: 8
- Bedrooms: 3
- Bathrooms: 3
- Kitchens: 1
Outside and lotHardboard, stone, Asphalt shingle, Poured concrete
- Exterior: Hardboard, stone
- Roof: Asphalt shingle
- Foundation: Poured concrete
- Size: 101 ft frontage
Parking3 Garage, Attached, Private triple
- Spaces: 3 Garage
- Garage: Attached
- Driveway: Private triple
Heating, water and powerForced air, gas, Central air, Well
- Heating: Forced air, gas
- Cooling: Central air
- Water: Well
- Sewer: Septic
Costs and taxesHST included in the price
- HST: HST included in the price
Included in the saleDishwasher, dryer, hot water tank owned, refrigerator, stove, washer
- Included: Dishwasher, dryer, hot water tank owned, refrigerator, stove, washer
Listing detailsX11968175, Terminated, Feb 11, 2025
- MLS® number: X11968175
- Status: Terminated
- Listed on: Feb 11, 2025
- Days on market: 71
- Updated: Apr 23, 2025
- Possession: Flexible
- Occupied by: Owner
- Listing brokerage: Realty Advisors & Co.
About this home
1019 Norfolk County Rd 21, Norfolk (Rural N. Walsingham), ON N4B 2W4
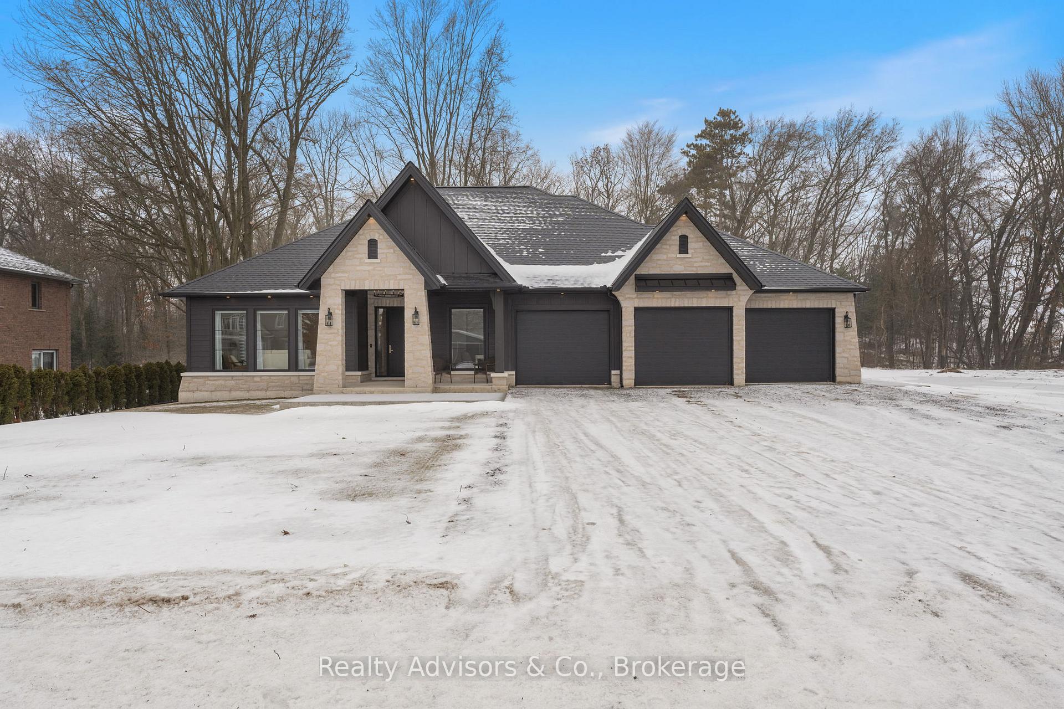
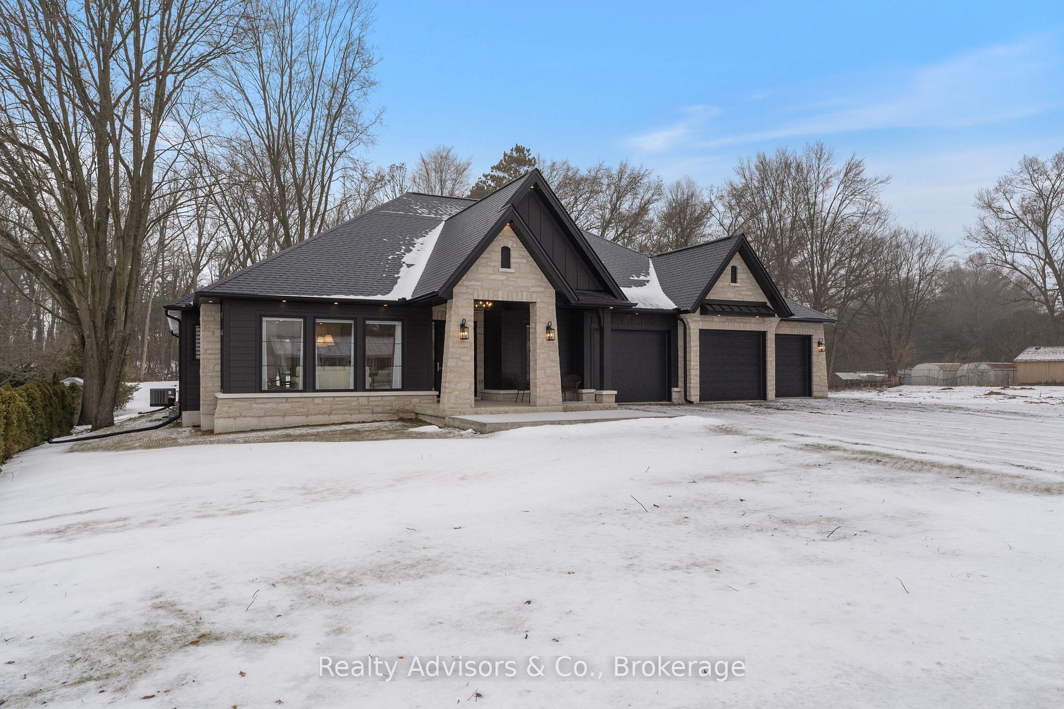
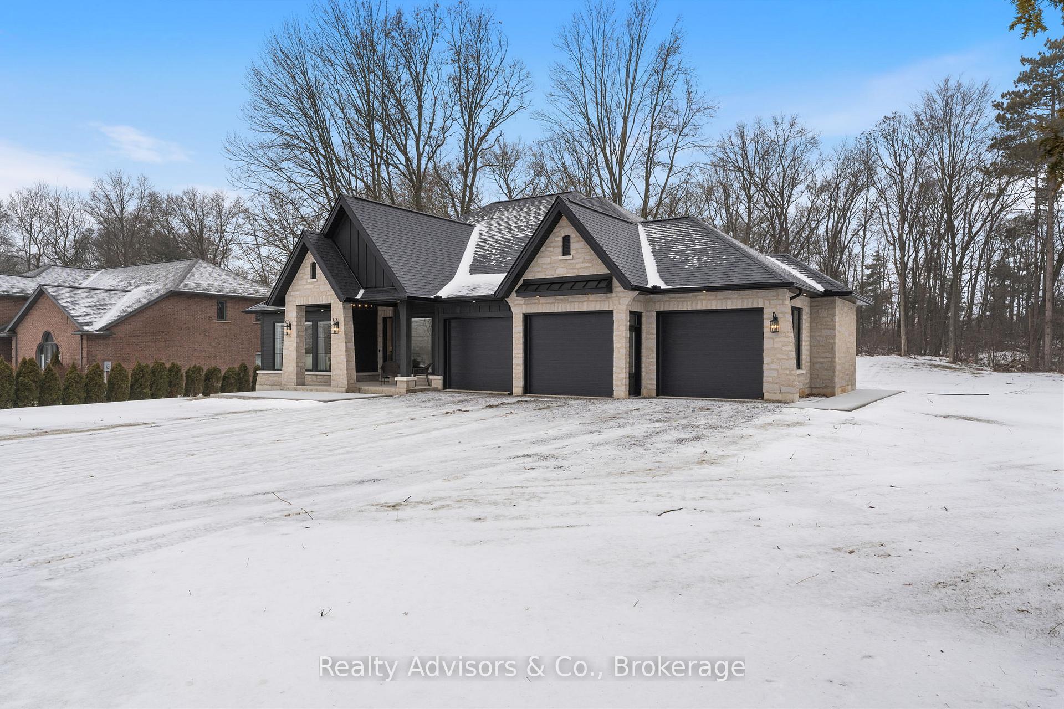
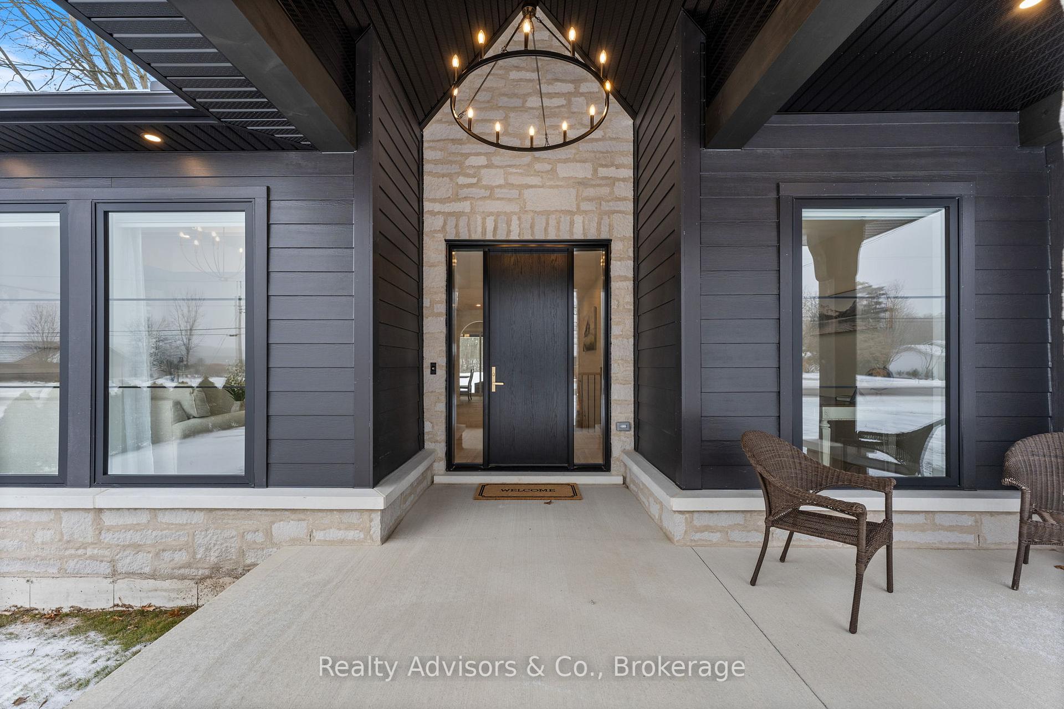
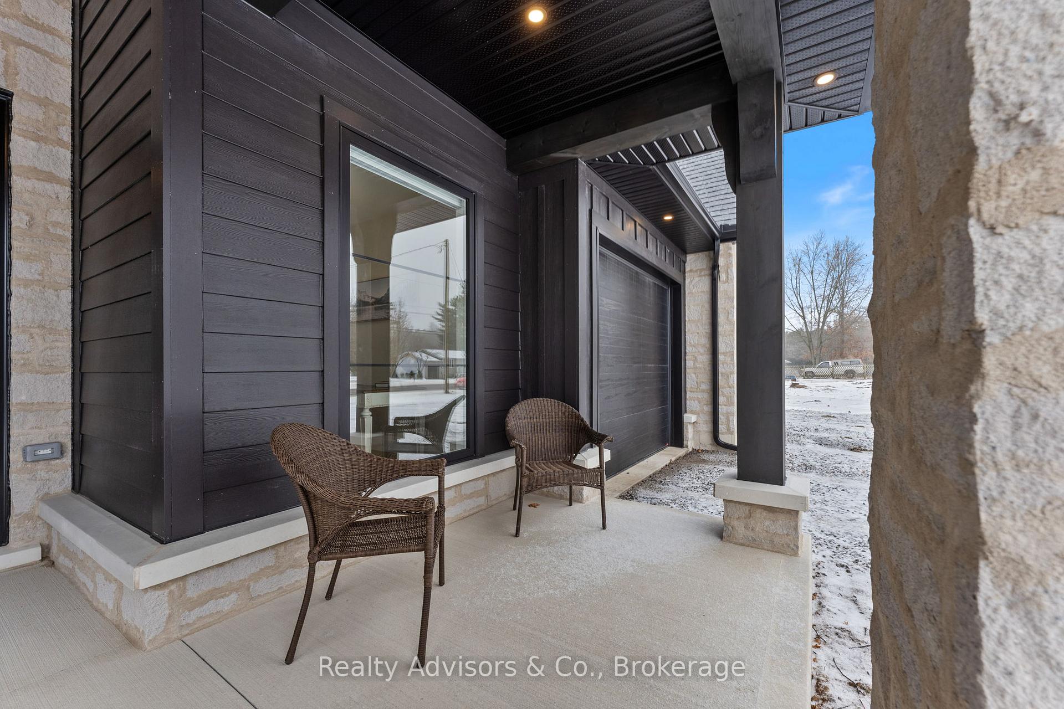
Welcome to this exceptional luxury bungalow, where sophisticated design meets impeccable craftsmanship. The exterior showcases a stunning blend of stone and hardy board, beautifully highlighted by soft exterior pot lighting. A triple-car garage provides ample space for your vehicles, and a convenient 2pc powder room adds to the home's functionality. The front pathway leads to a welcoming covered entry, setting the stage for the elegance inside. Step through the front door into a spacious foyer, flooded with natural light from double sidelights. The open-concept main floor exudes style, with rich hardwood flooring flowing seamlessly throughout the space. The living room features a striking coffered ceiling, a cozy gas fireplace, and expansive floor-to-ceiling windows that offer breathtaking views of the outdoors. The heart of the home is the pristine white kitchen, complete with a large island breakfast bar, soaring cabinets, and gleaming quartz countertops. Adjacent, the pantry/chef's kitchen offers generous storage and prep space, making it a true culinary haven. The adjacent dining room boasts an oversized walk-out to a spacious covered patio, perfect for effortless indoor-to-outdoor entertaining. The primary suite is a serene retreat, complete with an en-suite bath featuring heated floors, an infinity shower, and a luxurious soaker tub For the ultimate relaxation experience. Two additional well-sized bedrooms, a beautifully designed 4-piece bathroom, and a main floor laundry area round out this thoughtfully laid-out level. The unfinished basement offers endless potential, with space for 2 bedrooms, a bathroom, and a rec room/Gym. With a completed landing area, bathroom rough-in, and some framing already in place, this space is ready for your vision to come to life. This modern luxury bungalow blends comfort, style, and convenience, offering a home that perfectly suits contemporary living. Dont miss your chance to make this extraordinary property your own.
Ask about this home
A HOMEH agent will answer your questions about this home.
Around this home
Helpful calculators
Your HOMEH agent

"I would see it this week."