

109 Shorties Side Road
109 Shorties Side Road
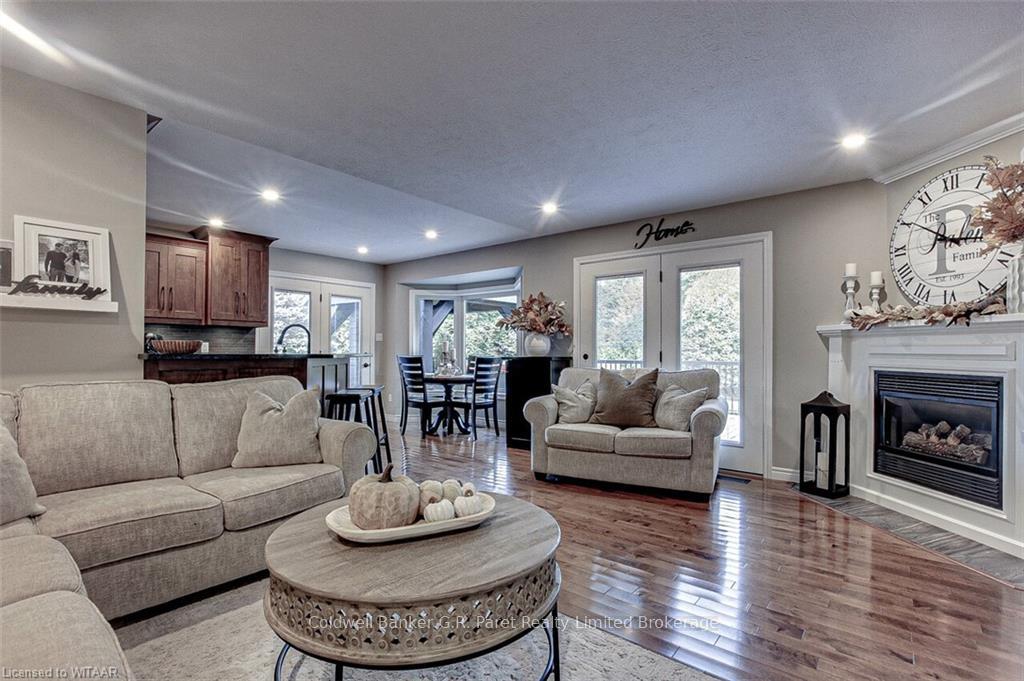 See all 40 photos
Property history
- $1,169,900ExpiredList: 2024-10-15|End: 2025-04-23|190 daysX10745326
Facts and features
- BasementPart finished
- Age of home16–30 years
- Price per sq ft~$669
- Water, sewerWell, septic
- Fireplace
- Central air
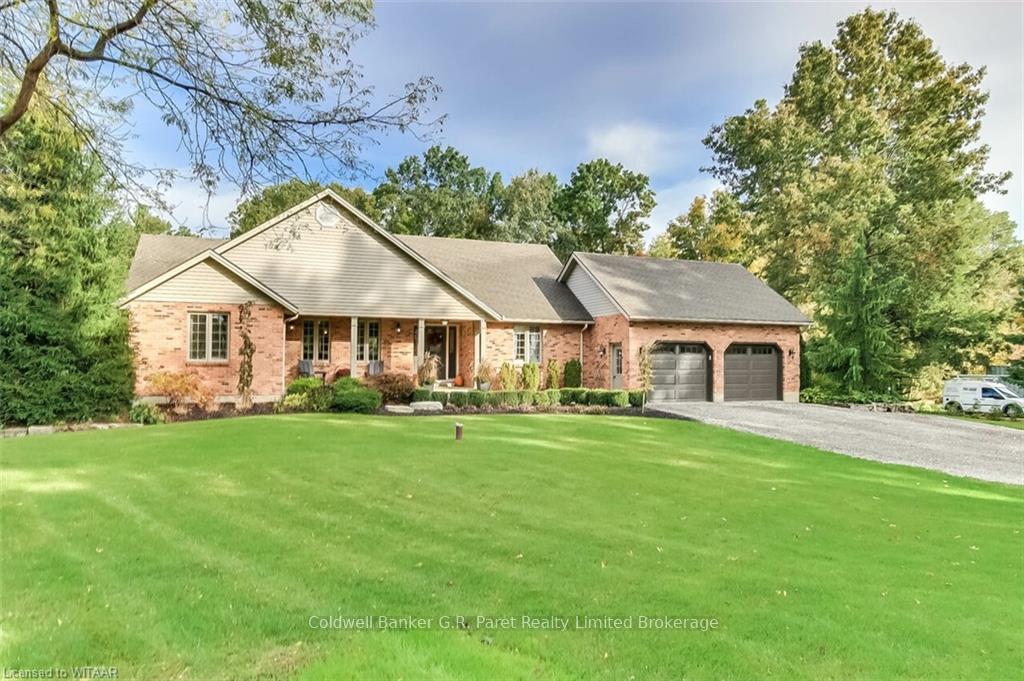
The homeDetached, Bungalow, Age 16–30 years
- Type: Detached
- Style: Bungalow
- Age: 16–30 years
- Living space: 1,500–2,000 sq ft
- Basement: Partially finished, full
- Exposure: South
- View: Ridge, meadow, hills, panoramic, forest, trees/woods
InsideFireplace Yes, family room, electric, Water heater owned, sump pump, Rooms above ground 10
- Fireplace: Yes, family room, electric
- Features: Water heater owned, sump pump
- Rooms above ground: 10
- Rooms in the basement: 8
- Bedrooms: 3 + 1 in the basement
- Bathrooms: 3
- Kitchens: 1
Outside and lotVinyl siding, brick, Asphalt shingle, Poured concrete
- Exterior: Vinyl siding, brick
- Roof: Asphalt shingle
- Foundation: Poured concrete
- Features: Deck, lawn sprinkler system, landscaped
- Other structures: Workshop
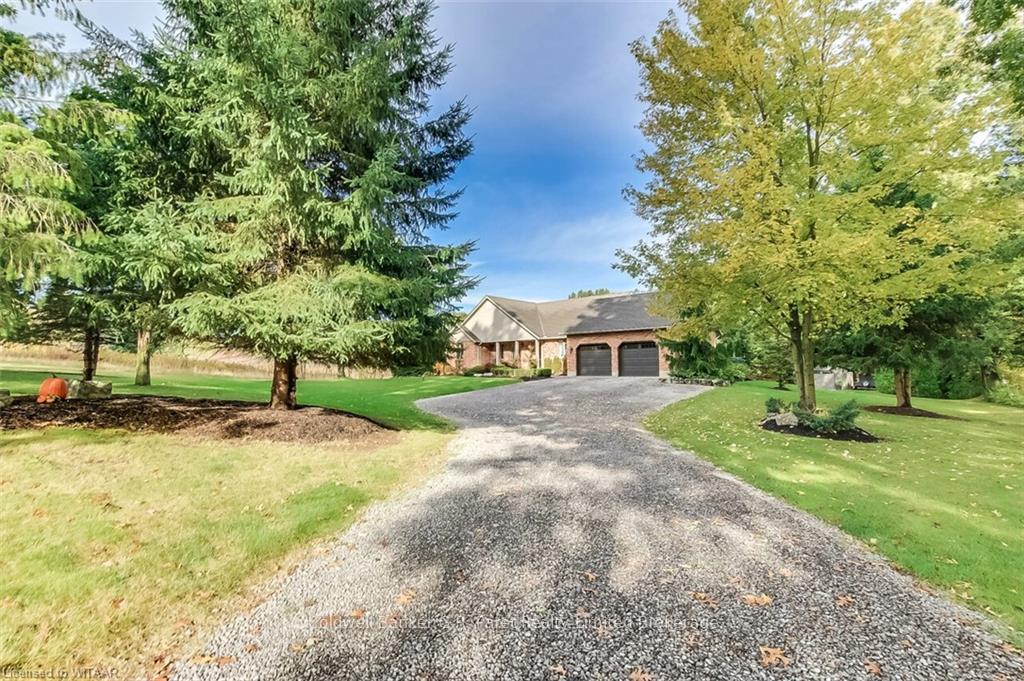
- Size: 150 × 302.49 ft
- Zoning: HL
Parking2 Garage, Attached, Private double, other, other
- Spaces: 2 Garage
- Garage: Attached
- Driveway: Private double, other, other
Heating, water and powerForced air, gas, Central air, Well
- Heating: Forced air, gas
- Cooling: Central air
- Water: Well
- Sewer: Septic
- Natural gas: Yes
- Hydro: Yes
- Telephone: Yes
Costs and taxesTaxes $4,934 a year
- Taxes, 2024: $4,934 a year
Included in the saleAll window coverings & light fixtures., built-in microwave, dishwasher, dryer, garage door opener, microwave, refrigerator, stove, washer, hot water tank owned
- Included: All window coverings & light fixtures., built-in microwave, dishwasher, dryer, garage door opener, microwave, refrigerator, stove, washer, hot water tank owned
NearbySchool bus route, wooded/treed
- Close to: School bus route, wooded/treed
Listing detailsX10745326, Expired, Oct 15, 2024
- MLS® number: X10745326
- Status: Expired
- Listed on: Oct 15, 2024
- Days on market: 190
- Updated: Apr 23, 2025
- Possession: To be arranged
- Occupied by: Owner
- Listing brokerage: Coldwell Banker G.R. Paret Realty Limited Brokerage
About this home
109 Shorties Side Road, Norfolk (Rural Middleton), ON N4G 4G9
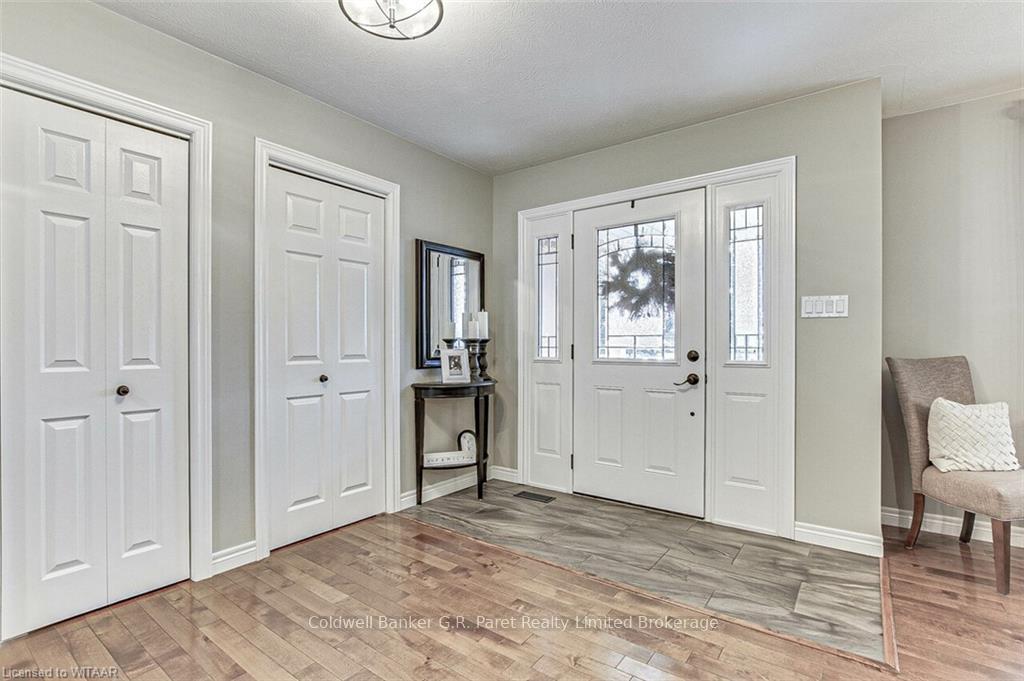
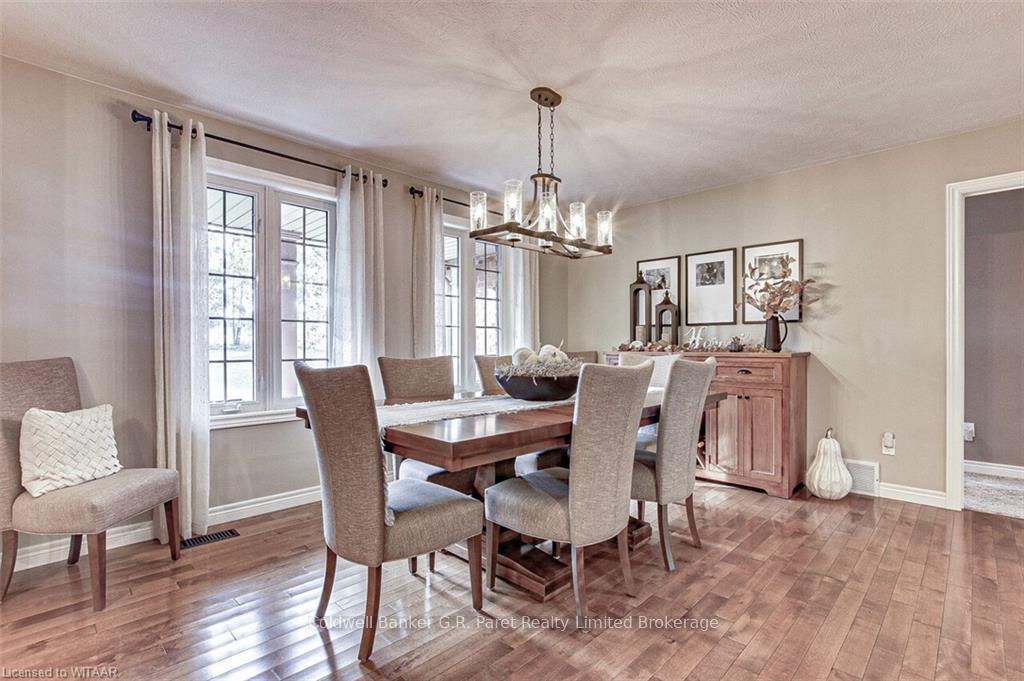
Stunning Custom-Built Bungalow on a private ravine one acre lot. Nestled on a serene ravine property just minutes from Tillsonburg is this one-owner custom-built bungalow offering a perfect blend of privacy, comfort, and modern design. With beautiful maple hardwood floors flowing throughout, this home exudes timeless elegance and meticulous attention to detail. Bright and airy open-concept living and dining areas, ideal for both family gatherings and entertaining guests, with panoramic views of the lush ravine from every rear window. Updated shaker style maple kitchen with granite tops, new appliances and a large island – perfect for cooking and casual dining. A luxurious master suite is located privately on the west end of the home with a oversize ensuite bath, featuring a deep soaking tub creating a spa-like atmosphere. The far east end of the home offers two additional bedrooms with separate 4pc. bath. Entertainment-Ready Rec & Games Room in the lower level boasts a built-in bar which is perfect for game nights or relaxing with friends. An exercise room and additional bedroom with an en-suite bathroom offer both versatility and convenience. Step outside to a stunning deck with a new covered wood-beam gazebo, ideal for al fresco dining, relaxing, or enjoying the view of your private lot. The home offers a double-car attached garage plus a detached storage garage (16' X 20'), offering plenty of room for vehicles, equipment, or hobbies. Recent updates include: New Kitchen (2013), New Appliances (2021), New garage doors & openers (2023), Shop re-done with roof & siding (2022), Front & Rear Sprinklers (2016), Shed (2019). This ranch bungalow is more than just a home; it’s a sanctuary, offering tranquility and natural beauty with easy access to local amenities. Don’t miss your chance to own this meticulously maintained, one-of-a-kind property.
Ask about this home
A HOMEH agent will answer your questions about this home.
Around this home
Helpful calculators
Your HOMEH agent

"Priced 20% over the Hestimate. I would see it this week."