

55 Evergreen Hill Road
55 Evergreen Hill Road
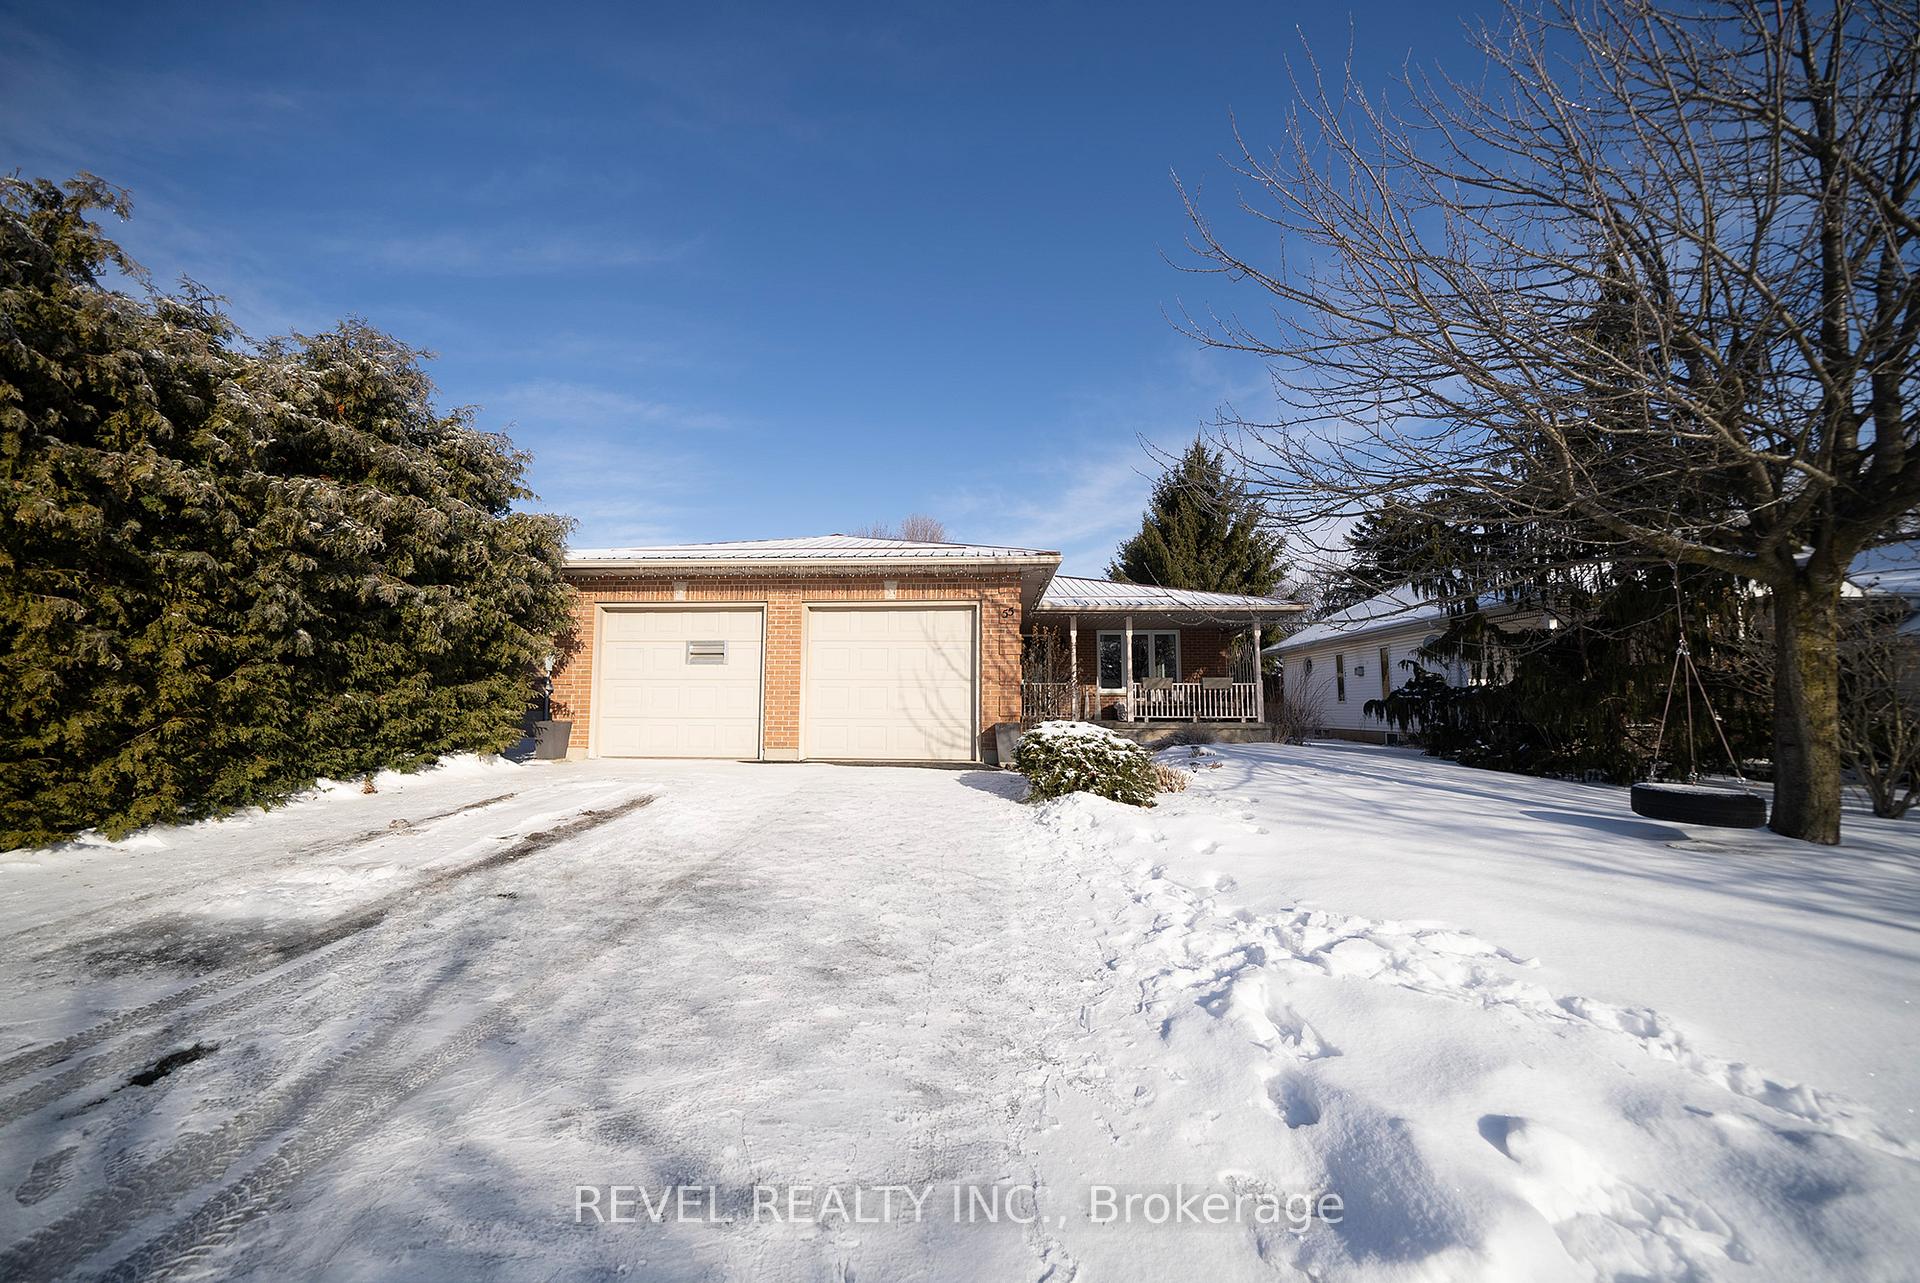 See all 50 photos
Property history
- $839,900TerminatedList: 2025-04-21|End: 2025-08-07|108 daysX12093566
- $849,900TerminatedList: 2025-04-07|End: 2025-04-21|14 daysX12068641
- $849,900TerminatedList: 2025-03-04|End: 2025-04-07|34 daysX11999095
Facts and features
- BasementFinished
- Age of home16–30 years
- Price per sq ft~$480
- Water, sewerMunicipal
- Hardwood floors
- Fireplace
- Central air
The homeDetached, Bungalow, Age 16–30 years
- Type: Detached
- Style: Bungalow
- Age: 16–30 years
- Living space: 1,500–2,000 sq ft
- Basement: Full, finished
- View: Park/greenbelt
InsideFireplace Yes, electric, family room, natural gas, rec room, Tile, Hardwood, Lower level
- Fireplace: Yes, electric, family room, natural gas, rec room
- Flooring: Tile, Hardwood
- Laundry: Lower level
- Features: Air exchanger, auto garage door remote, central vacuum, erv/hrv, floor drain, in-law capability, sump pump, water heater, water softener, other
- Rooms above ground: 7
- Rooms in the basement: 5
- Bedrooms: 2 + 2 in the basement
- Bathrooms: 2
- Kitchens: 1
Outside and lotBrick, concrete poured, Metal, Concrete block
- Exterior: Brick, concrete poured
- Roof: Metal
- Foundation: Concrete block
- Features: Controlled entry, deck, landscaped, lighting, patio, porch, seasonal living
- Other structures: Fence - full, playground, shed
- Size: 60 × 176.97 ft
- Zoning: R1-A
Parking2 Garage, Attached, Private double, inside entry, other
- Spaces: 2 Garage
- Garage: Attached
- Driveway: Private double, inside entry, other
Heating, water and powerForced air, gas, Central air, Municipal water
- Heating: Forced air, gas
- Cooling: Central air
- Water: Municipal water
- Sewer: Municipal sewer
Costs and taxesTaxes $4,557 a year, HST included in the price, Hot water heater, other
- Taxes, 2024: $4,557 a year
- HST: HST included in the price
- Rental items: Hot water heater, other
- Under contract: Hot water heater
Included in the saleCentral vac, dishwasher, dryer, furniture, garage door opener, microwave, range hood, refrigerator, stove, washer, window coverings
- Included: Central vac, dishwasher, dryer, furniture, garage door opener, microwave, range hood, refrigerator, stove, washer, window coverings
NearbySchool, rec./commun.centre, park, place of worship, library, greenbelt/conservation
- Close to: School, rec./commun.centre, park, place of worship, library, greenbelt/conservation
Listing detailsX12093566, Terminated, Apr 21, 2025
- MLS® number: X12093566
- Status: Terminated
- Listed on: Apr 21, 2025
- Days on market: 108
- Updated: Aug 7, 2025
- Possession: Flexible
- Occupied by: Owner
- Listing brokerage: REVEL REALTY INC.
About this home
55 Evergreen Hill Road, Norfolk (Simcoe), ON N3Y 1B7
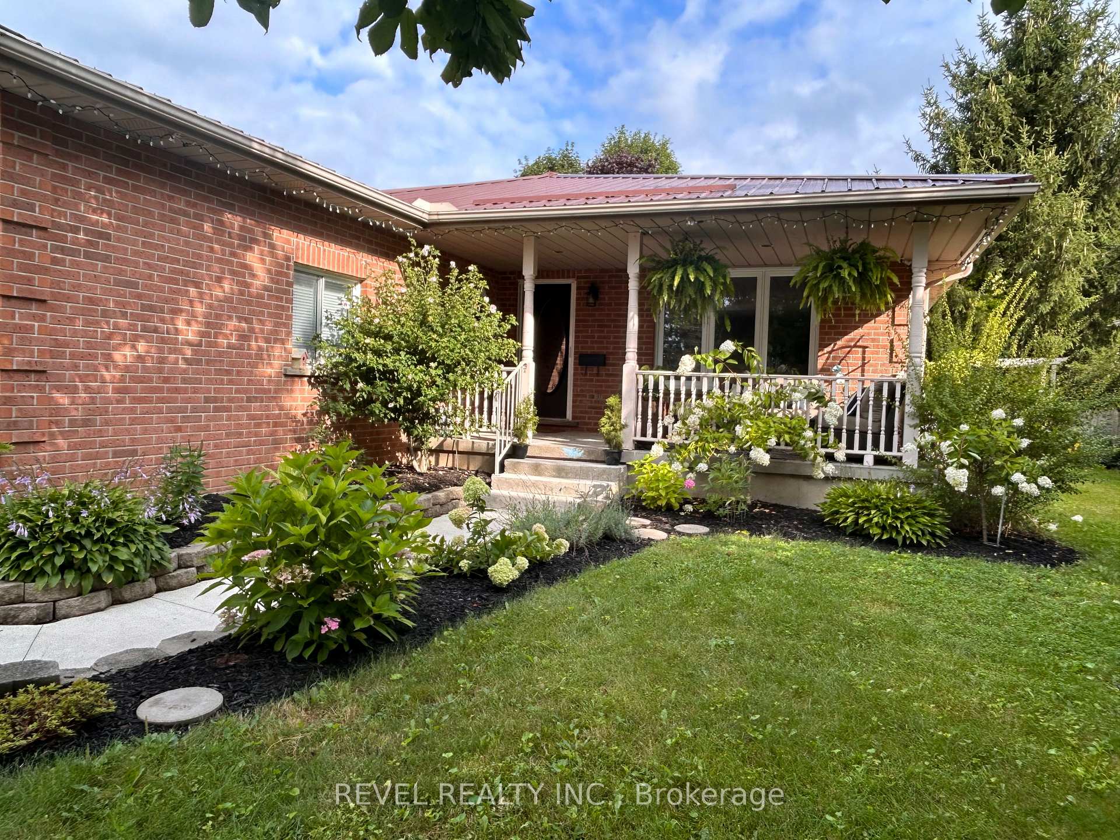
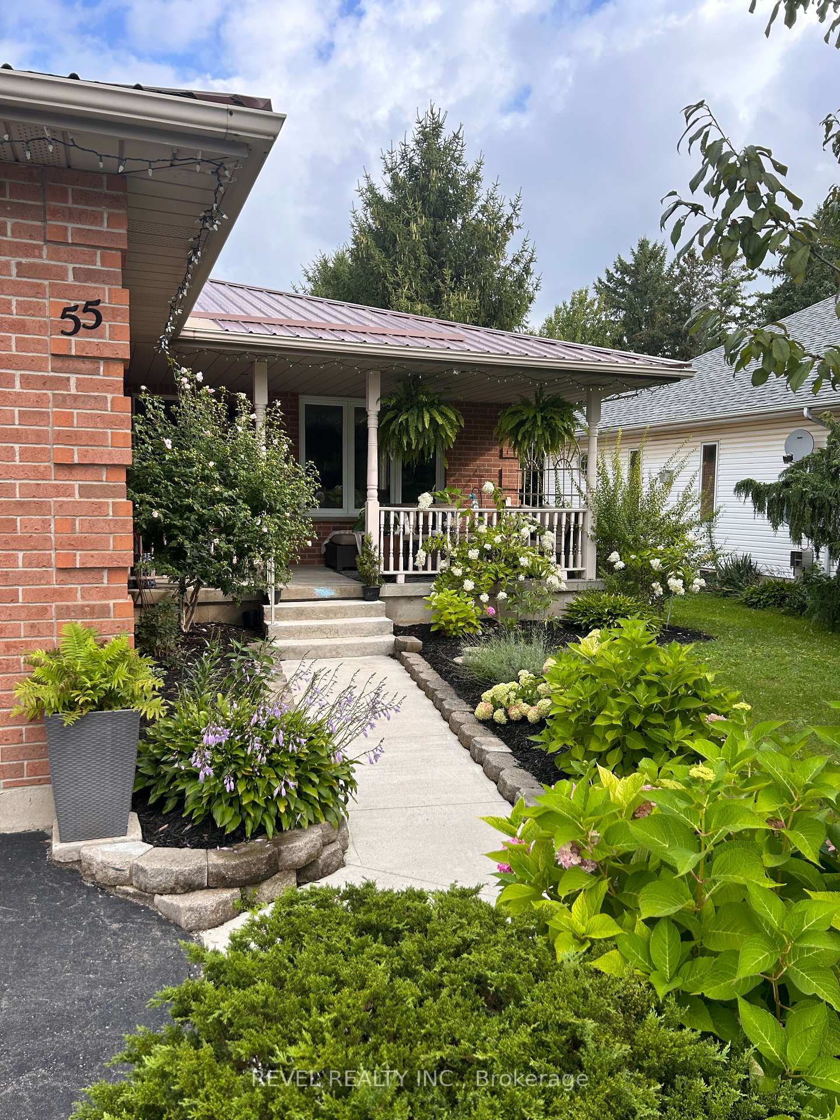
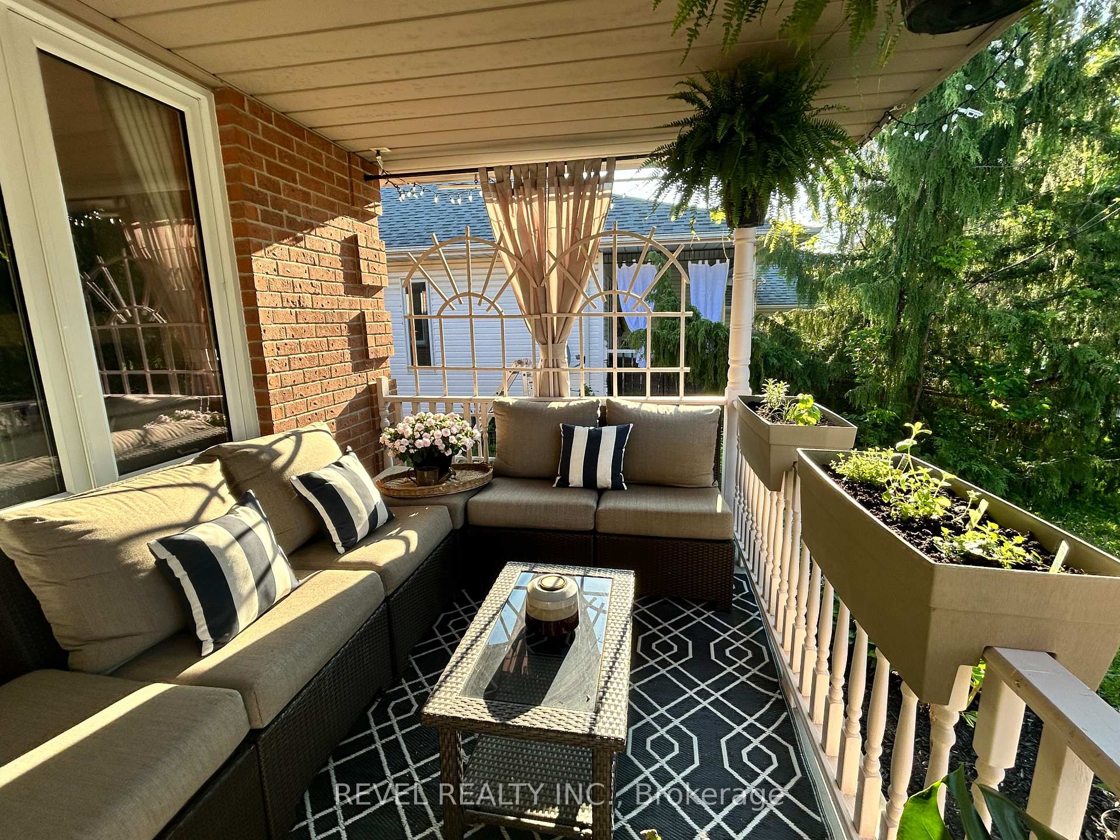
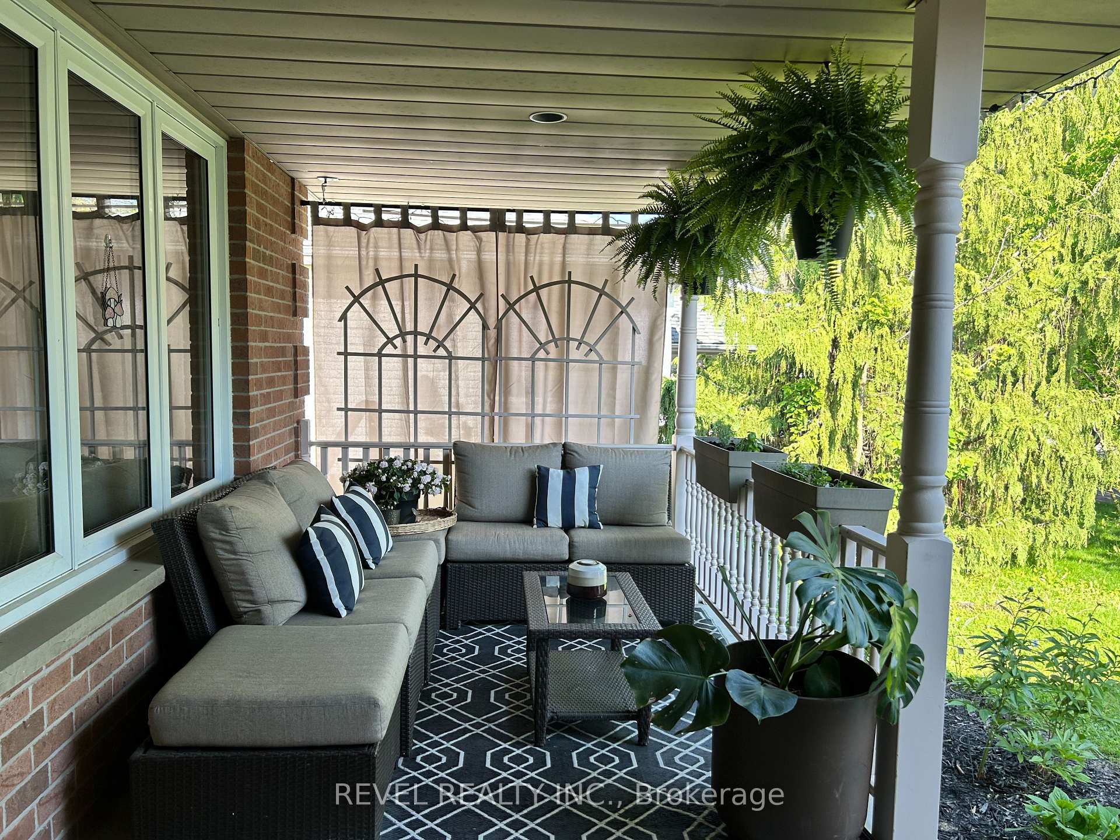
Welcome to this sprawling all brick 4 bedroom, 2 bathroom bungalow with no rear neighbours in one of the most desirable neighbourhoods in the growing Town of Simcoe Ontario. This property features over 3200 sqft of living space and is located within a 2 minute drive to all the essentials you would need including having the Norfolk Fairgrounds in your backyard.This home has 4 bright spacious bedrooms, 2 on the main and 2 in the lower level, with a full bath on each floor. A heated 2 car garage with metal roof, stunningly landscaped gardens with concrete path and covered porch welcome you to this home. In the rear, a fully fenced backyard with a large deck for entertaining, play area for the kids, complete with a built in landscaped fire pit, and of course, no rear neighbours. The interior features an open concept main floor with a large kitchen and tons of cabinet space, new pot lights, modern open closet bench with storage, large windows and plenty of space for the family to gather. The primary features a walk-in closet, ensuite privilege and private access into the backyard. Main floor bed includes large windows and a closet. Basement features a walk up to the garage, 2 large bedrooms with large closets, a full bath, laundry and of course the massive rec space with a gas fireplace to cozy up to.This property is waiting for the next family to call home. Properties on this street do not come up for sale often. This is your opportunity to own your dream home in a little slice of heaven.
Ask about this home
A HOMEH agent will answer your questions about this home.
Around this home
Daily convenience, out of 100, from the distances below
Schools nearby
School rating, out of 10.
Helpful calculators
Your HOMEH agent

"I would see it this week."