

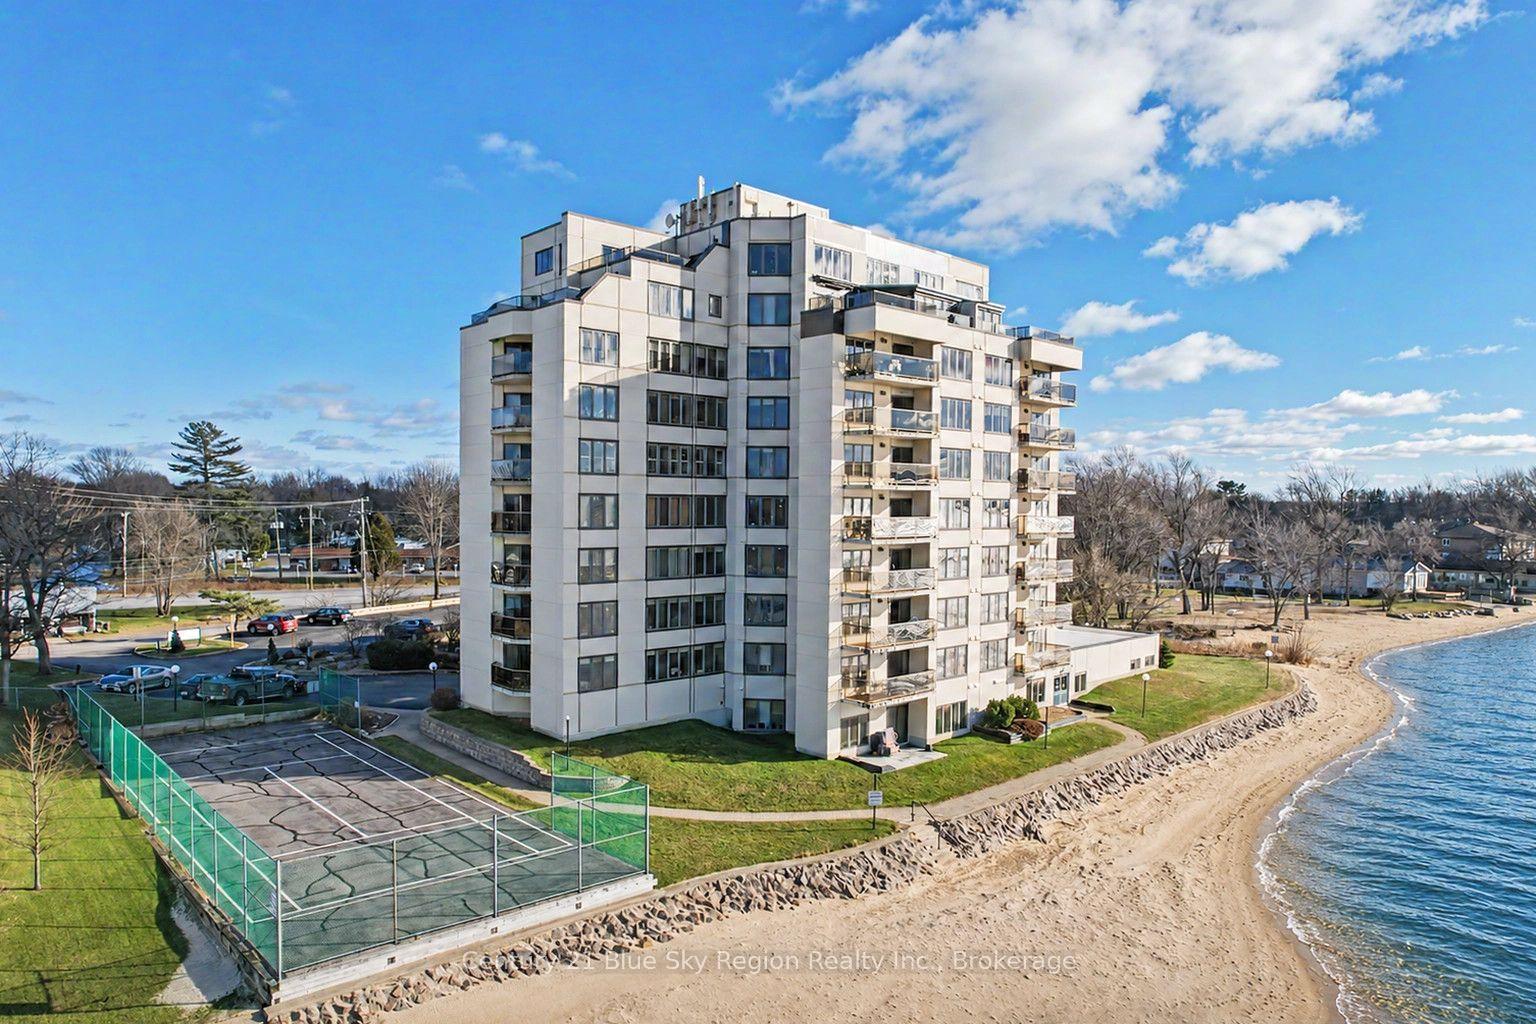
Unit 702, 441 William Street
Unit 702, 441 William Street
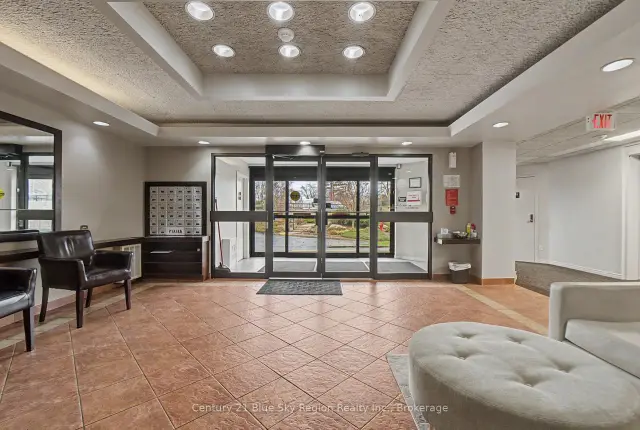
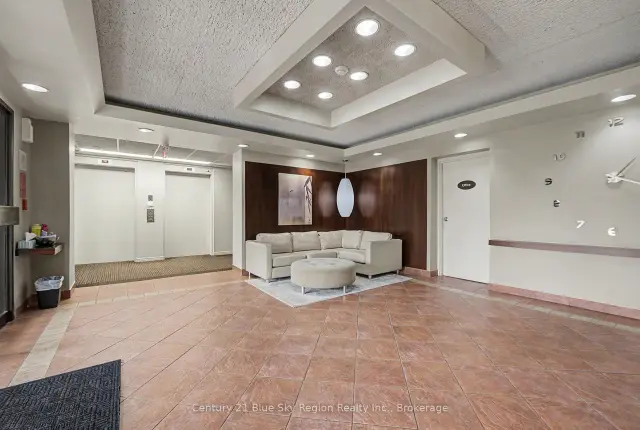
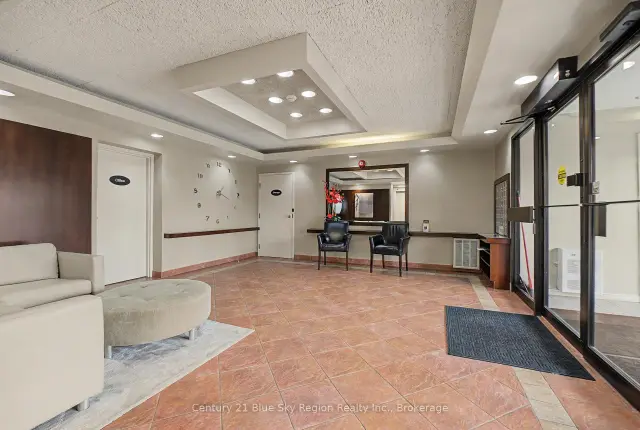
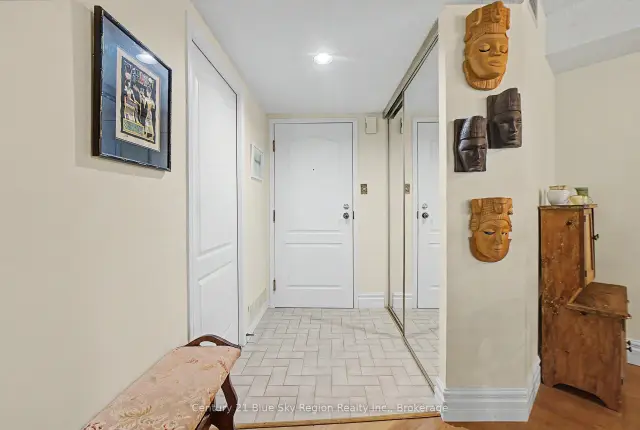 See all 47 photos
Included in condo fee: Water, Parking, Common Elements, Building Insurance
Facts and features
- ExposureSouth west
- LaundryIn-suite
- LockerOwned
- BalconyOpen
- Waterfront
- Indoor pool
- Party room/meeting room
The homeCondo Apartment, Apartment, 1,000–1,199 sq ft
- Type: Condo Apartment
- Style: Apartment
- Living space: 1,000–1,199 sq ft
- Basement: Other
- Exposure: South West
- Waterfront: Direct
InsideIn-suite laundry, main level, Carpet free, intercom, Smoke detector
- Laundry: In-suite laundry, main level
- Features: Carpet free, intercom
- Security: Smoke detector
- Elevator: Yes
- Rooms above ground: 5
- Rooms in the basement: 2
- Bedrooms: 2
- Bathrooms: 2
- Kitchens: 1
OutsideStucco (plaster), Open, Year round living
- Exterior: Stucco (plaster)
- Balcony: Open
- Features: Year round living
Parking and locker2 Parking (1 garage + 1 drive), Detached, Parking type Owned
- Spaces: 2 Parking (1 garage + 1 drive)
- Garage: Detached
- Parking type: Owned
- Driveway: Private
- Locker: Owned
BuildingBeaches, Condo corporation 18, Tennis court, visitor parking, indoor pool, party room/meeting room
- Name: Beaches
- Condo corporation: 18
- Amenities: Tennis court, visitor parking, indoor pool, party room/meeting room
- Pets: Allowed
Heating, water and powerBaseboard, electric
- Heating: Baseboard, electric
Costs and taxesTaxes $5,485 a year, Condo fee $876 a month, Water included, parking included, common elements included, building insurance included
- Taxes, 2026: $5,485 a year
- Condo fee: $876 a month
- Fee includes: Water included, parking included, common elements included, building insurance included
- HST: HST included in the price
- Rental items: Hwt
- Under contract: Hot water heater
Included in the saleFridge, stove, built-in microwave, dishwasher, stackable washer/dryer, all light fixtures and ceiling fans, all window coverings., Not included None
- Included: Fridge, stove, built-in microwave, dishwasher, stackable washer/dryer, all light fixtures and ceiling fans, all window coverings.
- Not included: None
NearbyWaterfront, beach, lake/pond, park, place of worship, public transit
- Close to: Waterfront, beach, lake/pond, park, place of worship, public transit
Listing detailsX14156220, For Sale, Nov 6, 2026
- MLS® number: X14156220
- Status: For Sale
- Listed on: Nov 6, 2026
- Days on market: 15
- Updated: Nov 18, 2026
- Possession: Immediate
- Occupied by: Vacant
- Listing brokerage: Century 21 Blue Sky Region Realty Inc., Brokerage
About this home
Unit 702, 441 William Street, North Bay (Ferris), ON P1A 1X6
Discover your dream condo apartment at the "Beaches" condominium, ideally situated on the scenic shores of Lake Nipissing. This beautiful condo seamlessly combines luxury, comfort, and the awe-inspiring beauty of nature, making it a perfect choice for buyers. The property boasts two bedrooms, including a master suite with a luxurious four-piece ensuite bathroom and walk in closet. In addition to the ensuite, there's a well-appointed four-piece bathroom for guests or other occupants. The expansive living area connects effortlessly to the dining and kitchen spaces, providing an ideal setting for entertaining or enjoying quiet evenings at home. Step out onto the open balcony off the living room to soak in the stunning western-facing views of Lake Nipissing and be mesmerized by the vibrant sunsets. Convenience is at your doorstep with two parking spaces included-one outdoor and one secure spot in the garage. Dive into relaxation with access to the indoor swimming pool, or stay active with the outdoor tennis court, perfect for a friendly match or honing your skills. Host events or meet with fellow residents in the well-equipped meeting and gathering room, and enjoy easy access to your condo with the convenience of elevators. More than just a home, this condo in the "Beaches" condominium offers a lifestyle. With its premium location, exceptional amenities, and breathtaking views, it provides a unique opportunity to experience the best of lakeside living. Don't miss out on this chance to own a piece of paradise on Lake Nipissing. Schedule your viewing today!
Book a viewing
Know more about The Beaches
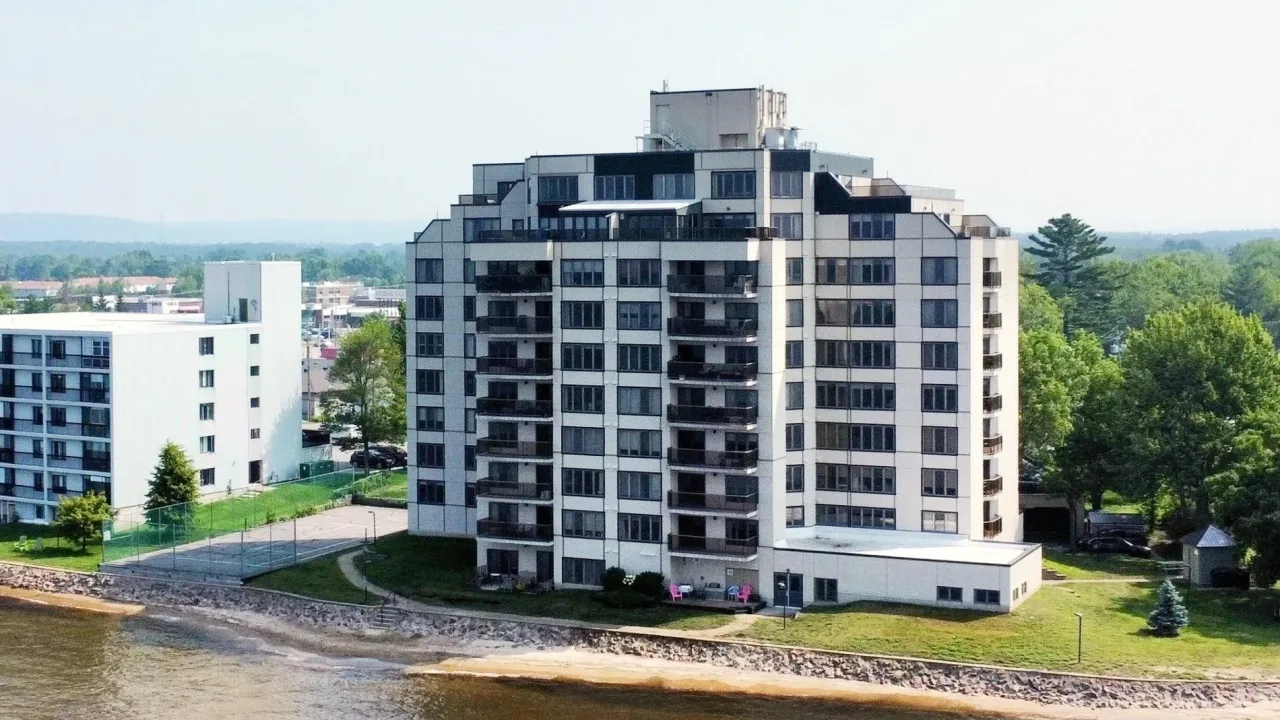
Condo building · 441 William Street
The Beaches is a condo. Right now 1 for sale is on the market here.
No similar units for sale in The Beaches right now.
Around this home
Daily convenience, out of 100, from the distances below
Schools nearby
School rating, out of 10.
Helpful calculators

Your HOMEH agent
"Priced 1% over the Hestimate. I would see it this week."