

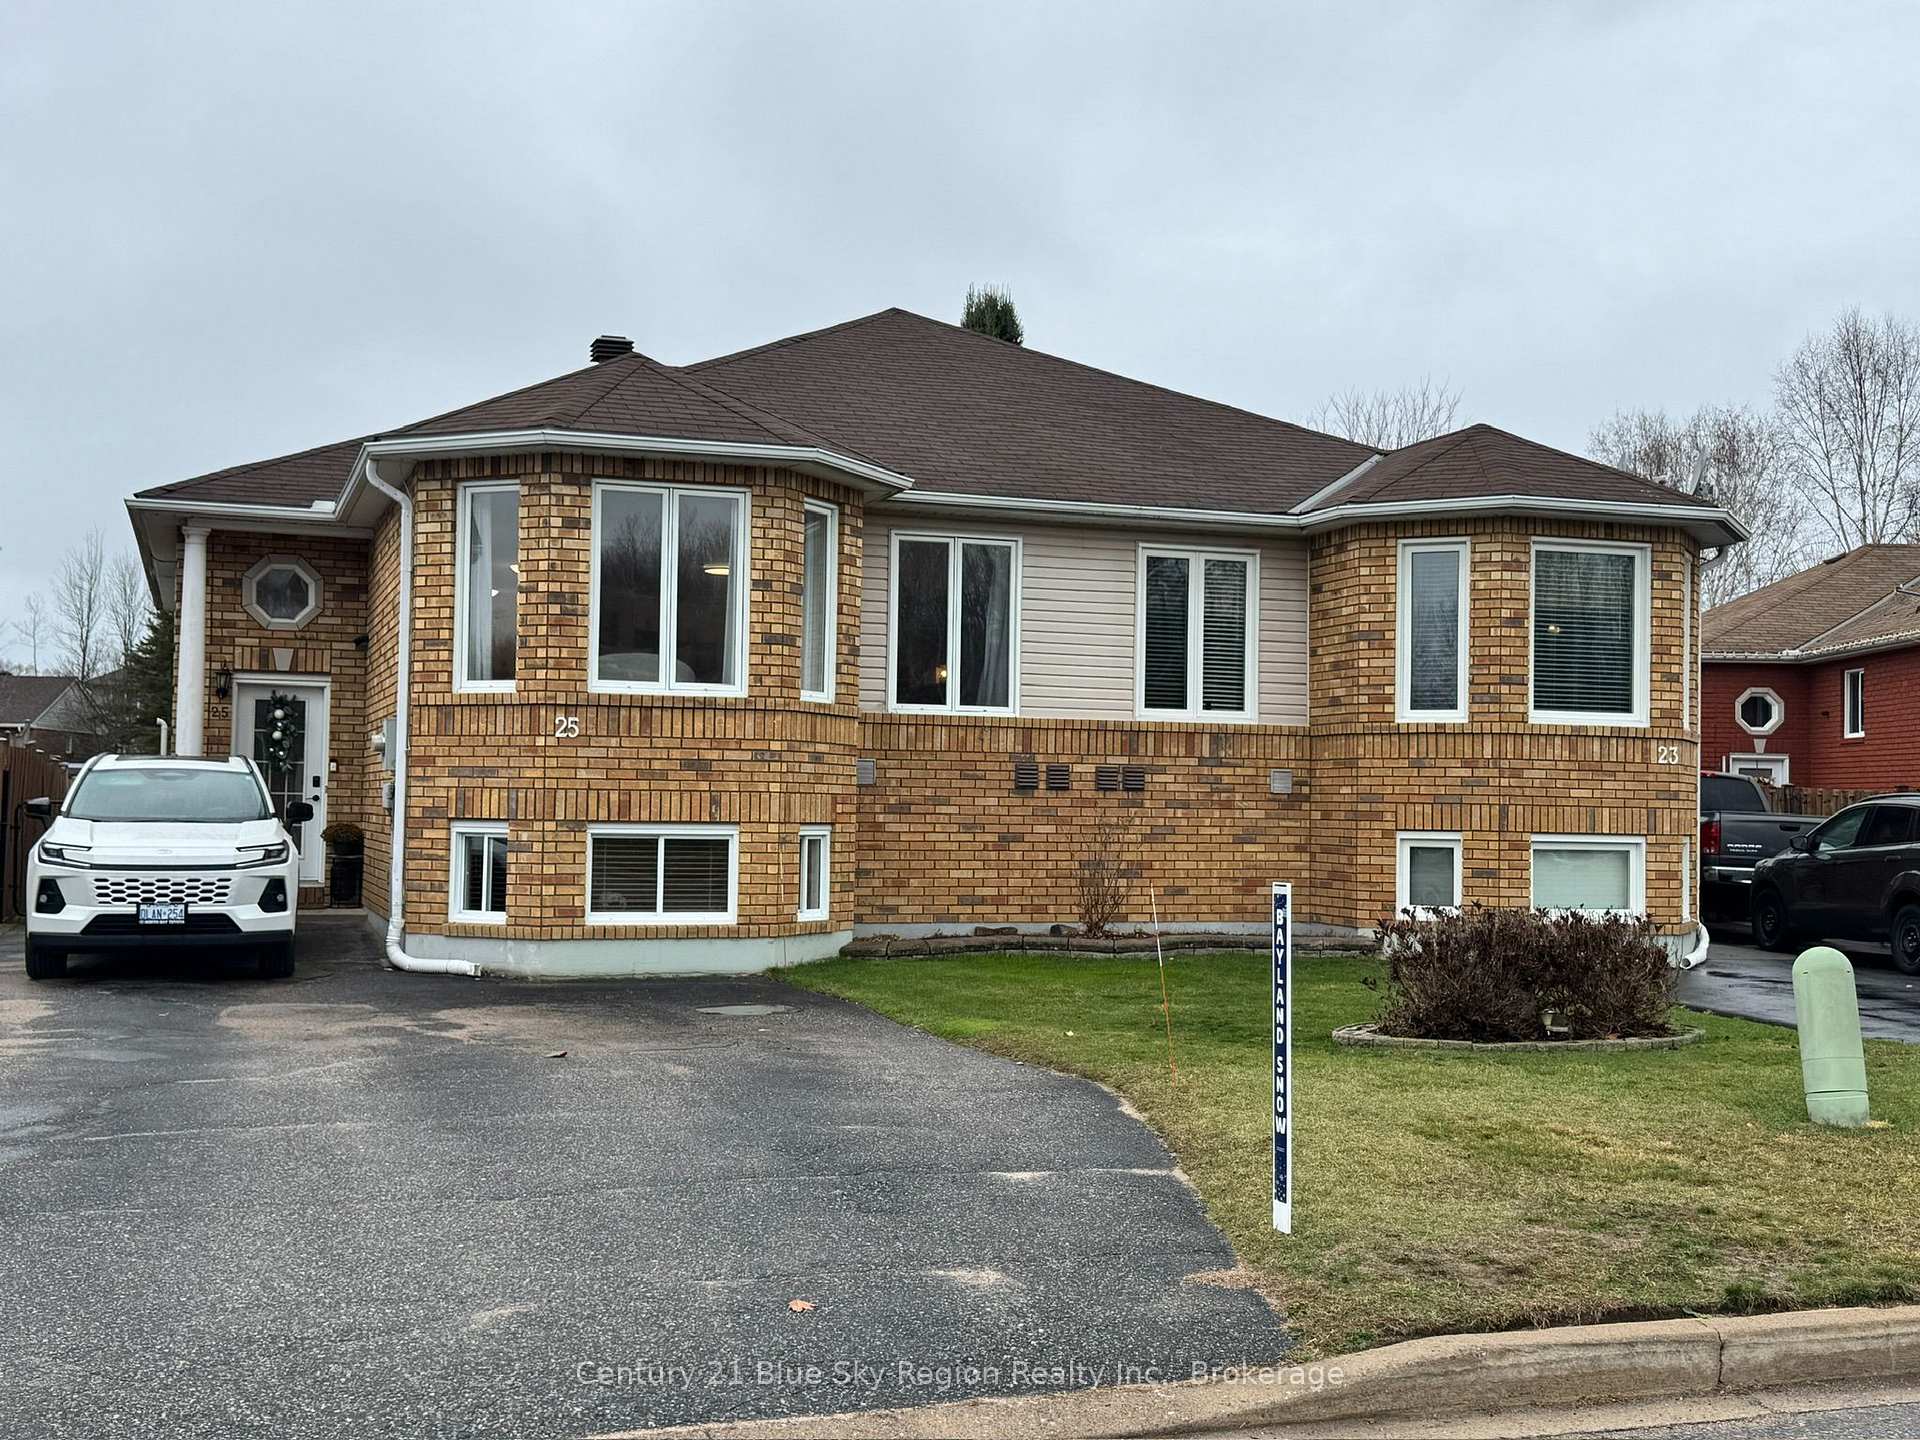
25 Ashdale Crescent
25 Ashdale Crescent
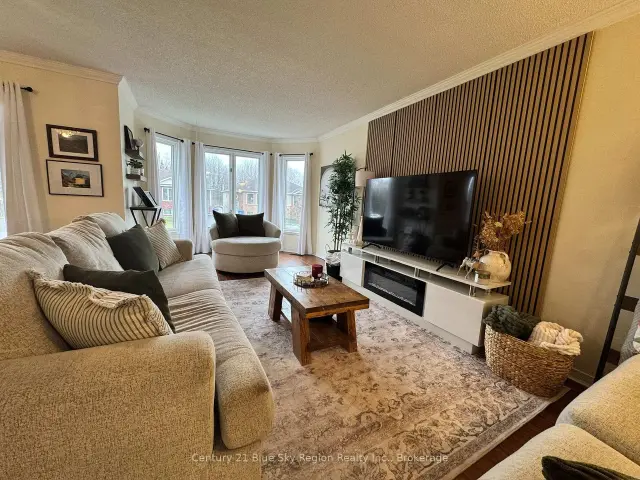
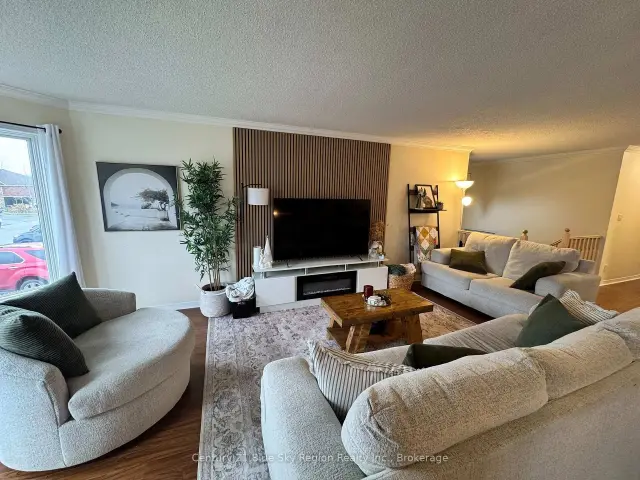
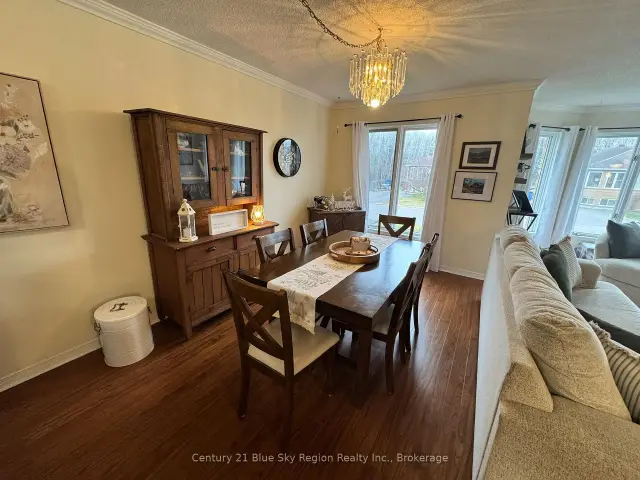
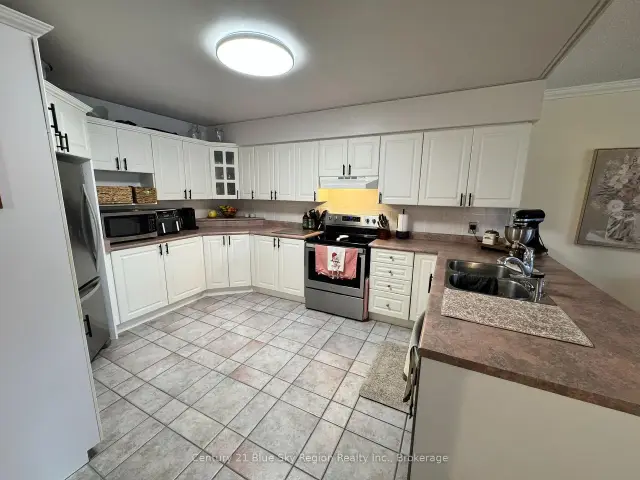 See all 23 photos
Property history
Facts and features
- BasementWalk-up
- Age of home31–50 years
- Water, sewerMunicipal
- Lot shapeRectangular
- Second kitchen
- Hardwood floors
- Central air
The homeSemi-Detached, Bungalow, Age 31–50 years
- Type: Semi-Detached
- Style: Bungalow
- Age: 31–50 years
- Living space: 1,100–1,500 sq ft
- Basement: Full, walk-up
- Waterfront: None
InsideHardwood, Broadloom, Vinyl, Tile, Lower level, Erv/hrv, in-law suite, primary bedroom - main floor, water meter
- Flooring: Hardwood, Broadloom, Vinyl, Tile
- Laundry: Lower level
- Features: Erv/hrv, in-law suite, primary bedroom - main floor, water meter
- Security: Carbon monoxide detectors, smoke detector
- Rooms above ground: 10
- Bedrooms: 4
- Bathrooms: 2
- Kitchens: 2
Outside and lotBrick front, vinyl siding, Asphalt shingle, Concrete block
- Exterior: Brick front, vinyl siding
- Roof: Asphalt shingle
- Foundation: Concrete block
- Features: Landscaped, year round living
- Other structures: Shed
- Size: 36.92 × 106.17 ft
- Shape: Rectangular
- Zoning: Residential (R3)
Parking3 Parking, Private double
- Spaces: 3 Parking
- Driveway: Private double
Heating, water and powerForced air, gas, Central air, Municipal water
- Heating: Forced air, gas
- Cooling: Central air
- Water: Municipal water
- Sewer: Municipal sewer
- Natural gas: Yes
- Hydro: Yes
- Cable: Yes
- Telephone: Yes
Costs and taxesTaxes $3,837 a year, HST included in the price, Hot water tank, nest thermostat & central air conditioning $140.00 monthly.
- Taxes, 2025: $3,837 a year
- HST: HST included in the price
- Rental items: Hot water tank, nest thermostat & central air conditioning $140.00 monthly.
- Under contract: Hot water heater
Included in the saleFridge, stove, dishwasher, washer & dryer, shed
- Included: Fridge, stove, dishwasher, washer & dryer, shed
NearbyFenced yard, level
- Close to: Fenced yard, level
Listing detailsX14162592, Sold, Nov 6, 2026
- MLS® number: X14162592
- Status: Sold
- Listed on: Nov 6, 2026
- Days on market: 13
- Updated: Nov 19, 2026
- Possession: 2026-12-28 / Flexible
- Occupied by: Owner
- Listing brokerage: Century 21 Blue Sky Region Realty Inc., Brokerage
About this home
25 Ashdale Crescent, North Bay (Ferris), ON P1A 4L8
Welcome to this well-maintained semi-detached home featuring a legal one-bedroom basement apartment, offering an excellent opportunity for additional rental income or mortgage assistance. The main level offers approximately 1,300 sq. ft. of comfortable living space, featuring 3 spacious bedrooms, a 4-piece bathroom, and a bright, functional layout. The fully finished basement provides additional living space with a recreation room for the main unit. The separate lower-level apartment features a private entrance, one bedroom, a kitchen and living area, and a 3-piece bathroom. Both units share a common laundry room. Outside, enjoy a fully landscaped property with a fenced yard and storage shed, providing a great space for relaxing, entertaining, and enjoying the outdoors. Whether you're looking for a great family home with extra income potential or an investment opportunity, this property offers flexibility, space, and affordability. A fantastic opportunity for homeowners and investors alike!
Ask about this home
A HOMEH agent will answer your questions about this home.
Around this home
Daily convenience, out of 100, from the distances below
Schools nearby
School rating, out of 10.
Helpful calculators
Your HOMEH agent

"Priced 7% over the Hestimate. I would see it this week."