

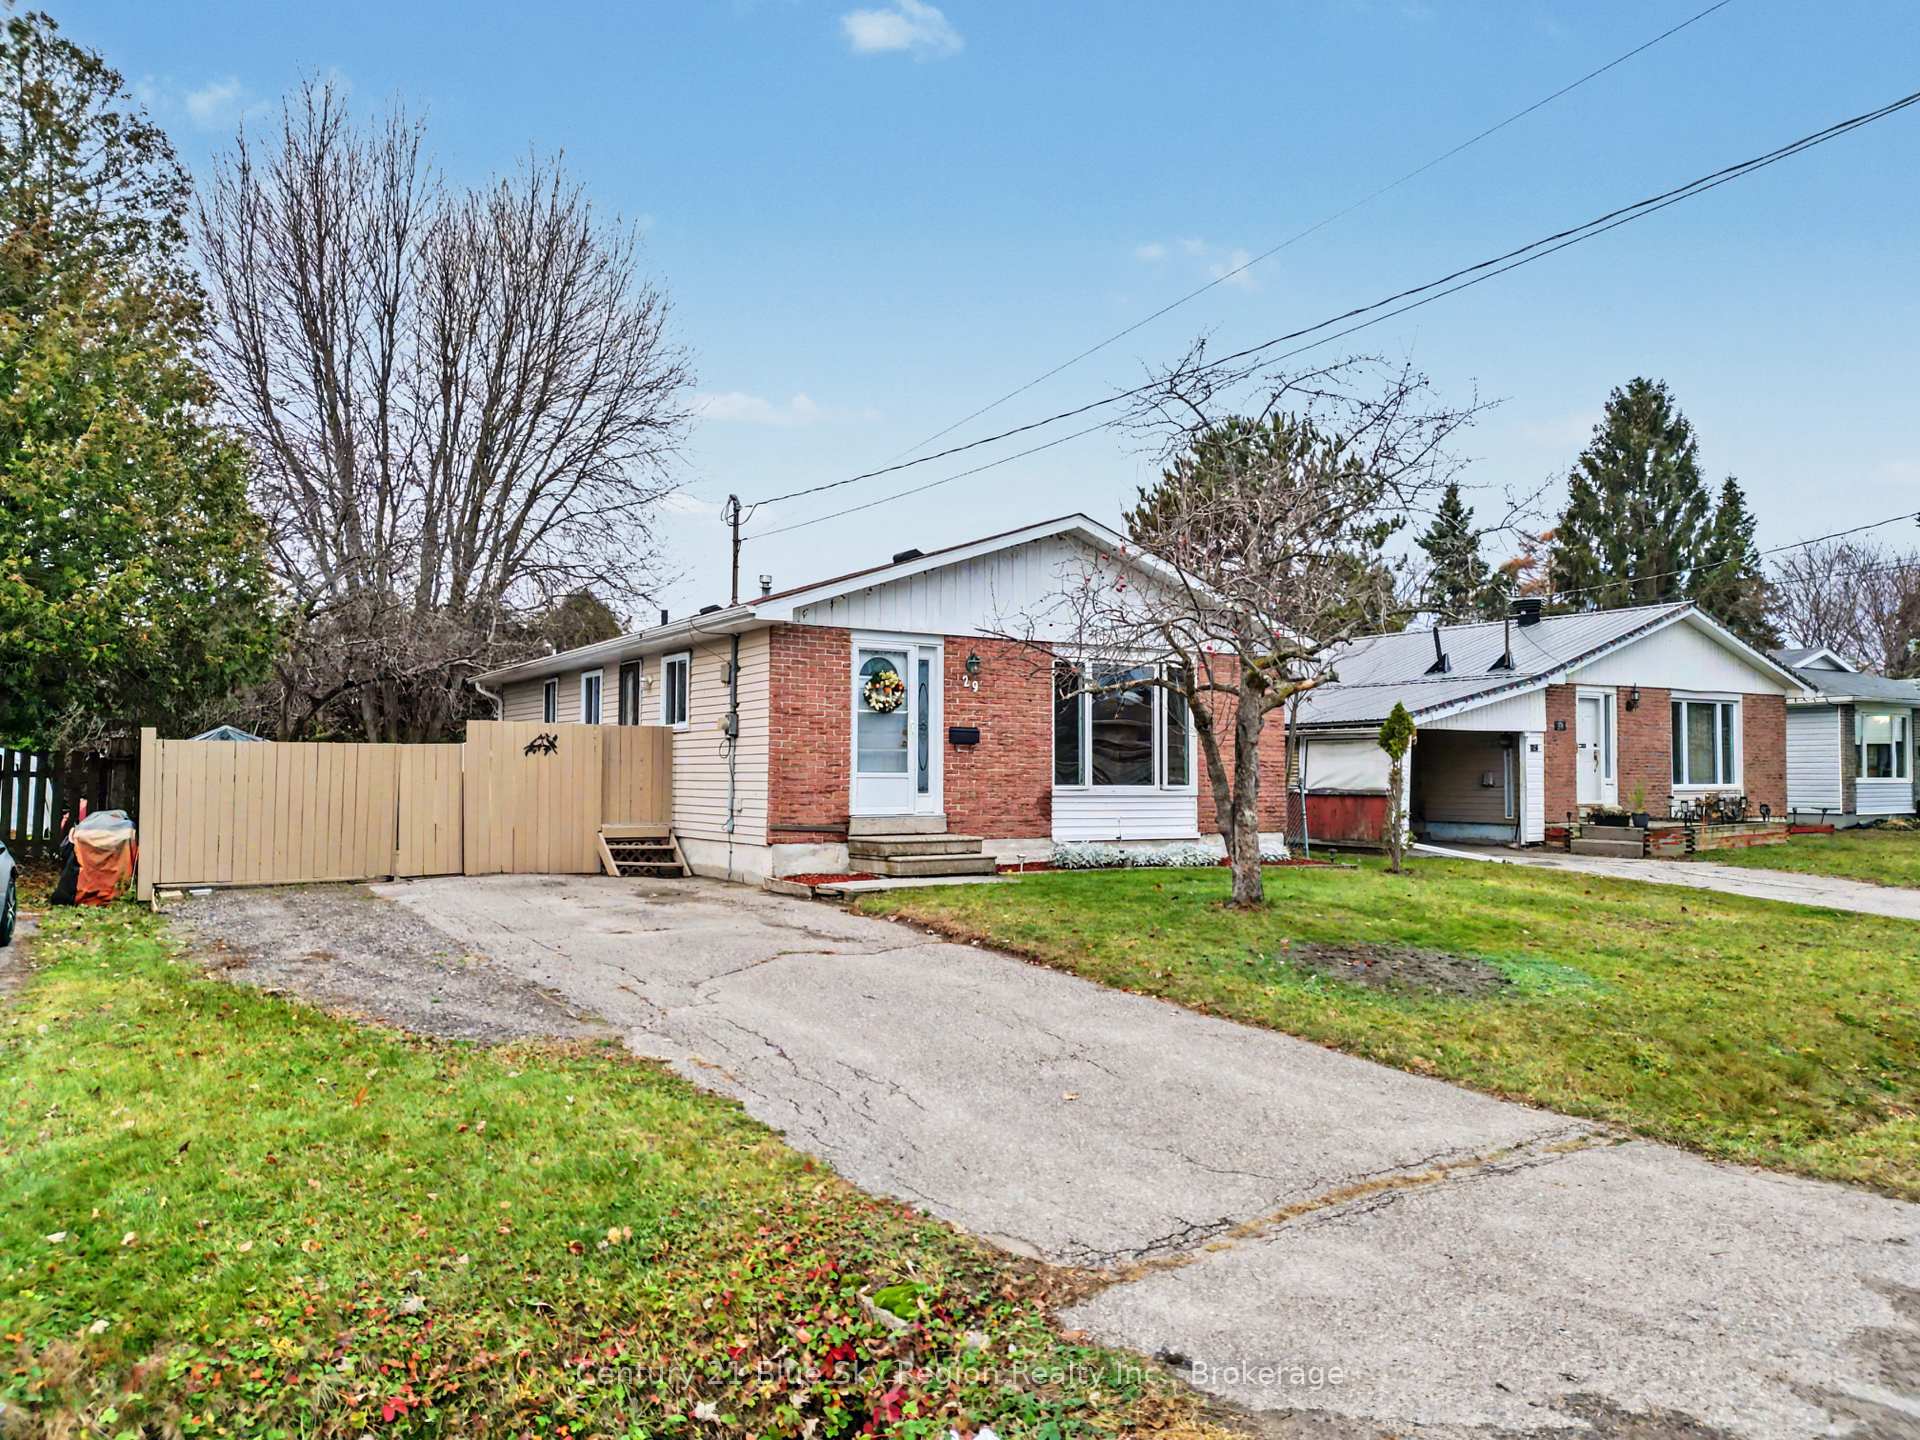
29 Huron Crescent
29 Huron Crescent
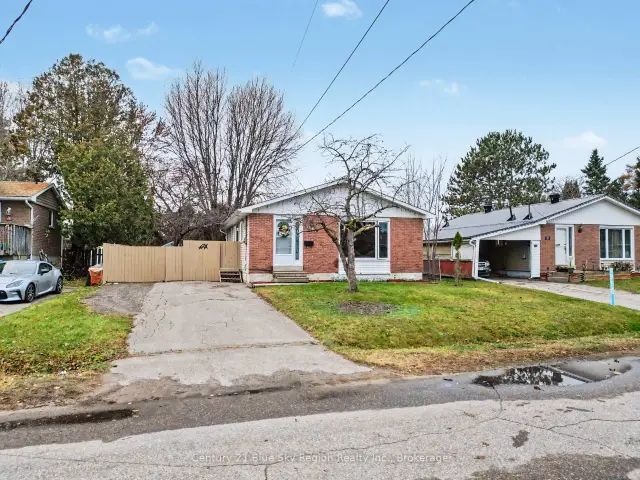
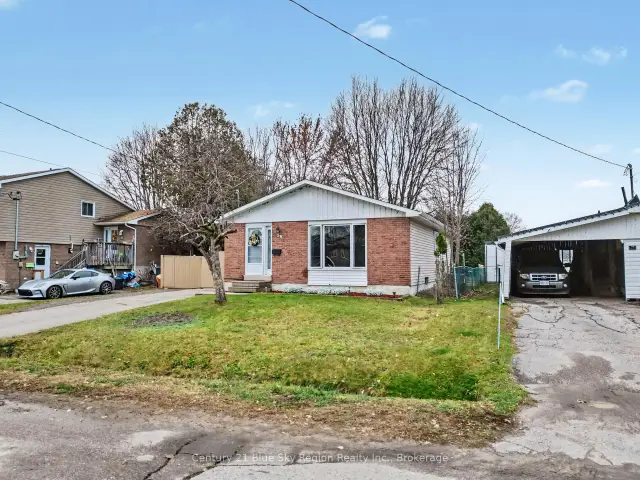
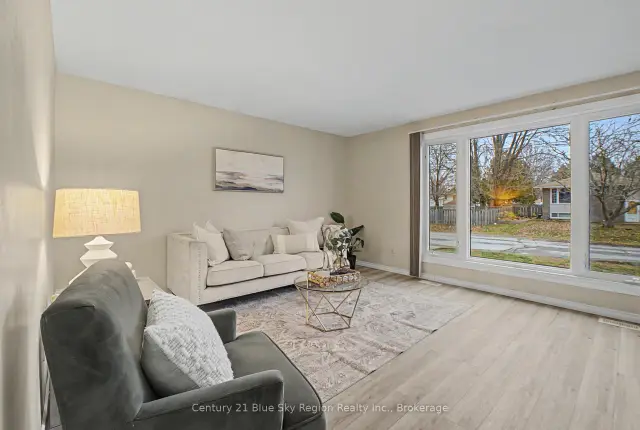
 See all 41 photos
Facts and features
- BasementPart finished
- Age of home31–50 years
- Price per sq ft~$444
- Water, sewerMunicipal
- Central air
The homeDetached, Bungalow, Age 31–50 years
- Type: Detached
- Style: Bungalow
- Age: 31–50 years
- Living space: 700–1,100 sq ft
- Basement: Full, partially finished
InsideLower level, Water heater, Rooms above ground 6
- Laundry: Lower level
- Features: Water heater
- Rooms above ground: 6
- Rooms in the basement: 4
- Bedrooms: 3
- Bathrooms: 1
- Kitchens: 1
- Family room: Yes
Outside and lotBrick, vinyl siding, Asphalt shingle, Concrete block
- Exterior: Brick, vinyl siding
- Roof: Asphalt shingle
- Foundation: Concrete block
- Other structures: Fence - full, shed
- Size: 50.11 × 131.38 ft
- Zoning: R2
Parking2 Parking, Private
- Spaces: 2 Parking
- Driveway: Private
Heating, water and powerForced air, gas, Central air, Municipal water
- Heating: Forced air, gas
- Cooling: Central air
- Water: Municipal water
- Sewer: Municipal sewer
- Natural gas: Yes
- Hydro: Yes
- Cable: Available
- Telephone: Available
Costs and taxesTaxes $3,385 a year, HST included in the price, Furnace, a/c, hwt, water treatment system.
- Taxes, 2026: $3,385 a year
- HST: HST included in the price
- Rental items: Furnace, a/c, hwt, water treatment system.
- Under contract: Hot water heater, water treatment, air conditioner, other
Included in the saleFridge, stove, light fixtures, N/a
- Included: Fridge, stove, light fixtures
- Not included: N/a
NearbyFenced yard, rec./commun.centre, school, school bus route
- Close to: Fenced yard, rec./commun.centre, school, school bus route
Listing detailsX14162450, For Sale, Nov 9, 2026
- MLS® number: X14162450
- Status: For Sale
- Listed on: Nov 9, 2026
- Days on market: 12
- Updated: Nov 12, 2026
- Possession: Other
- Occupied by: Owner
- Listing brokerage: Century 21 Blue Sky Region Realty Inc., Brokerage
About this home
29 Huron Crescent, North Bay (Ferris), ON P1A 3P2
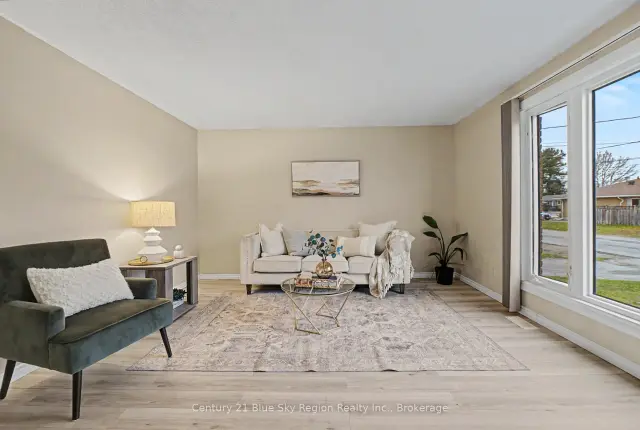
Welcome to 29 Huron Crescent! This detached bungalow is nestled in a family-friendly neighbourhood, offering a fantastic opportunity to make a home your own. Step inside to a spacious, sun-filled living room, flowing into the kitchen and dining area. The main floor also features three comfortable bedrooms and a 4-piece bathroom. A convenient side entrance off the kitchen provides easy access to the backyard, perfect for BBQs and entertaining.Downstairs, you'll find plenty of potential to customize the space to suit your needs, with a generous recreation area, bonus bedroom or flex space, storage room, and laundry/utility area.Outside, the expansive, fully fenced backyard is ideal for children, pets, and outdoor enjoyment. Located within walking distance of schools, parks, and the Kate Pace Way, this home offers the perfect combination of convenience and neighbourhood charm.If you're looking for a solid home in a great location with room to add your personal touches, this could be the one! Quick possession is available - you could be celebrating Christmas in your new home!
Book a viewing
Around this home
Daily convenience, out of 100, from the distances below
Schools nearby
School rating, out of 10.
Helpful calculators

Your HOMEH agent
"Priced 1% over the Hestimate. I would see it this week."